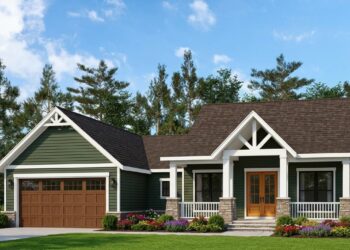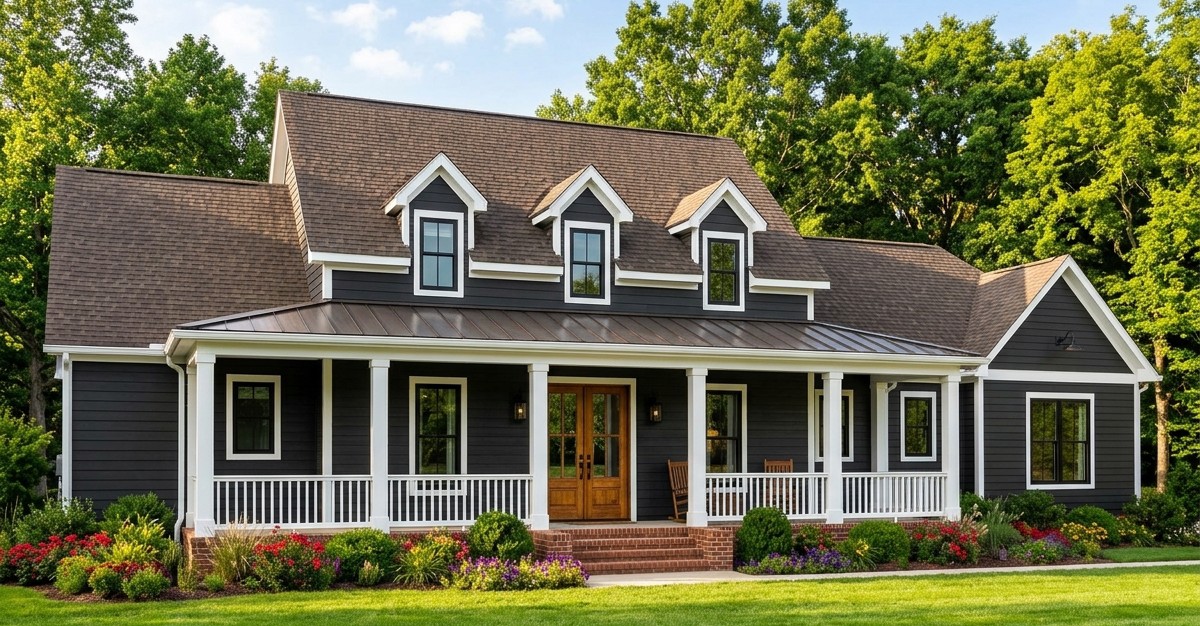
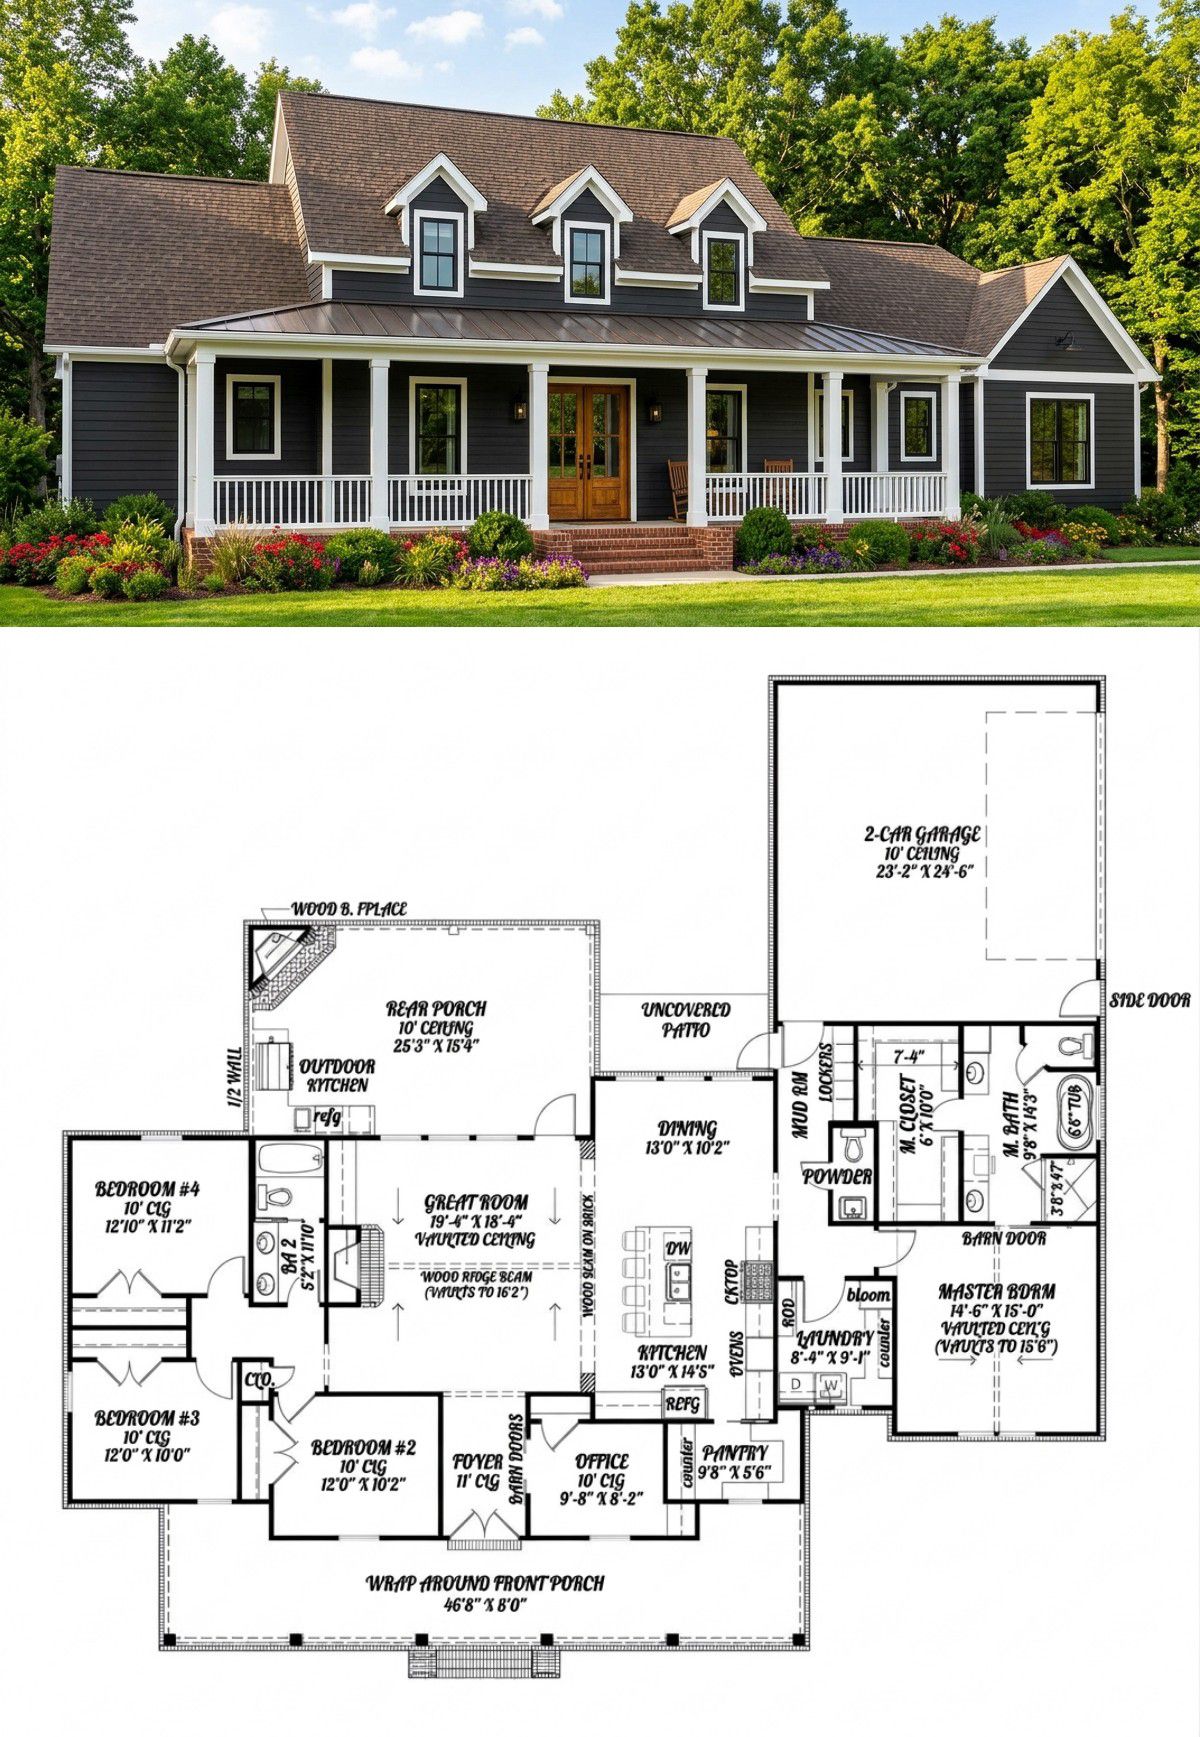
This beautiful modern farmhouse brings together classic country charm and the comfort of contemporary living.
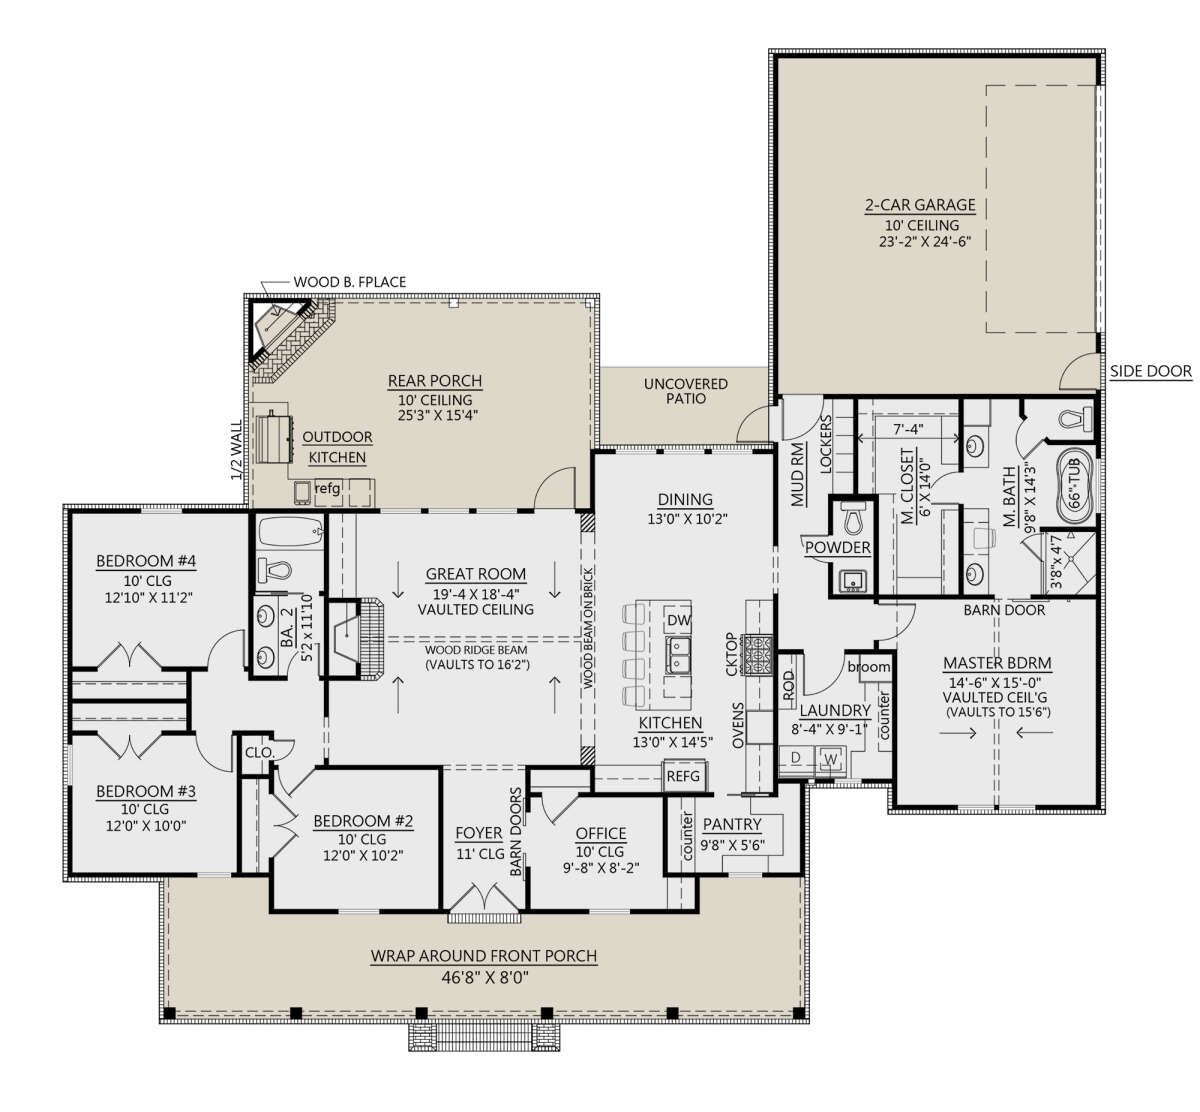
With 2,232 square feet of heated living space, four bedrooms, two full bathrooms, and one half bathroom, the home offers plenty of room for a growing family. Its single-story layout, open living areas, dedicated home office, and generous outdoor spaces make everyday life both practical and enjoyable.
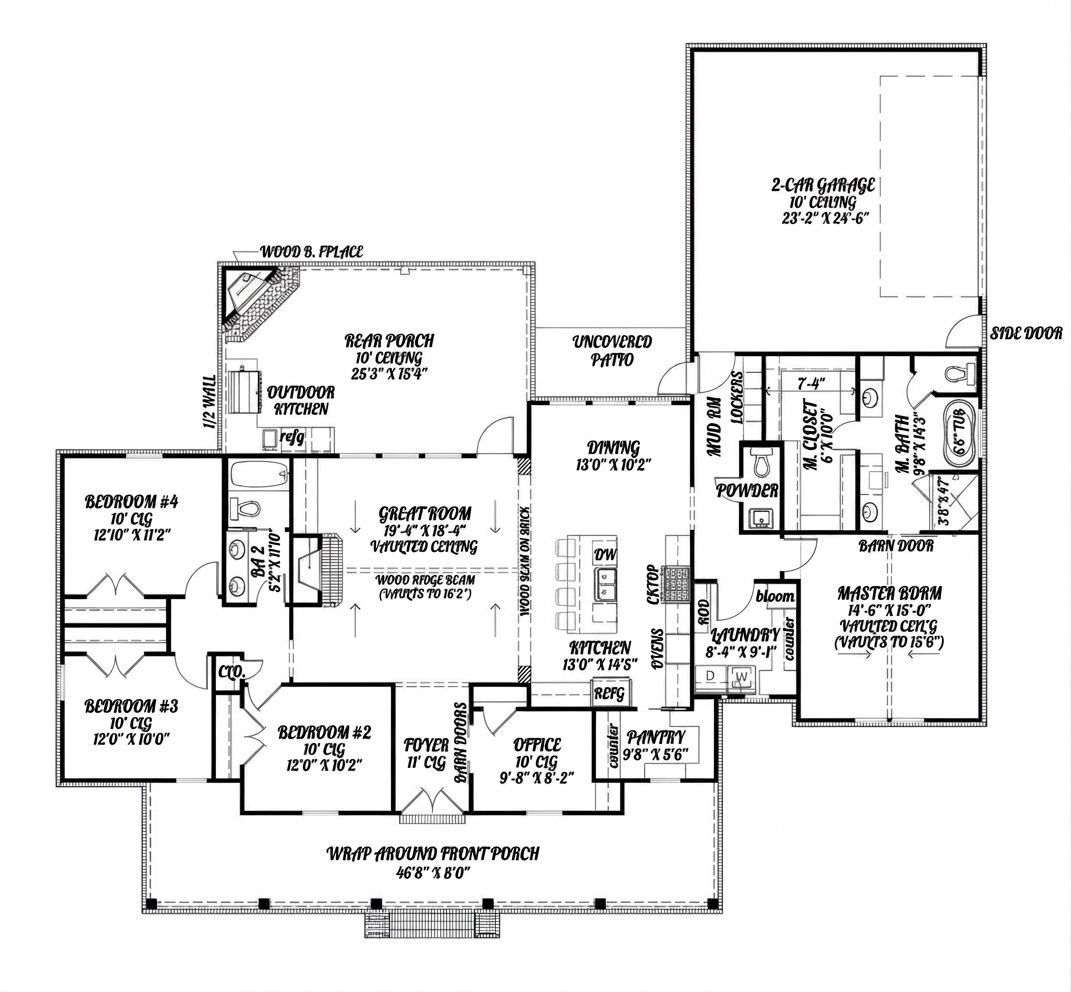
One of the most appealing features is how the design connects indoor and outdoor living. A wraparound front porch creates a welcoming entrance, while the rear entertaining area features an outdoor fireplace and kitchen. Inside, vaulted ceilings, a spacious great room, and a well-equipped kitchen give the home an inviting atmosphere.
Exterior & First Impressions
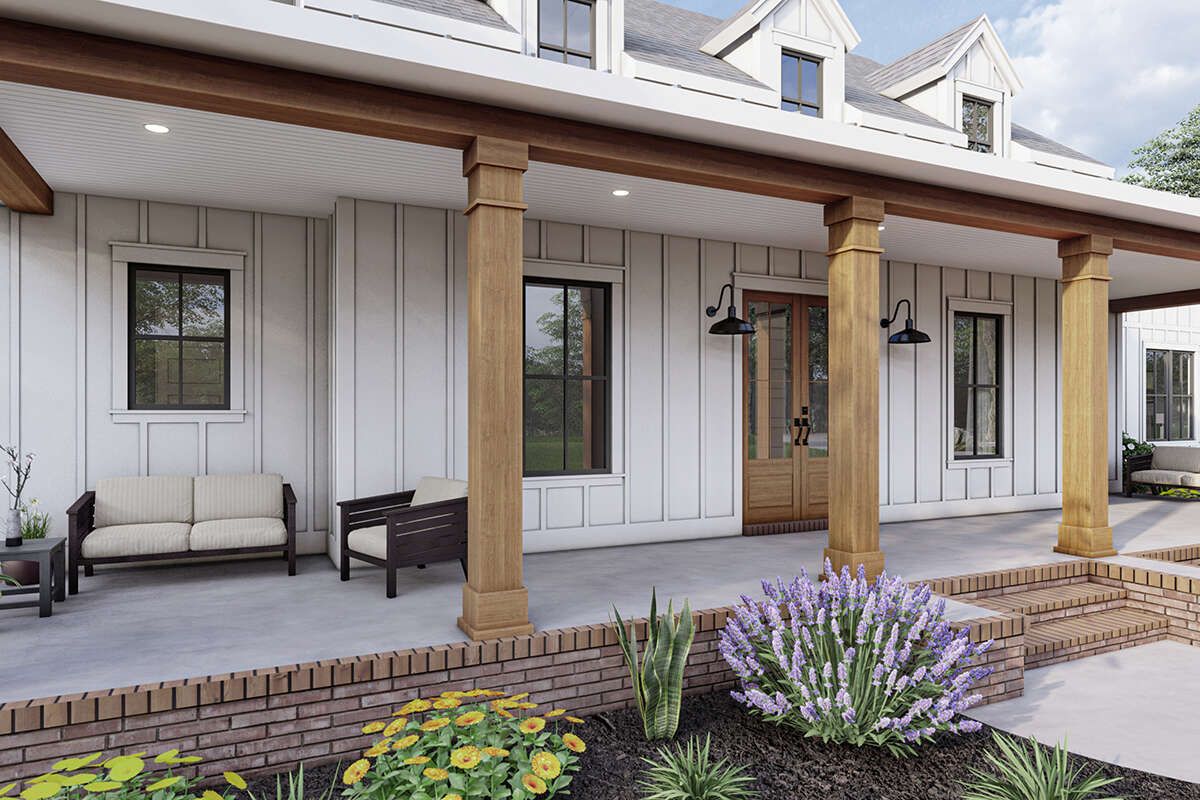
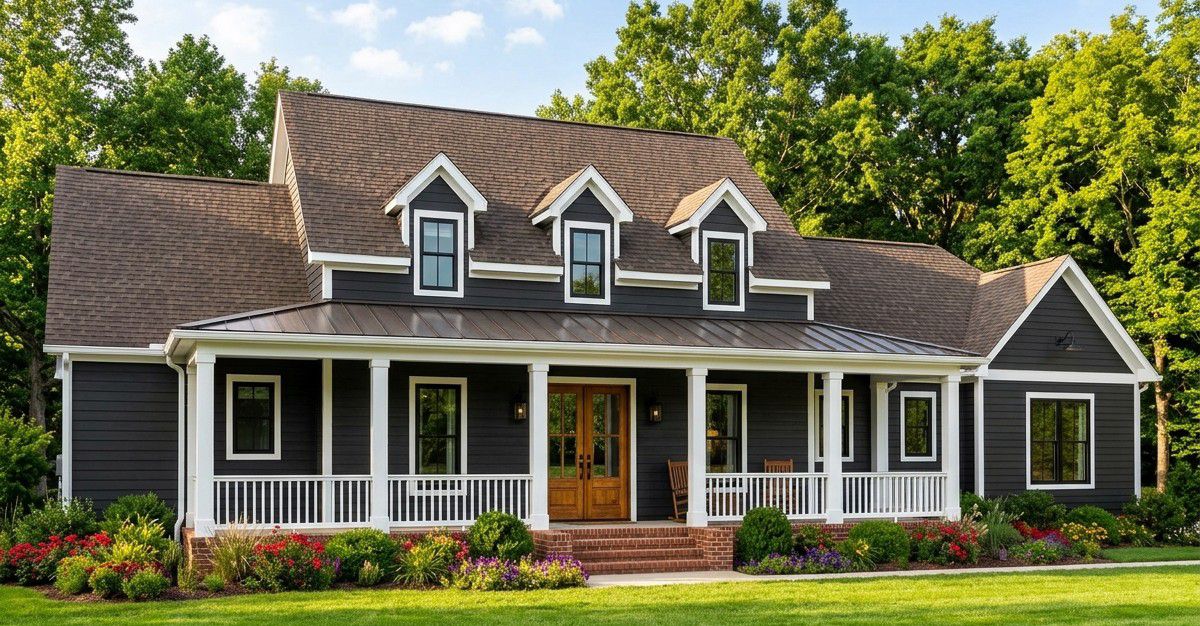
The exterior captures the familiar character of a traditional farmhouse with a fresh modern appearance. Its broad roofline, decorative front dormers, large windows, and welcoming porch give the home plenty of personality. Timber porch columns and a brick skirt add warmth and texture, creating an attractive contrast with the farmhouse exterior finishes.
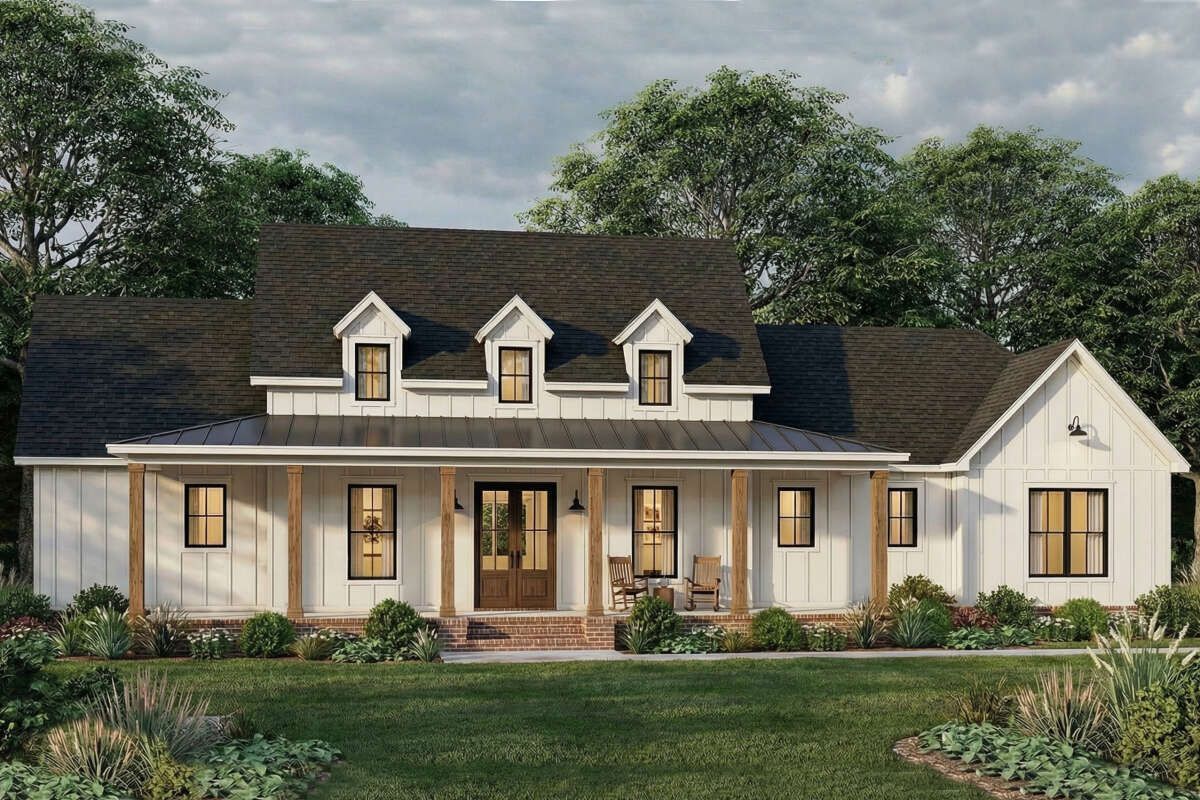
The house measures approximately 75 feet 3 inches wide and 70 feet 4 inches deep. Its single-story design makes the layout convenient for households that prefer having their main living spaces and bedrooms on one level.
Wraparound Front Porch and Outdoor Living
The wraparound front porch is one of the home’s standout features. It provides generous space for outdoor seating, relaxing with family, or enjoying a quiet morning. The timber supports help reinforce the farmhouse character while making the entrance feel substantial and welcoming.
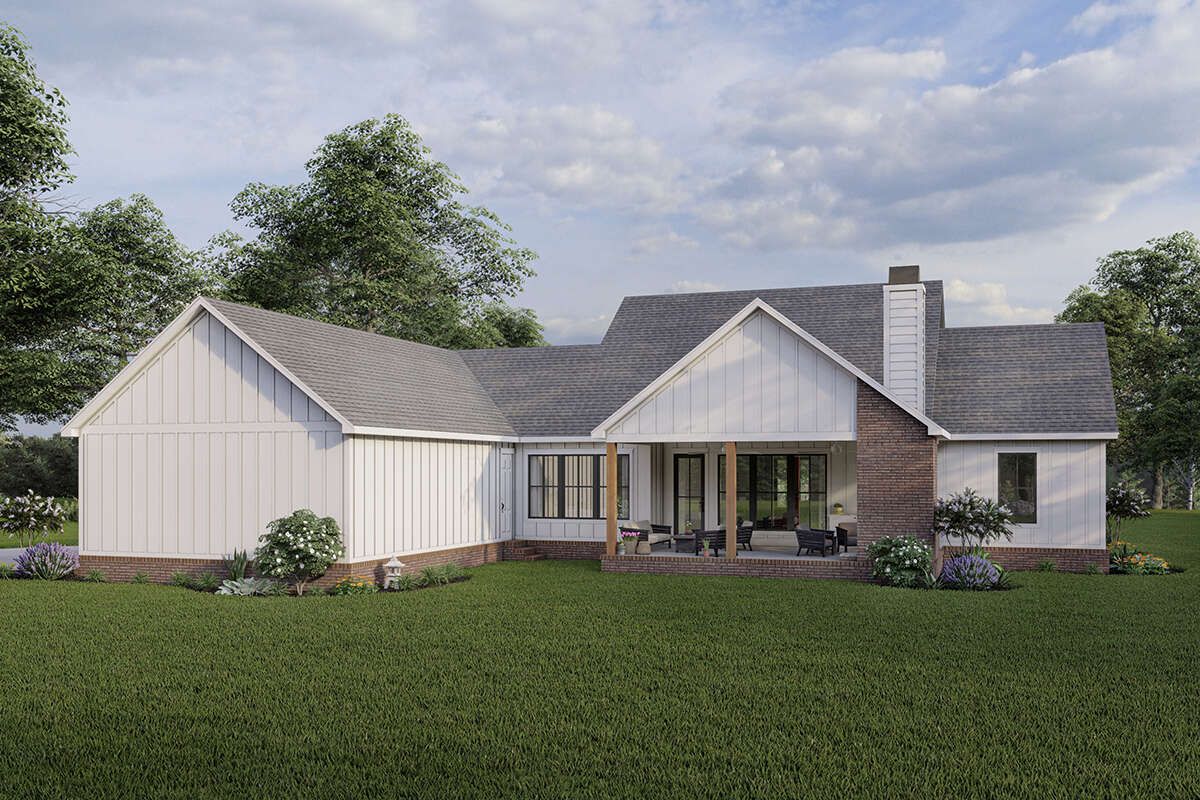
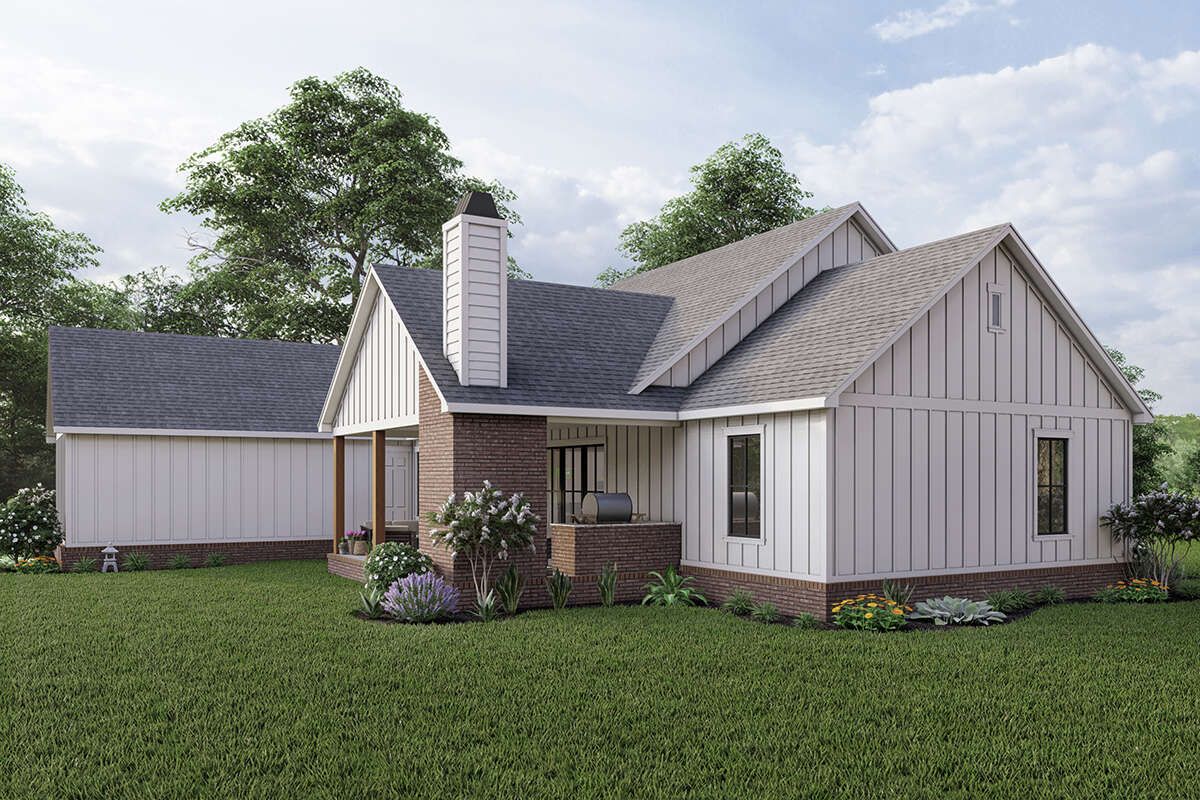
At the back, the outdoor living area is designed for entertaining. A wood-burning outdoor fireplace creates a comfortable gathering point, while the outdoor kitchen makes it easier to prepare meals without constantly moving between the house and backyard. An uncovered patio provides additional room for grilling, dining, and enjoying sunny afternoons.
Foyer and Open Interior Layout
Stepping through the front entrance, you arrive at a welcoming foyer with an impressive 11-foot ceiling. A barn-style door provides access to the home office, giving the workspace a little privacy without separating it completely from the rest of the house.
From the foyer, the layout opens into the great room, kitchen, and dining area. This open arrangement allows family members to spend time together while enjoying different activities. The separation between the primary bedroom and the secondary bedrooms also provides a useful balance of privacy and convenience.
Great Room with Vaulted Ceiling and Fireplace
The great room is the central gathering space of the home. Its vaulted ceiling rises to approximately 16 feet, creating an impressive sense of height and openness. A decorative wood ridge beam adds architectural interest and gives the room a warm farmhouse character.
The fireplace provides a natural focal point, while built-in shelving offers space for books, photographs, and decorative accessories. Large windows bring natural light into the living area and help connect the interior with the outdoor surroundings.
Kitchen and Dining Area
The kitchen is positioned beside the great room and dining area, making it convenient for everyday meals and entertaining. A central island provides extra preparation space and an eating bar where family members can enjoy breakfast or have a quick conversation while meals are being prepared.
A large walk-in pantry offers valuable storage for groceries, small appliances, and kitchen supplies. The open connection between the kitchen and dining area also makes serving meals easier, particularly when hosting family gatherings.
Private Owner’s Suite
The owner’s suite is located on one side of the home, away from the secondary bedrooms. This split-bedroom arrangement gives the main bedroom a quieter and more private position.
The bedroom features a vaulted ceiling that adds to its spacious feeling. An attached private bathroom and walk-in closet complete the suite, providing a comfortable retreat at the end of the day.
Three Additional Bedrooms
Three secondary bedrooms are positioned on the opposite side of the house. This arrangement works well for families with children, visiting relatives, or anyone who needs an additional bedroom for guests.
Each bedroom includes closet space and window views. The bedrooms share a full hallway bathroom, making the arrangement practical for everyday family routines while keeping the owner’s suite separate.
Home Office, Mudroom, Laundry, and Garage
A dedicated home office near the front foyer provides a convenient place to work, study, or manage household responsibilities. Its front-facing position offers a window view toward the porch, while the barn-style door helps create separation when privacy is needed.
The mudroom connects the garage entrance with the interior of the home. Built-in lockers provide a useful place for shoes, coats, bags, and everyday belongings. A guest powder room is also located near this area, which is especially convenient when entertaining.
The main-floor laundry room keeps household chores close to the bedrooms and everyday living areas. The side-entry garage provides approximately 600 square feet of unheated space and is designed for two vehicles, with an optional three-car side-garage configuration available.
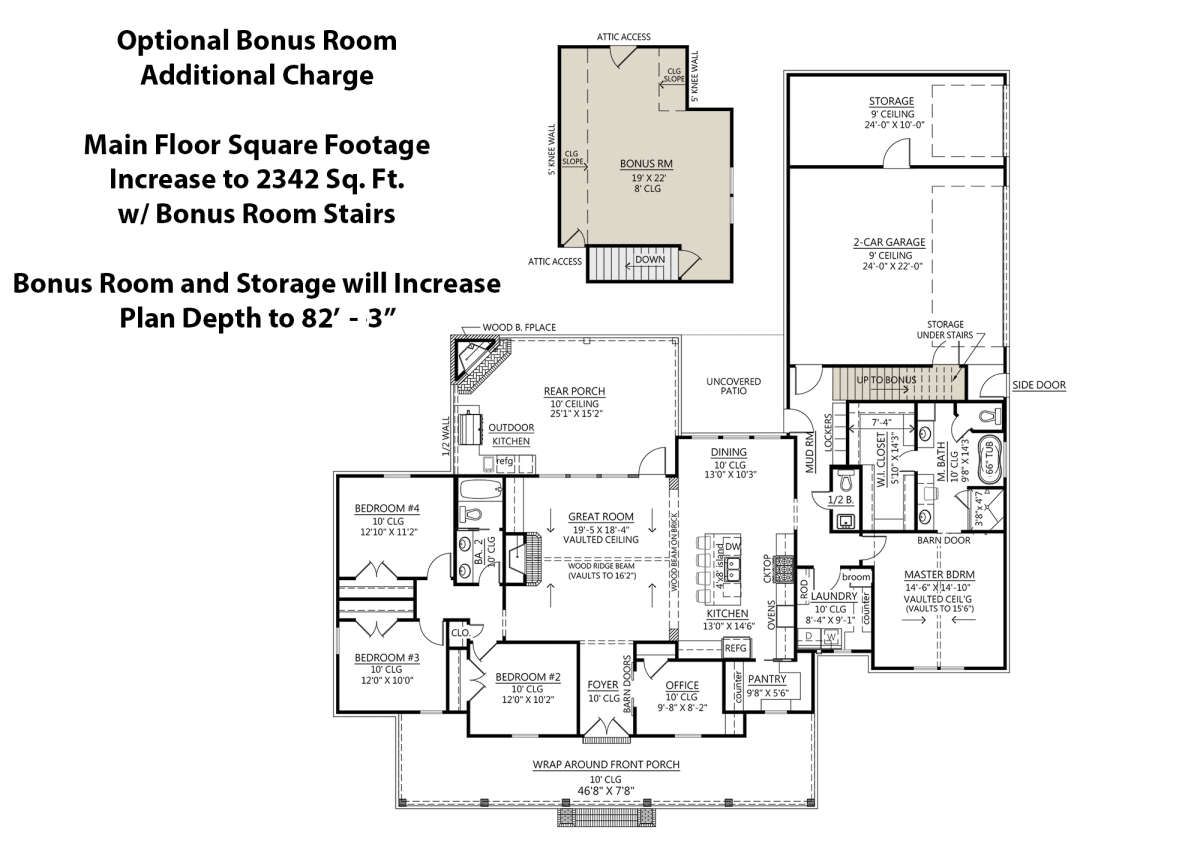
Optional Bonus Room
For homeowners who need additional flexible space, an optional 433-square-foot bonus room can expand the possibilities of this design. It could become a playroom, hobby room, home gym, media room, or additional storage area, depending on the family’s needs.
Because this space is optional, it is important to distinguish it from the standard 2,232-square-foot heated living area.
Quick Specifications
| Feature | Details |
|---|---|
| Architectural style | Modern Farmhouse |
| Heated living area | 2,232 sq. ft. |
| Optional bonus room | 433 sq. ft. |
| Garage area | 600 sq. ft. |
| Bedrooms | 4 |
| Full bathrooms | 2 |
| Half bathrooms | 1 |
| Stories | 1 |
| Garage capacity | 2 cars, optional 3-car configuration |
| House width | 75 ft. 3 in. |
| House depth | 70 ft. 4 in. |
| Overall height | 25 ft. 7 in. |
| Great room ceiling | Vaulted to approximately 16 ft. |
| Foyer ceiling | 11 ft. |
| Roof pitch | 9:12 |
| Exterior framing | 2×4 wood framing |
Estimated U.S. Construction Cost
Building this modern farmhouse in the United States could cost approximately $400,000 to $580,000 for the standard home, depending on the construction market, labor rates, materials, foundation requirements, and level of interior finishes.
This is a broad planning estimate rather than a contractor quotation. Premium kitchen finishes, upgraded windows, custom cabinetry, extensive landscaping, and higher-end exterior materials could increase the final budget. The optional bonus room and any three-car garage modifications may also add to the cost.
The estimate should be adjusted for the intended building location and should not be treated as including land purchase, financing costs, or every possible site-development expense.
Why This Home Works So Well
This modern farmhouse succeeds because it combines attractive architecture with a practical family layout. Four bedrooms provide comfortable accommodation, while the split-bedroom arrangement gives the owner’s suite a more private location. The open great room, kitchen, and dining area create a natural center for family activities.
The home office, walk-in pantry, mudroom, and main-floor laundry add everyday convenience without making the layout feel complicated. Outside, the wraparound porch and rear entertaining area provide several ways to enjoy the surrounding space.
For families who want a single-story home with farmhouse character, generous living areas, and excellent indoor-outdoor connections, this design offers a well-balanced combination of comfort, flexibility, and style.