
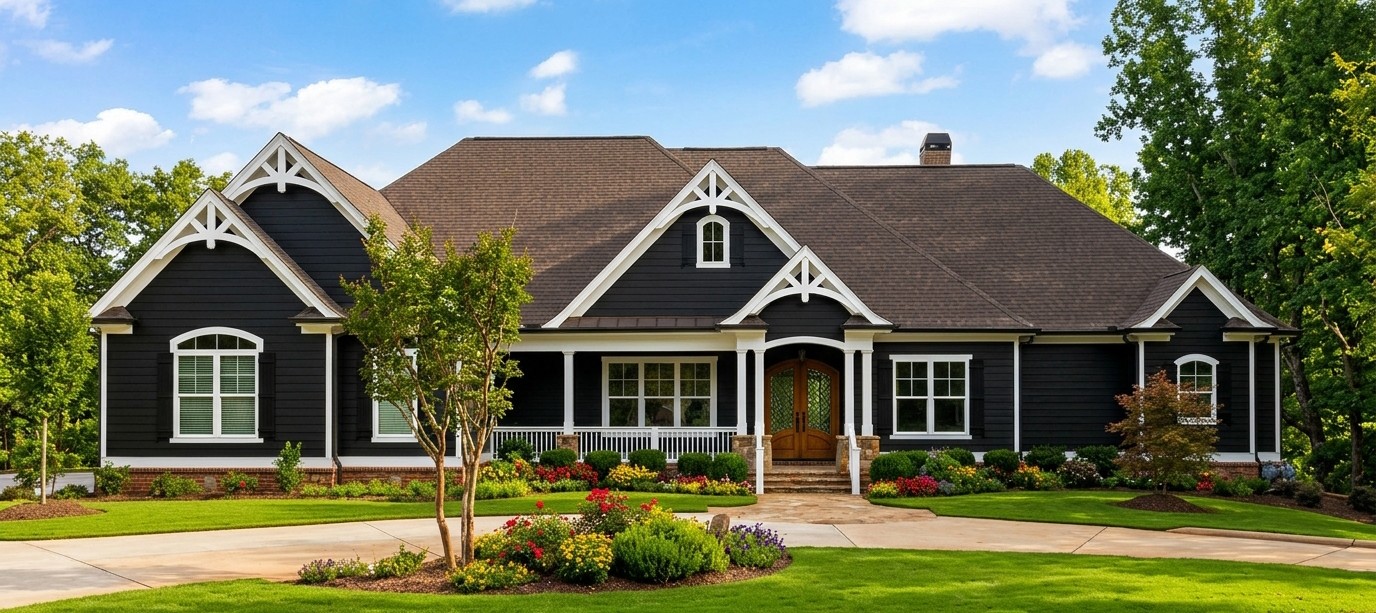
This spacious Craftsman home combines timeless architectural character with generous living areas and thoughtful features for modern family life.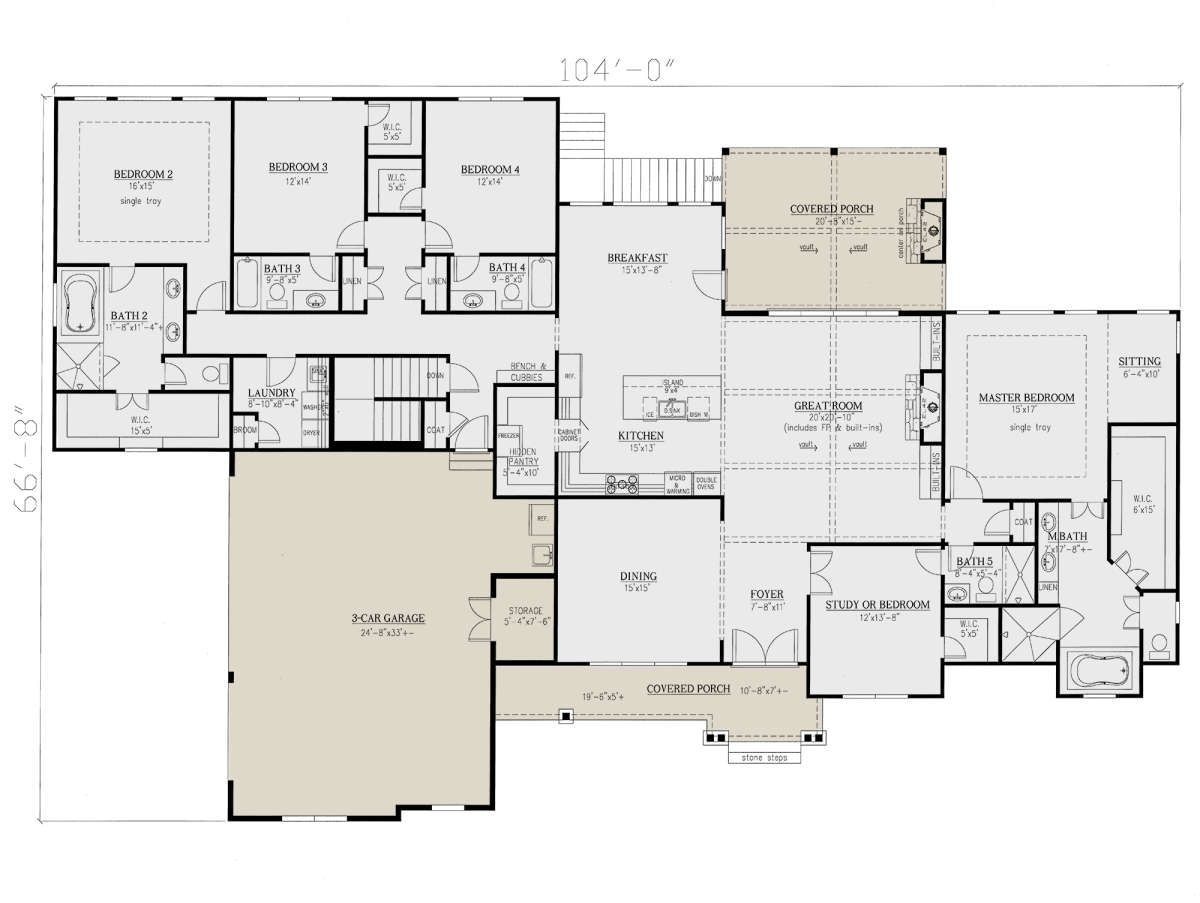 With 3,644 square feet of heated living space, four bedrooms with the option for a fifth, and five full bathrooms, it offers exceptional flexibility for a large household.
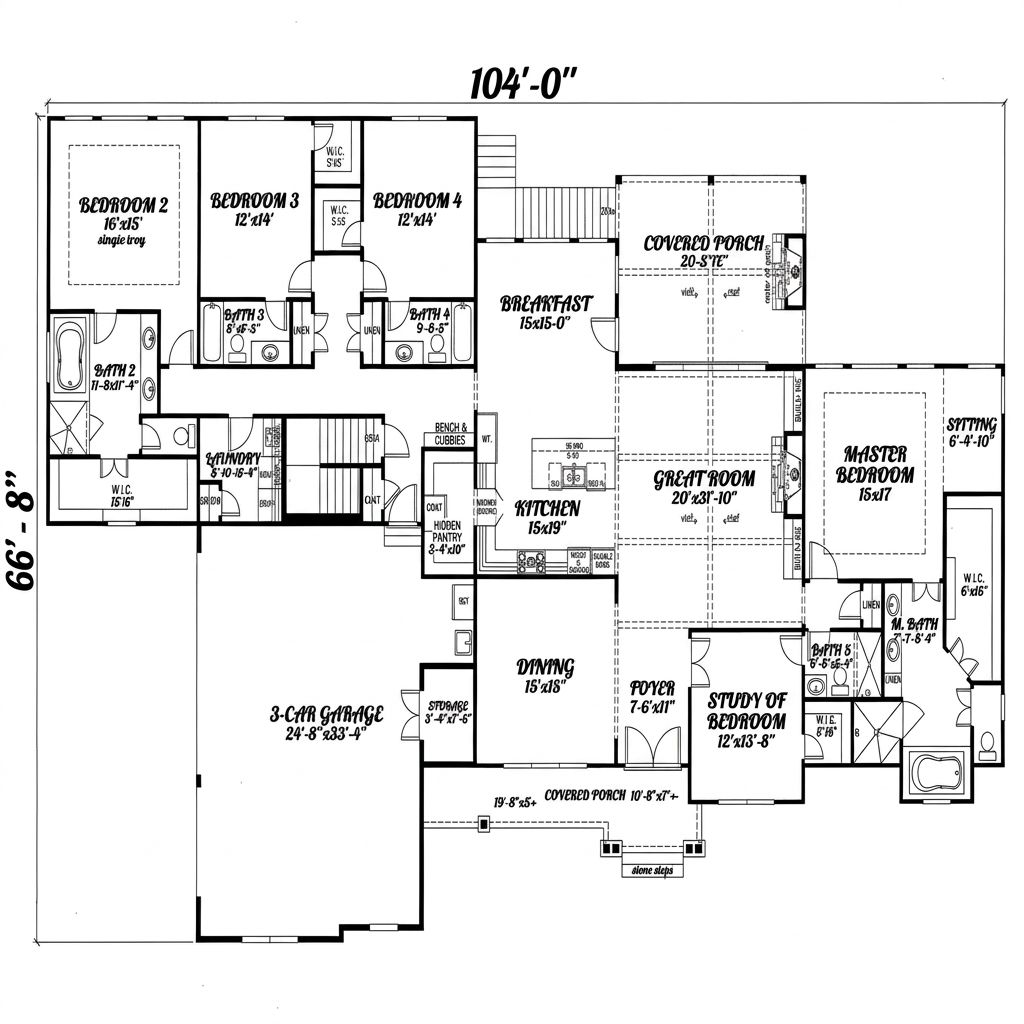 Two primary suites, a dedicated study, an open kitchen, and a covered rear porch with an outdoor fireplace make this design especially appealing to families who value privacy, comfort, and entertaining.
Exterior & First Impressions
The exterior showcases classic Craftsman details, including attractive brickwork, cedar-shake accents, and decorative gable trusses. These materials create a layered appearance that feels substantial without losing its welcoming character.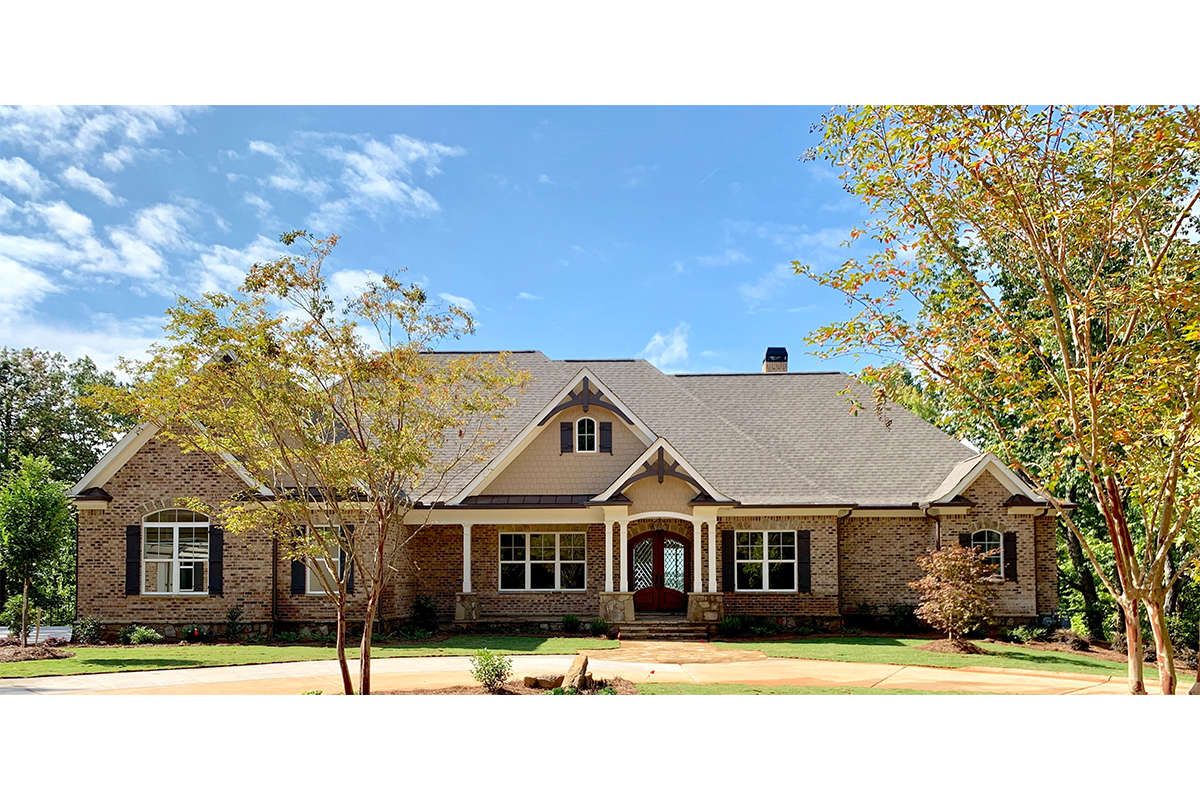
Entry & Interior Flow
The foyer opens toward the main living spaces, with a formal dining room on one side and a flexible study or bedroom on the other. Ten-foot ceilings throughout the main floor help create a bright, spacious atmosphere.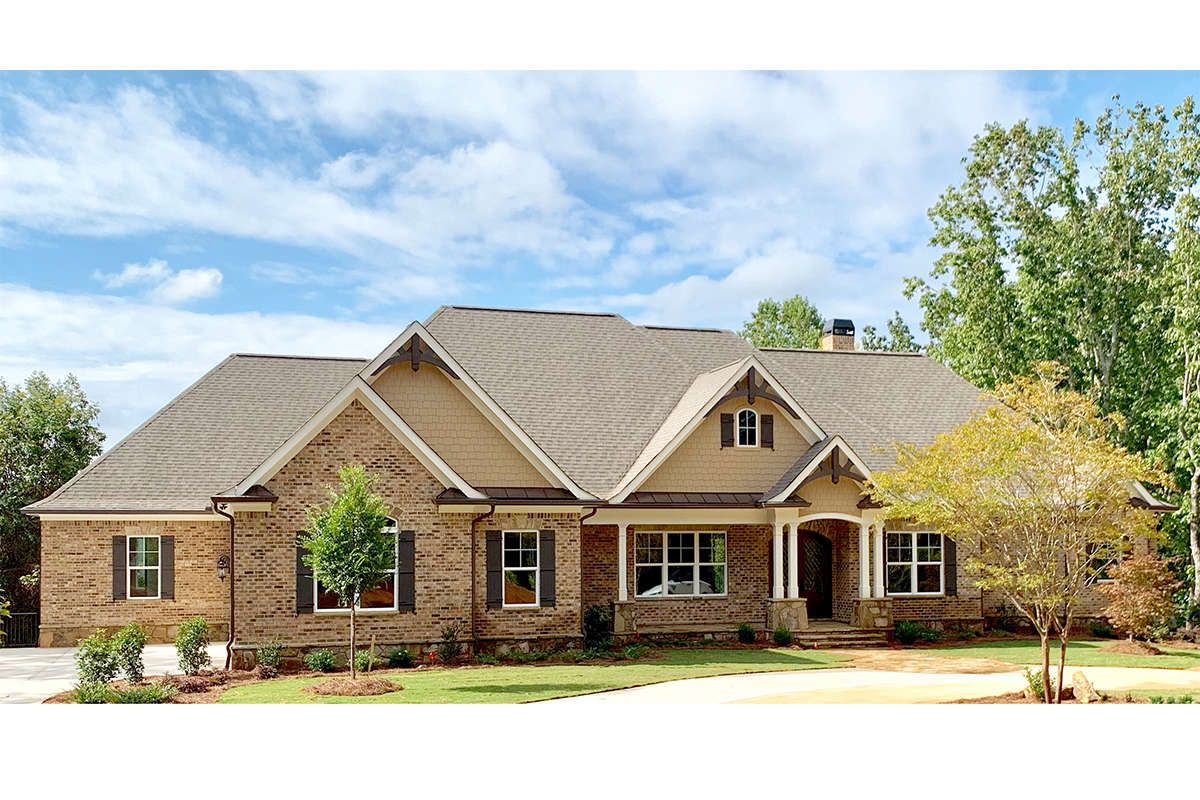 The open floor plan connects the great room, kitchen, and breakfast nook, making it easier for family members to spend time together. The split-bedroom arrangement separates the sleeping areas, while the single-story layout keeps everyday movement convenient.
Great Room & Fireplace
The vaulted great room serves as the home’s central gathering space. A fireplace creates a warm focal point, while built-in shelving offers room for books, family photographs, and decorative accessories.Its generous proportions provide space for comfortable seating and entertaining. The open connection to the kitchen and breakfast nook allows conversations to continue while meals are being prepared, helping the main living area feel connected rather than divided into isolated rooms.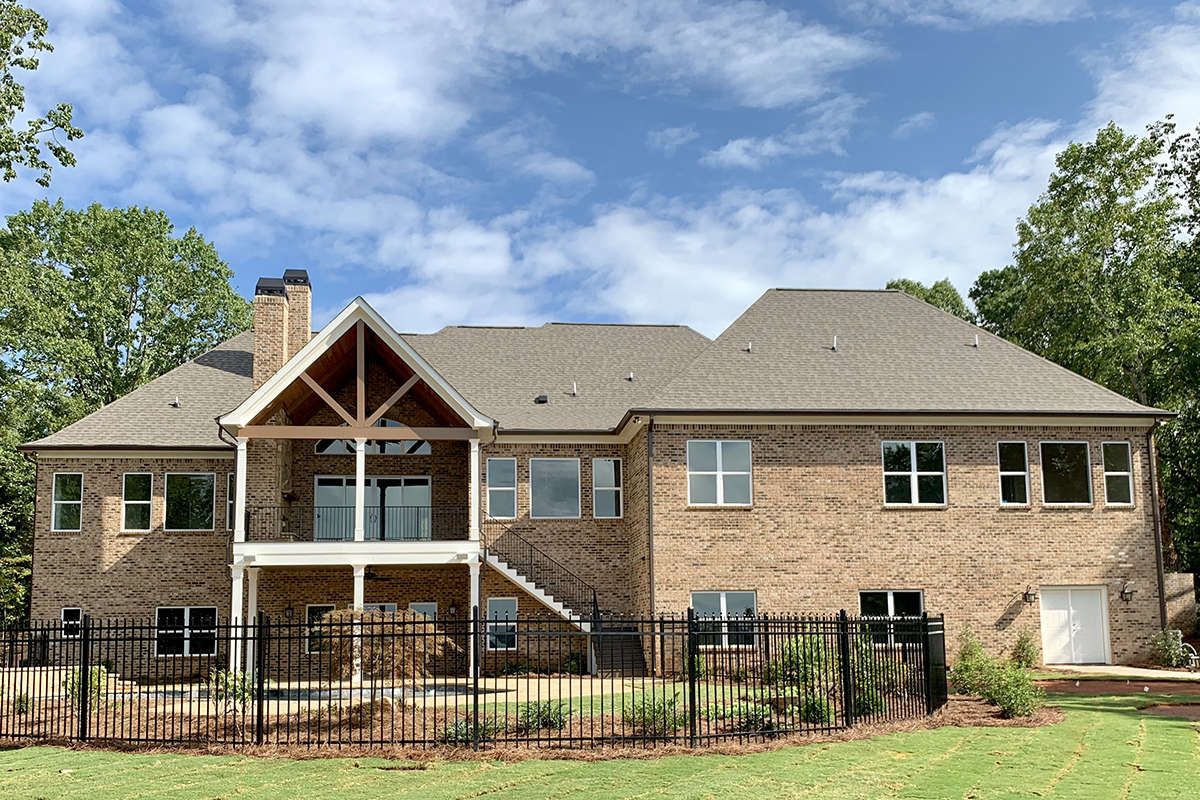
Kitchen & Dining
The L-shaped kitchen features a central island turned toward the main living area. This arrangement provides useful preparation space and creates a convenient place for casual conversation or quick meals.A hidden walk-in pantry offers generous storage for groceries and small appliances, with room for a deep freezer. The nearby breakfast nook provides a relaxed setting for everyday meals and offers views through its windows.The separate formal dining room creates a more traditional space for holiday dinners, celebrations, and entertaining guests. Having both dining options allows the household to choose between casual family meals and more formal occasions.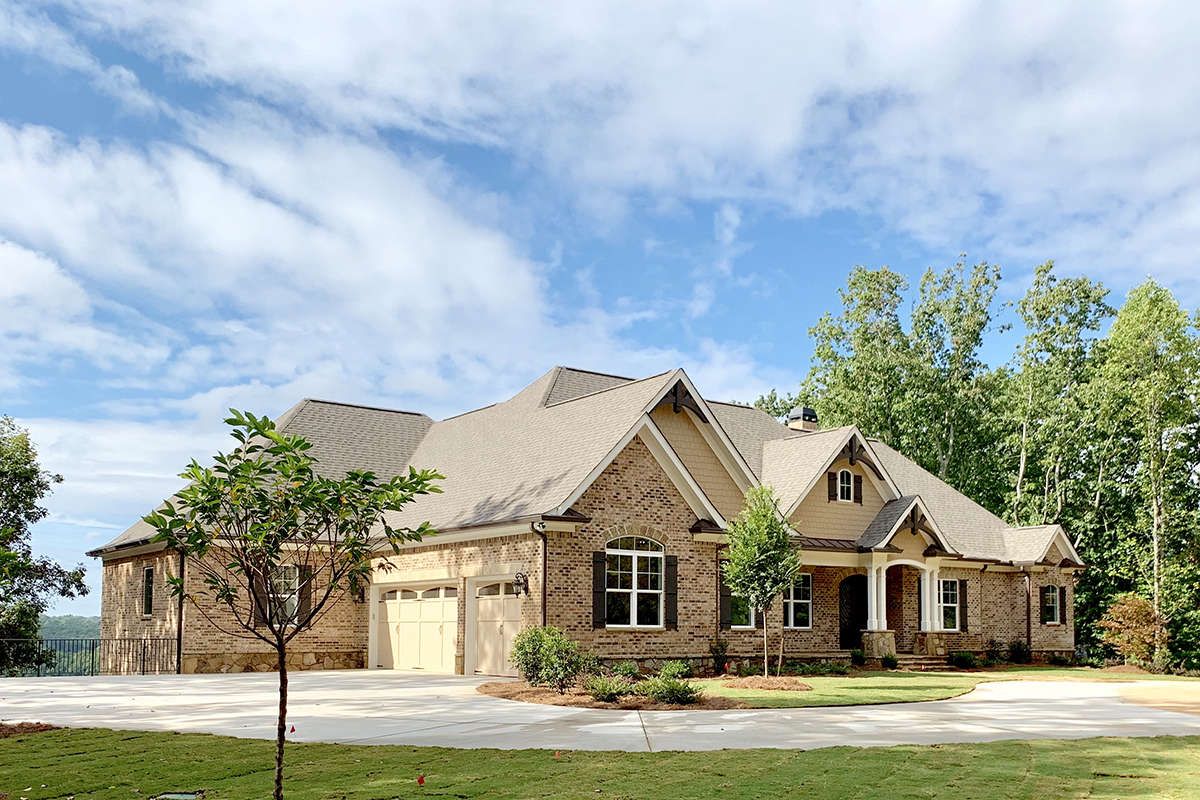
Owner’s Suites & Additional Bedrooms
One of the home’s standout features is its two primary suites. Each includes a tray ceiling, private bathroom with dual vanities, a separate bathtub and shower, a private toilet area, and a large walk-in closet. This arrangement is useful for multigenerational households, frequent guests, or families who want an additional private suite.The other bedrooms are similarly sized and include walk-in closets. They have convenient access to full bathrooms and linen storage. The front study can also serve as a fifth bedroom because it includes a walk-in closet and an en-suite bathroom.
Study, Laundry & Garage
The study near the entrance offers a quiet space for remote work, reading, or managing household paperwork. Its position also makes it practical for visitors who need a place to work without entering the private bedroom areas.The main-floor laundry room supports everyday household routines, while the three-car side-entry garage provides approximately 910 square feet of unheated space for vehicles, tools, and storage. Its generous size offers room to organize outdoor equipment and other household essentials.
Outdoor Living
The covered rear porch extends the living area outdoors. A fireplace and vaulted ceiling create an inviting atmosphere for relaxing evenings, family conversations, and entertaining guests. The porch can accommodate outdoor seating and dining, making it a valuable extension of the great room.
Quick Specifications
| Feature | Details |
|---|---|
| Heated living area | 3,644 sq. ft. |
| Bedrooms | 4, with optional fifth |
| Bathrooms | 5 full |
| Stories | 1 |
| Garage | 3-car, 910 sq. ft. |
| Width | 104 ft. |
| Depth | 66 ft. 8 in. |
| Overall height | 29 ft. 6 in. |
| Main-floor ceiling height | 10 ft. |
| Basement ceiling height | 11 ft. |
| Main roof pitch | 12:12 |
Estimated U.S. Construction Cost
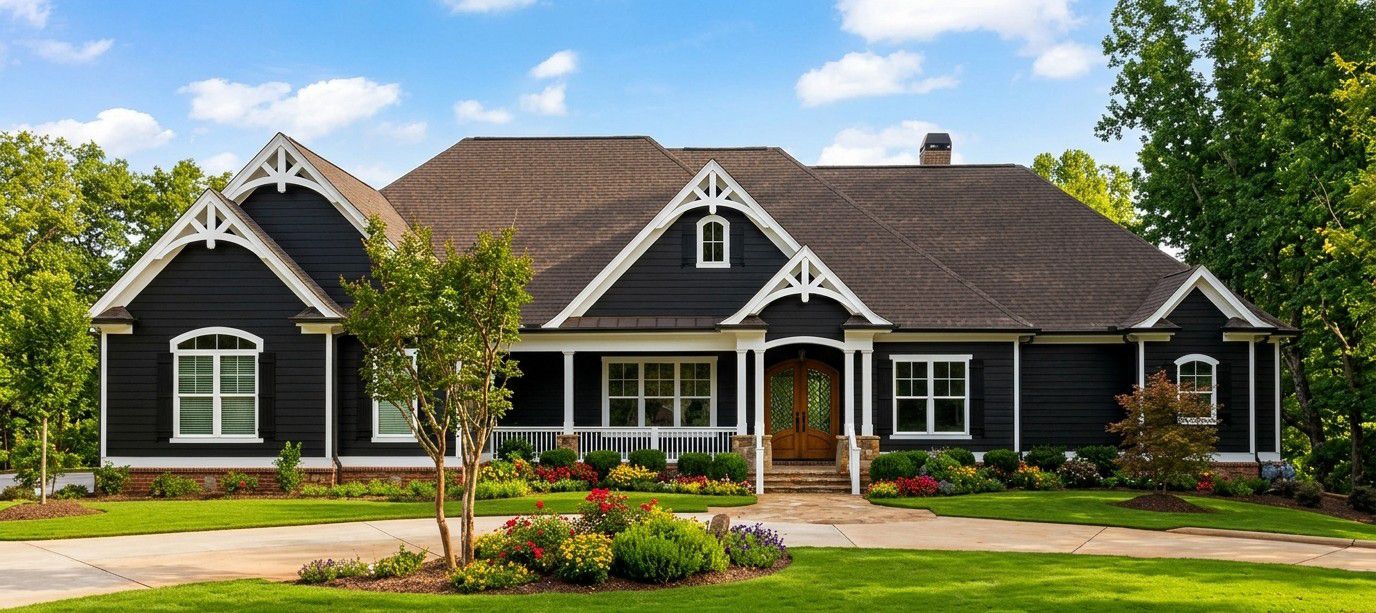
Using a broad U.S. construction estimate of $200–$350 per heated square foot, building this home could cost approximately $729,000–$1,275,000. This is an early budgeting range rather than a contractor quote. The design includes a walkout basement foundation, so excavation, drainage, retaining conditions, and basement finishing can substantially affect the final cost. Regional labor rates, material choices, site preparation, and finish quality will also influence the budget.
Why This Home Works So Well
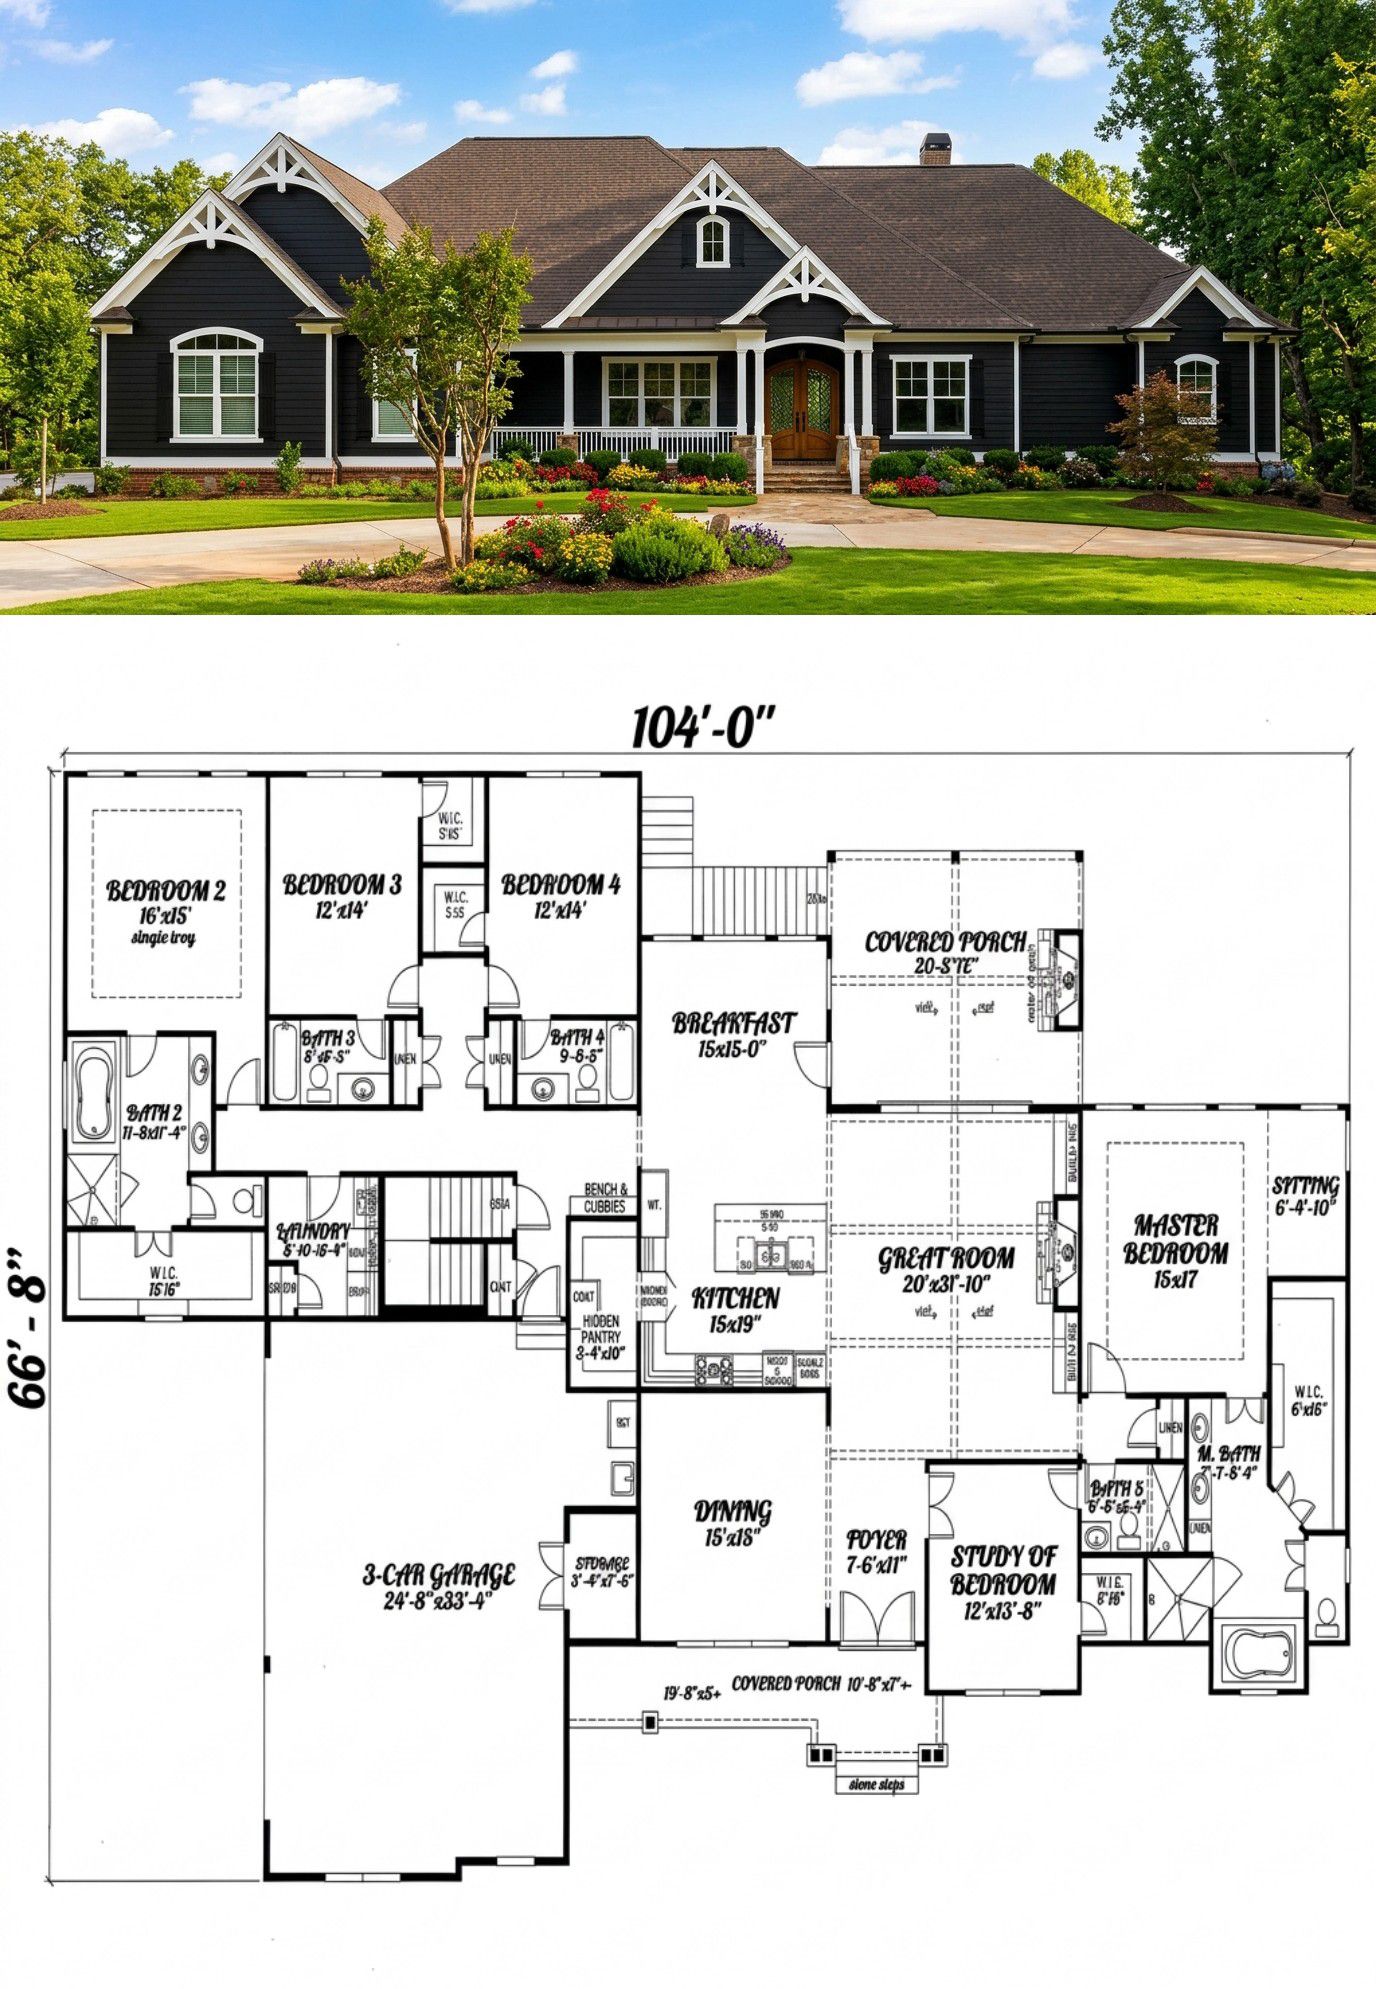
This Craftsman design combines architectural charm with a layout that adapts to different family needs. Two primary suites provide privacy and flexibility, while the study can double as a fifth bedroom. The open kitchen and great room encourage family connection, and the hidden pantry and main-floor laundry support everyday organization. Finally, the three-car garage and fireplace-equipped rear porch add practical storage and welcoming outdoor space, creating a home suited to both daily life and special gatherings.














