
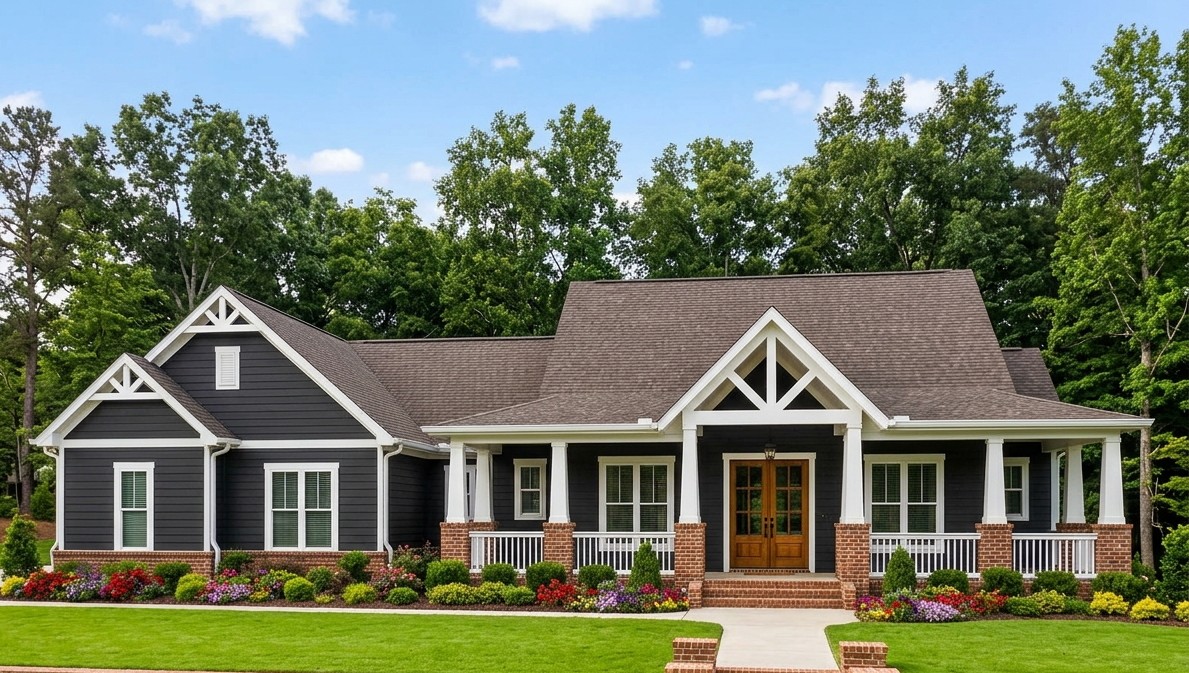
This charming modern farmhouse combines rustic character with the comfort and convenience of modern family living.
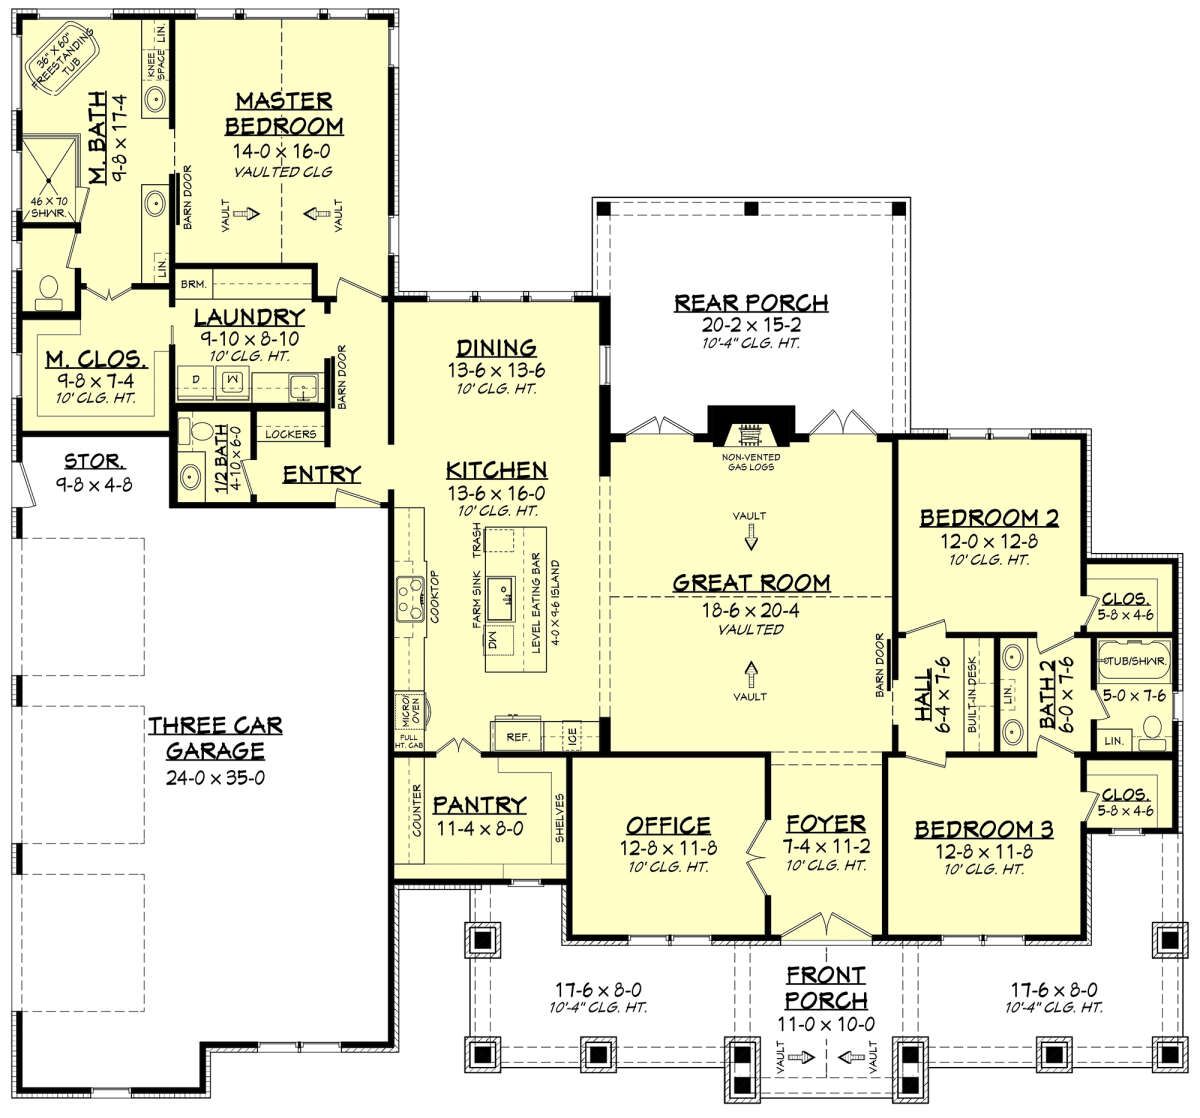
With 2,454 square feet of heated living space, three bedrooms, two full bathrooms, and one half bathroom, it offers a practical layout with generous shared spaces and private sleeping areas.
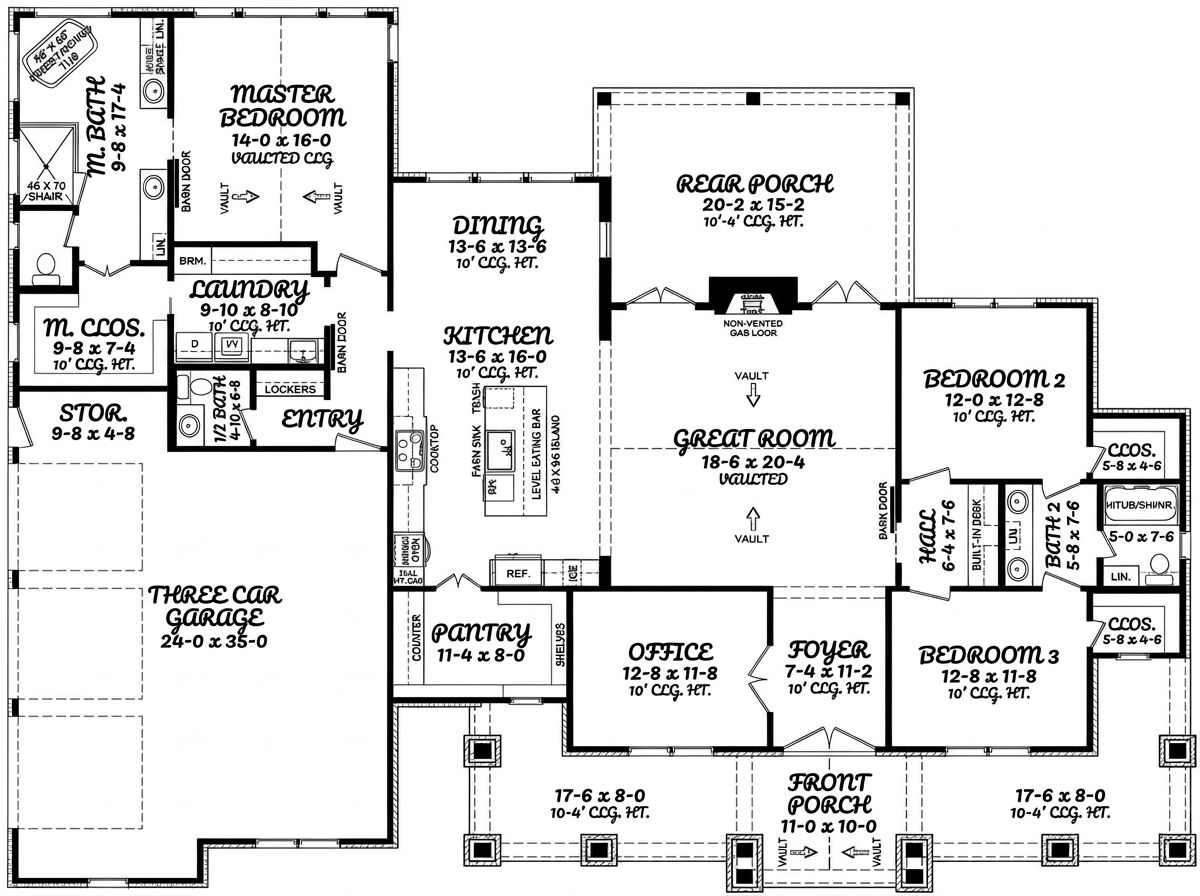
A three-car garage, dedicated home office, spacious kitchen, and welcoming porches make this design appealing to families who appreciate both style and functionality.
Exterior & First Impressions
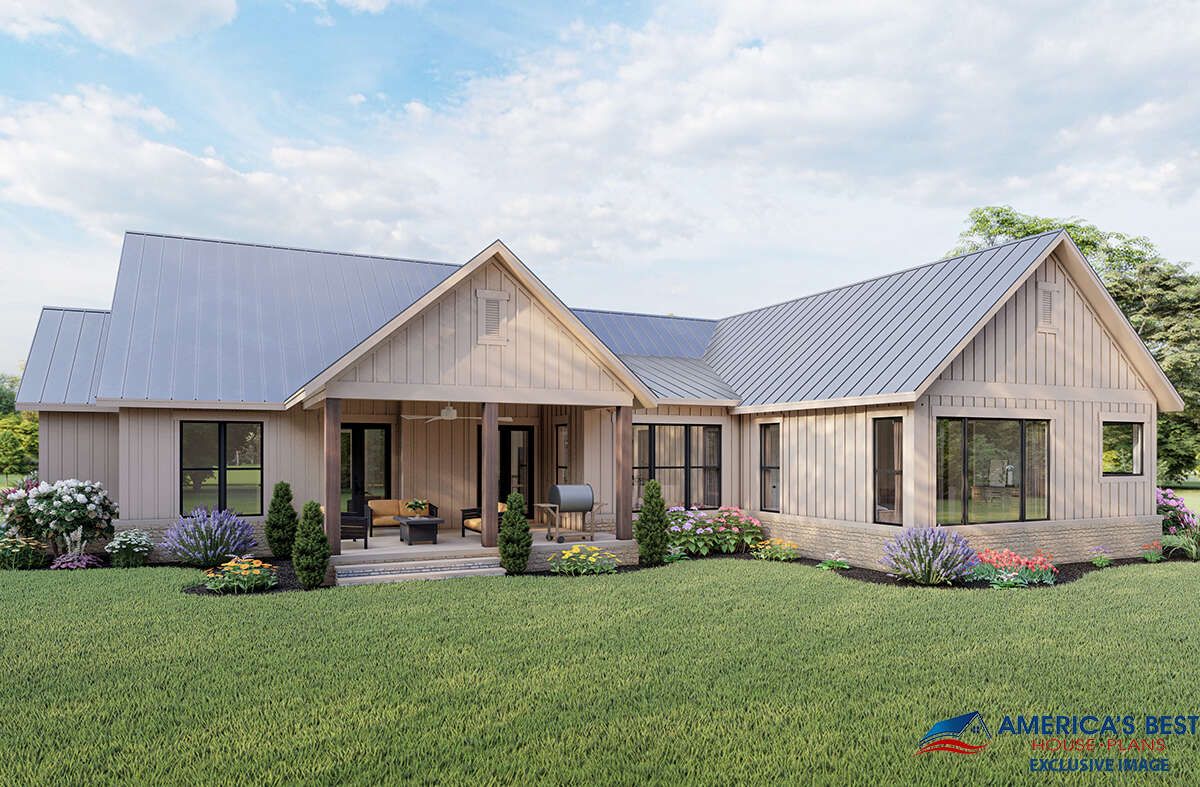
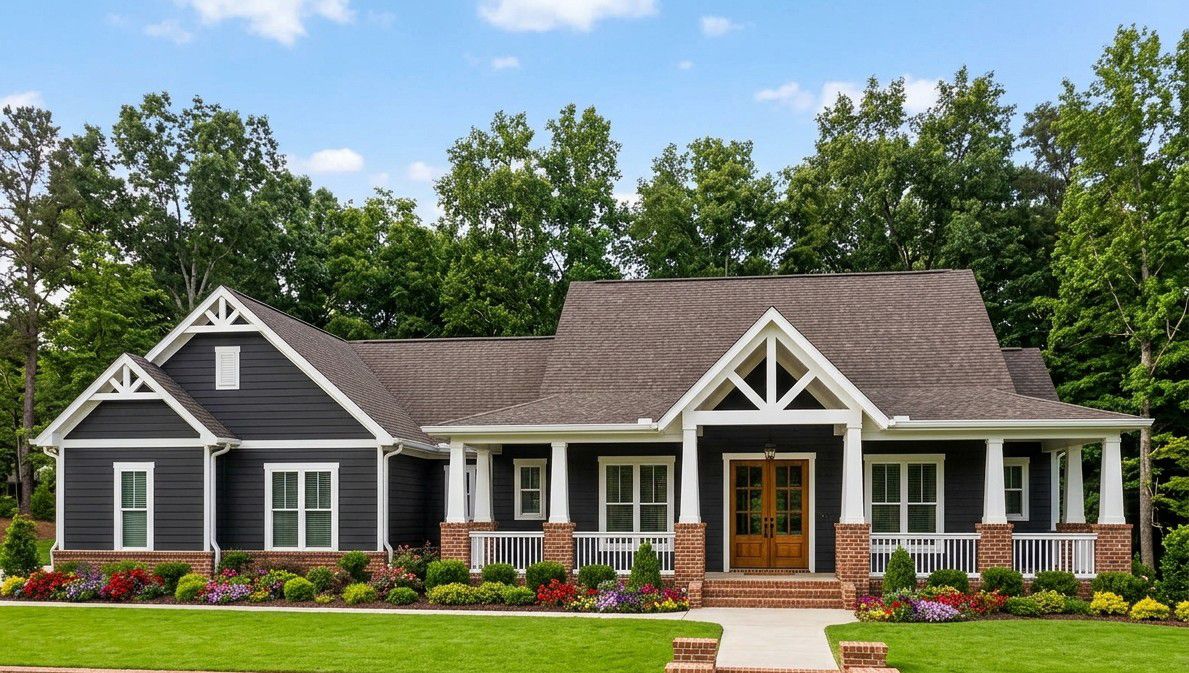
The exterior features lightly colored brickwork, natural timber beams, and attractive gable details that create a welcoming farmhouse appearance. Measuring 76 feet wide and 70 feet 8 inches deep, the home suits a spacious building lot.
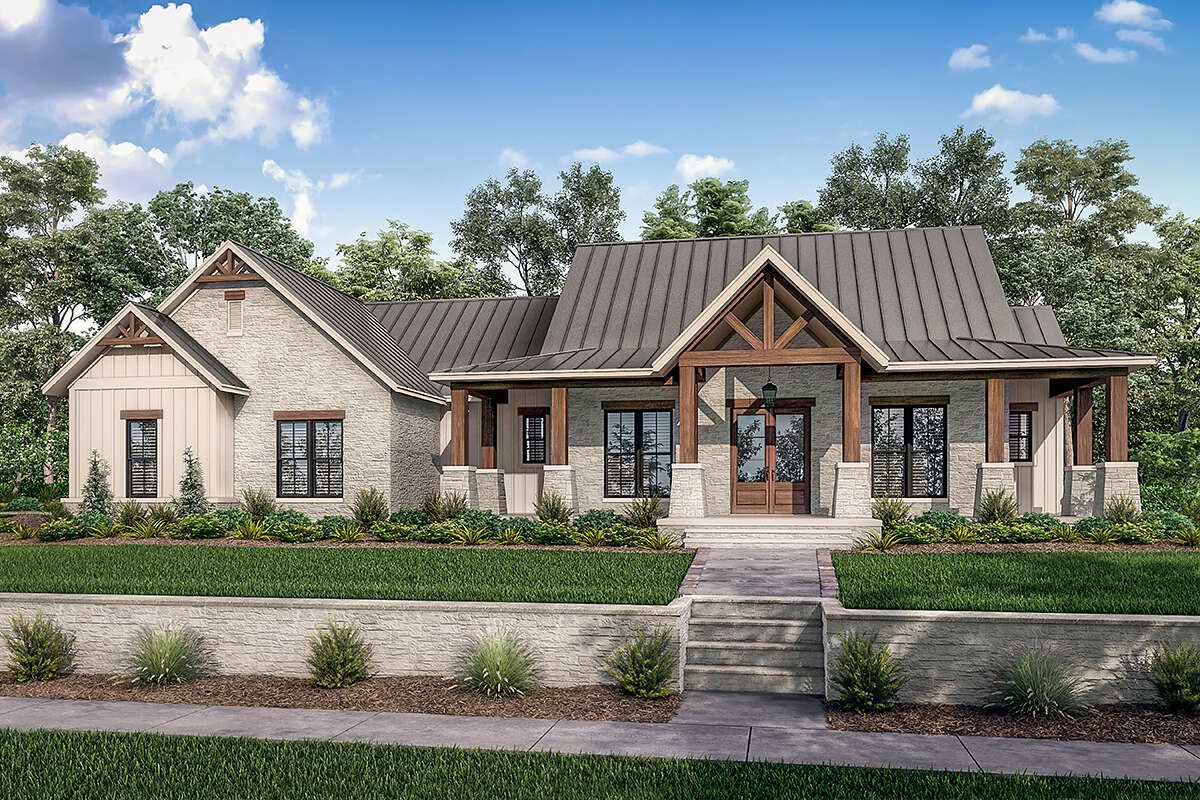
Its side-entry garage helps maintain an attractive front elevation, while the combination of brick and timber adds warmth and architectural character.
Porch & Outdoor Living
The vaulted front porch provides a welcoming entrance and space for outdoor seating. At the rear, a deep covered porch creates a comfortable place to enjoy outdoor meals, watch children play, or relax with a morning coffee. These covered spaces extend the home’s living area and make outdoor relaxation part of everyday life.
Entry & Interior Flow
The single-story layout keeps the main living areas conveniently arranged on one level. Ten-foot ceilings give the interior an open atmosphere, while the foyer creates a welcoming transition into the home. A dedicated office sits near the entrance, providing a quiet place to work or study without occupying a bedroom.
Great Room & Kitchen
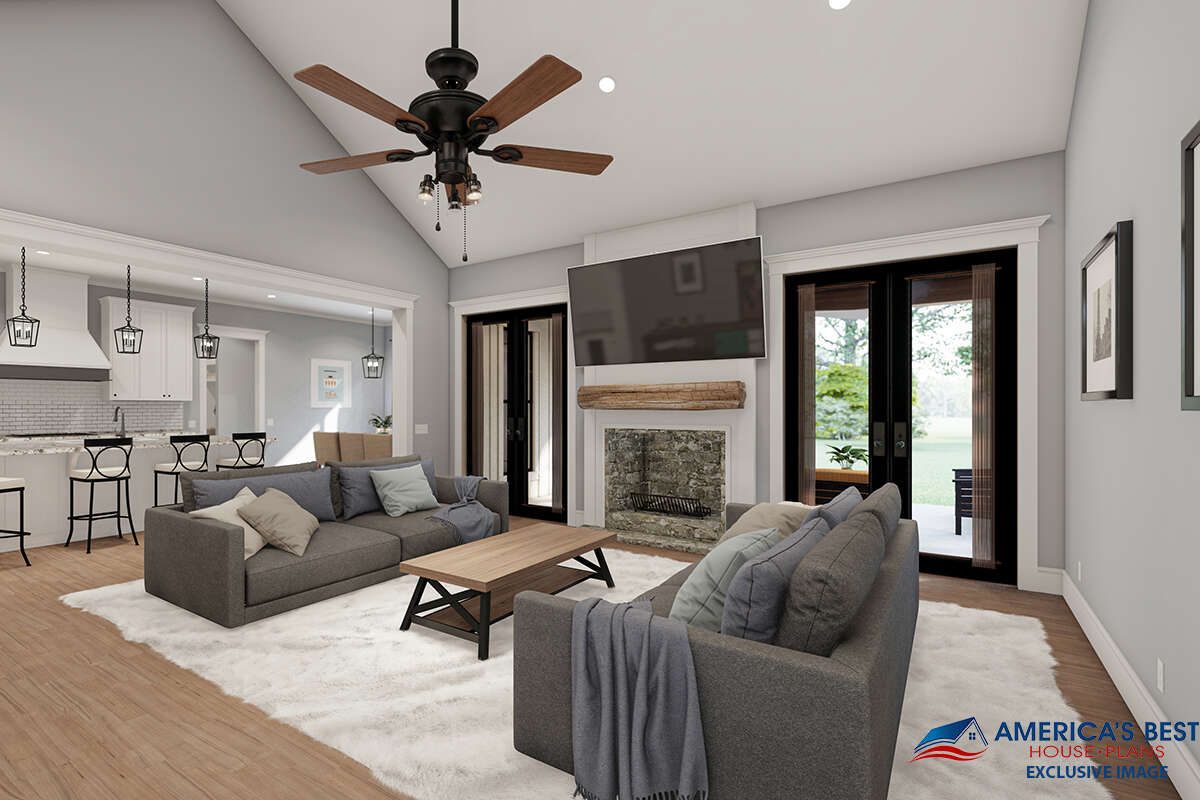
The great room features a vaulted ceiling, a gas fireplace, and French doors leading to the rear porch. These features create a comfortable gathering space for family evenings and entertaining. The open layout connects the great room with the kitchen and dining area, making it easy for everyone to remain part of the conversation.
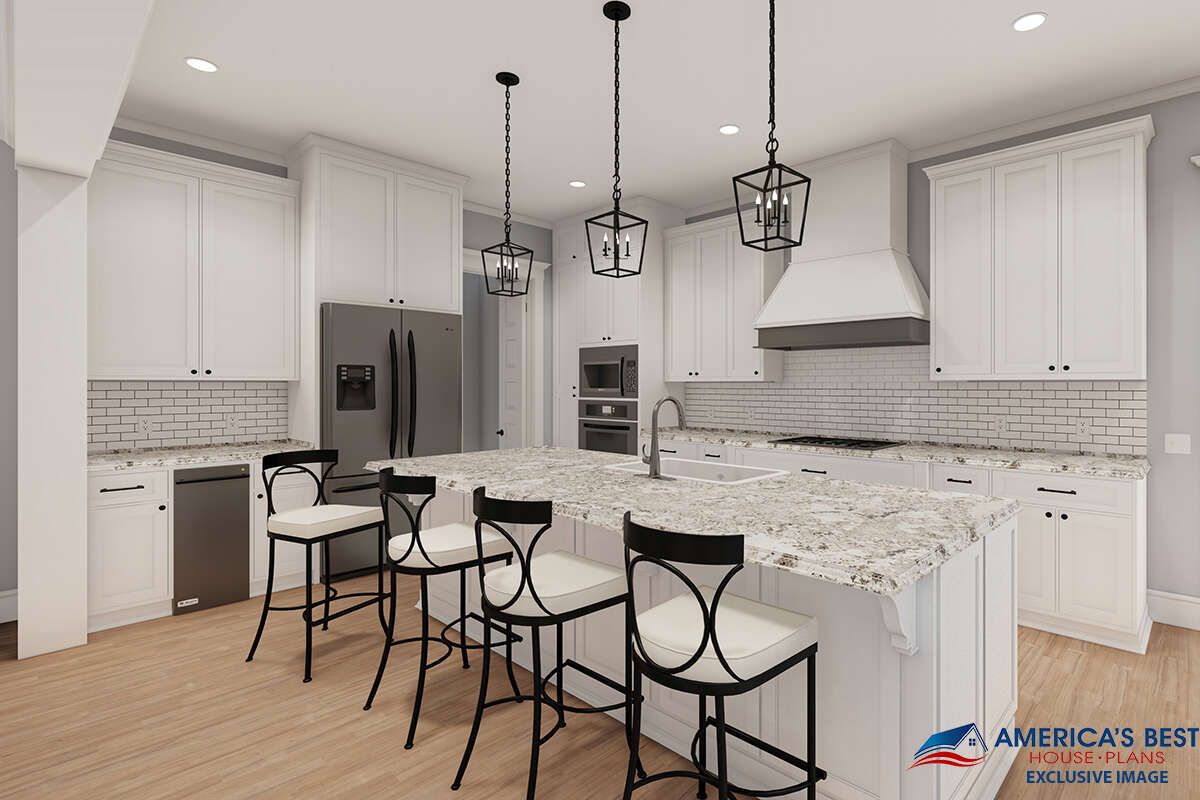
The kitchen includes a central island with an eating bar and a large walk-in pantry. The adjoining dining area provides a dedicated place for family meals and special occasions, while the connected arrangement keeps everyday activities flowing naturally.
Primary Suite & Additional Bedrooms
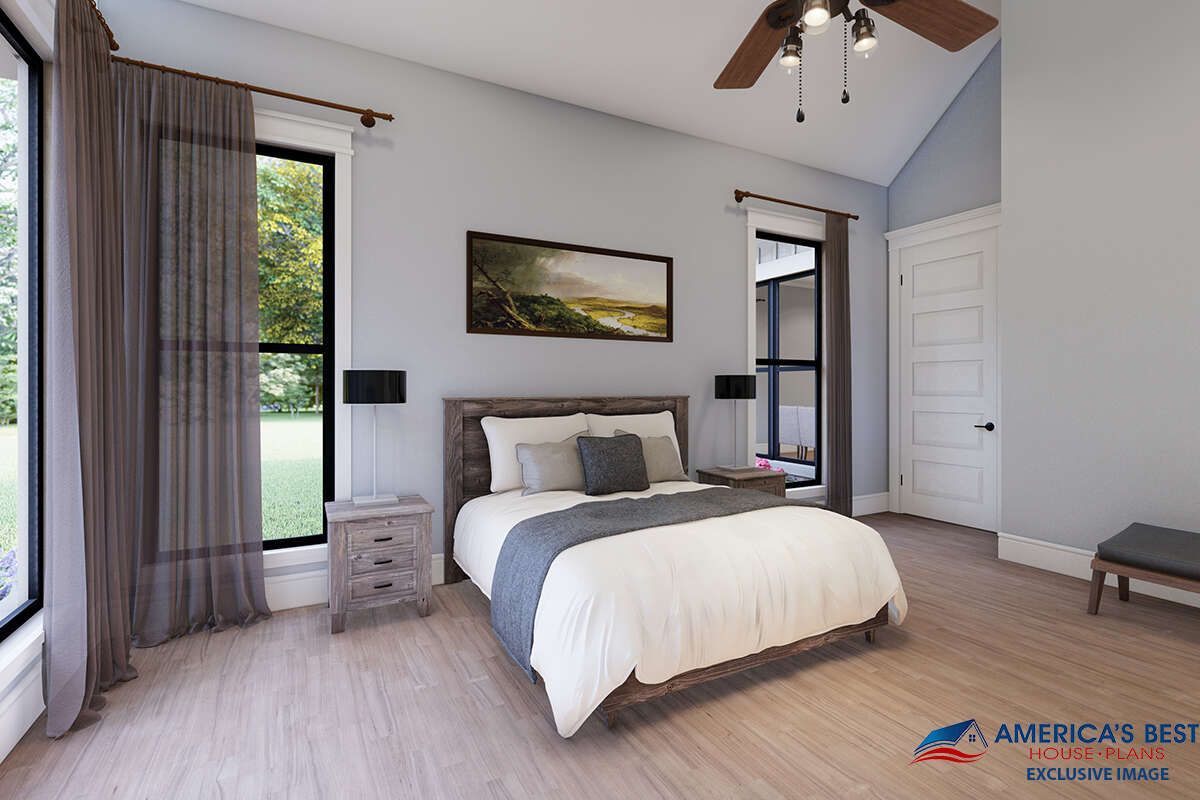
The primary suite offers a private retreat with a vaulted ceiling, generous window views, and a spacious walk-in closet. Its bathroom includes two vanities, a separate bathing area, and linen storage. Direct access from the closet to the laundry room adds convenience to everyday routines.
Two additional bedrooms feature matching walk-in closets and share a Jack-and-Jill bathroom with double sinks and a separate bathing area. A hallway study nook provides a handy place for homework or reading.
Mudroom, Laundry & Garage
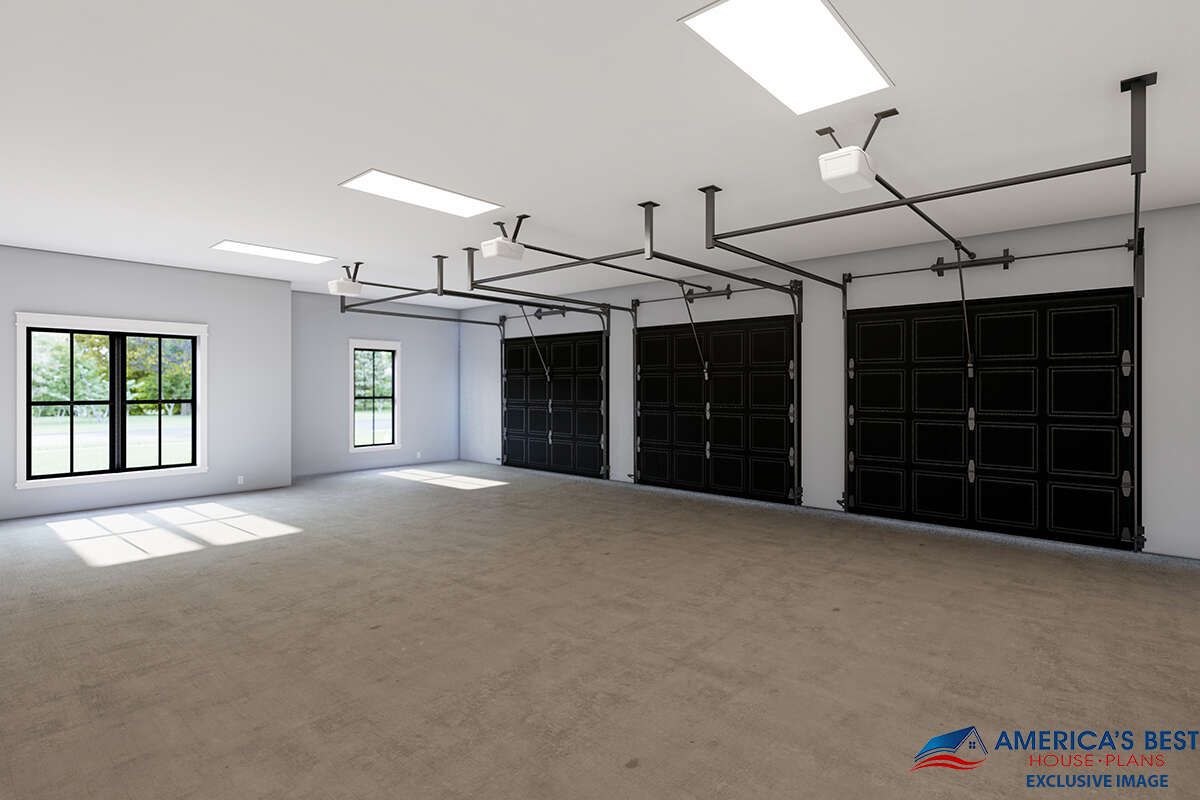
The mudroom sits near the garage entrance and includes lockers for coats, shoes, and everyday belongings. A nearby half bathroom is convenient for visitors, while the laundry room connects directly to the primary closet. The three-car side-entry garage provides 948 square feet for vehicles, tools, and storage.
Quick Specifications
| Heated living area | 2,454 sq. ft. |
| Bedrooms | 3 |
| Bathrooms | 2 full, 1 half |
| Stories | 1 |
| Garage | 3 cars, 948 sq. ft. |
| House width | 76 ft. |
| House depth | 70 ft. 8 in. |
| Ceiling height | 10 ft. |
Estimated U.S. Construction Cost
Building this modern farmhouse in the United States could cost approximately $368,000 to $614,000, using an illustrative rate of $150 to $250 per square foot of heated living space. Actual costs depend on location, labor, materials, finishes, and site preparation. This estimate excludes land, garage construction, porches, permits, and utility connections.
Why This Home Works So Well
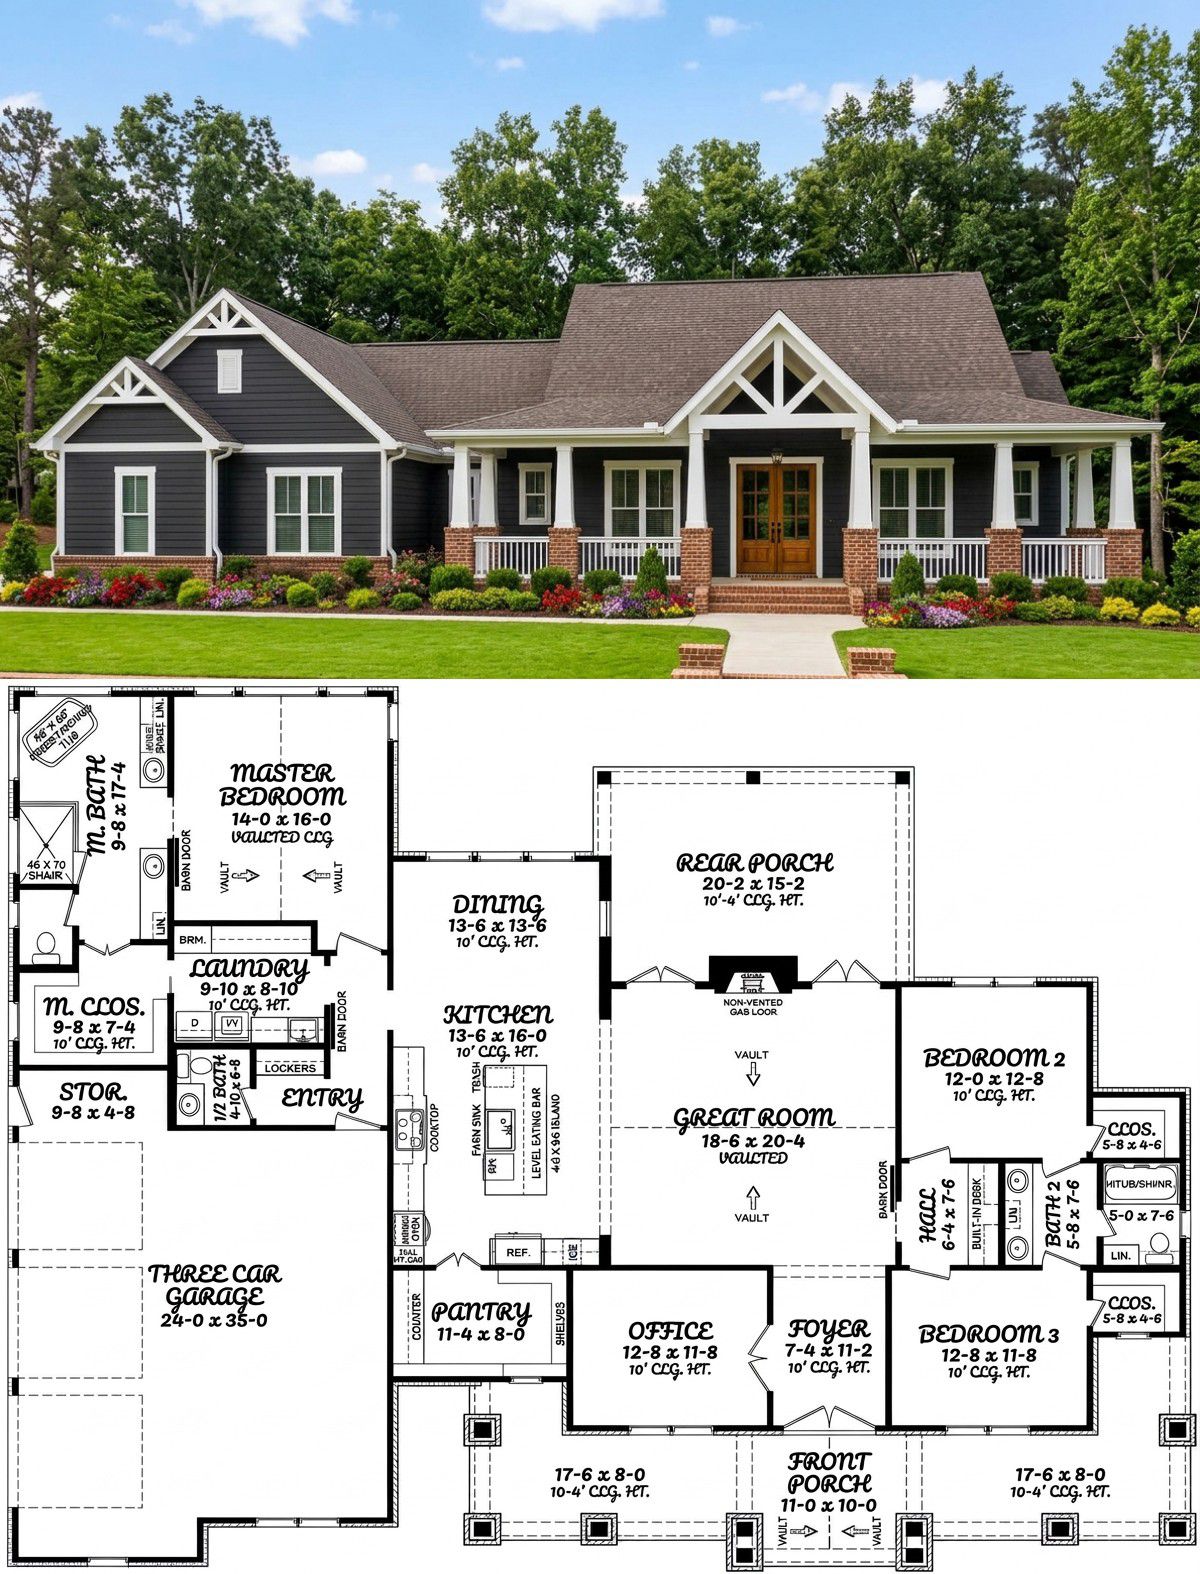
This modern farmhouse combines attractive exterior details with a thoughtful interior layout. The vaulted great room creates a welcoming gathering space, while the private primary suite and Jack-and-Jill bathroom support comfortable family routines. With a home office, mudroom, three-car garage, and covered porches, it offers a practical blend of rustic charm and modern convenience.














