
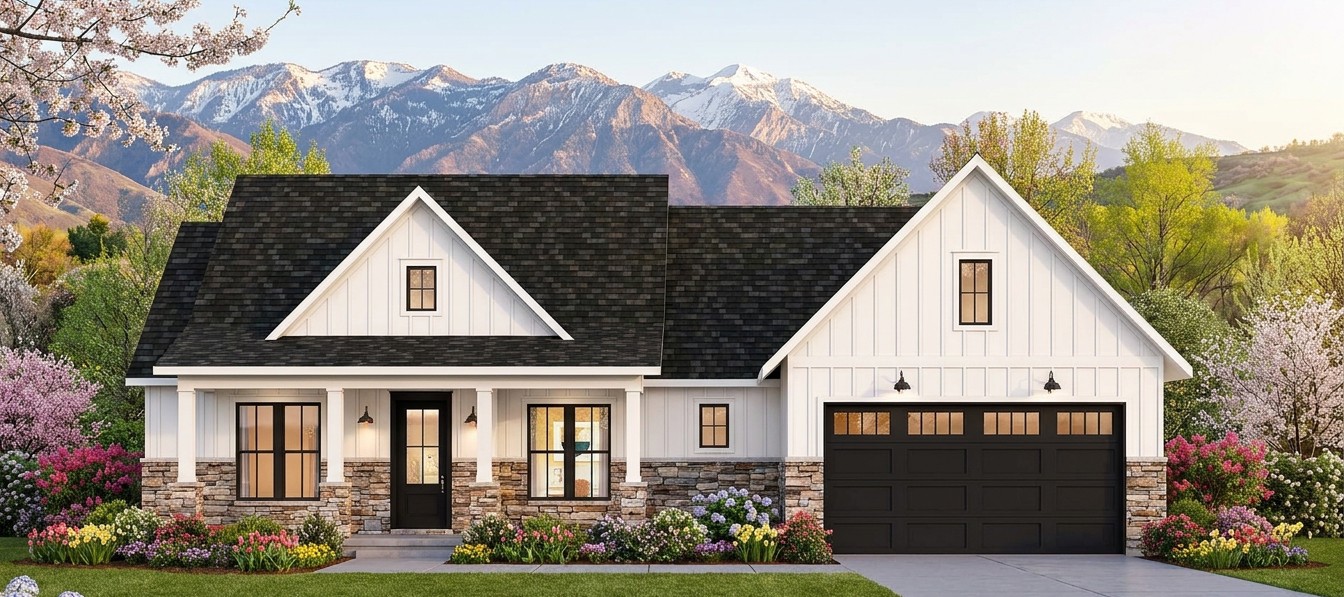
This inviting modern farmhouse combines classic country charm with a practical layout designed for comfortable family living.
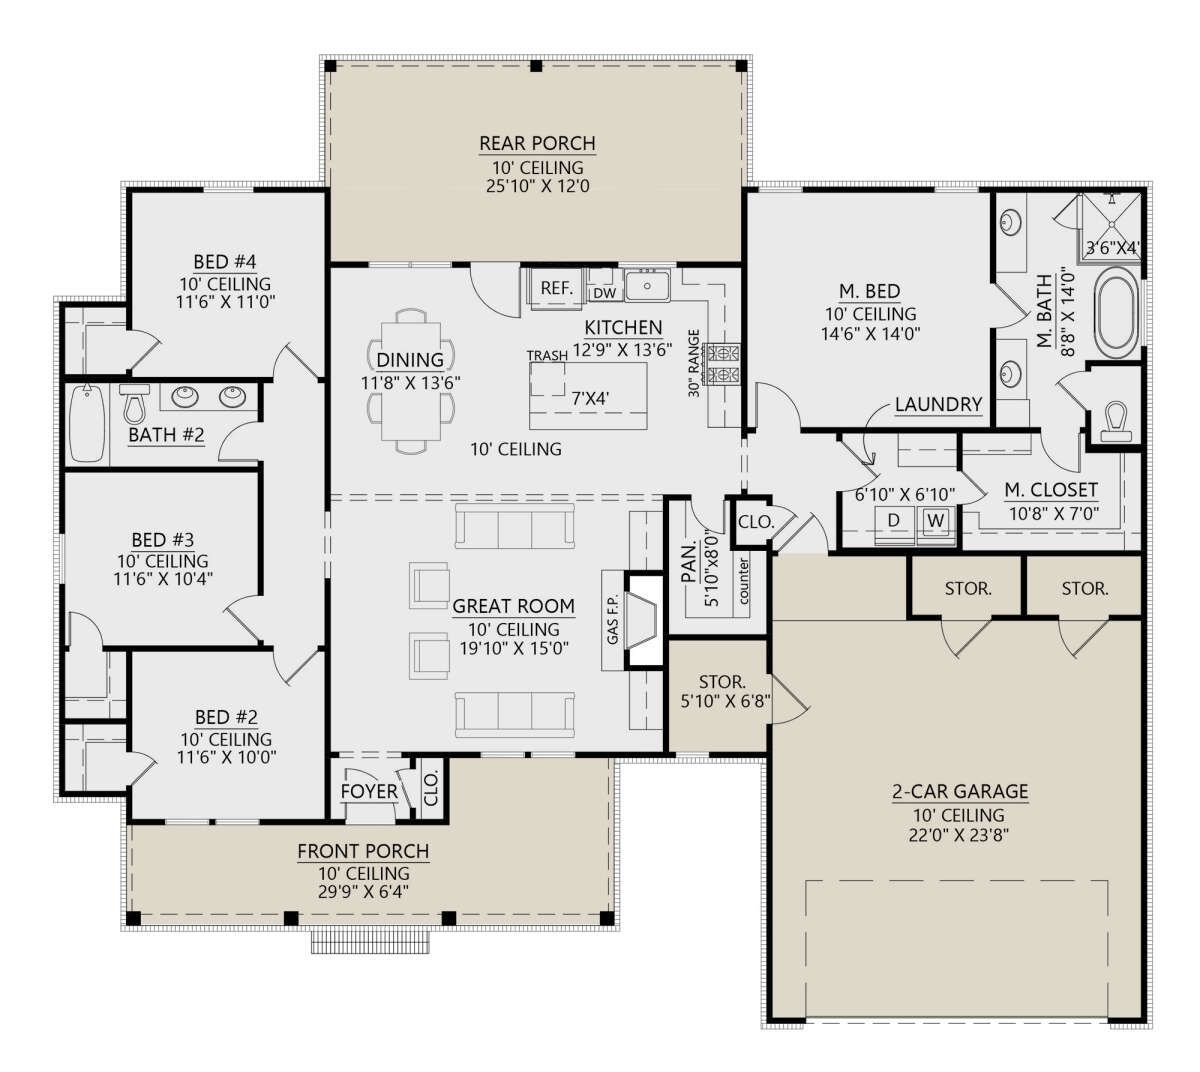
With 1,843 square feet of heated living space, four bedrooms, and two full bathrooms, it offers a balance of comfort and efficiency.
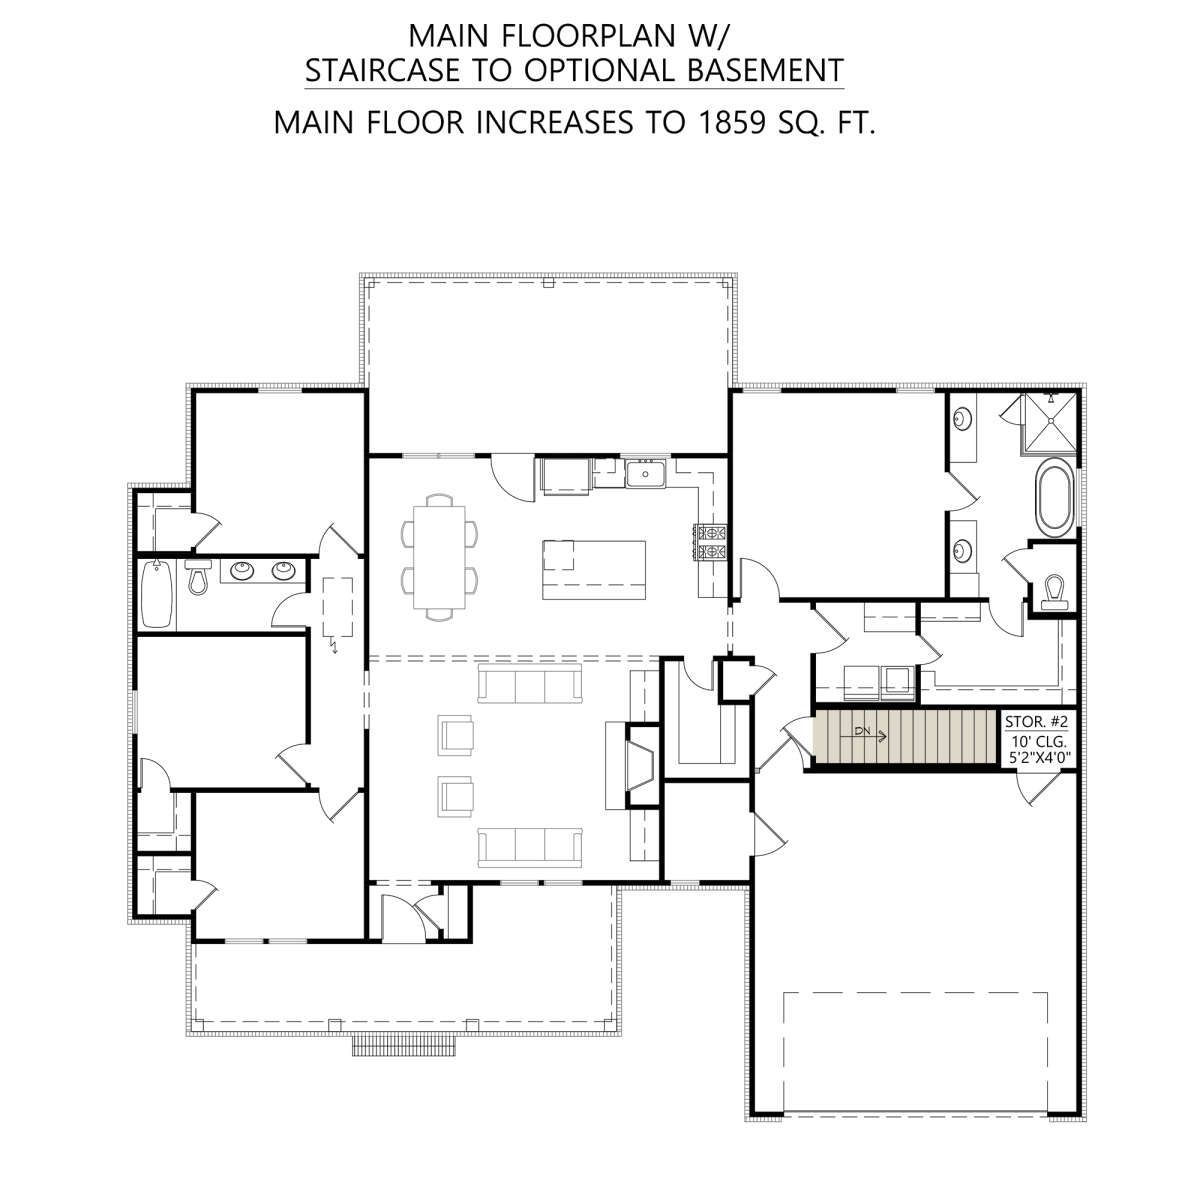
A two-car garage, open living area, spacious kitchen, and welcoming porches make this single-story home an appealing choice for families who want modern features without an oversized house.
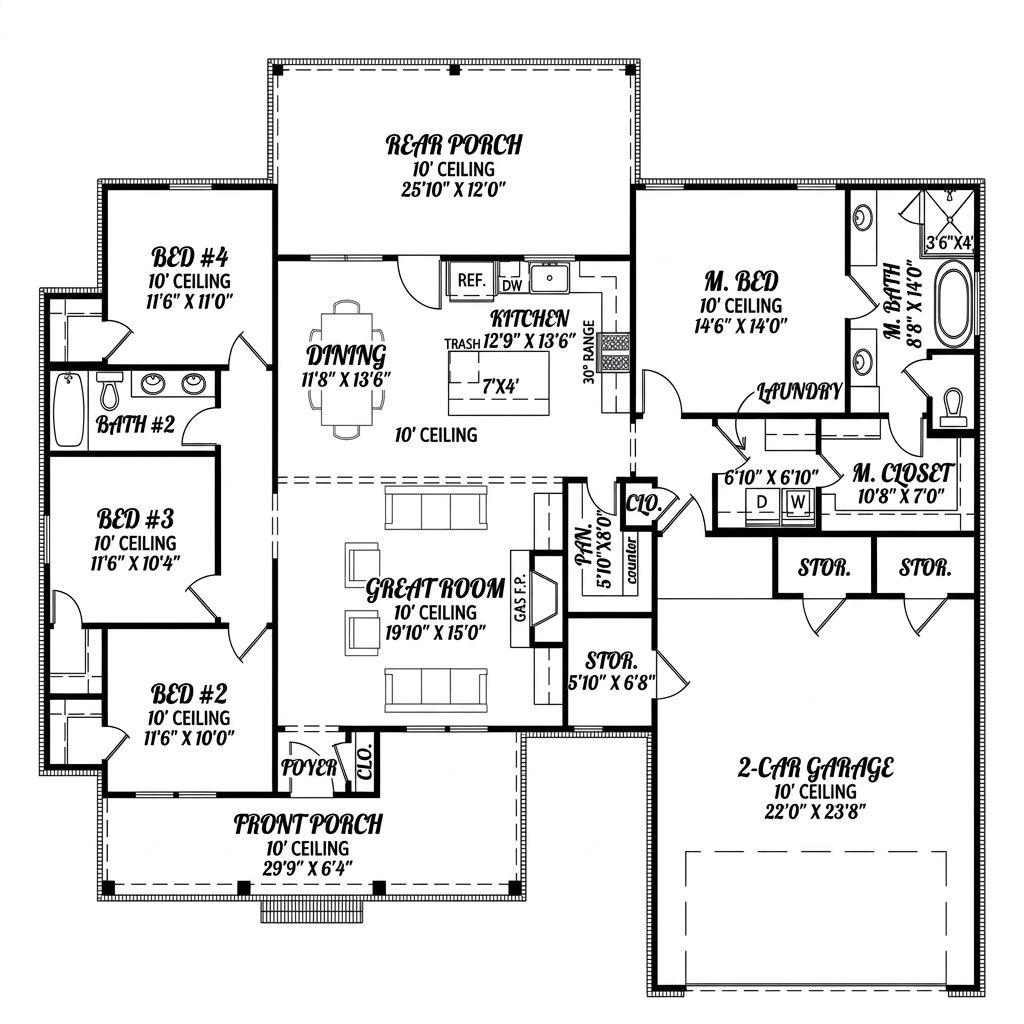
Exterior & First Impressions
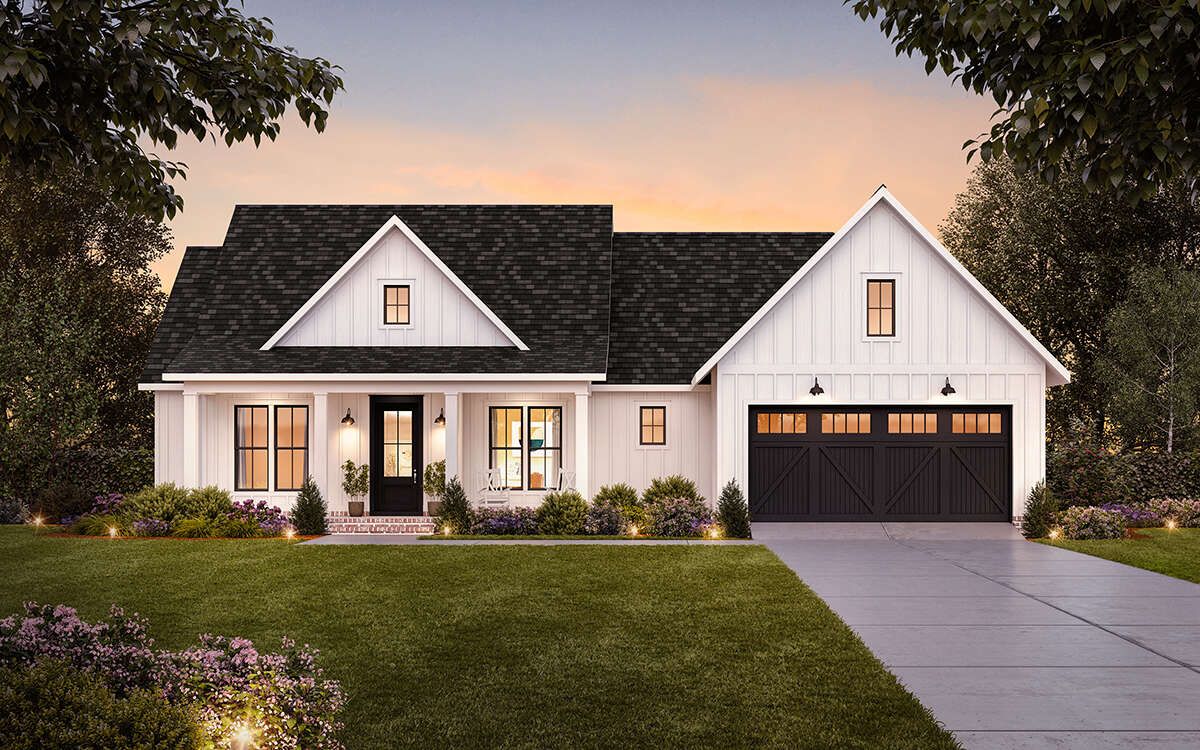
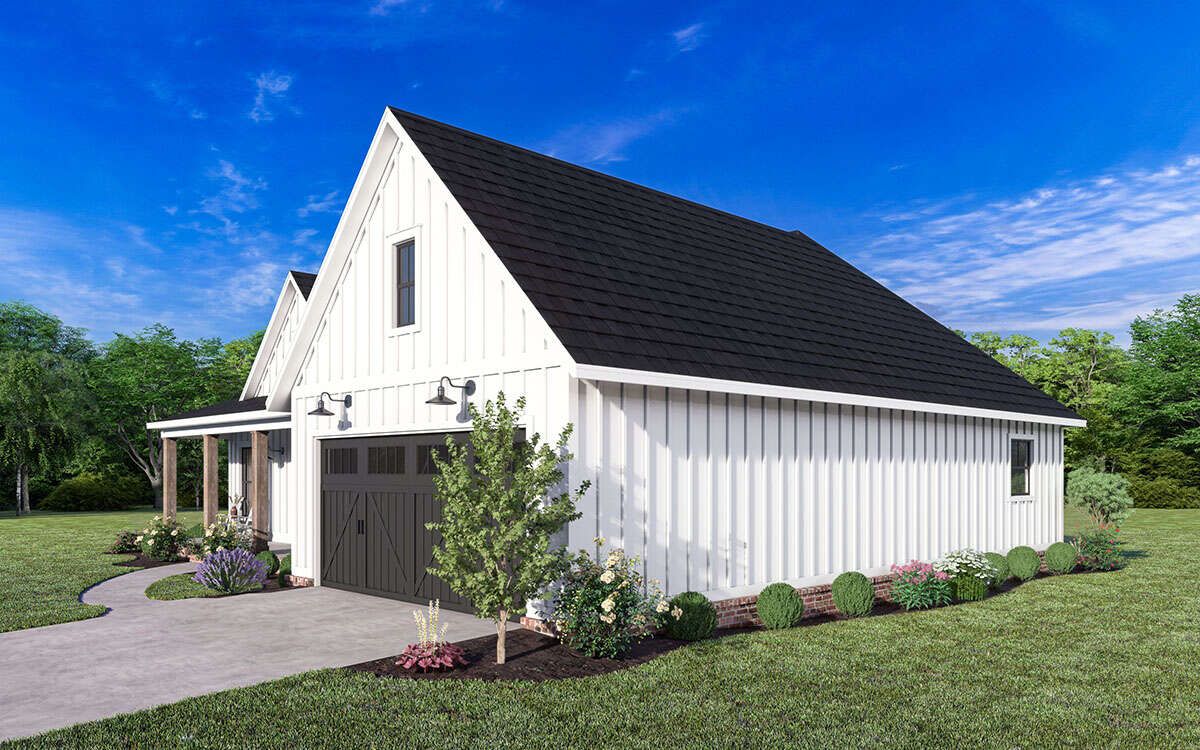
The home features an attractive farmhouse exterior with contrasting colors, board-and-batten siding, and a prominent front gable. Measuring 65 feet 6 inches wide and 58 feet 1 inch deep, it suits a moderately sized building lot. Its balanced proportions create a welcoming appearance, while the front-entry garage complements the home’s traditional character.
Porch & Outdoor Living
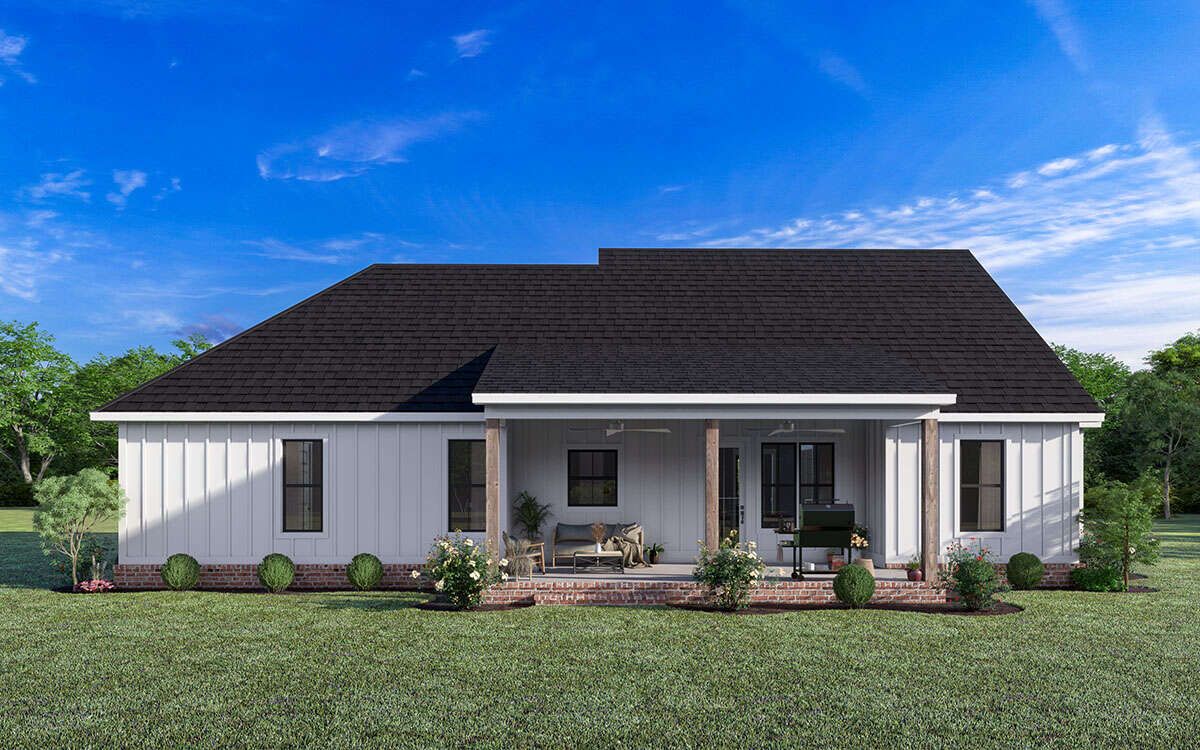
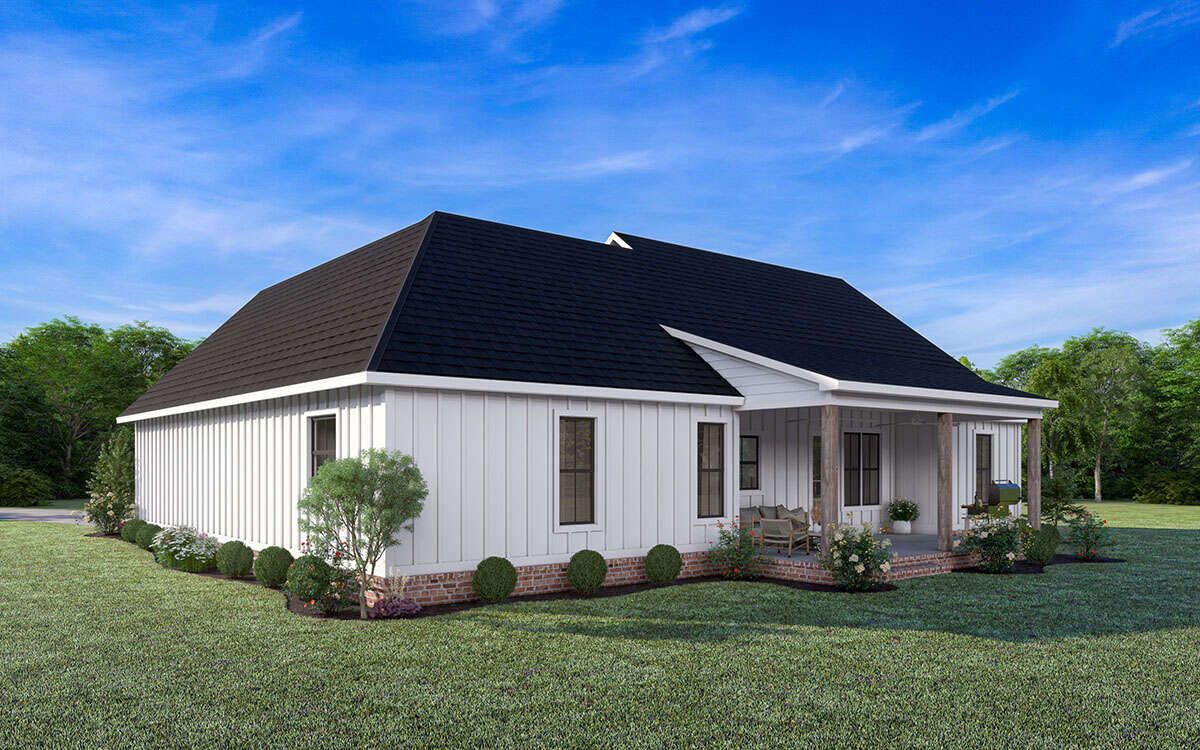
The covered front porch provides a welcoming entrance and space for outdoor seating. At the rear, another porch creates an additional area for outdoor dining, relaxing, and entertaining guests. These outdoor spaces extend the home’s living experience and offer opportunities to enjoy fresh air without leaving the property.
Entry & Interior Flow
The single-story layout keeps the main living areas and bedrooms on one level. Ten-foot ceilings create a spacious atmosphere, while the open floor plan connects the great room, dining area, and kitchen. The split-bedroom arrangement places the primary suite away from the three secondary bedrooms, helping balance family interaction with privacy.
Great Room & Dining Area
The great room provides a comfortable gathering space with a gas fireplace and built-in cabinetry. These features create an attractive focal point for relaxing evenings and family entertainment. The adjoining dining area connects naturally with the kitchen, making everyday meals and special occasions easier to enjoy together.
Kitchen & Pantry
The kitchen features a central island that provides extra preparation space and a convenient place for casual seating. A walk-in pantry keeps groceries and cooking supplies organized, while the open layout allows the cook to remain part of family conversations. The dining area also provides access to the rear porch, making outdoor meals more convenient.
Primary Suite & Additional Bedrooms
The primary suite offers a spacious bedroom, a large walk-in closet, and a private bathroom. Separate vanity areas, a compartmentalized toilet room, a shower, and a freestanding bathtub provide additional comfort and convenience.
Three secondary bedrooms sit together on the opposite side of the home. Each includes a walk-in closet and window views. They share a full bathroom featuring double sinks and a tub-and-shower combination, making the arrangement practical for families with children or frequent guests.
Laundry, Storage & Garage
The main-floor laundry room offers convenient access from the primary suite area, simplifying everyday routines. The two-car garage provides 574 square feet for vehicles and storage, while a separate 96-square-foot storage area offers additional room for tools and household equipment.
Quick Specifications
| Heated living area | 1,843 sq. ft. |
| Bedrooms | 4 |
| Bathrooms | 2 full |
| Stories | 1 |
| Garage | 2 cars, 574 sq. ft. |
| Storage area | 96 sq. ft. |
| House width | 65 ft. 6 in. |
| House depth | 58 ft. 1 in. |
| Ceiling height | 10 ft. |
Estimated U.S. Construction Cost
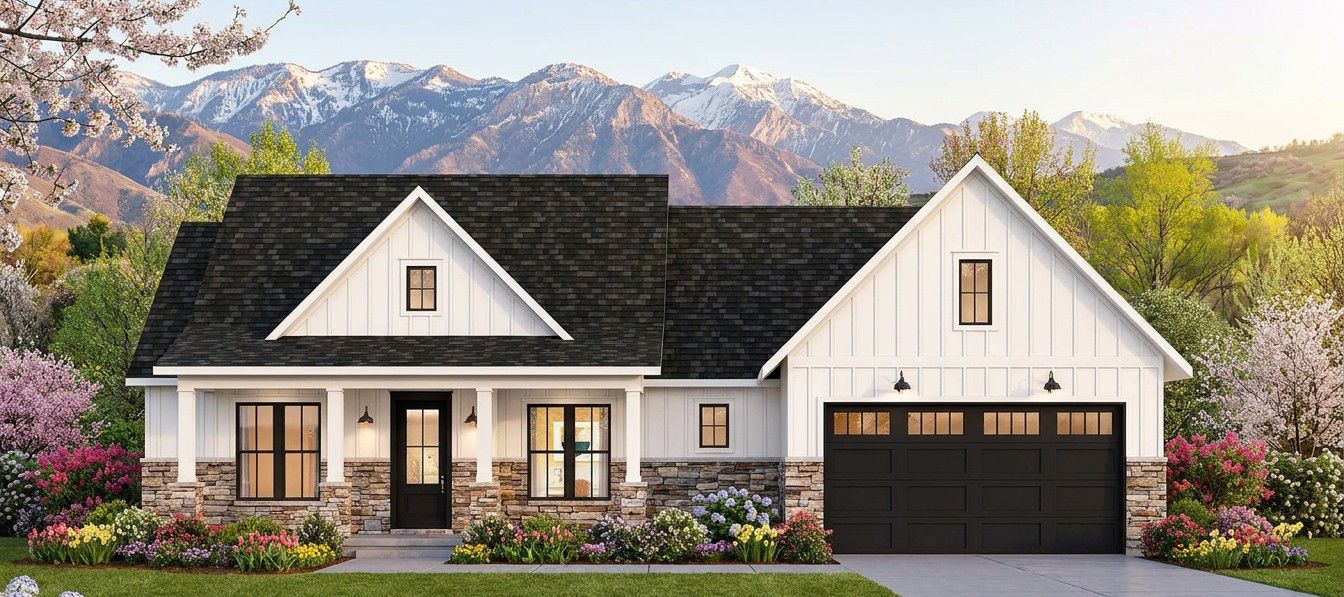
Building this modern farmhouse in the United States could cost approximately $276,000 to $461,000, using an illustrative rate of $150 to $250 per square foot of heated living space. Actual costs depend on location, labor, materials, finishes, and site preparation. This estimate excludes land, permits, utility connections, and other project expenses.
Why This Home Works So Well
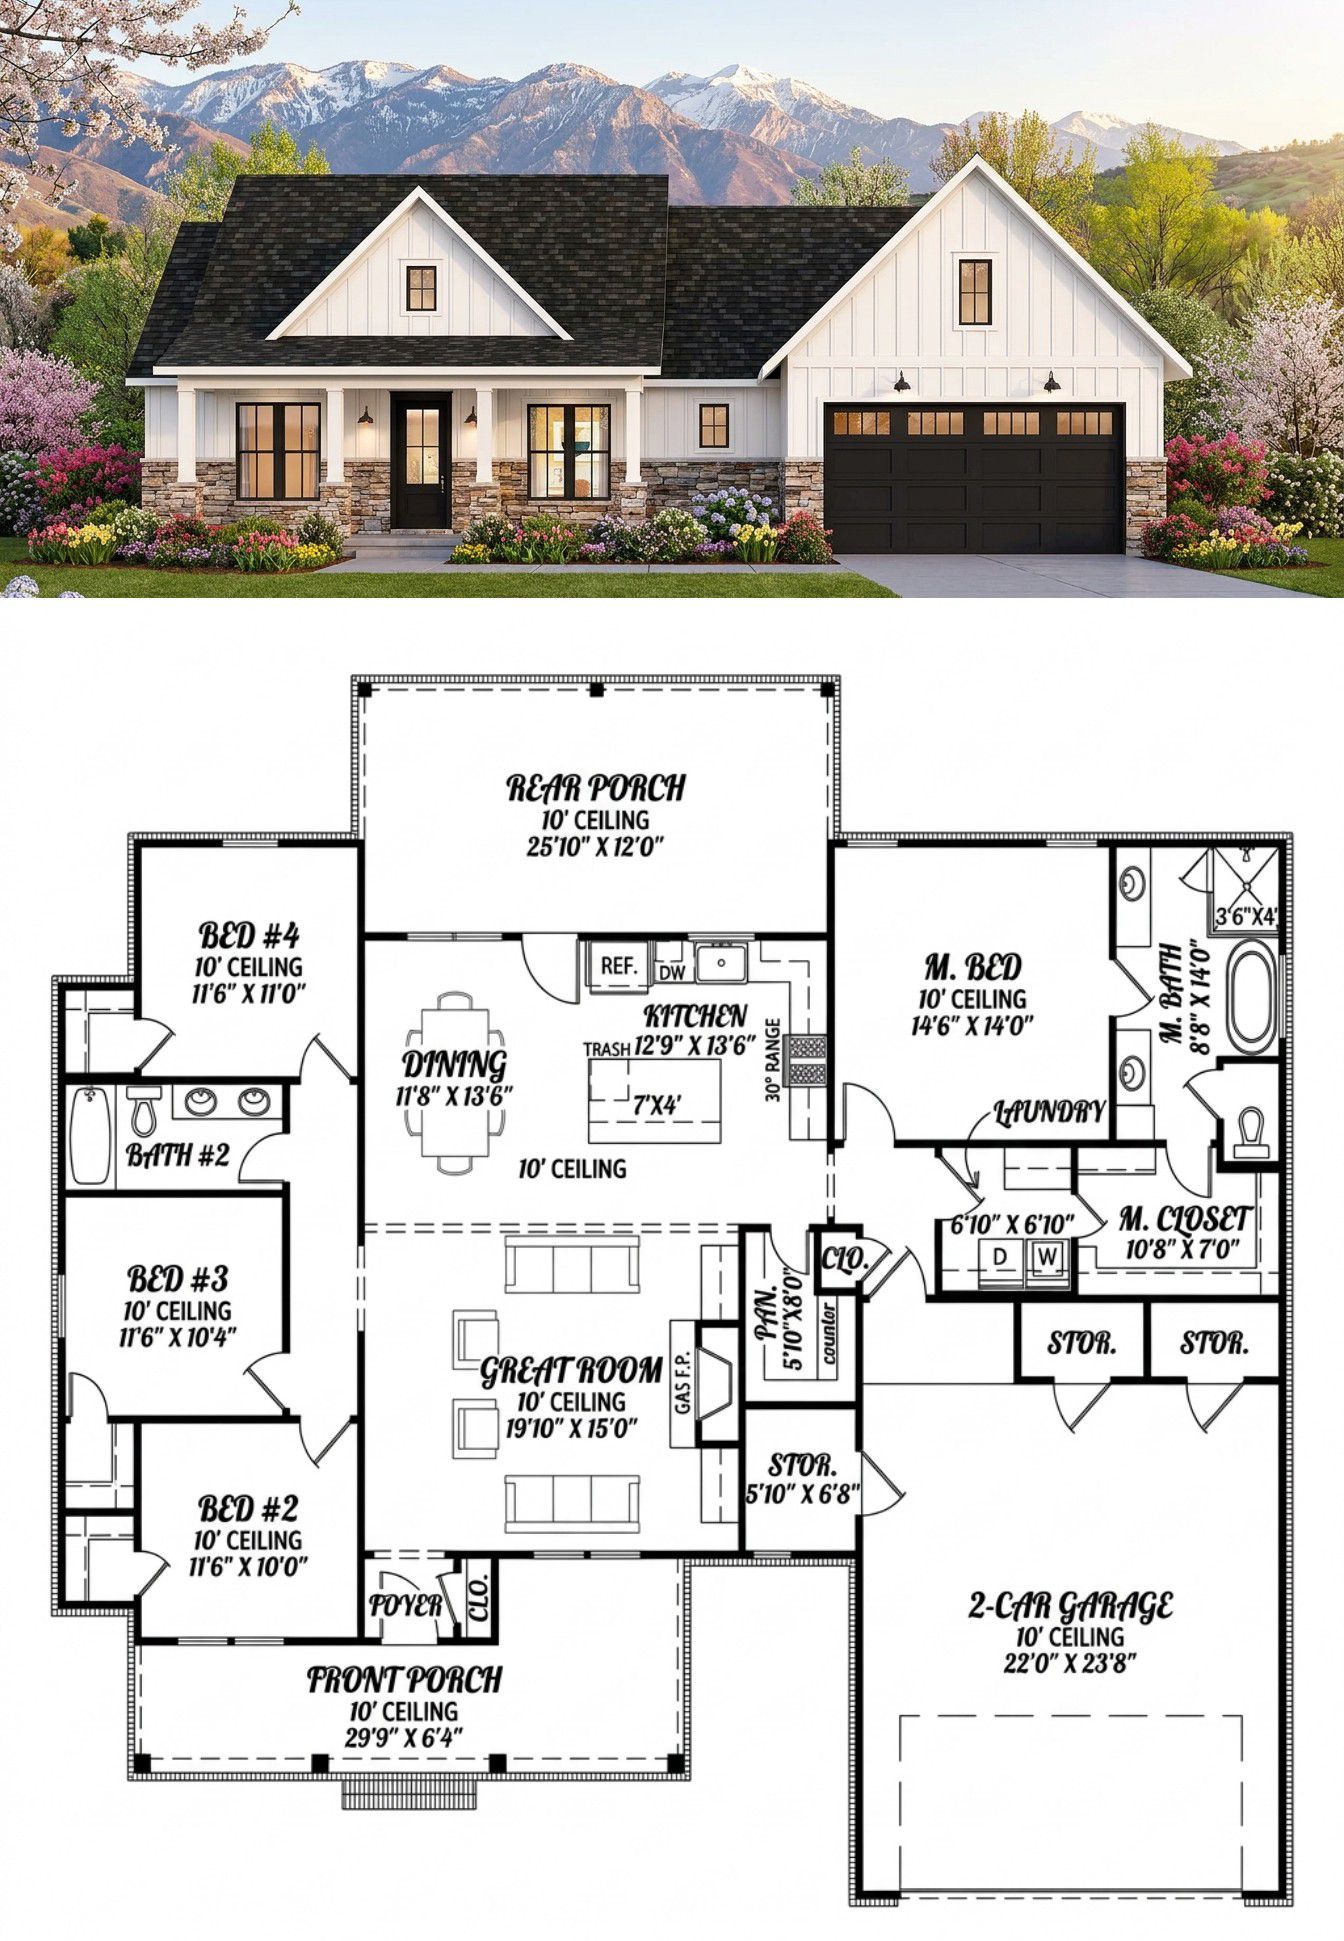
This modern farmhouse combines an efficient footprint with four bedrooms, a comfortable primary suite, and connected living spaces. The fireplace adds warmth to the great room, while the kitchen island and walk-in pantry support everyday convenience. With two porches, a two-car garage, and a practical split-bedroom layout, this design offers a welcoming home for families seeking modern comfort and timeless farmhouse style.














