
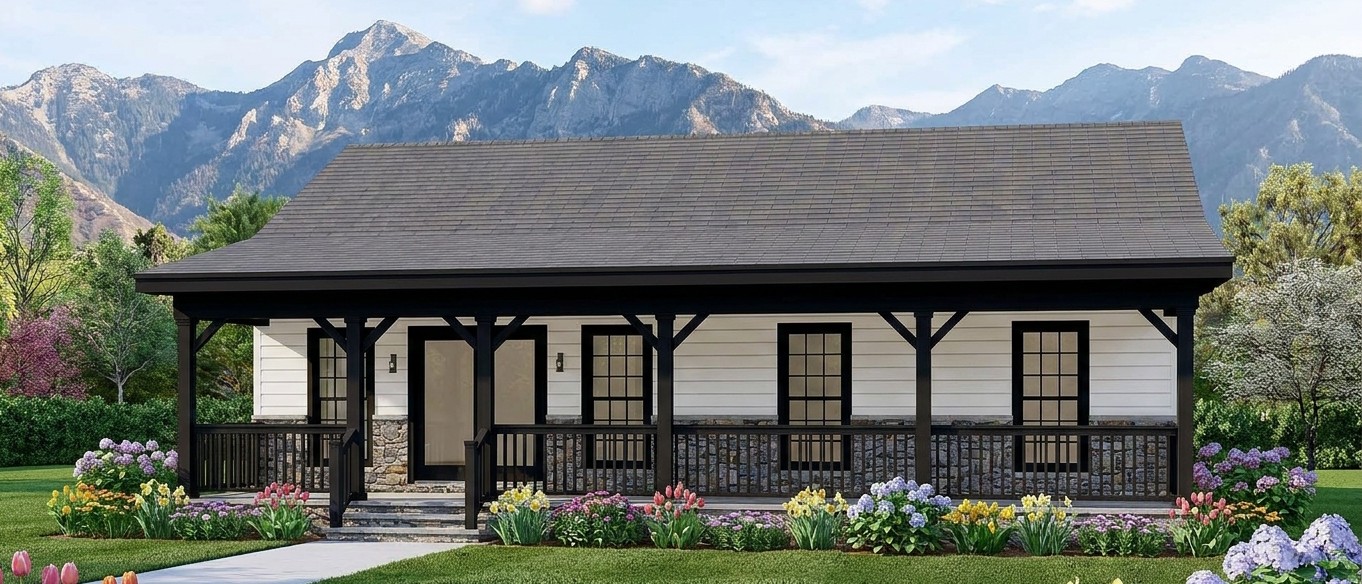
This charming cabin design combines rustic appeal with practical features for comfortable everyday living.
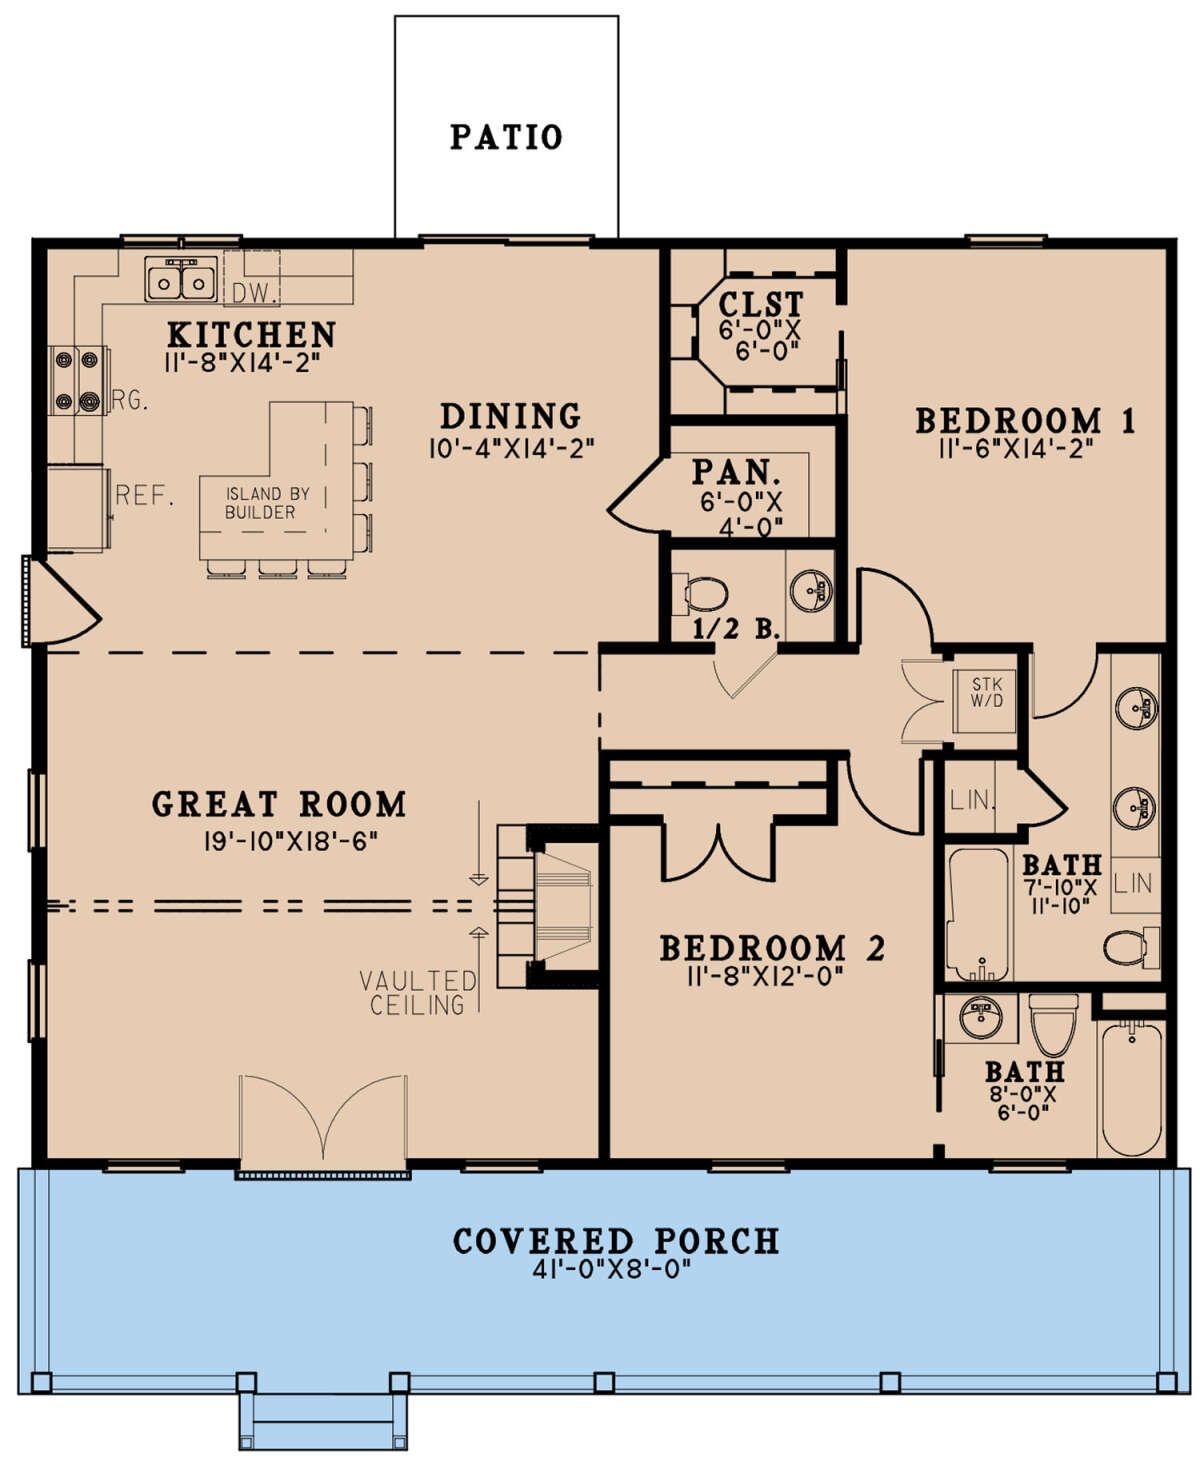
With 1,367 square feet of heated living space, two bedrooms, two full bathrooms, and one half bathroom, it offers an inviting retreat for couples, small families, or vacation homeowners.
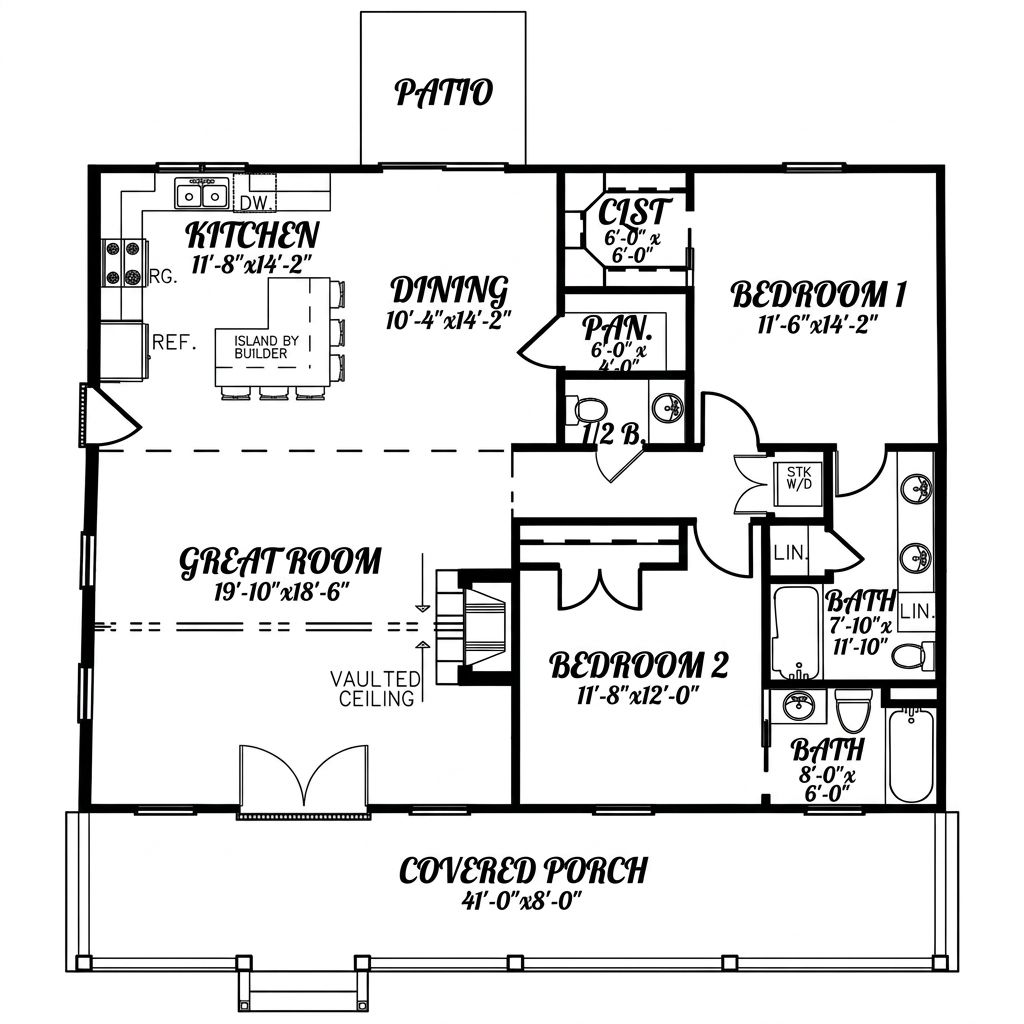
Its open floor plan, kitchen island, and welcoming front porch make this compact home feel comfortable without unnecessary complexity.
Exterior & First Impressions
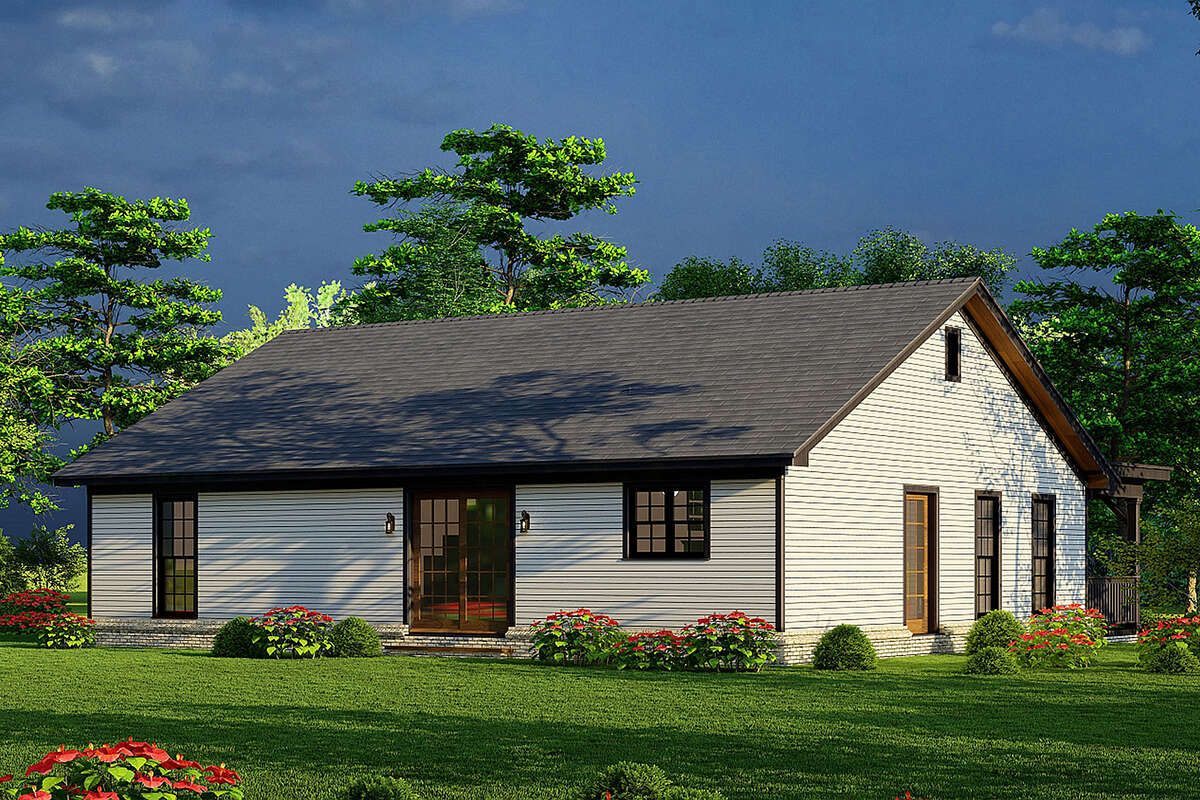
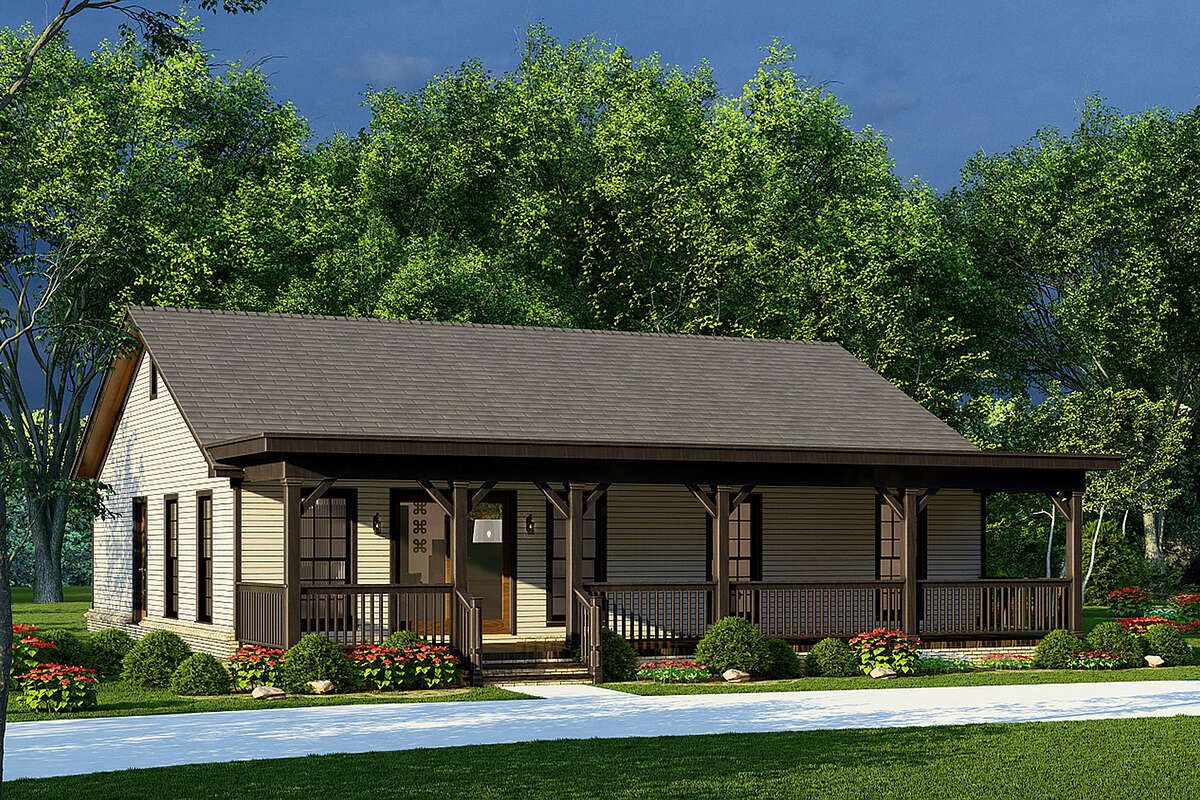
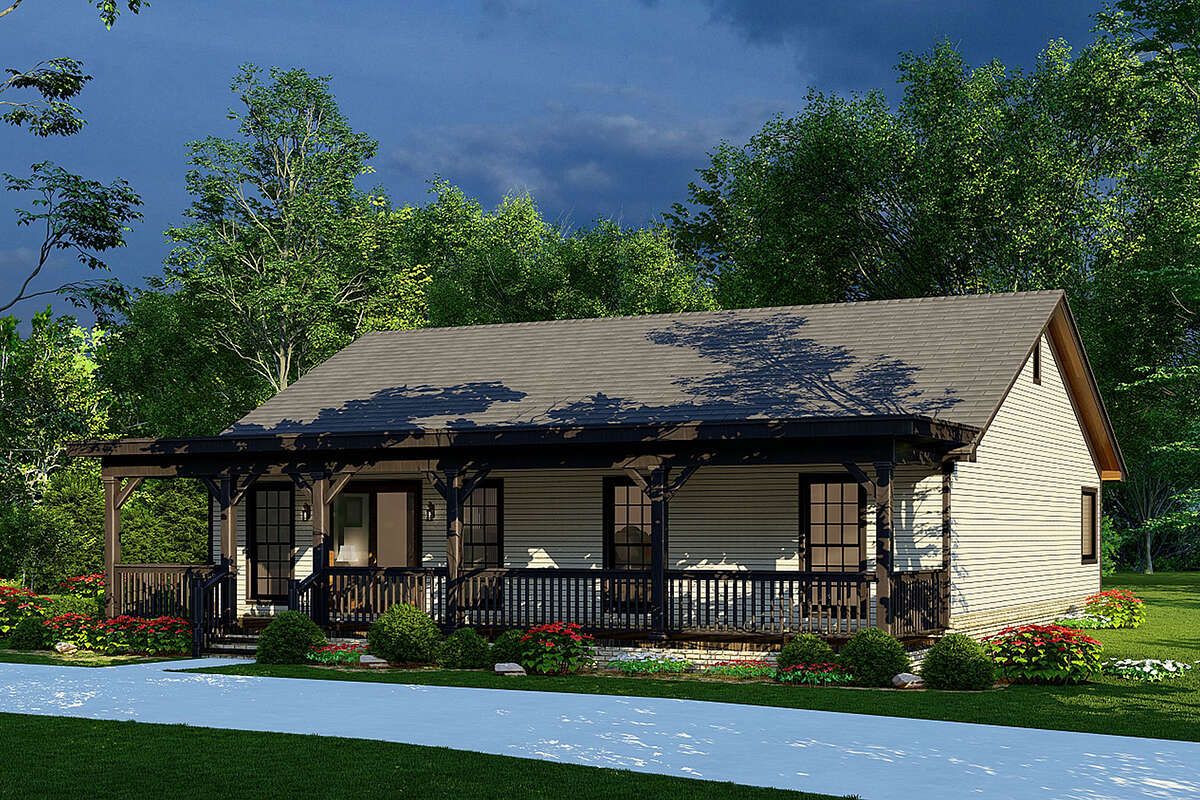
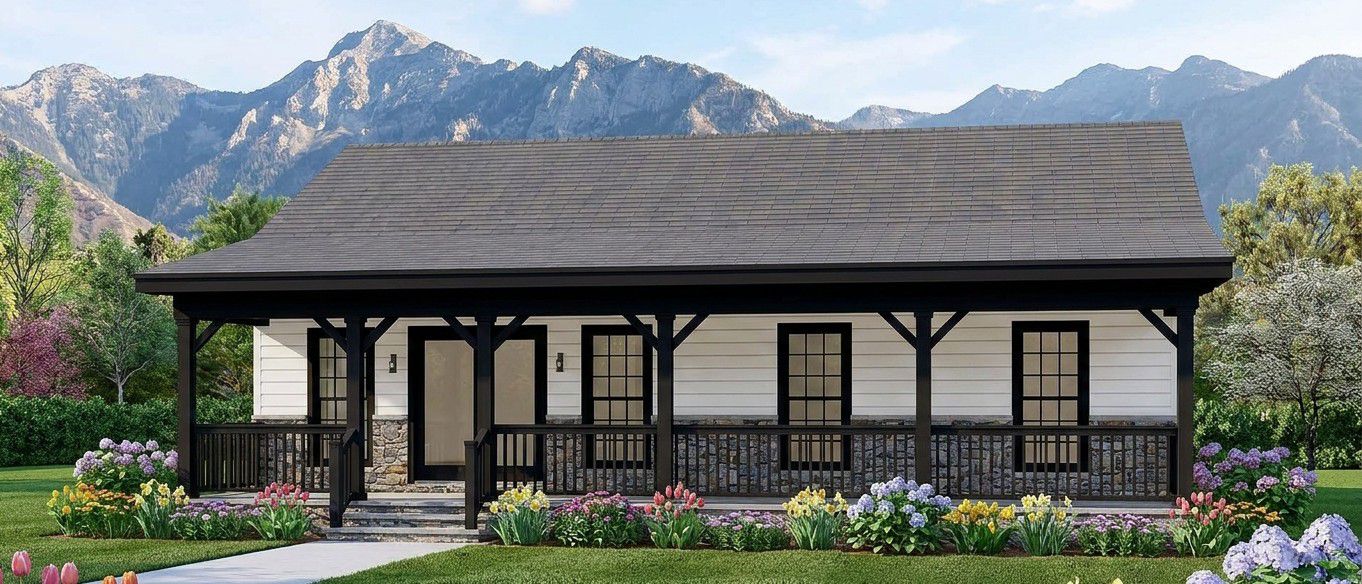
The cabin features a simple, welcoming exterior with traditional country character. Measuring 41 feet wide and 41 feet 4 inches deep, it can fit on a variety of building lots. Its compact footprint makes it suitable for a private countryside property, a weekend retreat, or a smaller residential lot where efficient use of space matters.
Porch & Outdoor Living
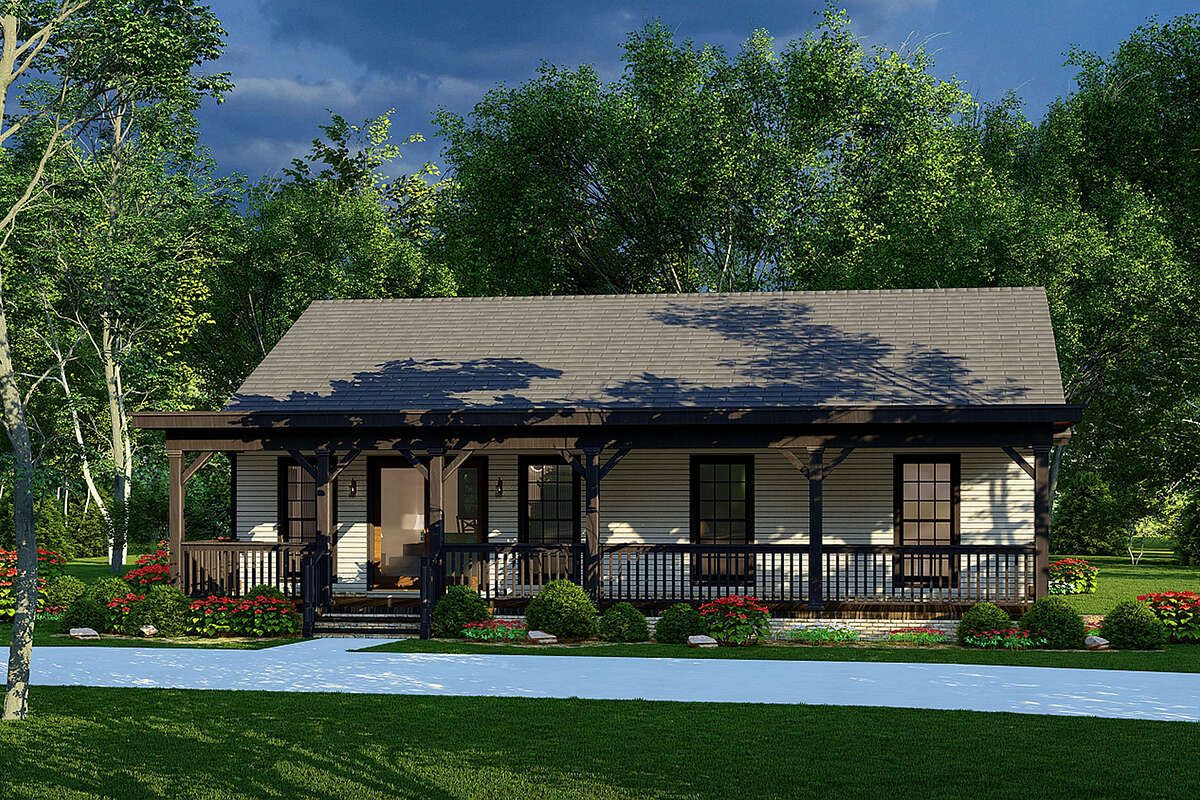
The covered front porch creates an inviting entrance and provides a comfortable place for outdoor seating. It is ideal for enjoying morning coffee, greeting visitors, or relaxing after a busy day. A few chairs, attractive plants, and simple outdoor lighting can make this area feel warm and welcoming.
Entry & Interior Flow
The single-story layout keeps the main living spaces and bedrooms on one level. Eight-foot ceilings provide a comfortable interior scale, while the open floor plan connects the kitchen and living areas. This arrangement helps the home feel connected and makes everyday movement between rooms convenient.
Kitchen & Living Area
The kitchen features a central island that provides additional preparation space and a convenient place for casual meals. Its open arrangement allows the cook to remain part of conversations in the adjoining living area. This design works particularly well for smaller households, where shared spaces often become the heart of daily life.
Primary Bedroom & Second Bedroom
The primary bedroom provides a comfortable private retreat on the main floor. Its convenient location makes the home practical for homeowners who prefer single-level living. The second bedroom offers space for a child, guest, or visiting relative, making the cabin flexible enough for different household needs.
Two full bathrooms provide convenient facilities for residents and guests, while the additional half bathroom offers a useful option during social gatherings. This arrangement helps improve privacy and makes the compact home more practical for everyday use.
Storage & Everyday Convenience
The efficient floor plan helps keep unnecessary corridors to a minimum, allowing more of the interior to serve useful purposes. Carefully selected furniture, built-in shelving, and organized closets can make the home feel even more spacious. The absence of a garage also leaves homeowners free to create a separate parking area or add an outbuilding if the property allows.
Quick Specifications
| Heated living area | 1,367 sq. ft. |
| Bedrooms | 2 |
| Bathrooms | 2 full, 1 half |
| Stories | 1 |
| House width | 41 ft. |
| House depth | 41 ft. 4 in. |
| Ceiling height | 8 ft. |
| Garage | None |
| Foundation options | Slab or crawlspace |
Estimated U.S. Construction Cost
Building this cabin in the United States could cost approximately $205,000 to $342,000, using an illustrative rate of $150 to $250 per square foot of heated living space. Actual costs depend on location, labor, materials, finishes, and site preparation. This estimate excludes land, permits, utility connections, and other project expenses.
Why This Home Works So Well
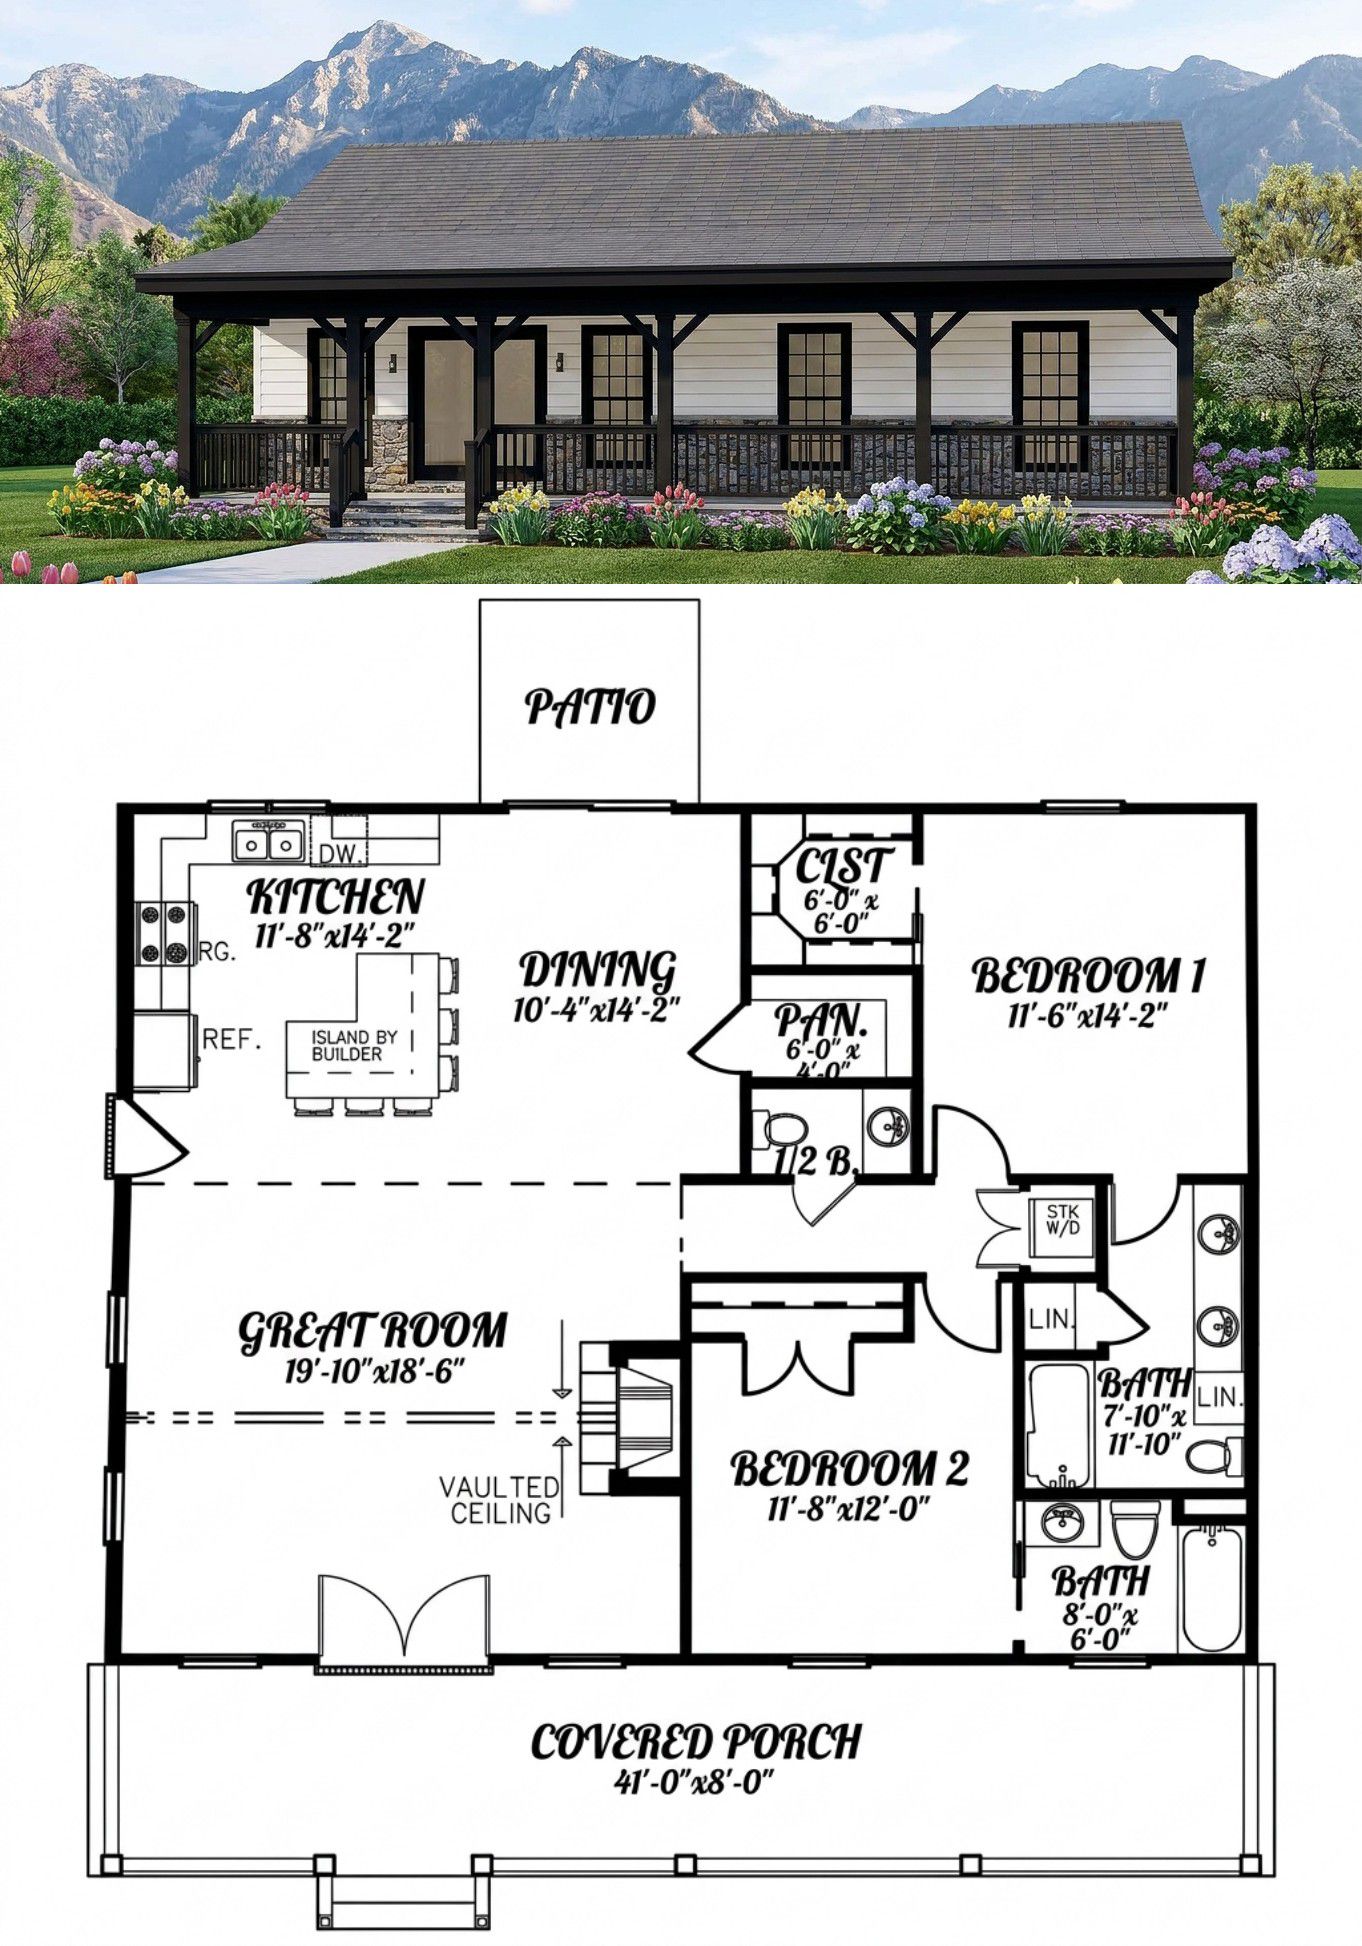
This cabin combines a manageable footprint with two bedrooms, multiple bathroom facilities, and an open living arrangement. The kitchen island encourages conversation, while the front porch adds valuable outdoor space. For homeowners seeking a comfortable vacation retreat, a smaller permanent residence, or a practical countryside getaway, this design offers a pleasing balance of simplicity and functionality.














