
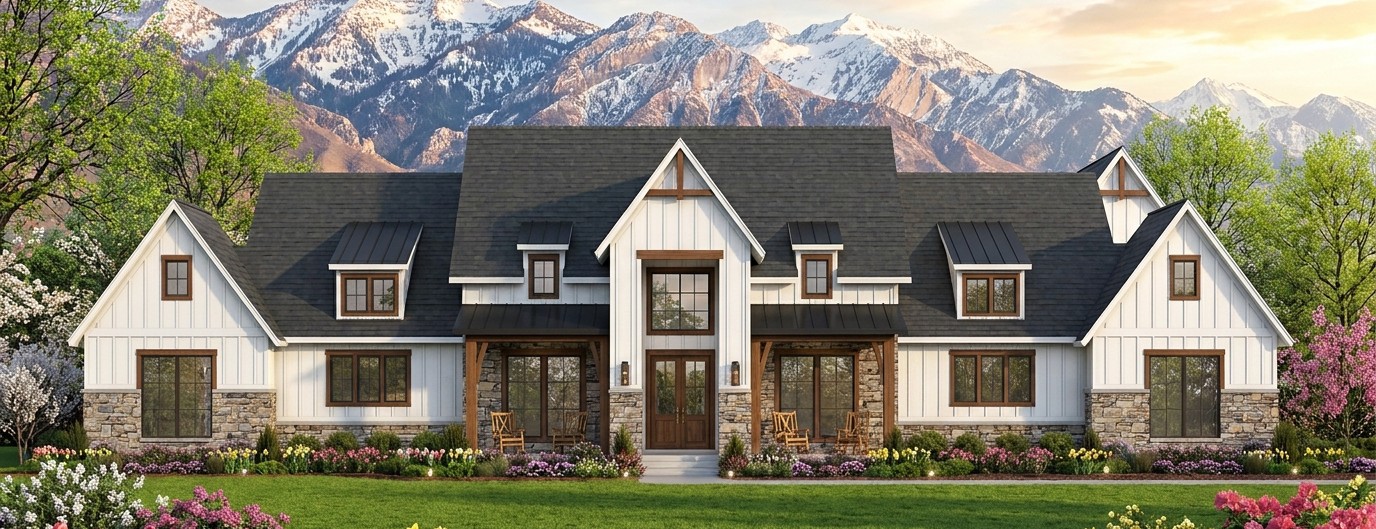
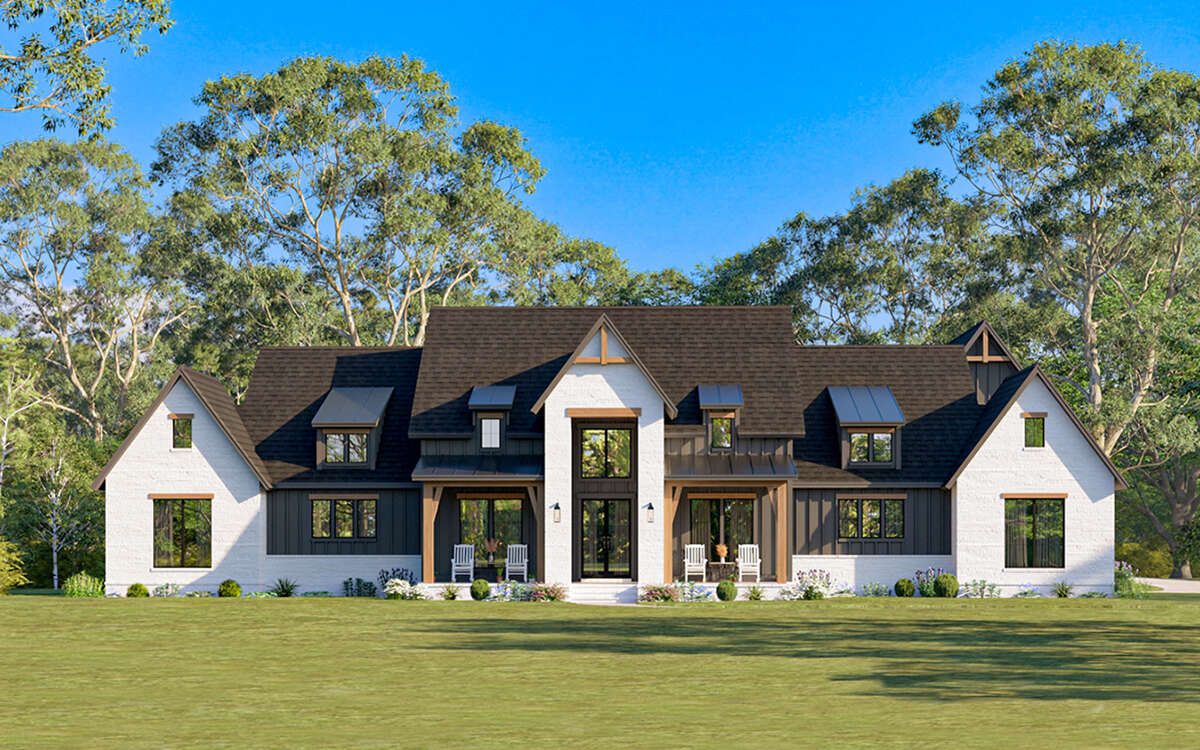
This beautiful modern farmhouse combines classic country charm with spacious interiors and practical features for contemporary family living.
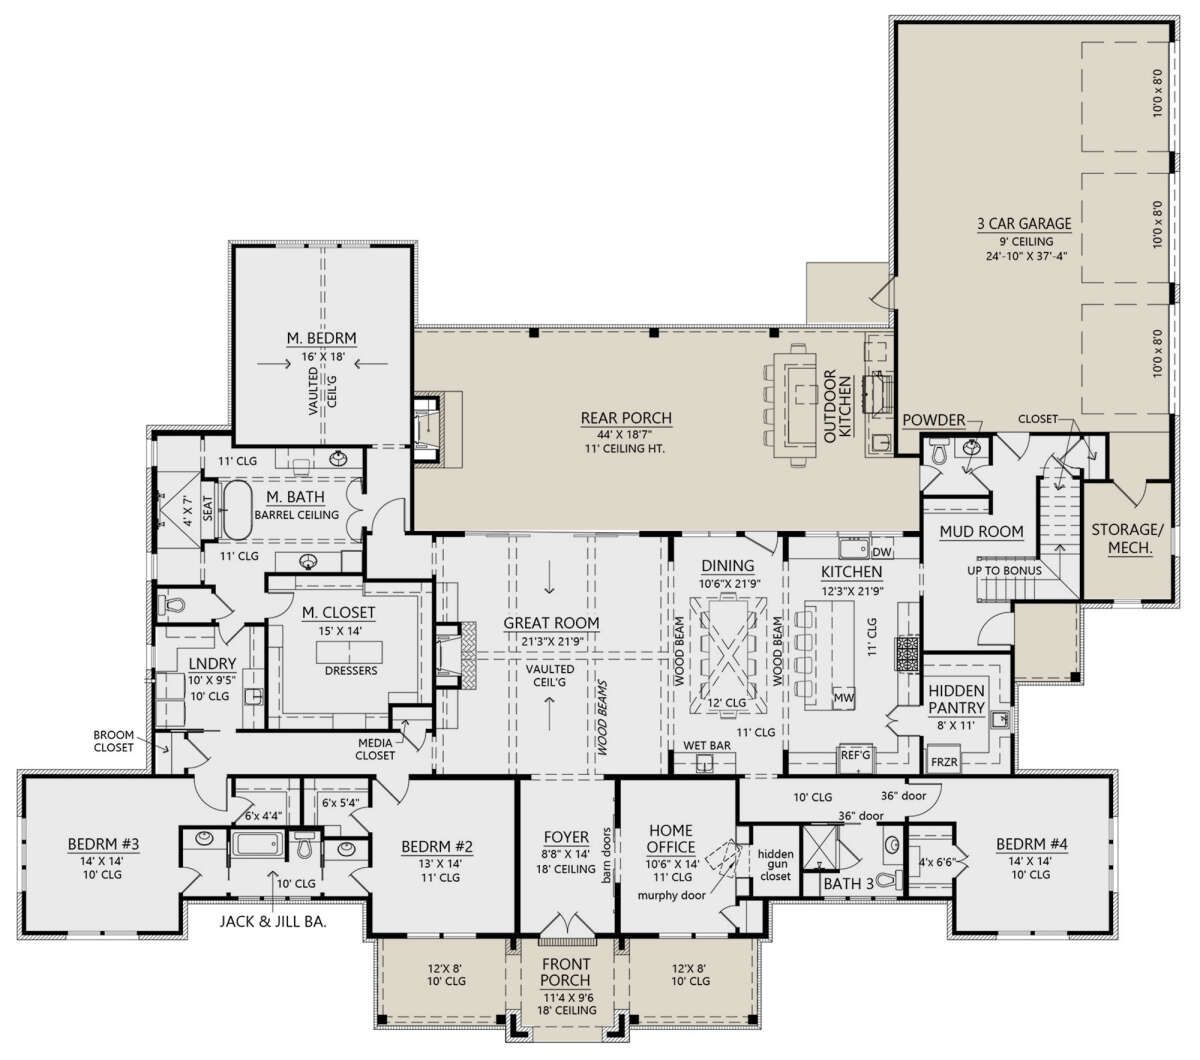
With 3,877 square feet of heated living space, four bedrooms, three full bathrooms, and one half bathroom, it offers plenty of room for a growing family.
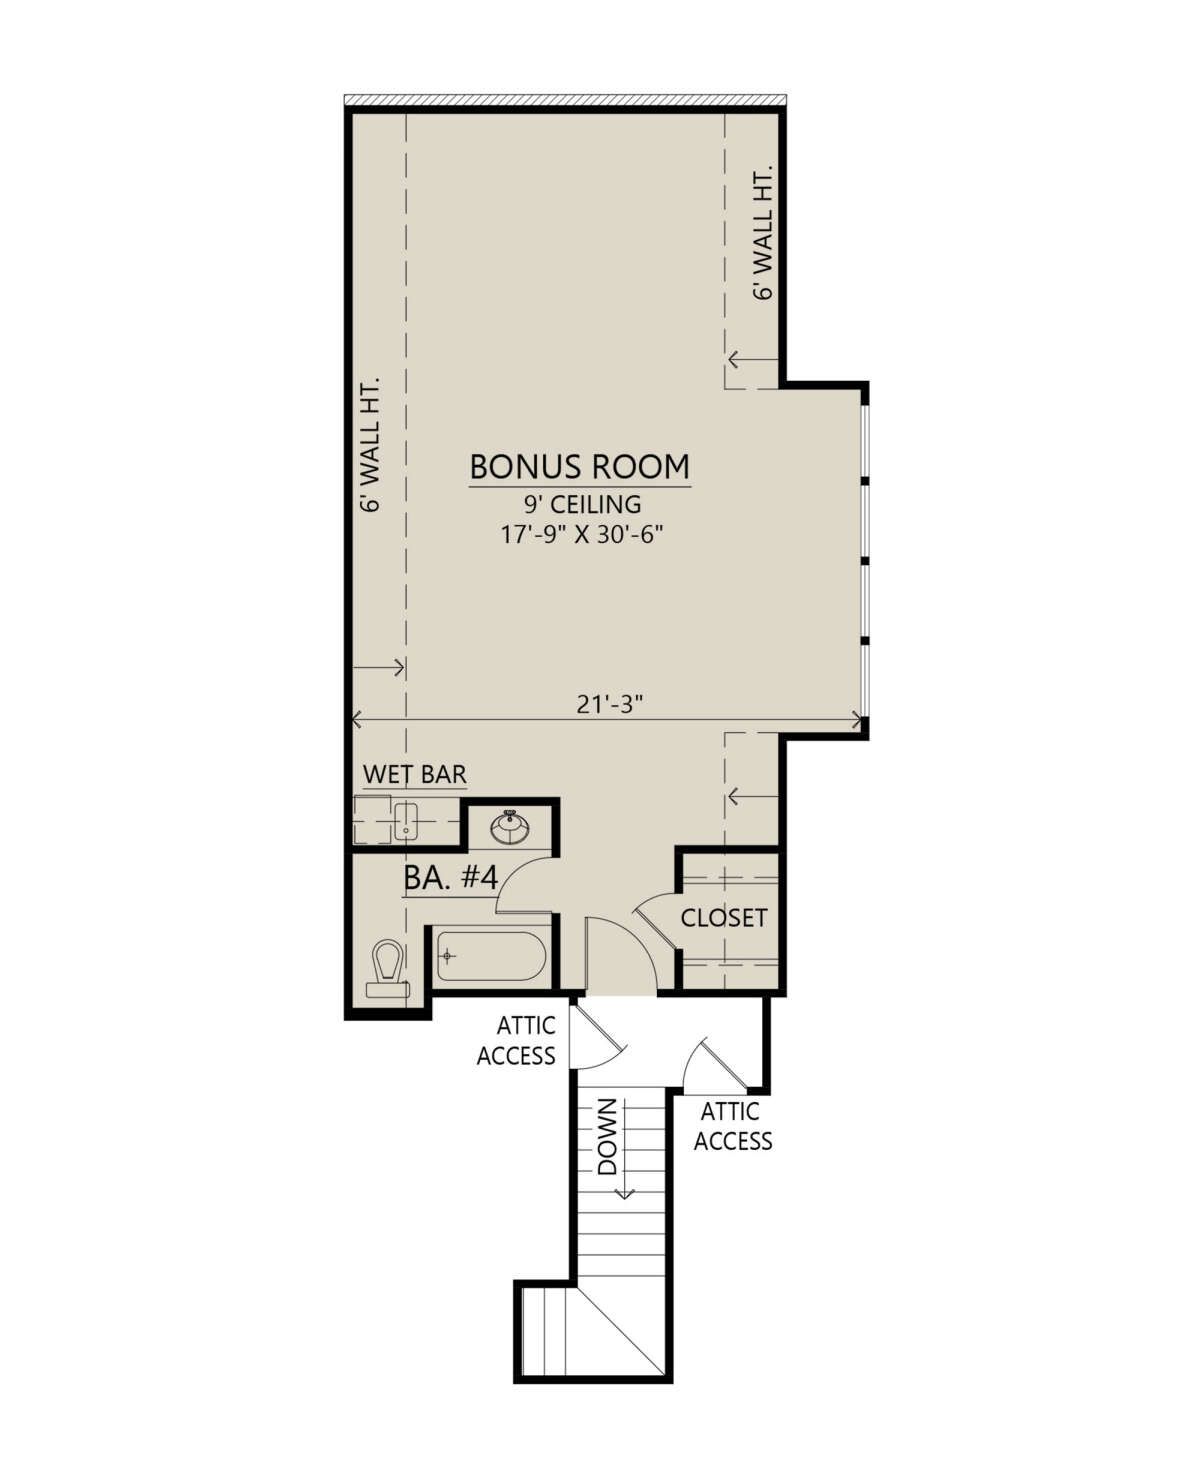
A three-car garage, home office, bonus room, and impressive outdoor living areas make this design an attractive option for homeowners who appreciate comfort and functionality.
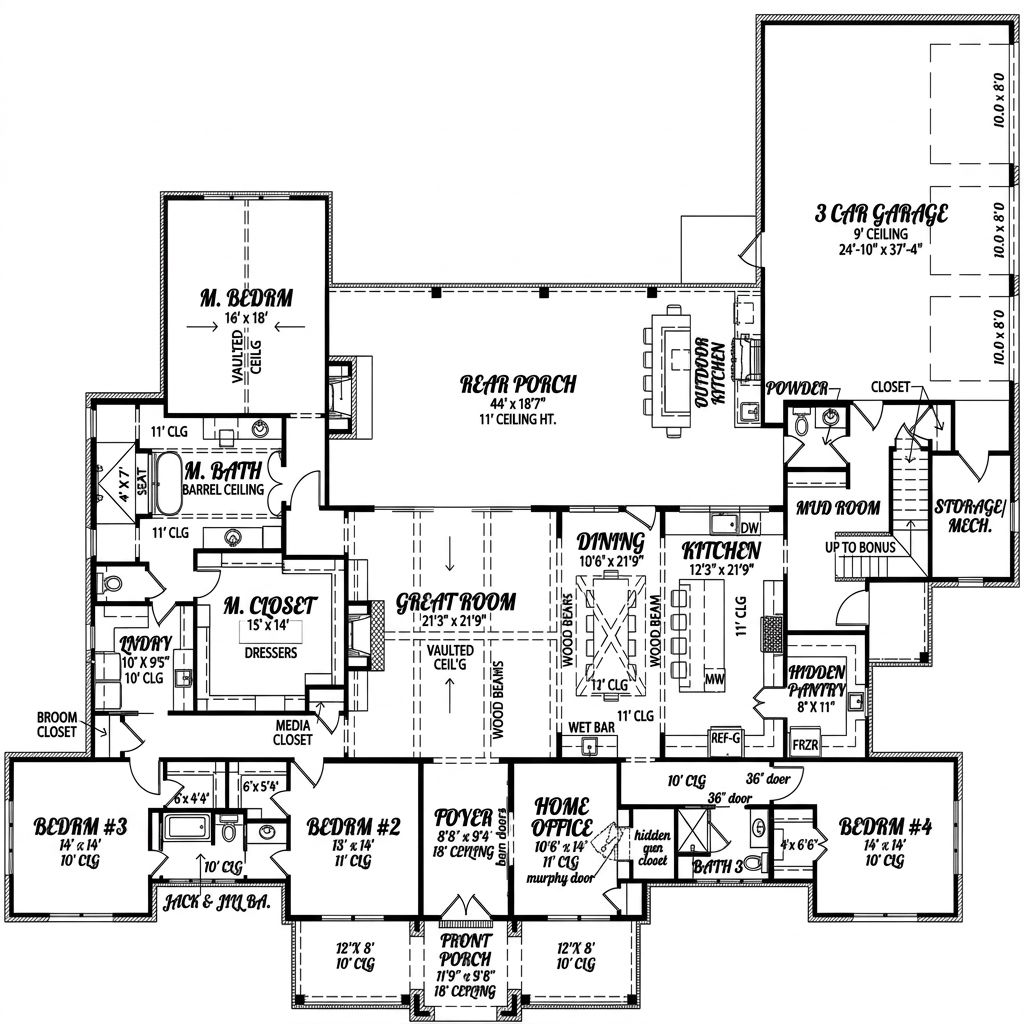
Exterior & First Impressions
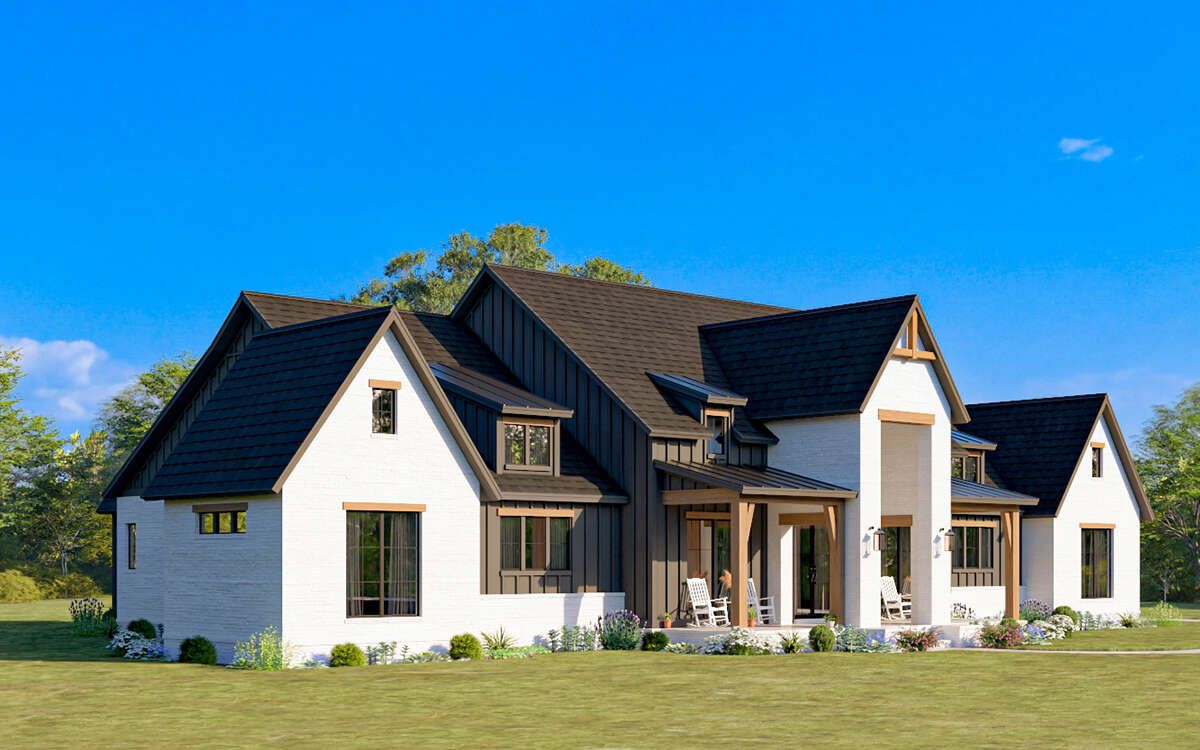
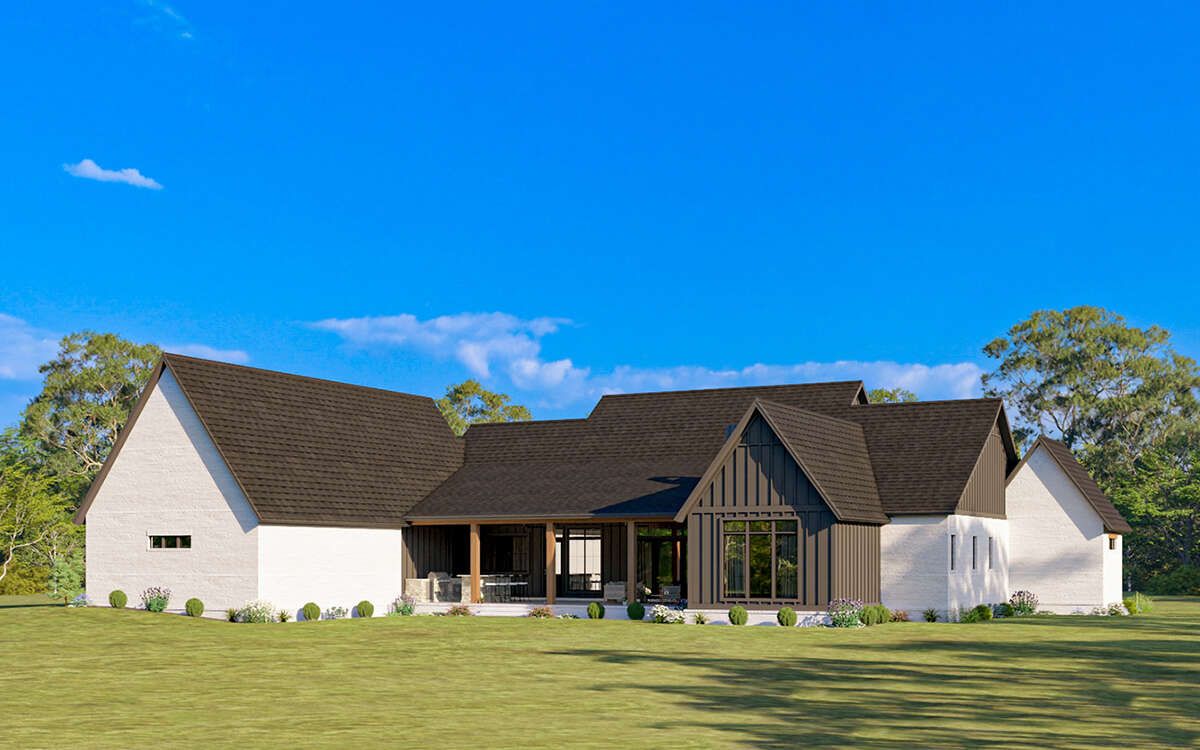
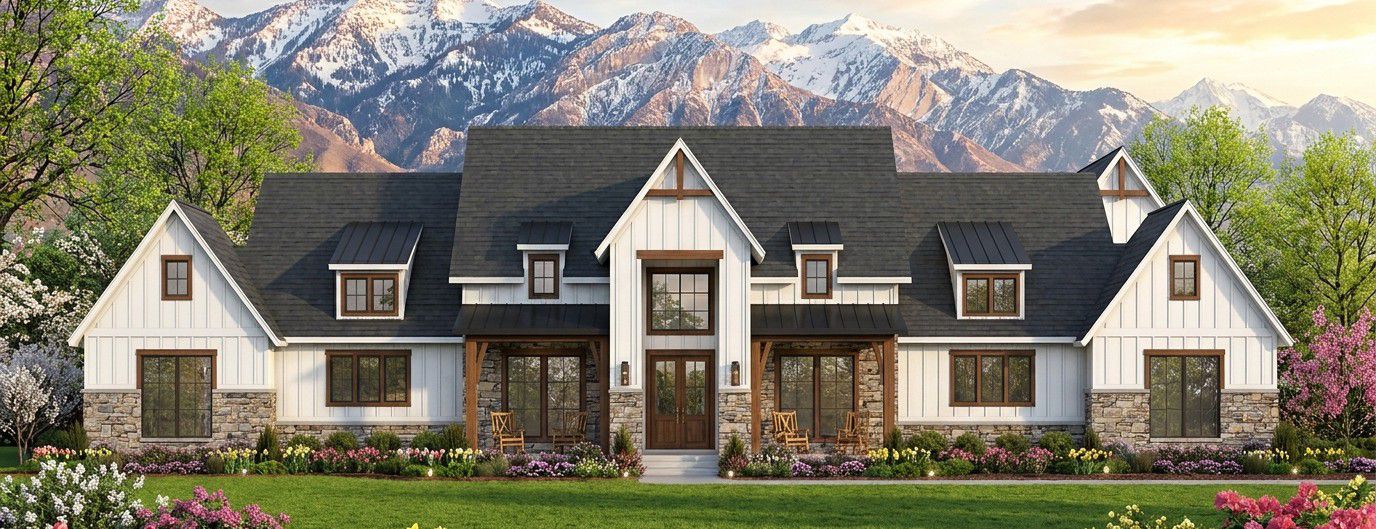
The exterior features traditional farmhouse character with a welcoming front porch, attractive rooflines, and balanced proportions. Measuring 106 feet 4 inches wide and 94 feet deep, this home is best suited to a spacious building lot. Its broad footprint creates an impressive appearance while maintaining the relaxed personality associated with farmhouse architecture.
Porch & Outdoor Living
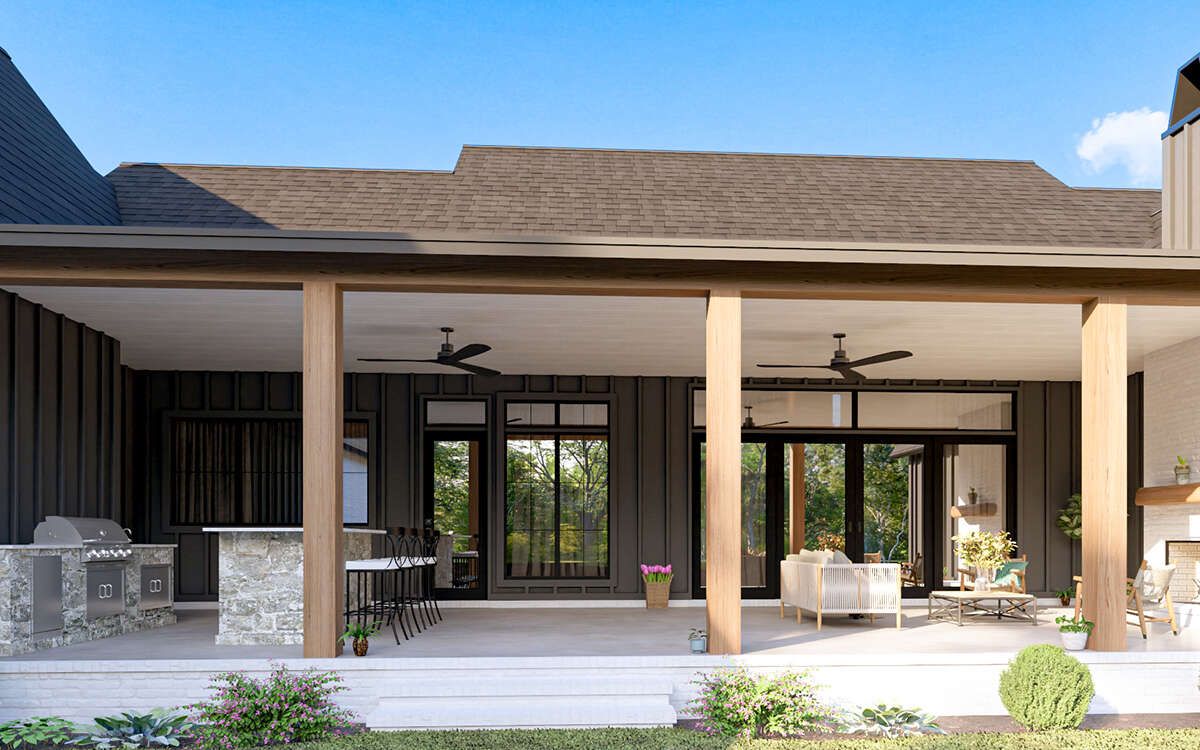
The home offers approximately 1,170 square feet of combined porch and patio space. These generous outdoor areas provide room for comfortable seating, family gatherings, and outdoor dining. An outdoor kitchen and fireplace create additional opportunities for entertaining, allowing homeowners to enjoy fresh air and good food without constantly running indoors.
Entry & Interior Flow
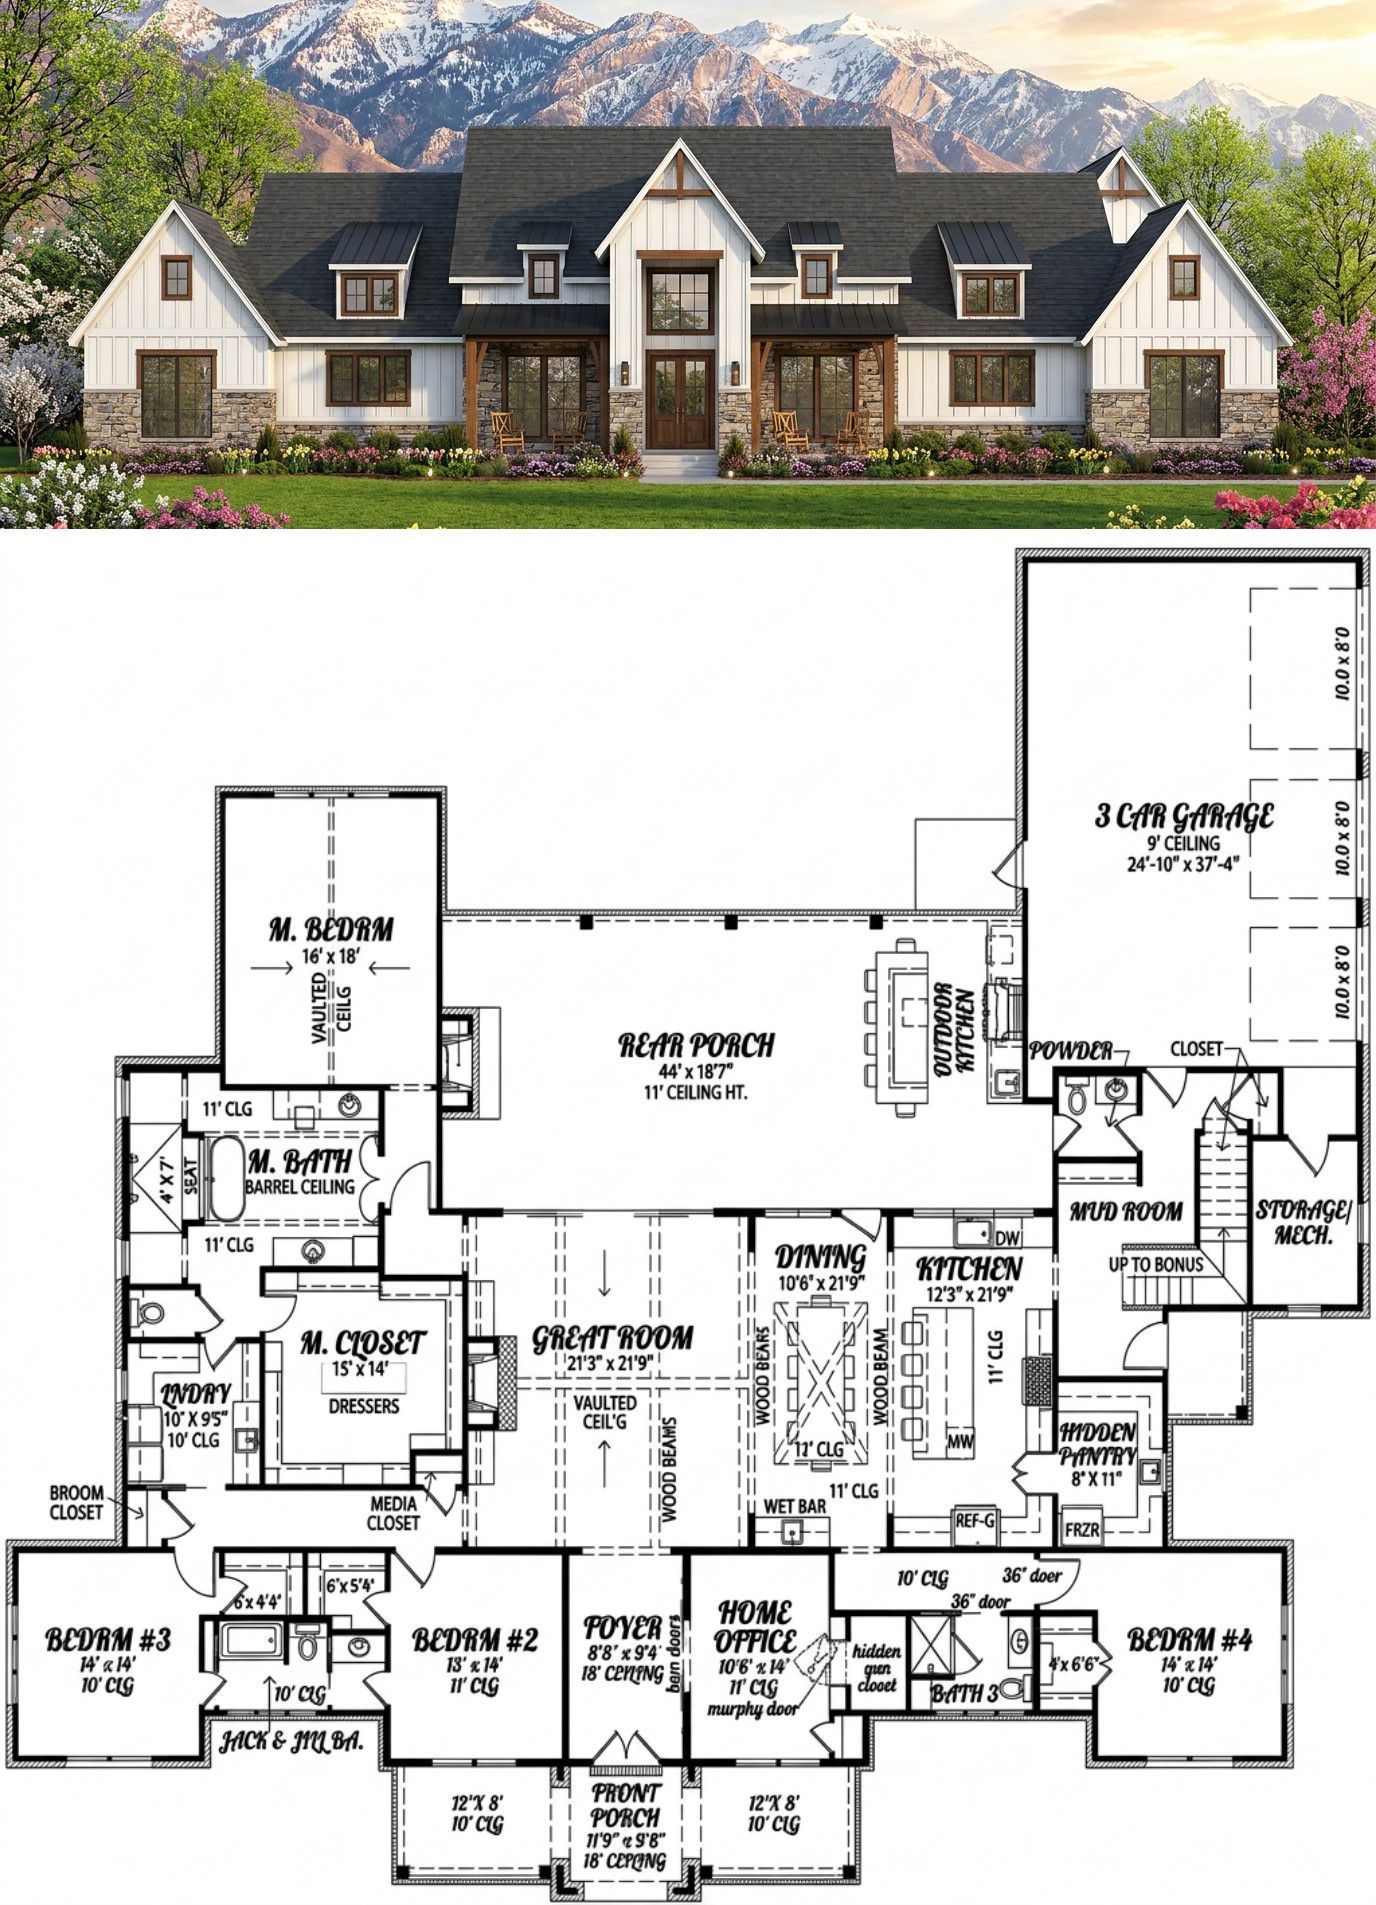
The single-story layout keeps the main living spaces conveniently arranged on one level. Ten-foot ceilings contribute to an open atmosphere, while the split-bedroom arrangement helps separate the primary suite from the secondary bedrooms. The foyer creates a welcoming transition into the shared living areas.
Kitchen & Great Room
The kitchen features a central island for meal preparation and casual seating. A walk-in pantry helps keep groceries and cooking essentials organized, while the open floor plan connects the kitchen with the great room. A fireplace adds warmth and creates a comfortable focal point for relaxing evenings and family gatherings.
Primary Suite & Additional Bedrooms
The primary suite is located on the main floor and offers convenient access to the laundry room. Its private bathroom and walk-in closet provide useful everyday comfort. Three additional bedrooms accommodate children, relatives, or overnight guests. The Jack-and-Jill bathroom arrangement allows selected bedrooms to share facilities efficiently, while the additional bathroom supports household privacy.
Office, Bonus Room & Garage
A dedicated office provides a quiet place for remote work, studying, or managing household responsibilities. The 785-square-foot bonus room offers flexible space for a playroom, media room, hobby studio, or home gym. A mudroom helps organize shoes, coats, and everyday belongings near the garage entrance.
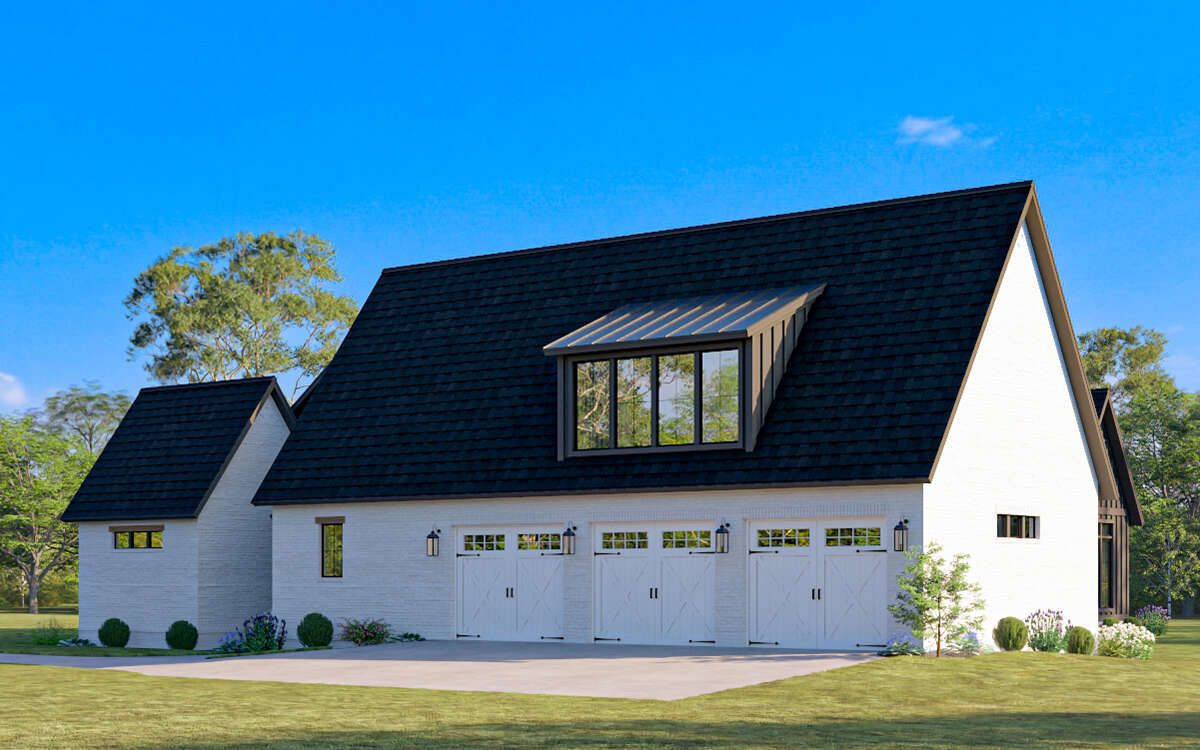
The side-entry three-car garage provides 1,042 square feet for vehicles and equipment. An additional 103-square-foot storage area offers room for tools and seasonal belongings.
Quick Specifications
| Heated living area | 3,877 sq. ft. |
| Bedrooms | 4 |
| Bathrooms | 3 full, 1 half |
| Stories | 1 |
| Bonus room | 785 sq. ft. |
| Garage | 3 cars, 1,042 sq. ft. |
| Storage area | 103 sq. ft. |
| House width | 106 ft. 4 in. |
| House depth | 94 ft. |
| Porches and patio | 1,170 sq. ft. combined |
Estimated U.S. Construction Cost
Building this farmhouse in the United States could cost approximately $582,000 to $969,000, using an illustrative rate of $150 to $250 per square foot of heated living space. Actual costs depend on location, labor, materials, finishes, and site conditions. This estimate excludes land and may not fully cover the garage, porches, bonus-room finishing, permits, and utility connections.
Why This Home Works So Well
This modern farmhouse combines generous living space with flexible rooms and impressive outdoor amenities. The open kitchen encourages family interaction, while the office and bonus room support work and recreation. With four bedrooms, a three-car garage, and expansive porches, this design offers a comfortable balance of farmhouse charm and modern practicality.














