
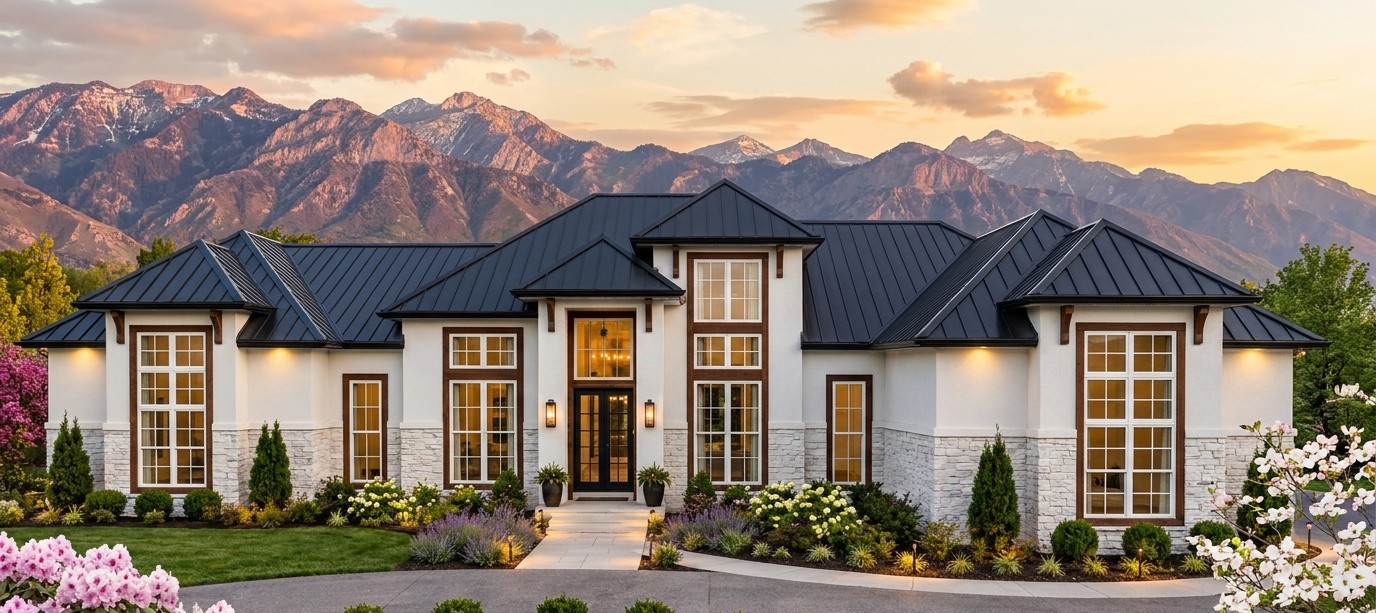
This modern transitional house design brings together generous living spaces, stylish architecture, and practical features for a family that wants room to grow.
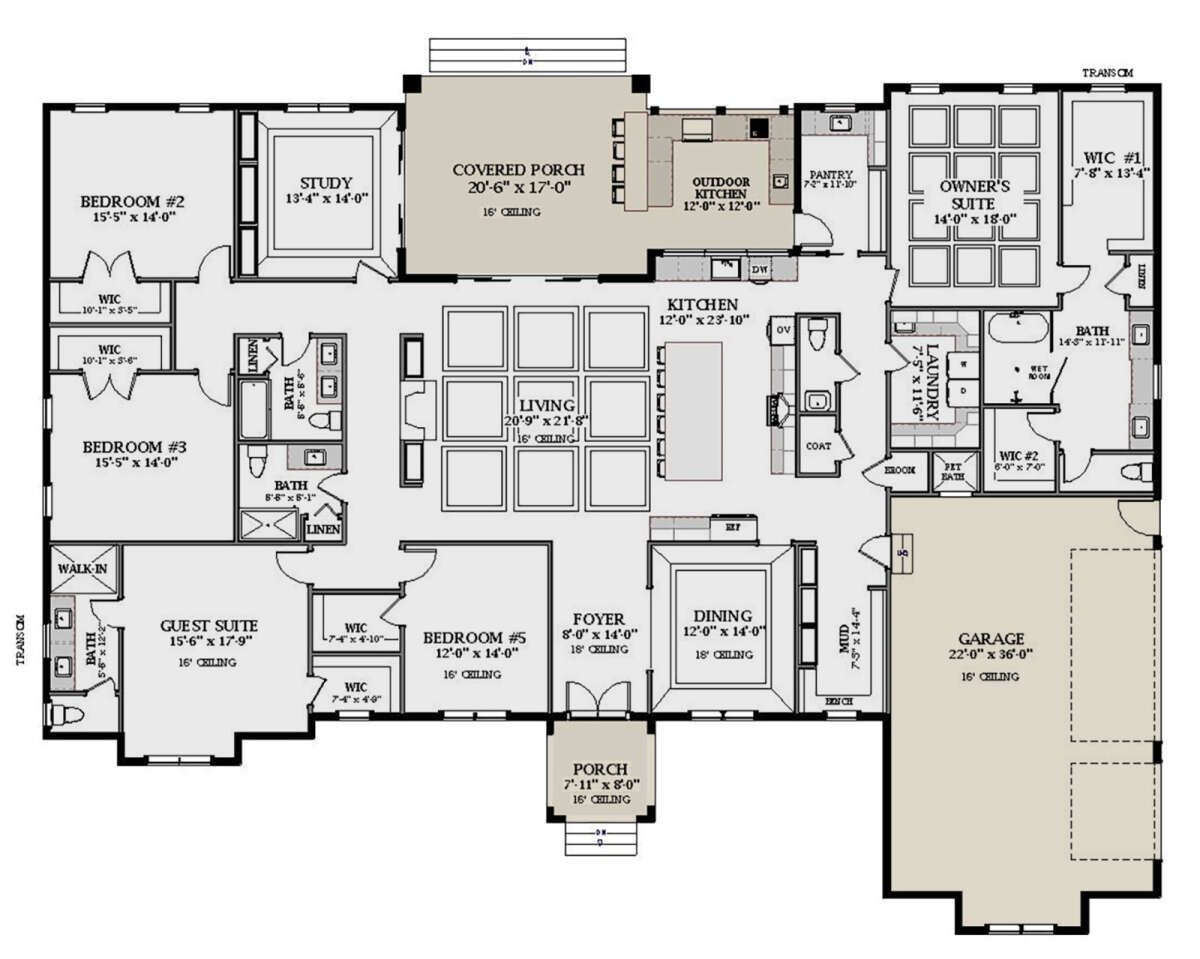
With 4,027 square feet of heated living space, five bedrooms, and four full bathrooms plus a powder room, this single-story home offers the comfort of a spacious family residence with the clean appearance of contemporary design.
One of the most appealing features is its combination of indoor and outdoor living. A welcoming front porch introduces the home, while an expansive rear porch creates additional space for relaxing, entertaining guests, or enjoying quiet evenings with family.
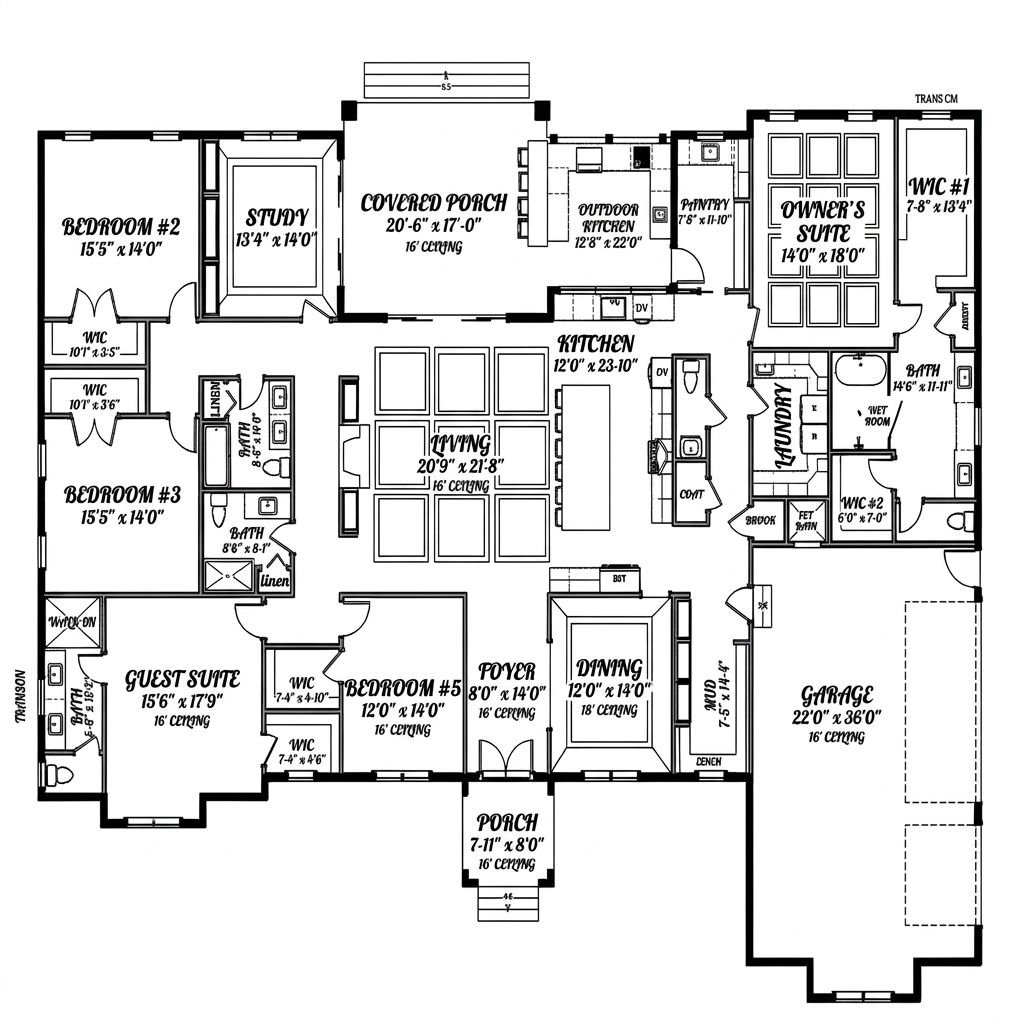
Add a three-car garage, a dedicated office, and a convenient mudroom, and you have a design that balances everyday functionality with a touch of luxury.
Exterior & First Impressions
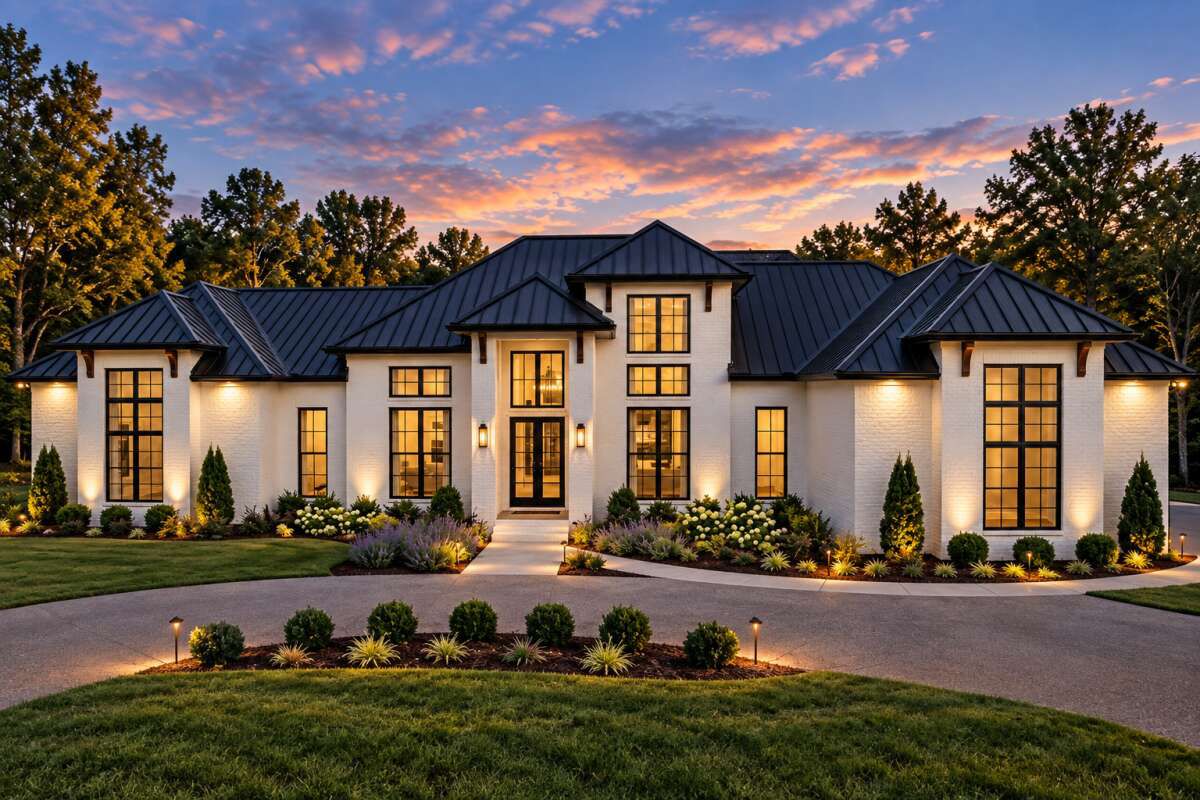
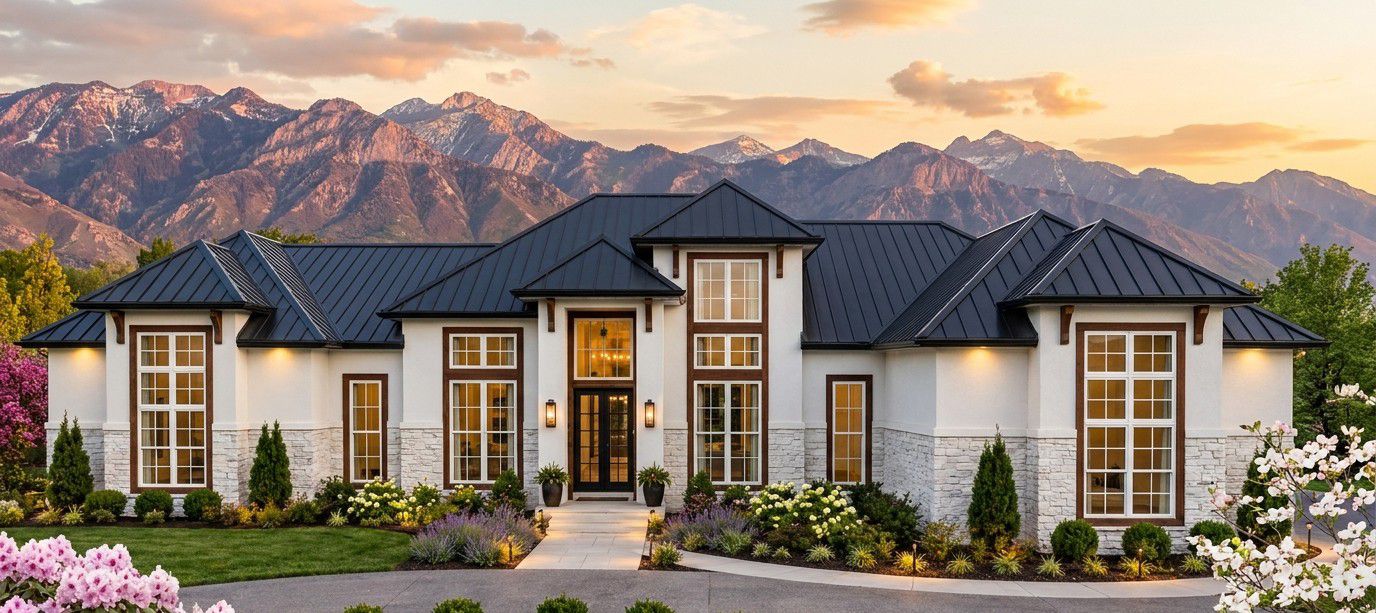
The exterior embraces the modern transitional style, combining traditional residential proportions with clean lines and contemporary details. This approach creates a home that feels sophisticated without appearing overly formal or cold.
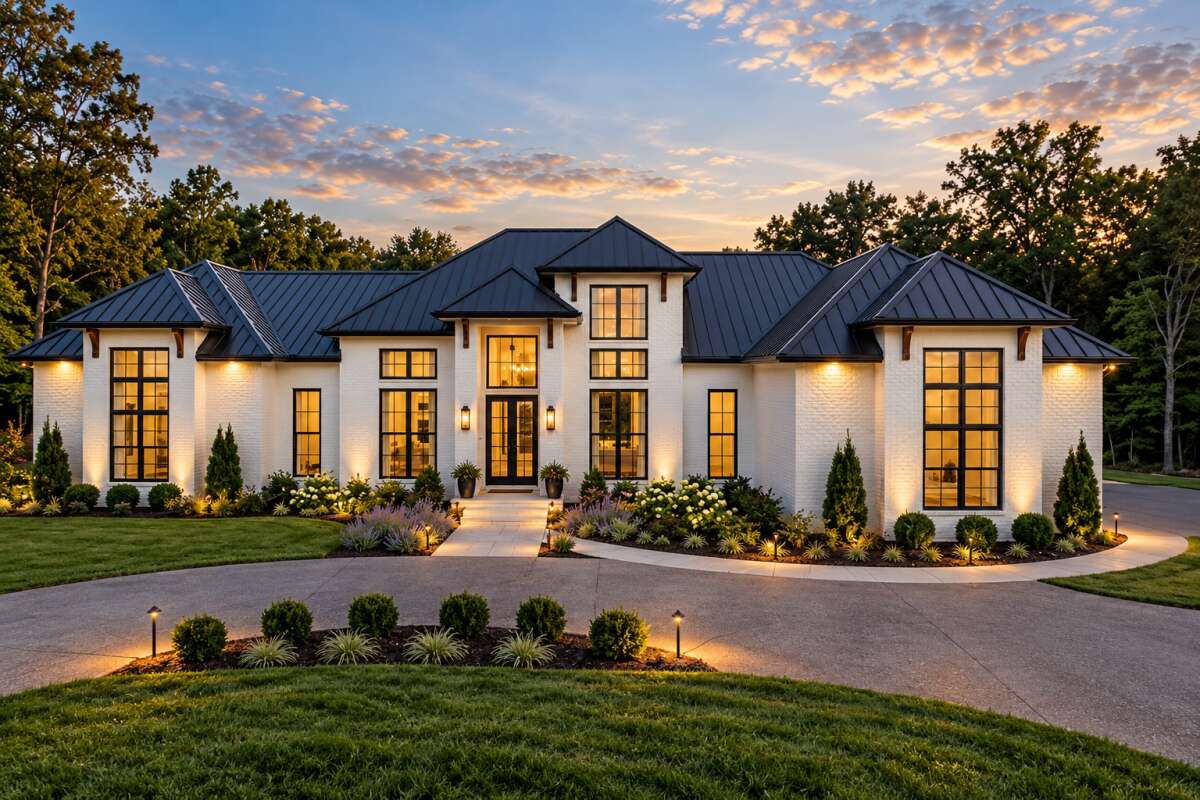
Large windows can help bring natural light into the interior, while a carefully selected combination of exterior siding, contrasting trim, and attractive roofing materials can give the house a polished appearance. Neutral colors such as white, warm gray, beige, and charcoal would complement this architectural style beautifully.
The house measures approximately 93 feet 8 inches wide and 71 feet 8 inches deep, making it a substantial design that needs a reasonably spacious building lot. Its single-story layout also allows the main living areas and bedrooms to remain on the same level.
Front Porch and Outdoor Living
The front porch measures approximately 71 square feet. Although modest in size, it provides a welcoming entrance and space for a decorative chair, potted plants, or seasonal decorations.
The rear porch is the real outdoor highlight, covering approximately 501 square feet. This generous area creates opportunities for outdoor dining, comfortable lounge seating, and entertaining friends without crowding the interior living spaces.
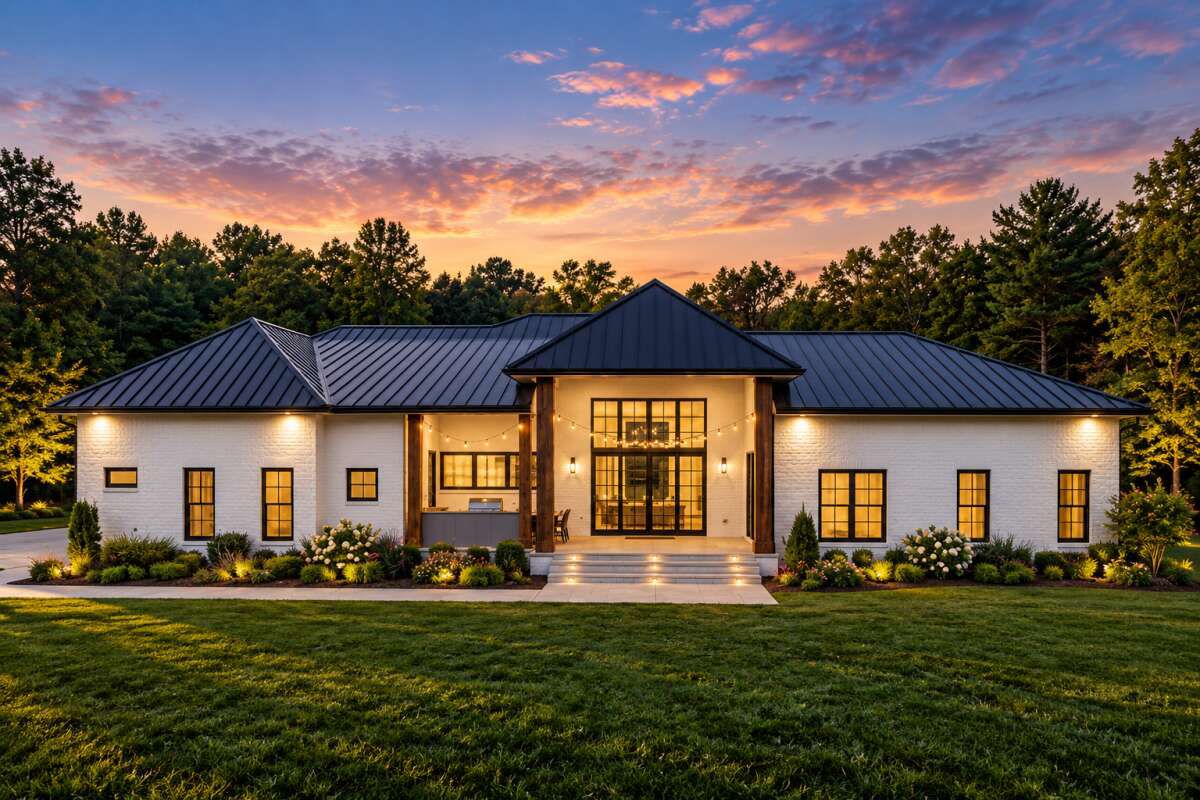
Depending on the final construction specifications, homeowners could furnish the rear porch with weather-resistant sofas, an outdoor dining table, ceiling fans, and attractive lighting. It could become the family’s favorite gathering place during warm evenings and weekends.
Interior Layout and Living Spaces
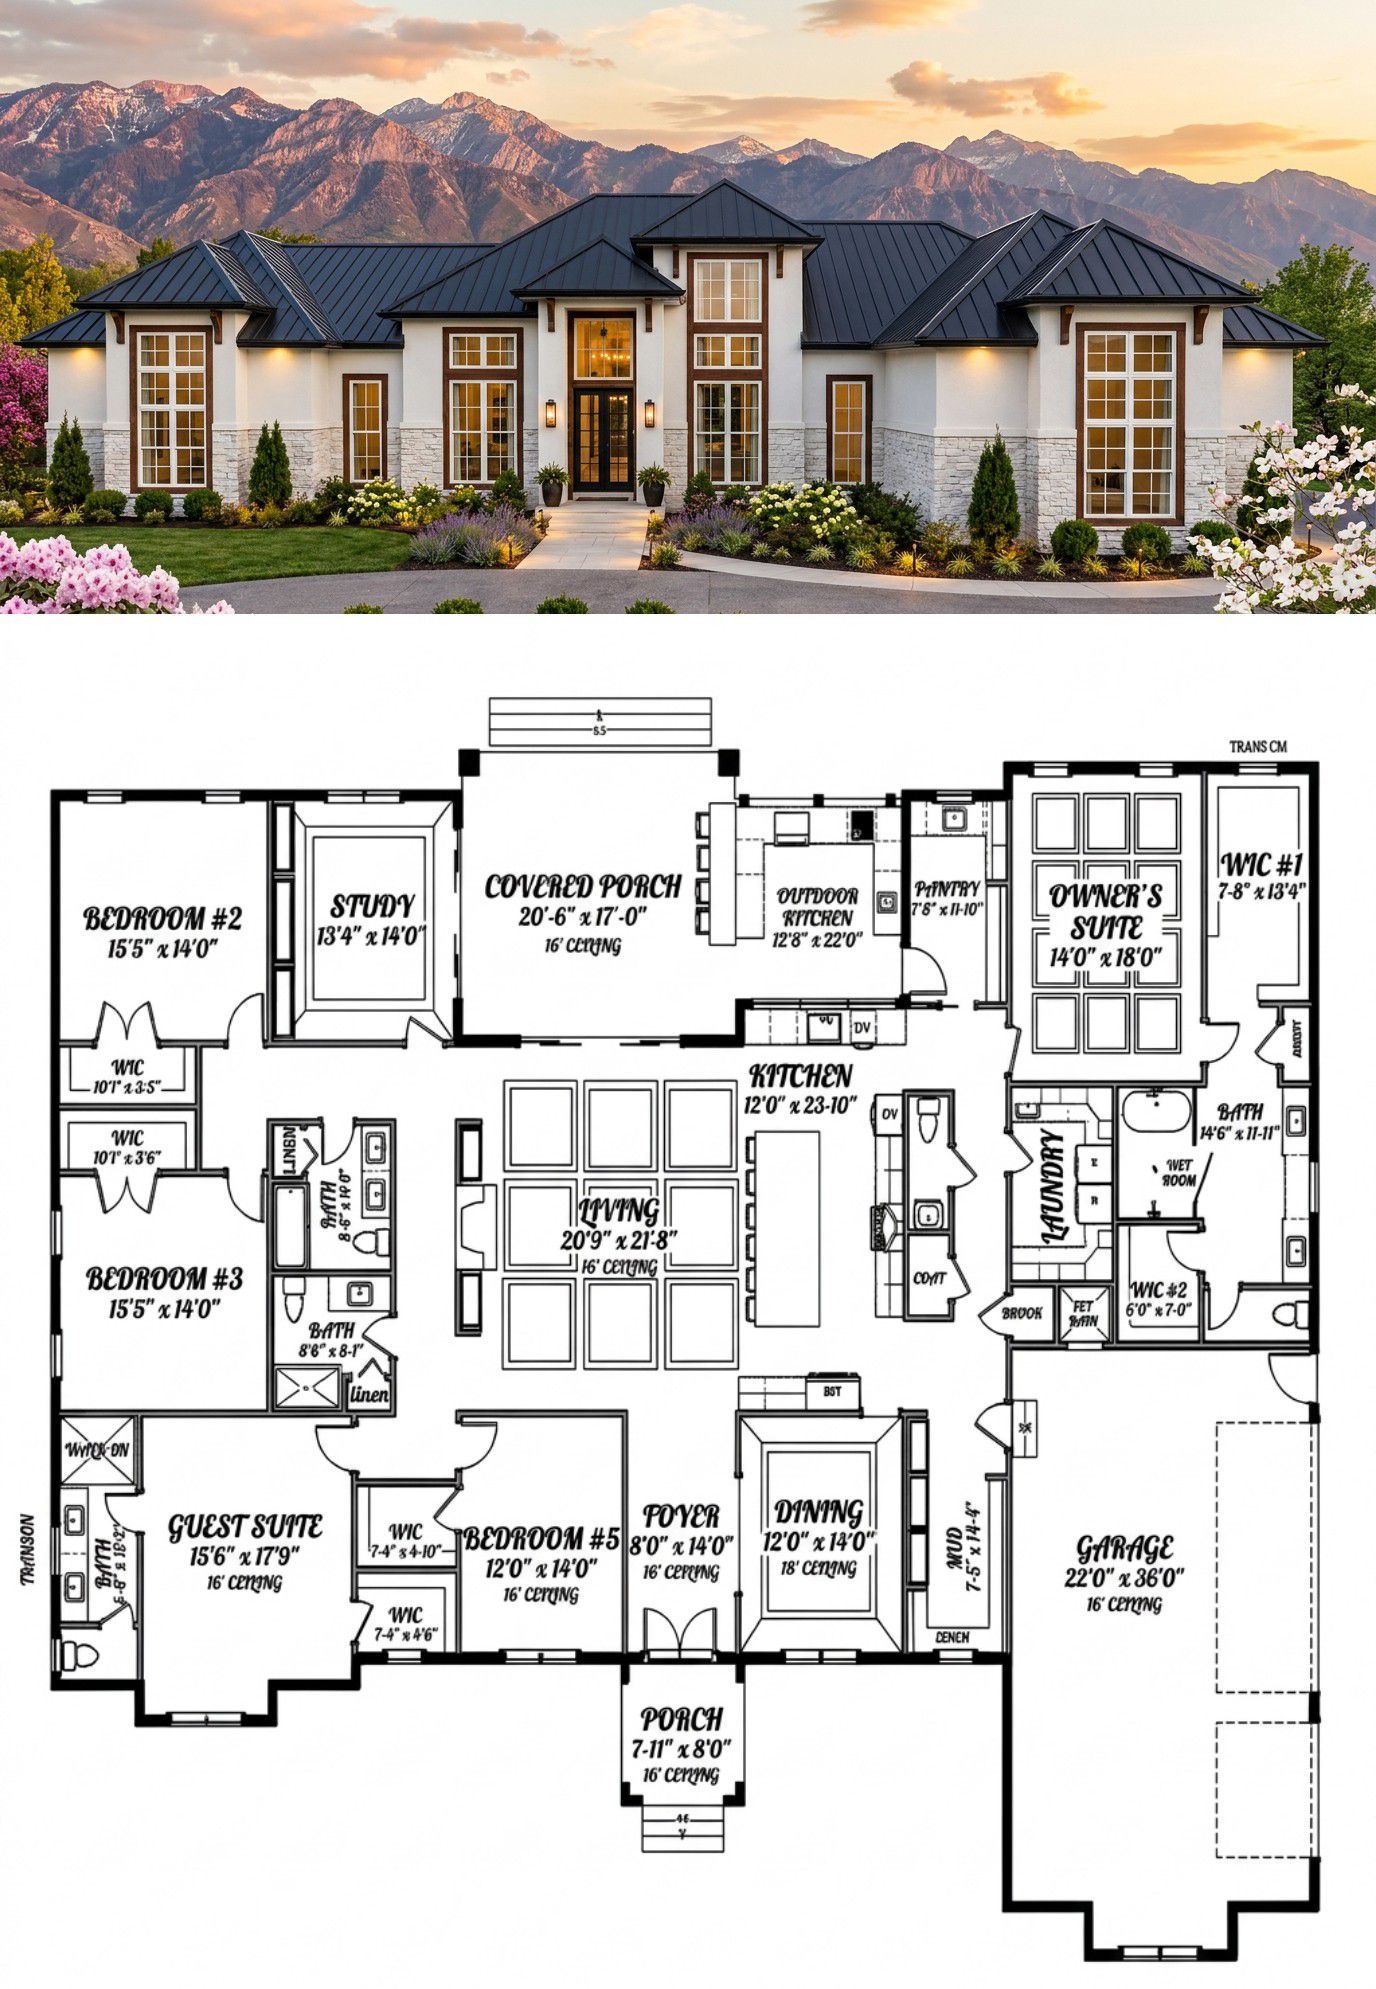
With 4,027 square feet of heated space arranged on one level, the house provides room for different activities without requiring stairs between floors. The design features an open floor plan, helping the main living areas feel connected and making it easier for family members to spend time together.
The main living space can accommodate comfortable sofas, accent chairs, a coffee table, and entertainment furniture. Large windows and a thoughtful lighting scheme would help create a bright, welcoming atmosphere.
A separate office is another valuable feature, particularly for homeowners who work remotely, manage a business, or need a quiet place to study. Rather than turning a bedroom into a workspace, the dedicated office helps keep professional activities separate from family life.
Kitchen and Dining Area
The kitchen is designed around an open-concept arrangement and features a central island. This layout provides a practical surface for food preparation while creating an informal gathering point where family members can sit, talk, or enjoy a quick breakfast.
Homeowners could enhance the kitchen with modern cabinetry, durable countertops, pendant lighting above the island, and coordinated appliances. A walk-in pantry or additional storage can be incorporated where the detailed construction drawings allow for it.
The connected dining and living areas make entertaining more convenient. Guests can enjoy a meal while remaining part of the conversation, and serving food becomes easier when the kitchen and dining spaces are closely connected.
Owner’s Suite
The primary bedroom is located on the main floor, offering convenient access without stairs. Its placement within the split-bedroom arrangement helps create a greater sense of privacy between the owner’s sleeping area and the other bedrooms.
The suite can be furnished with a king-size bed, bedside tables, a dresser, and comfortable accent seating if the available room dimensions permit. Soft colors, layered lighting, and quality bedding would help establish a relaxing retreat.
The accompanying bathroom and closet space contribute to everyday convenience. A well-planned bathroom can include a spacious vanity, a walk-in shower, and additional storage, depending on the detailed layout and selected finishes.
Secondary Bedrooms and Bathrooms
Four additional bedrooms make this design suitable for larger families, frequent visitors, or households that need flexible sleeping arrangements. The extra rooms can accommodate children, visiting relatives, or a combination of guest rooms and hobby spaces.
With four full bathrooms throughout the house, morning routines can be easier to manage than in a home where everyone depends on just one or two bathrooms. The additional half bathroom is useful for visitors because guests can access a restroom without needing to enter a private bedroom’s bathroom.
The split-bedroom arrangement also helps separate the primary suite from the other sleeping areas. This can provide a quieter environment for parents while keeping children or guests comfortably accommodated elsewhere in the house.
Mudroom, Laundry, and Three-Car Garage
The mudroom provides a useful transition between the garage and the main living areas. It can help contain shoes, coats, bags, and everyday items before they spread throughout the home. Built-in cubbies, hooks, and a storage bench would make this area even more functional.
The laundry room is located on the main floor, reducing the need to carry laundry up and down stairs. Cabinets, folding counters, and shelving can make the space more organized and efficient.
The three-car garage offers approximately 804 square feet of unheated space. It provides room for vehicles, along with some additional storage for tools, bicycles, and household equipment, depending on how the garage is arranged.
Quick House Specifications
| Feature | Details |
|---|---|
| Architectural style | Modern transitional |
| Heated living area | 4,027 sq. ft. |
| Bedrooms | 5 |
| Full bathrooms | 4 |
| Half bathrooms | 1 |
| Stories | 1 |
| Garage | 3 cars, 804 sq. ft. |
| Front porch | 71 sq. ft. |
| Rear porch | 501 sq. ft. |
| Total porch area | 572 sq. ft. |
| Overall width | 93 ft. 8 in. |
| Overall depth | 71 ft. 8 in. |
| Ceiling height | 12 ft. on the main floor |
| Exterior framing | 2×6 wood framing |
Estimated Cost to Build in the USA
Building a 4,027-square-foot modern transitional home requires a substantial investment, particularly when including five bedrooms, multiple bathrooms, a three-car garage, and generous outdoor living areas.
As a broad planning estimate, construction could cost approximately $600,000 to $1,000,000 or more in the United States, depending on location, labor rates, materials, site conditions, and finish quality. Premium kitchens, custom windows, upgraded bathroom fixtures, and elaborate exterior details could push the total higher.
This estimate assumes roughly $150 to $250 per square foot of heated living space before accounting for all additional project expenses. The garage, porches, site preparation, permits, utility connections, and professional fees can affect the final budget. Actual costs vary significantly by region, and the estimate should not be treated as a contractor’s quote.
For a more reliable budget, obtain local contractor estimates and confirm whether the proposed figure includes site work, landscaping, driveway construction, and other non-house expenses.
Why This Home Works So Well
This modern transitional design succeeds because it combines spacious family living with practical everyday features. Five bedrooms and four-and-a-half bathrooms offer flexibility for a growing household, while the single-story layout keeps the home convenient and accessible.
The open kitchen and living areas encourage family interaction, the dedicated office supports working from home, and the mudroom and laundry room help keep daily routines organized. Meanwhile, the three-car garage provides valuable vehicle and storage space.
The generous rear porch adds another dimension to the design, giving the family room to relax outdoors or entertain guests. With its combination of contemporary styling, traditional warmth, and carefully considered spaces, this home offers an appealing option for anyone seeking a spacious, comfortable, and elegant family residence.














