
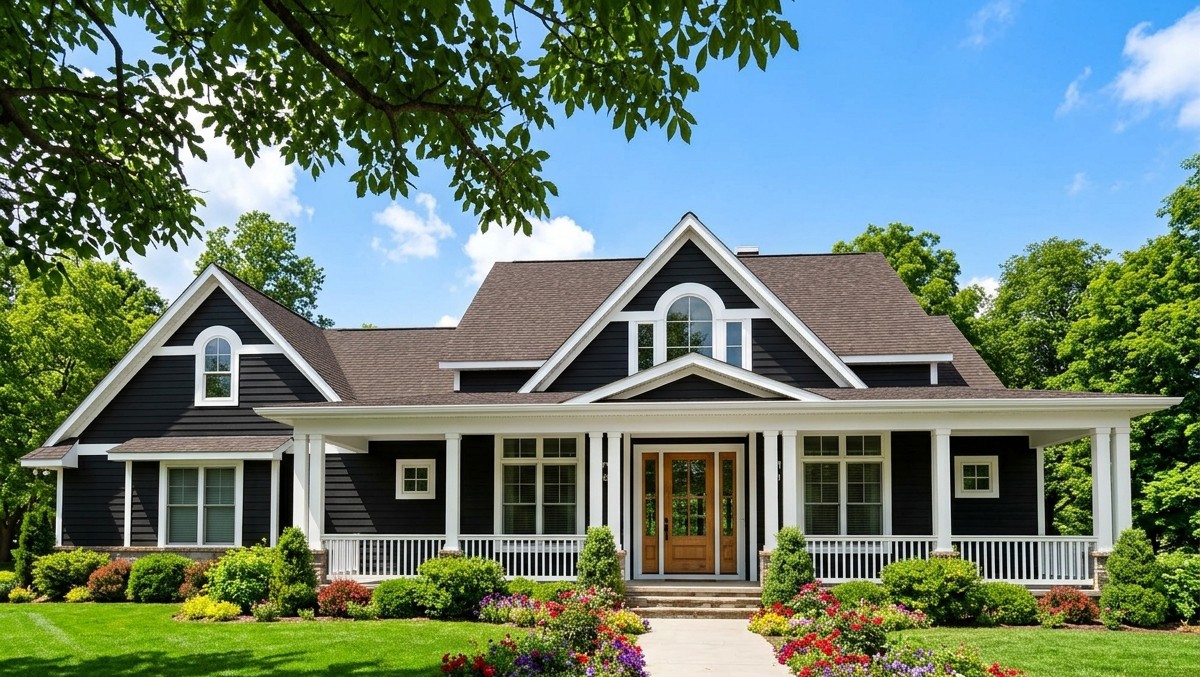
A beautiful country home should offer more than attractive exterior details. It should provide comfortable living spaces, practical storage, privacy for the family, and inviting outdoor areas where everyone can relax.
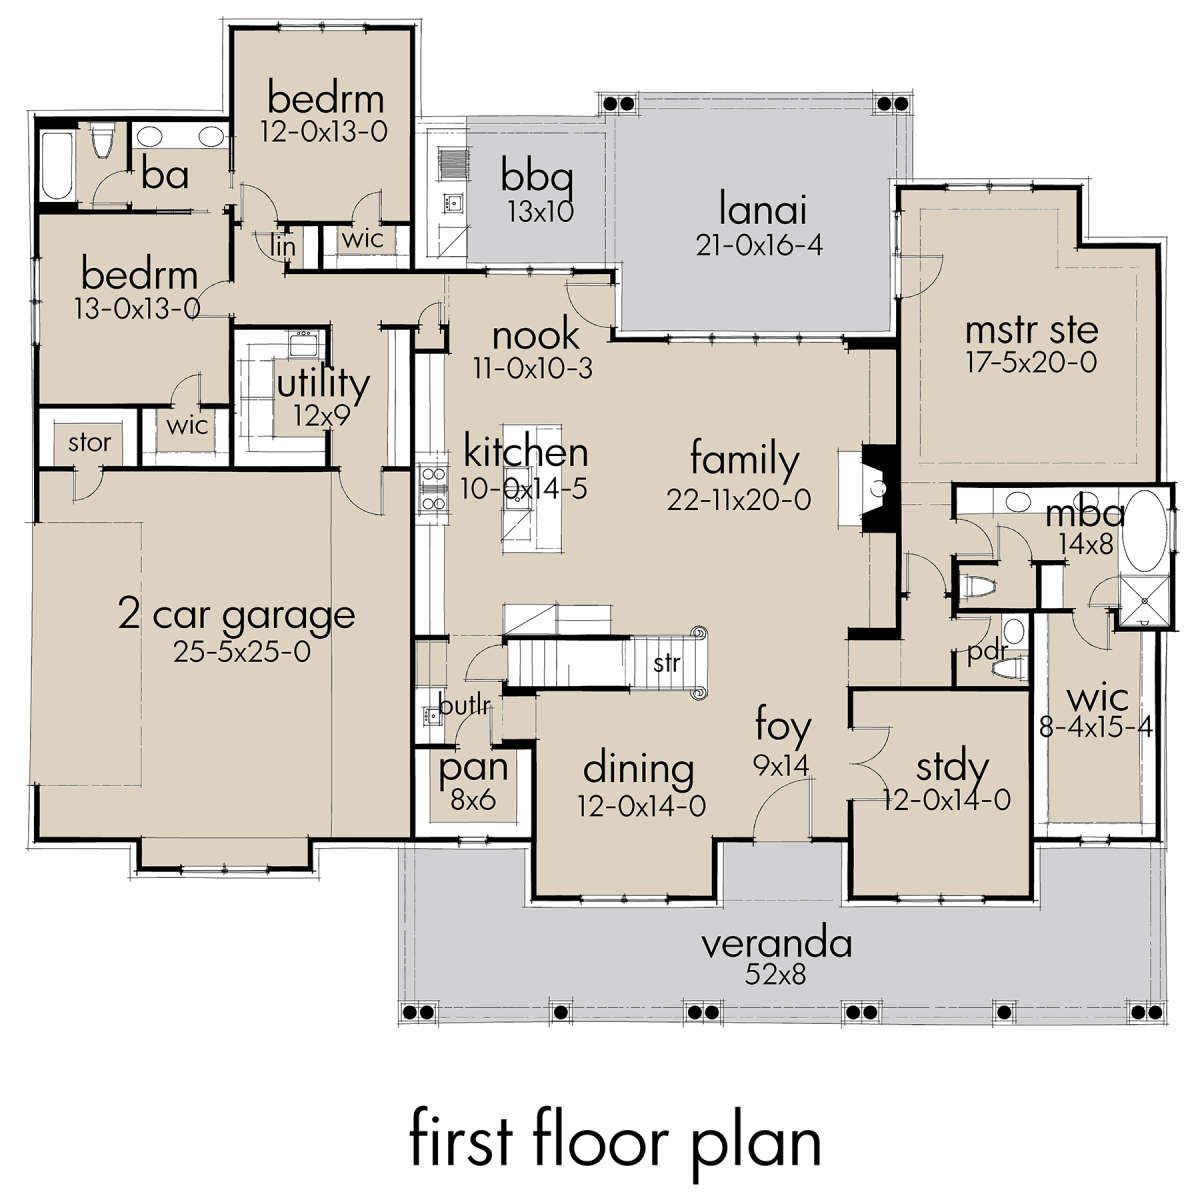
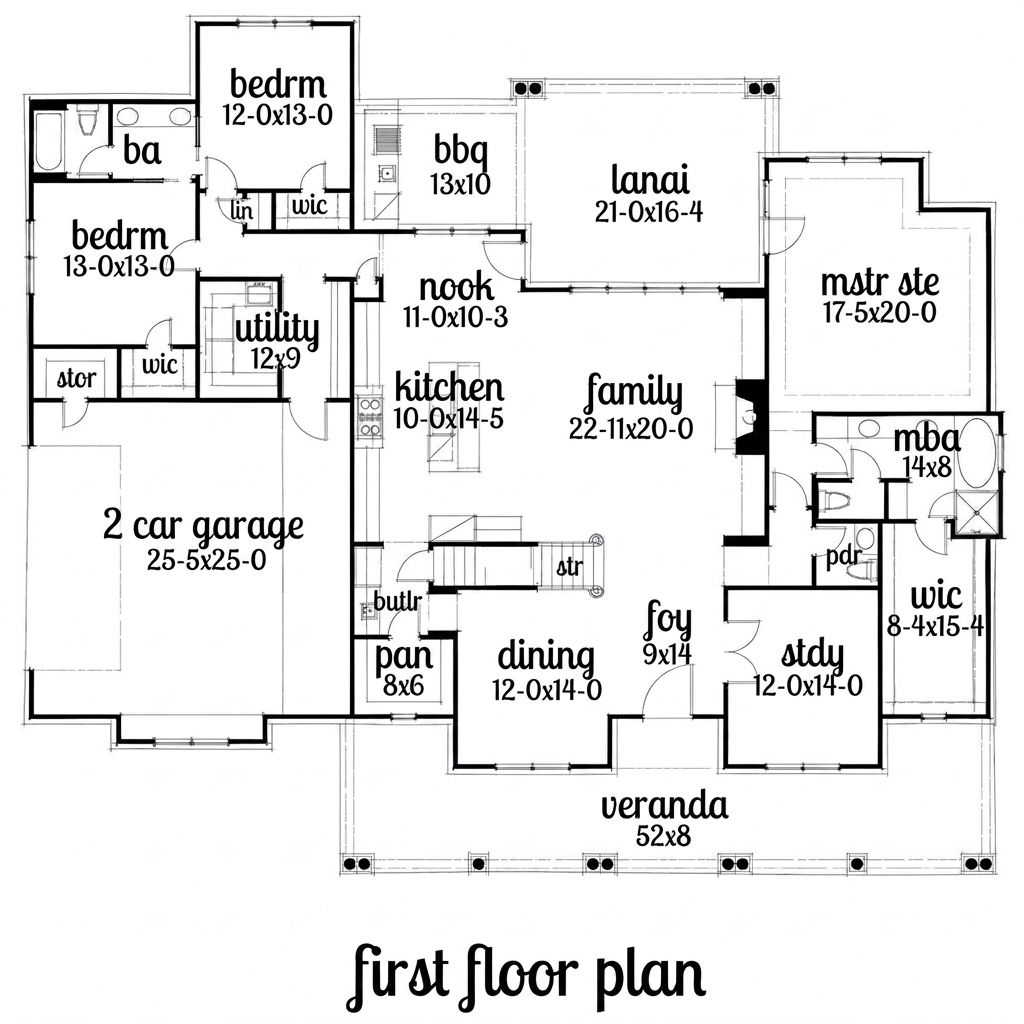
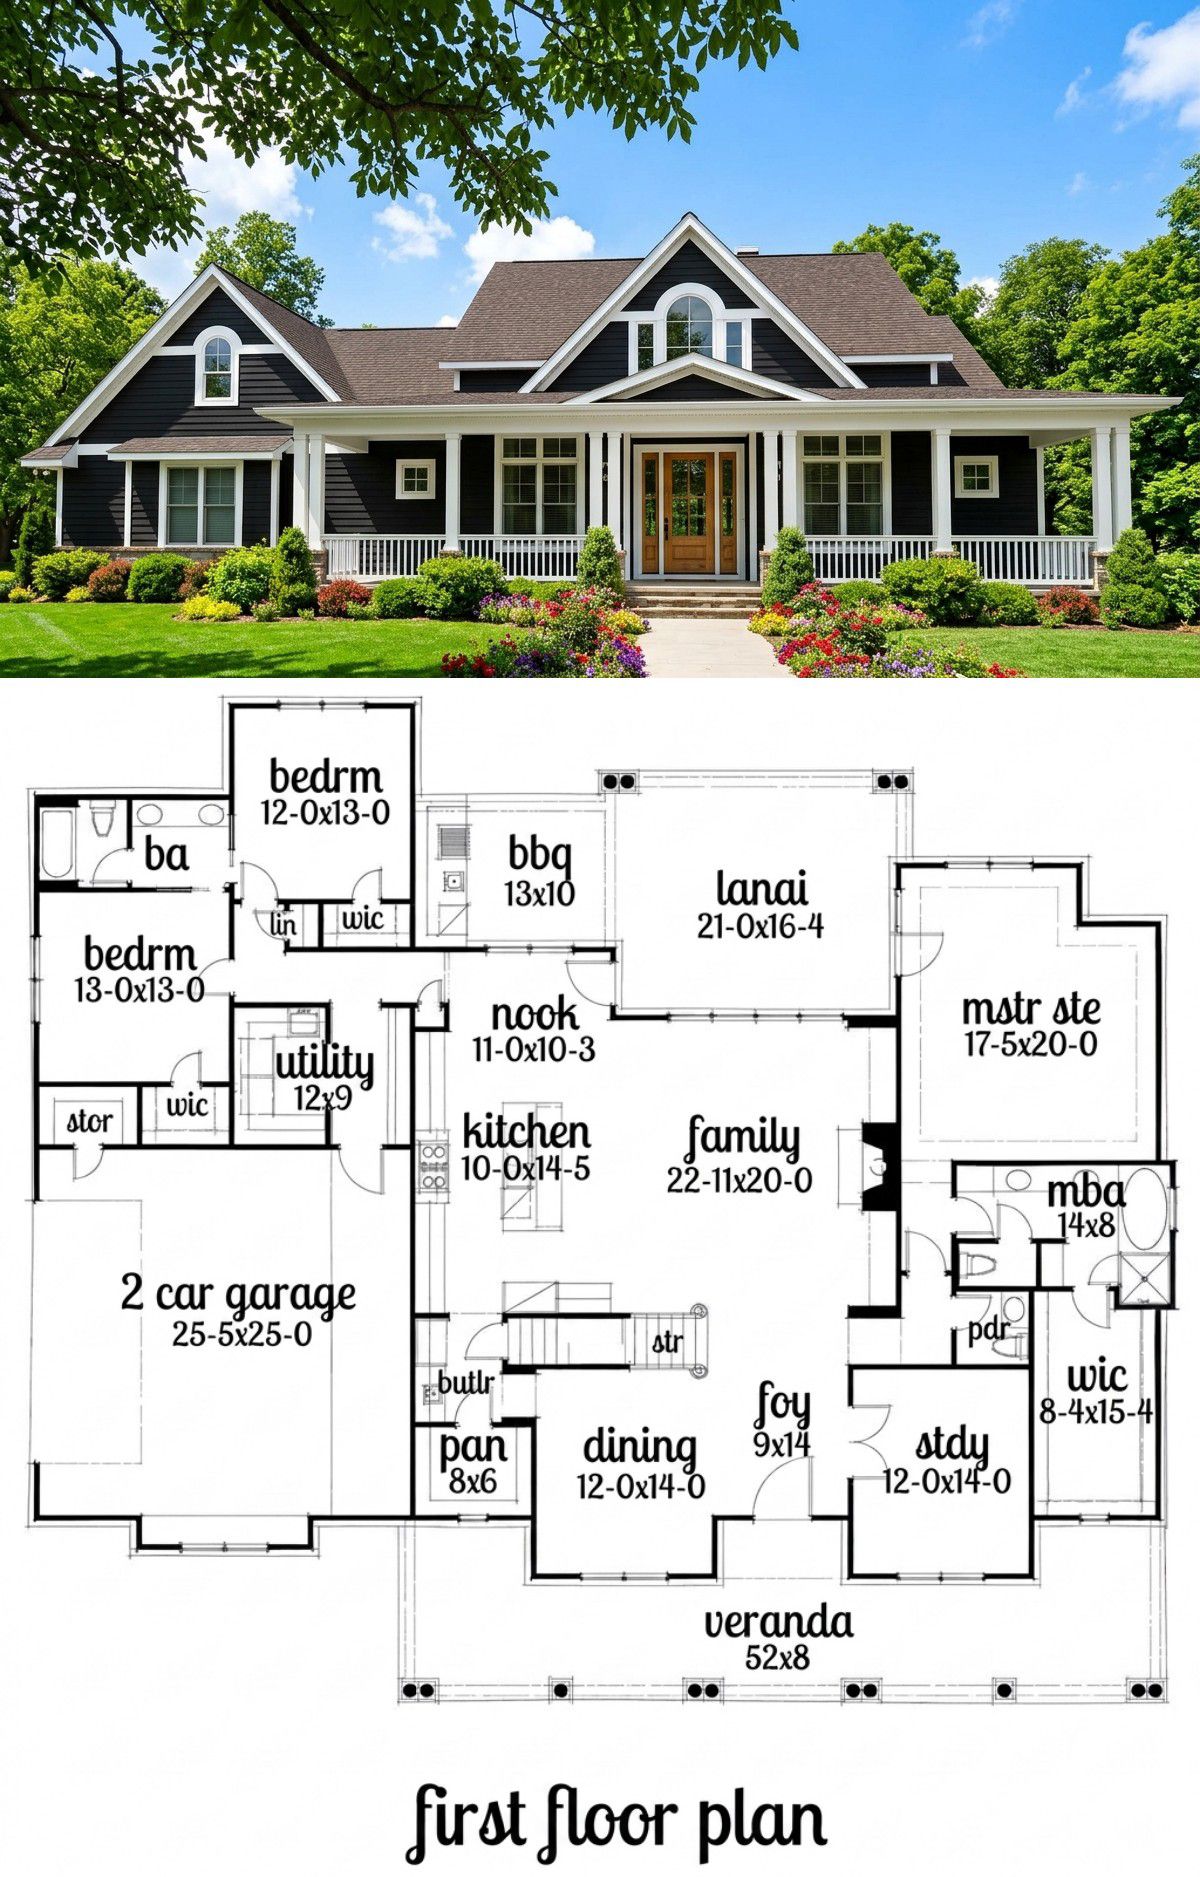
This spacious country house design brings these features together in 2,787 square feet of heated living space, with three bedrooms, two full bathrooms, and one half bathroom.
The single-story layout is particularly appealing because it keeps the main living areas and bedrooms on one level
. Inside, the home features an open family room, a separate dining room, a breakfast nook, a dedicated study, and a generously sized primary suite. The kitchen is positioned at the heart of the layout, making it convenient for everyday cooking and entertaining.
Outside, the design offers a particularly impressive veranda measuring approximately 52 feet by 8 feet, along with a screened lanai at the rear.
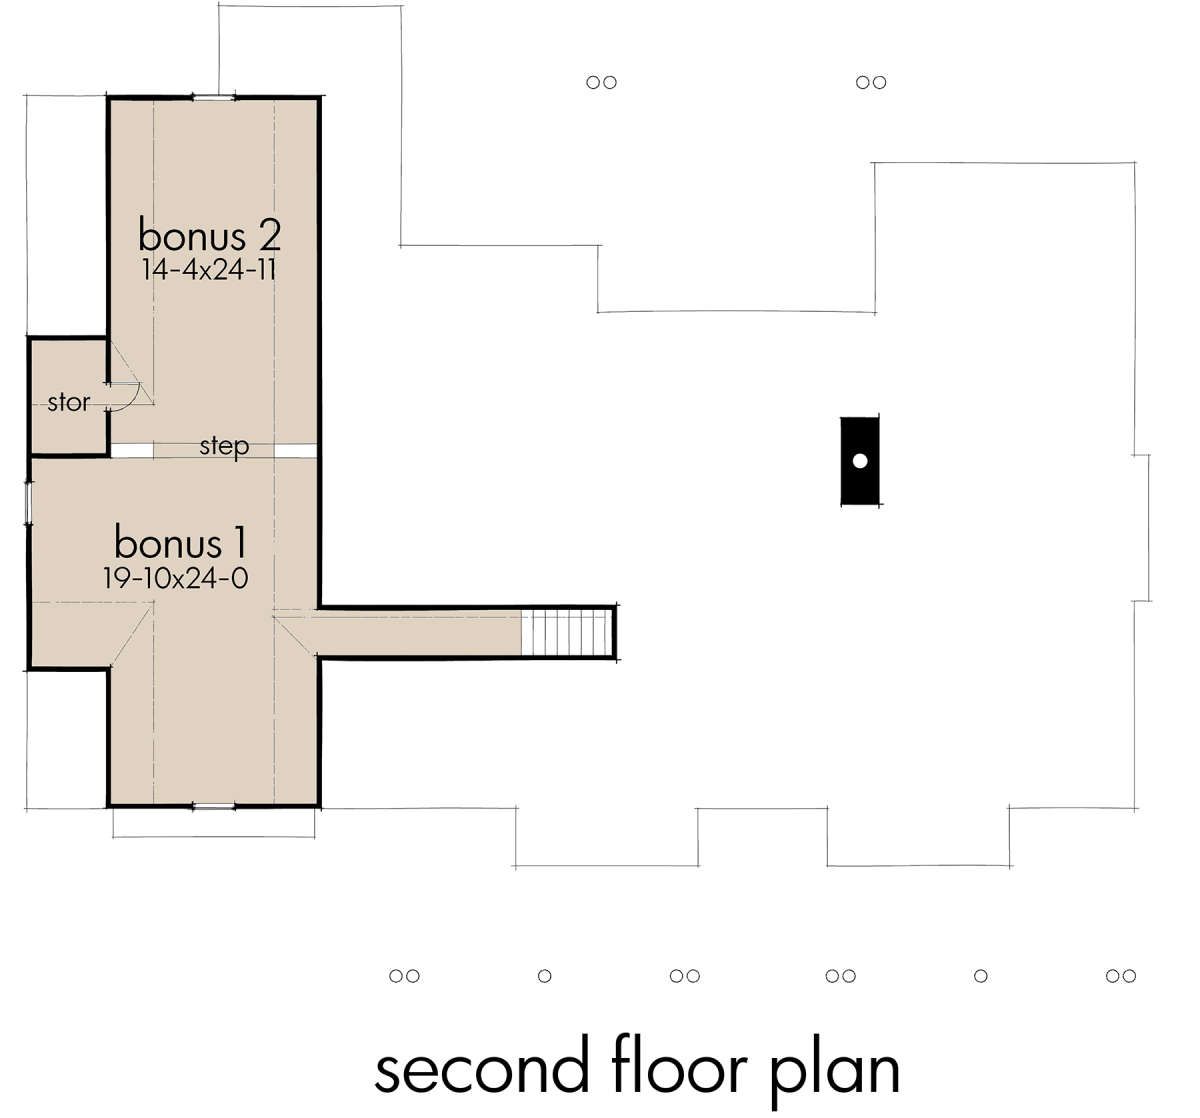
There is also an attached two-car garage, with an option to expand to a three-car garage, and an optional bonus area upstairs for homeowners who need additional space.
Exterior & First Impressions
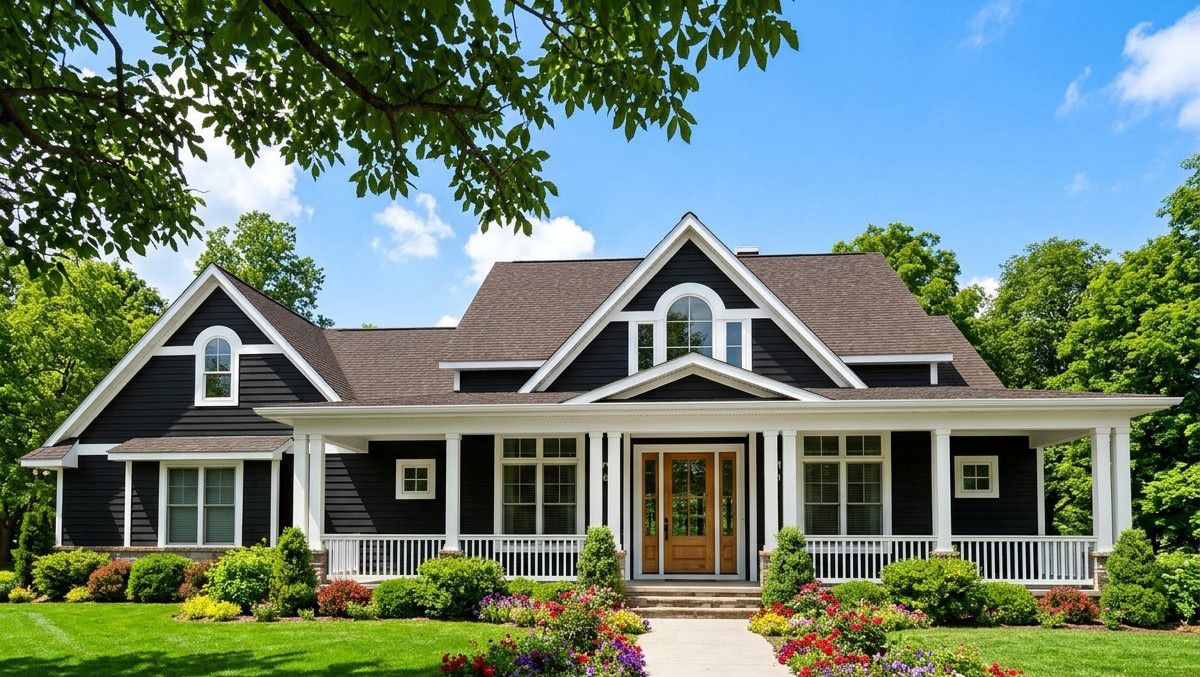
The exterior follows a traditional country architectural style, emphasizing a welcoming appearance and a broad, comfortable footprint. Its proportions give the house a substantial presence without requiring a complicated multi-story structure.
The home measures approximately 78 feet 6 inches wide and 68 feet 9 inches deep, with an overall height of about 28 feet. Its main roof has an 8:12 pitch, creating a noticeable roof slope that complements the traditional country appearance.
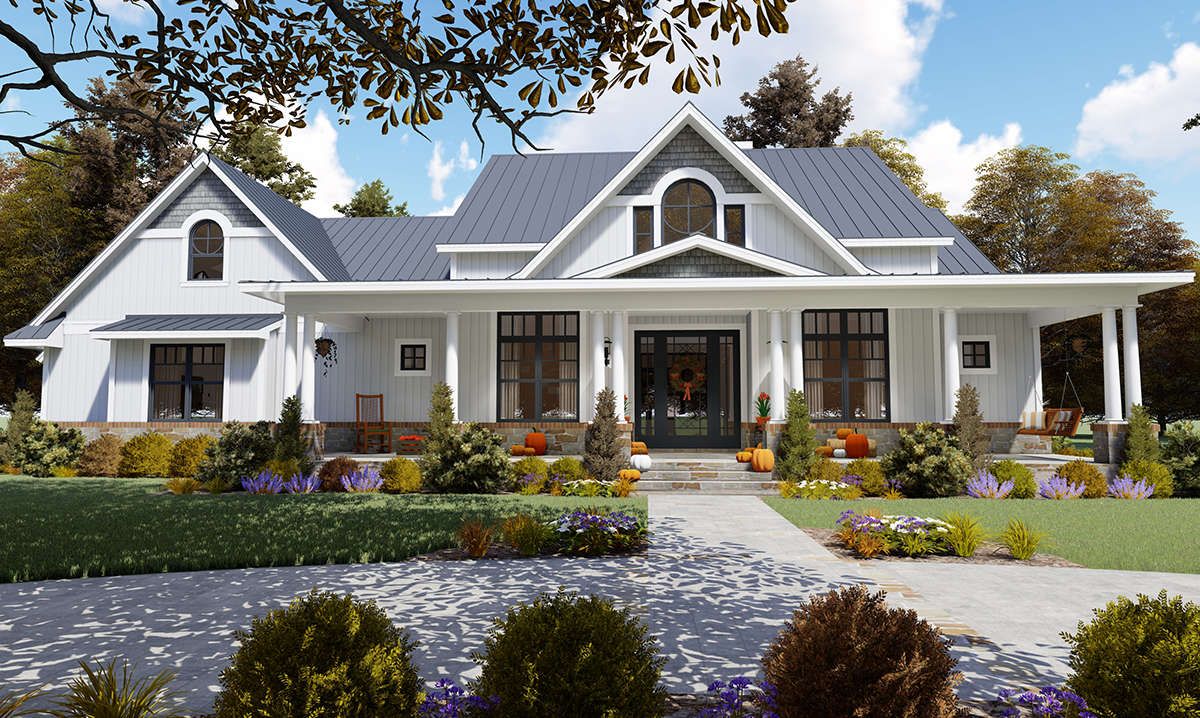
The front elevation is defined by a long covered veranda that stretches across much of the house. This feature gives the home a relaxed character and provides a generous outdoor area before visitors even reach the entrance.
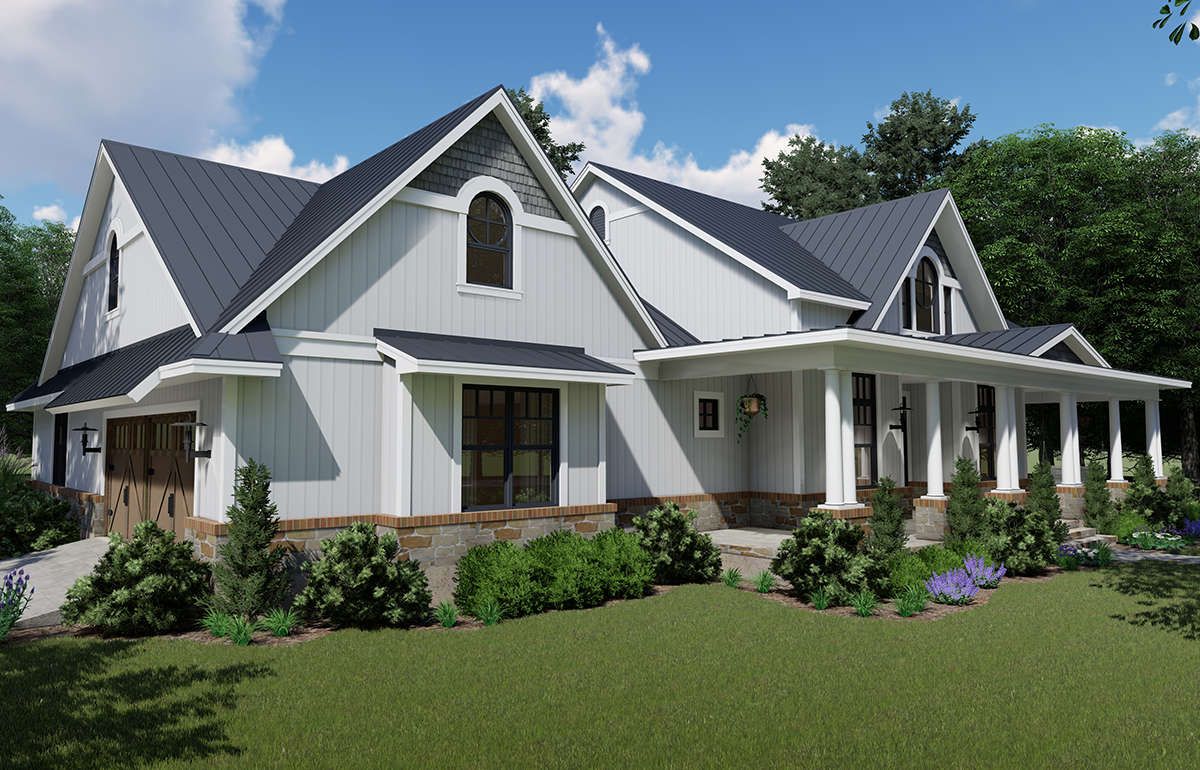
The attached garage is positioned toward the side of the house, helping the main entrance and veranda remain visually important. Homeowners can further enhance the exterior with natural stone accents, traditional siding, warm exterior colors, and carefully selected landscaping.
The combination of a broad roofline, covered outdoor space, and practical garage arrangement makes this design suitable for a property where the house can sit comfortably within a spacious yard.
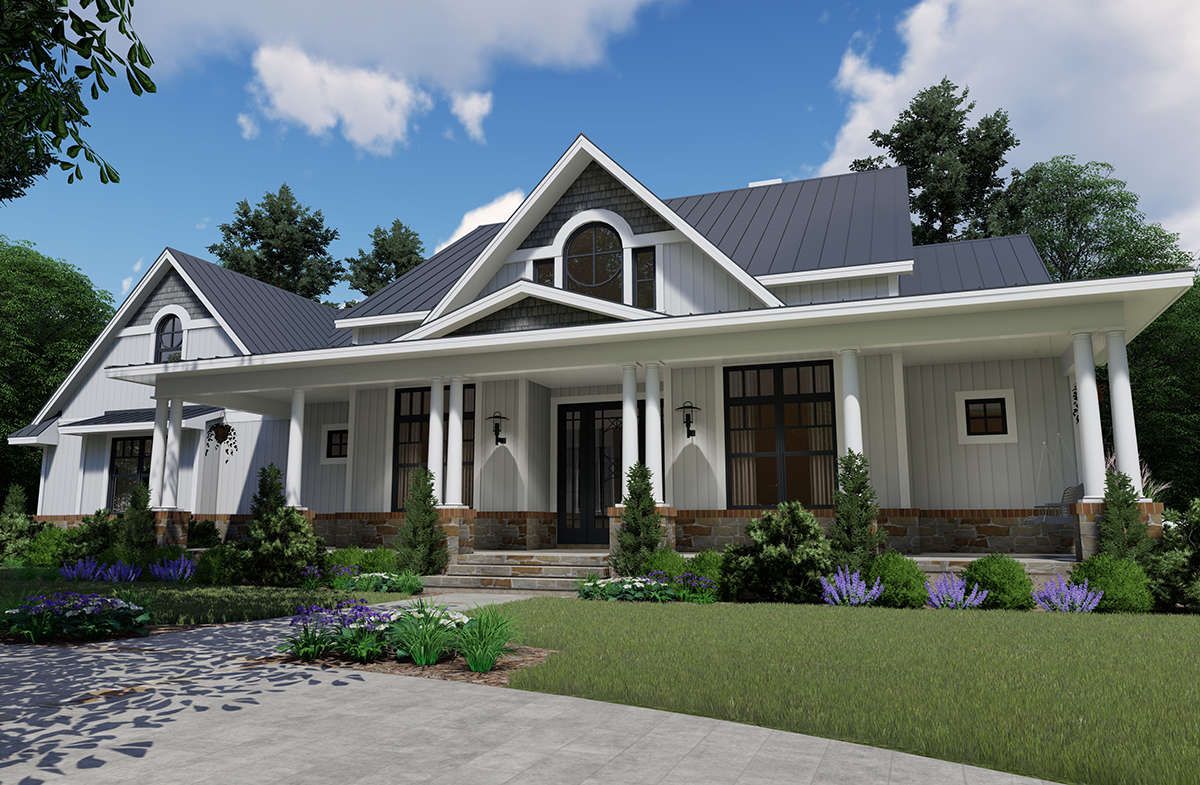
Large Front Veranda
The veranda is one of the most distinctive features of this country home. Measuring approximately 52 feet wide and 8 feet deep, it provides around 416 square feet of covered outdoor space.
That is a generous area for a home of this size. Instead of being limited to a small entrance porch, the veranda can accommodate several seating arrangements along its length.
Homeowners could create a quiet sitting corner with rocking chairs, place a small outdoor table near the entrance, and arrange additional seating toward the other end. There would still be room for comfortable movement between the different areas.
The veranda also provides protection from direct sunlight and rain, making it useful for enjoying the outdoors in different weather conditions. With attractive ceiling fans, suitable lighting, and weather-resistant furniture, it could become one of the most frequently used areas of the home.
For a traditional country appearance, timber-style flooring, simple railings, warm lighting, and a few potted plants would complement the exterior beautifully.
Welcoming Foyer
The main entrance leads into a foyer measuring approximately 9 feet by 14 feet. This provides a defined arrival area before visitors move toward the dining room, family room, and other parts of the home.
The foyer helps organize the circulation through the house. Rather than opening directly into a bedroom or utility area, the entrance creates a natural transition into the shared living spaces.
There is also convenient access to the study near the front of the home. This is useful for homeowners who work from home or occasionally receive visitors for professional meetings.
A console table, mirror, and simple decorative lighting could make the foyer feel welcoming without occupying too much space.
Family Room with Open Layout
The family room measures approximately 22 feet by 12 feet, providing a comfortable central gathering area. Its position connects it naturally with the kitchen and breakfast nook, creating an open arrangement that helps family members remain connected throughout the day.
The room can accommodate a comfortable sofa, additional lounge chairs, a coffee table, and an entertainment unit. Its proportions allow homeowners to create a practical seating arrangement while maintaining clear walking routes to the adjoining spaces.
The open connection to the kitchen is especially useful during family gatherings. Someone preparing meals can still participate in conversations with people relaxing in the family room.
The room also benefits from its relationship with the rear lanai. This connection creates an opportunity to move between indoor relaxation and sheltered outdoor living without having to walk through the bedrooms or garage.
Warm flooring, neutral wall colors, and comfortable lighting would complement the country style. A fireplace, if included in the final selected specifications, could provide an additional focal point, but the main attraction of this room is its practical connection with the rest of the living area.
Kitchen with Practical Work Space
The kitchen measures approximately 10 feet by 14 feet 5 inches. Although it is more compact than the family room, its position within the open living arrangement makes it an important part of the home’s daily activities.
The kitchen is positioned between the family room, breakfast nook, and dining area. This arrangement helps reduce unnecessary movement when preparing and serving meals.
Its layout provides room for essential kitchen appliances, cabinetry, and countertop work surfaces. Homeowners can make the most of the available space with well-organized cabinets, deep drawers, and practical storage solutions.
A central work surface or carefully planned countertop arrangement can provide additional preparation space. The final kitchen design could include shaker-style cabinets, durable stone countertops, a tiled backsplash, and attractive lighting.
Because the kitchen is connected to the shared living spaces, it remains part of family activities rather than feeling like a separate work area. This is particularly useful when entertaining guests or preparing meals while children are nearby.
Breakfast Nook
The breakfast nook measures approximately 11 feet by 10 feet 3 inches and provides a comfortable place for informal meals.
Its position beside the kitchen makes it convenient for breakfast, lunch, and quick family meals. A small dining table with comfortable chairs can fit naturally into the space without requiring a separate formal dining arrangement.
The breakfast nook also connects with the rear lanai, creating a pleasant relationship between indoor dining and outdoor living. During suitable weather, homeowners can enjoy a relaxed meal outside or move easily between the two areas when entertaining.
This arrangement is particularly practical for families who prefer a casual dining area for everyday use while keeping the separate dining room available for larger meals and special occasions.
Separate Dining Room
The home includes a dedicated dining room measuring approximately 12 feet by 14 feet. This gives the family another dining option and provides a more formal setting for celebrations, holiday meals, and gatherings with relatives.
Unlike the breakfast nook, which is intended for casual everyday meals, the dining room can accommodate a larger table and more formal furniture arrangement.
A dining table for six to eight people could work well, depending on the furniture dimensions and final arrangement. A chandelier or pendant light above the table would help define the room and create a warm atmosphere.
Having both a breakfast nook and a separate dining room gives the household flexibility. Everyday meals can take place near the kitchen, while the formal dining room remains available when more space or a different atmosphere is needed.
Private Primary Bedroom Suite
The primary bedroom is located on one side of the house, separated from the two secondary bedrooms. This split-bedroom arrangement gives the homeowners a quieter and more private sleeping area.
The primary bedroom measures approximately 17 feet 5 inches by 20 feet. Its generous dimensions provide plenty of room for a large bed, bedside tables, a dresser, and additional bedroom furniture.
The room also connects to a walk-in closet measuring approximately 8 feet 4 inches by 5 feet 4 inches. This provides dedicated storage for clothing, shoes, and personal belongings, helping keep the bedroom organized.
The private primary bathroom is positioned close to the bedroom. It provides the homeowners with their own bathroom facilities, separate from the shared bathroom used by the other bedrooms.
With its generous proportions, the primary suite can be furnished to feel like a comfortable private retreat. Neutral colors, warm flooring, soft lighting, and simple window treatments would complement the traditional country character of the home.
Secondary Bedrooms
The house includes two additional bedrooms grouped together on the opposite side of the layout from the primary suite. This arrangement is useful for families with children or homeowners who regularly host overnight visitors.
Bedroom two measures approximately 13 feet by 13 feet, providing enough space for a comfortable bed, wardrobe, bedside furniture, and possibly a study desk.
Bedroom three measures approximately 12 feet by 13 feet. It is also a practical size for a child, teenager, or guest. With appropriately sized furniture, the room can remain comfortable without feeling overcrowded.
The two secondary bedrooms are positioned near a shared Jack-and-Jill bathroom. This arrangement provides convenient access for both occupants while maintaining a degree of privacy from the main living areas.
Grouping the secondary bedrooms together also helps keep the primary suite separate. Parents can enjoy a quieter sleeping area while children or guests use their own part of the house.
Jack-and-Jill Bathroom
The Jack-and-Jill bathroom is designed to serve the two secondary bedrooms. Instead of requiring occupants to walk through the main living areas to reach a shared bathroom, the arrangement provides convenient access within the bedroom section.
This is particularly practical for siblings. Each occupant can have convenient access to the bathroom, while the household avoids the need for a separate full bathroom for every bedroom.
Good storage is important in a shared bathroom. A well-designed vanity, cabinets, towel storage, and clearly organized personal items can help prevent the space from becoming cluttered.
Durable floor tiles, easy-to-clean wall finishes, and good ventilation would make the bathroom practical for everyday family use.
Guest Half Bathroom
The home includes an additional half bathroom for visitors and everyday convenience. It provides a toilet and handwashing facilities without requiring guests to enter the private bedroom areas.
This is a useful feature in a home with a separate dining room and generous shared living spaces. When entertaining, visitors can use the half bathroom while the family retains privacy in the primary and secondary bedroom areas.
A compact vanity, attractive mirror, good lighting, and practical wall finishes can make the half bathroom feel welcoming despite its smaller size.
Dedicated Study and Home Office
The study measures approximately 12 feet by 14 feet and is positioned near the front of the home. Its location provides a convenient space for working, reading, or managing household activities without occupying a bedroom.
The room can accommodate a large desk, office chair, bookshelves, and storage cabinets. Homeowners who work remotely could use it as a full-time office, while others might prefer to turn it into a library or quiet reading room.
Because the study is close to the entrance, it may also be useful when receiving visitors for short professional meetings. This arrangement allows the rest of the household to continue using the private areas of the home.
Good lighting, comfortable seating, and an organized desk arrangement can make the study a productive and enjoyable space.
Utility Room and Laundry Area
The utility room measures approximately 12 feet by 9 feet and provides a dedicated area for household laundry and related tasks.
It can accommodate a washer and dryer, storage shelves, laundry baskets, and cleaning supplies. A folding counter would be another useful addition if the final equipment arrangement allows.
The utility room is located near the garage and kitchen, creating a practical service area. This helps keep household chores separate from the main living spaces.
For a busy family, a dedicated laundry room can make everyday routines easier to manage. It also provides a convenient place to organize household supplies instead of storing them in the kitchen or bedrooms.
Two-Car Garage with Optional Third Bay
The attached garage provides approximately 707 square feet of unheated space. The standard configuration accommodates two vehicles, while an optional third-car side garage can be added.
The garage measures approximately 25 feet by 25 feet in the main arrangement. This provides useful covered parking and some additional room for everyday equipment.
The side-entry configuration helps keep the front elevation focused on the main entrance and veranda. It also creates a more traditional country appearance by keeping the garage doors away from the most prominent front-facing area.
Homeowners can use the garage for vehicles, bicycles, tools, and outdoor equipment. Wall-mounted cabinets and shelves can improve storage without taking up too much parking space.
The optional third bay is particularly useful for households with multiple vehicles or anyone who needs additional room for a workshop or equipment storage. The final garage configuration should be checked against the available property space and driveway arrangement.
Rear Lanai for Relaxation
The rear lanai measures approximately 21 feet by 6 feet 4 inches. It provides a sheltered outdoor area connected to the main living spaces, making it convenient for relaxing or enjoying a quiet moment outside.
Its position near the breakfast nook and family room makes it easy to move between indoor and outdoor activities. Homeowners could use it for morning coffee, casual conversations, or a small seating arrangement.
The lanai also provides another outdoor option separate from the large front veranda. This is useful for people who prefer a more private outdoor space away from the main entrance.
Comfortable chairs, suitable outdoor lighting, and weather-resistant finishes can make the area more inviting.
Optional Bonus Room
The design includes an optional upstairs bonus area measuring approximately 923 square feet in total. The second-floor drawing identifies two separate bonus spaces, providing flexibility for homeowners who want additional usable space beyond the main-floor layout.
One bonus area measures approximately 19 feet by 10 feet 2 inches, while the other measures about 14 feet 4 inches by 24 feet. These spaces can be adapted to suit different household needs.
The larger area could become a recreation room, home cinema, children’s playroom, or additional family lounge. The smaller area could serve as a hobby room, private study, or additional storage space.
The optional bonus area is particularly useful because it allows the home to remain a comfortable single-story residence while providing the possibility of additional space when needed.
Homeowners should confirm the final construction scope, ceiling arrangements, access, and applicable heated-area calculations before treating the bonus space as finished living accommodation.
Foundation and Construction Details
The design offers several foundation options, including slab, crawlspace, basement, and walkout basement foundations. This gives homeowners flexibility when adapting the home to their building site and construction requirements.
A slab foundation may be suitable for a relatively level site with appropriate soil and drainage conditions. A crawlspace provides access beneath the house for certain services, while a basement or walkout basement can create additional storage or living possibilities.
The standard exterior framing specification is 2×4 wood construction, with an optional conversion to 2×6 exterior walls. The main roof pitch is 8:12, giving the roofline a traditional profile that complements the country style.
Because the home has a broad footprint and an optional upstairs bonus area, careful structural planning is important. Foundation design, roof framing, drainage, and the connection between the main structure and garage should be reviewed by qualified professionals.
Before construction, the drawings should also be checked against local building regulations, soil conditions, climate requirements, and the actual dimensions of the property.
Quick Specifications
| Feature | Details |
|---|---|
| Architectural Style | Country |
| Heated Living Area | 2,787 sq. ft. |
| Main-Floor Heated Area | 2,787 sq. ft. |
| Optional Bonus Area | 923 sq. ft. |
| Bedrooms | 3 |
| Full Bathrooms | 2 |
| Half Bathrooms | 1 |
| Stories | 1, with optional upstairs bonus area |
| Garage | 2-car, with optional third-car side garage |
| Garage Area | 707 sq. ft. |
| Overall Width | 78 ft. 6 in. |
| Overall Depth | 68 ft. 9 in. |
| Overall Height | 28 ft. |
| Main Roof Pitch | 8:12 |
| Exterior Framing | 2×4 wood, optional 2×6 conversion |
| Foundation Options | Slab, crawlspace, basement, or walkout basement |
| Primary Bedroom | 17 ft. 5 in. × 20 ft. |
| Secondary Bedrooms | 12 ft. × 13 ft. and 13 ft. × 13 ft. |
| Family Room | 22 ft. × 12 ft. |
| Kitchen | 10 ft. × 14 ft. 5 in. |
| Dining Room | 12 ft. × 14 ft. |
| Study | 12 ft. × 14 ft. |
| Utility Room | 12 ft. × 9 ft. |
| Front Veranda | Approximately 416 sq. ft. |
| Rear Lanai | Approximately 133 sq. ft. |
| Outdoor Features | Front veranda and rear lanai |
| Additional Features | Breakfast nook, study, Jack-and-Jill bathroom, la |













