
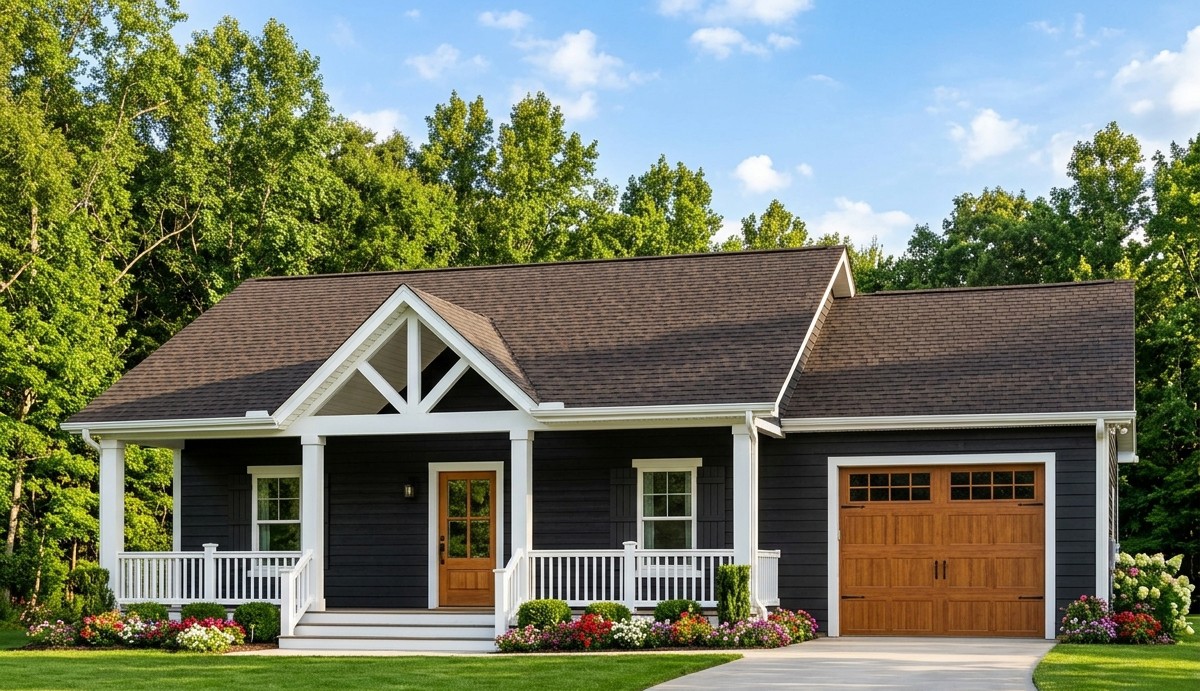
Small homes can deliver an impressive amount of comfort when every square foot has a purpose.
This charming Modern Farmhouse design demonstrates exactly that, combining 915 square feet of heated living space with an open living room, a spacious bedroom, one full bathroom, and an additional half bathroom.
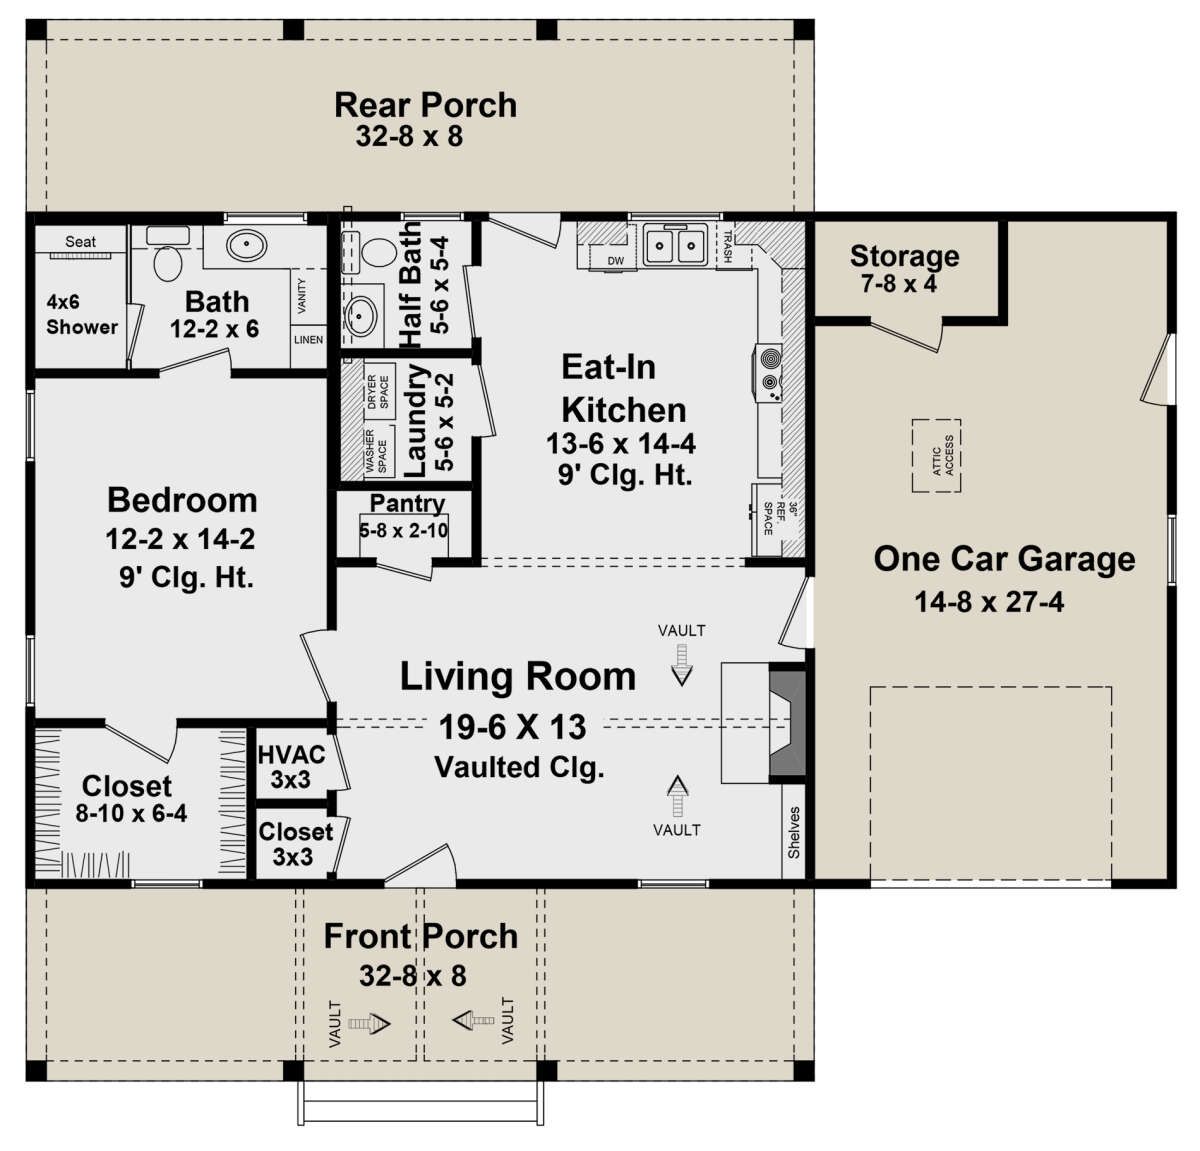
It also includes a one-car garage, a separate storage area, and two generously sized covered porches.
The layout is particularly interesting because it offers the convenience of a compact home without making the interior feel unnecessarily restricted.
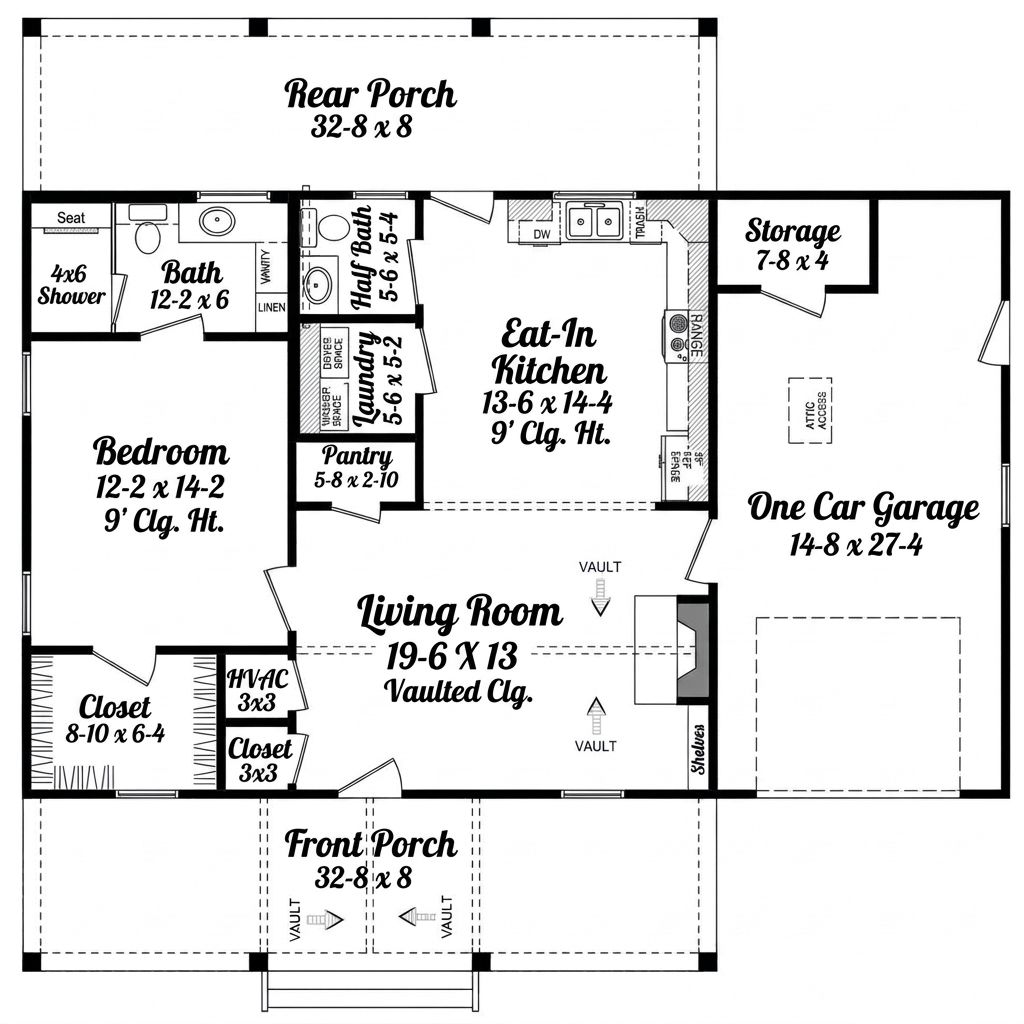
The living room has a vaulted ceiling, while the eat-in kitchen provides a comfortable place for everyday meals. A dedicated laundry room, pantry, and walk-in closet add practical storage and organization.
With one bedroom and one-and-a-half bathrooms, this home could work beautifully as a starter home, a retirement residence, a guest cottage, or a private home for someone who prefers a smaller property. It could also serve as an attractive accessory dwelling unit, depending on local zoning and building regulations.
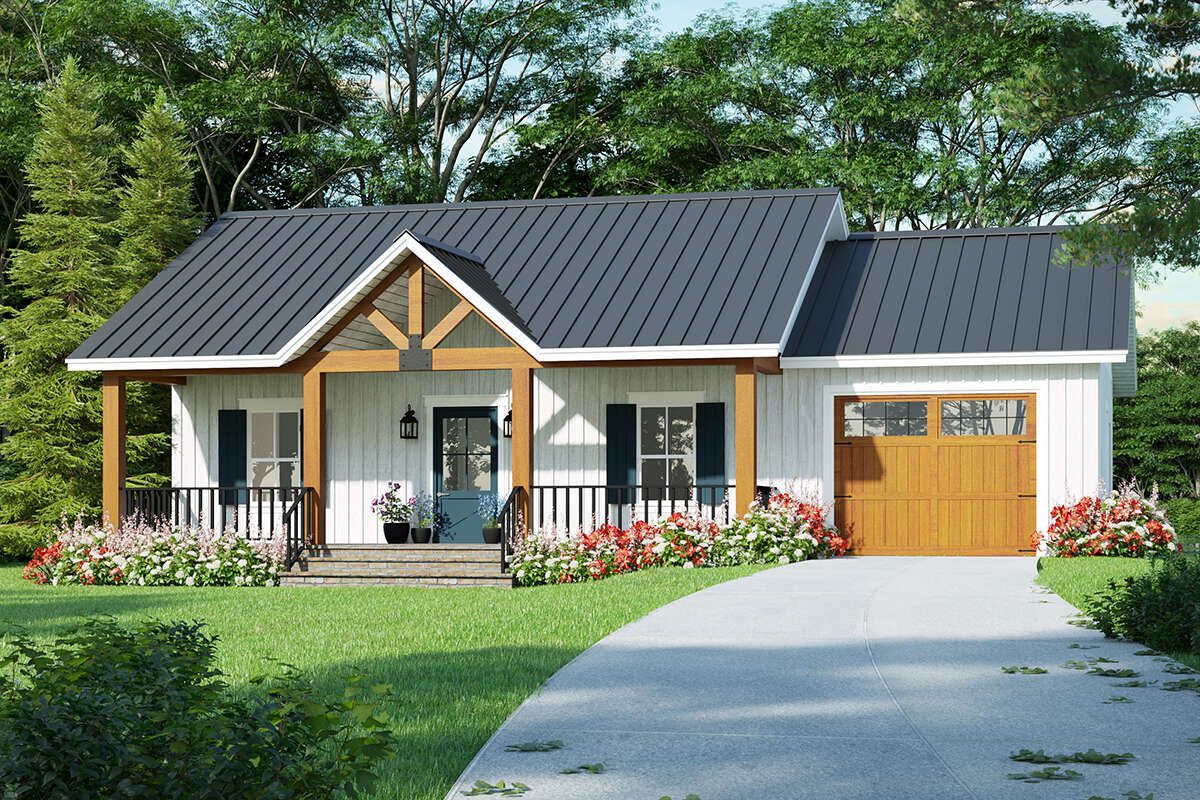
Exterior & First Impressions
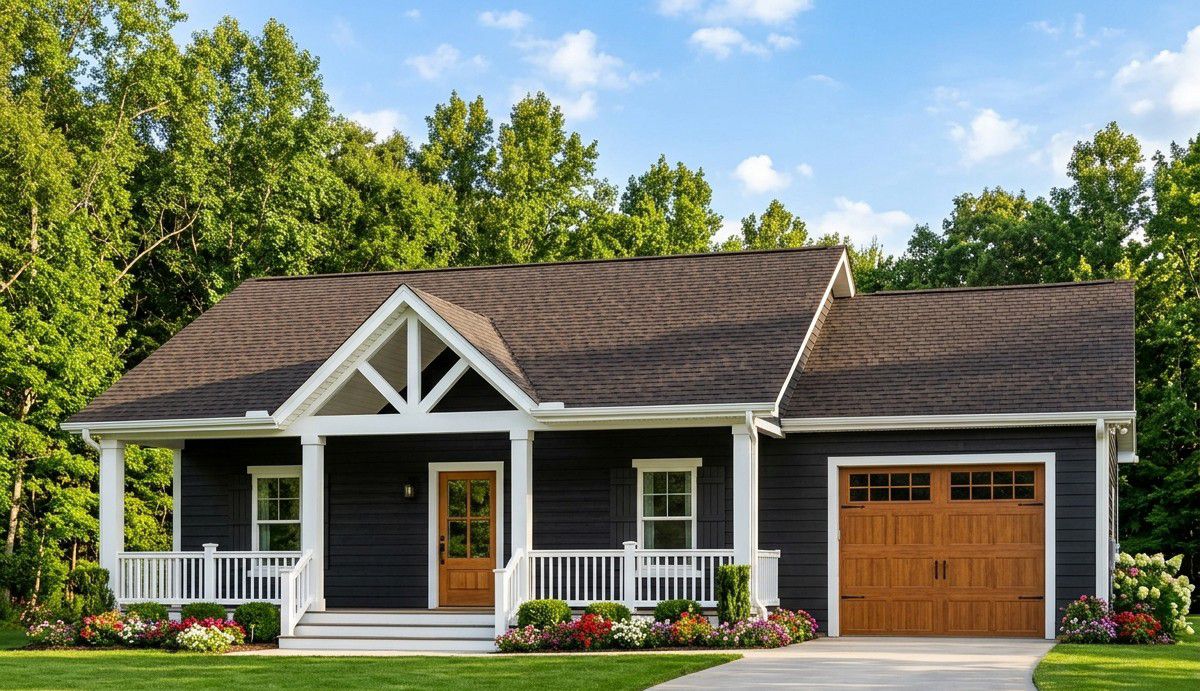
The exterior follows the Modern Farmhouse architectural style, combining a simple residential footprint with the welcoming appearance of traditional farmhouse design. Its proportions are compact, but the front and rear porches give the home a much larger outdoor presence.
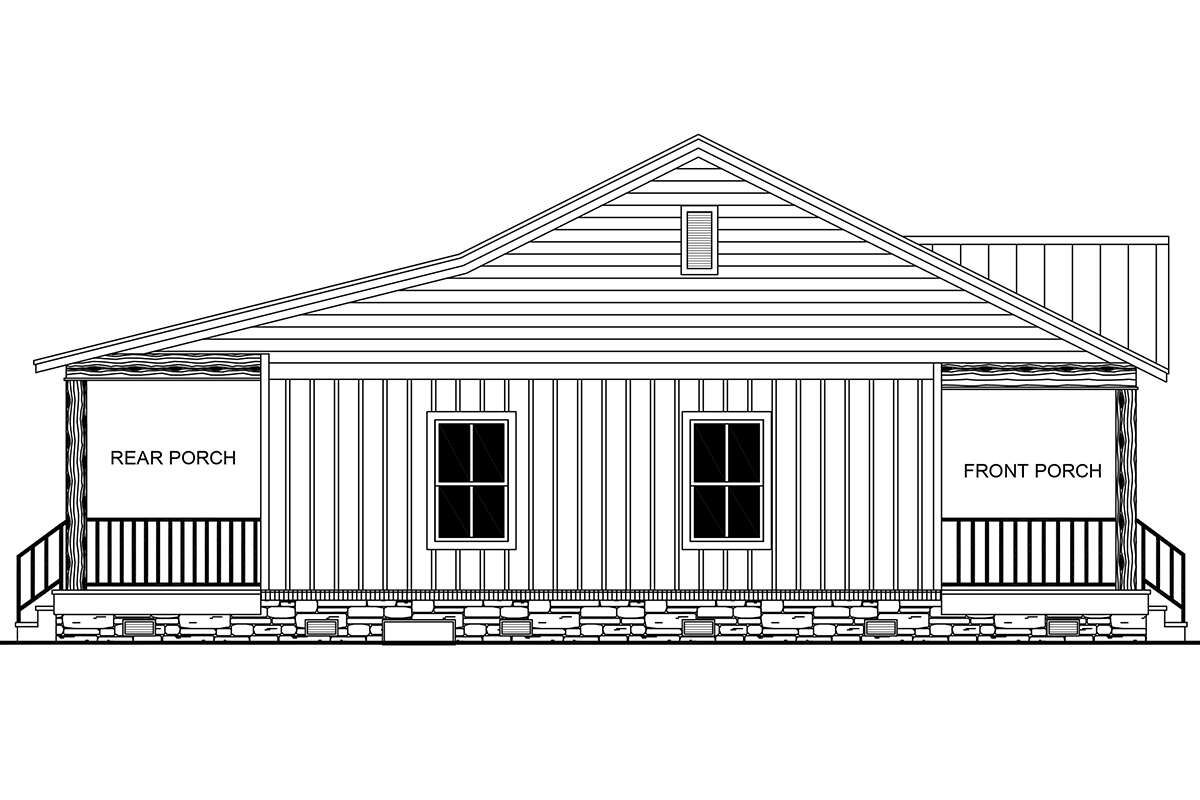
The house measures approximately 47 feet 8 inches wide and 44 feet deep, with an overall height of about 18 feet 5 inches. Its main roof has a 6:12 pitch, creating a balanced roofline that complements the farmhouse appearance.
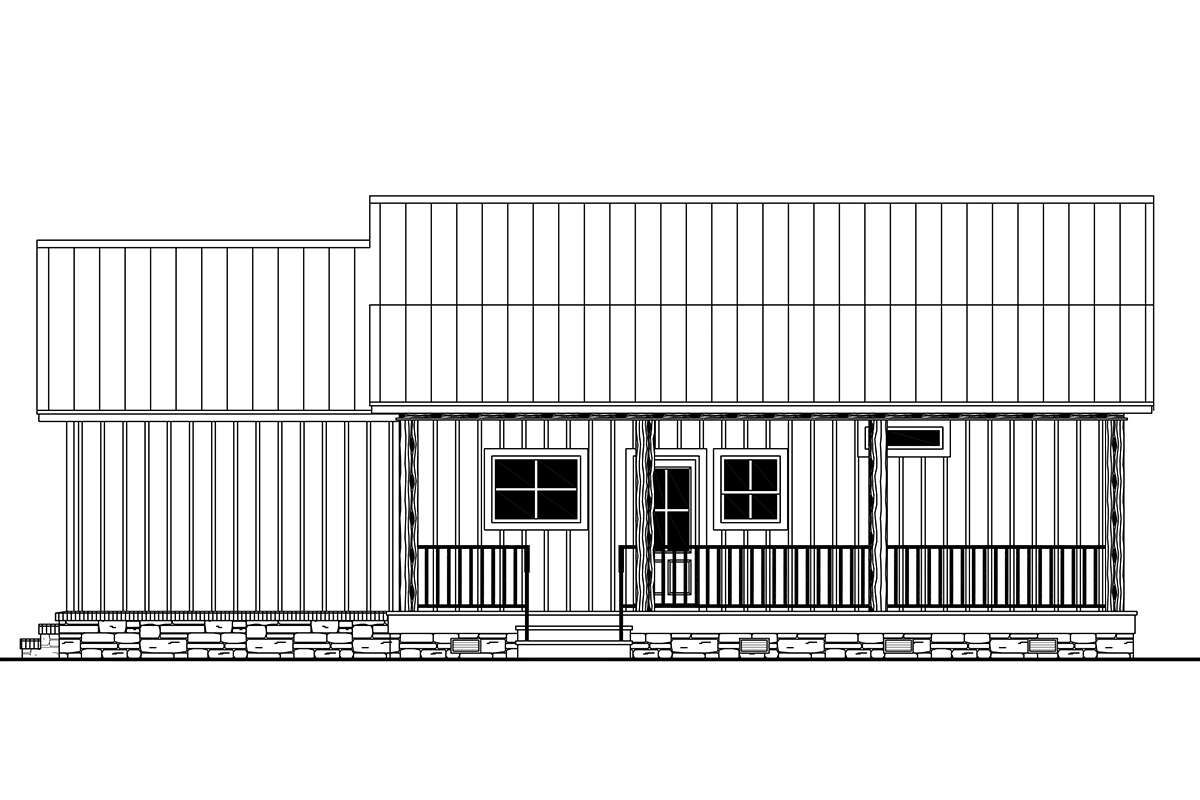
The front-facing garage is integrated into the overall structure, providing covered parking while keeping the building footprint relatively efficient. A separate storage area beside the garage adds another practical feature for homeowners who need somewhere to keep tools and household equipment.
The exterior could look particularly attractive with white siding, dark window frames, natural wood accents, and a contrasting roof finish. Simple landscaping, a neat pathway, and a few carefully selected plants would complete the farmhouse look without requiring a large garden.
Front Porch and Welcoming Entrance
The front porch measures approximately 32 feet 8 inches wide and 8 feet deep, providing around 261 square feet of covered outdoor space. That is a generous porch for a home with only 915 square feet of heated living area.
Its long proportions make it possible to create several small seating arrangements rather than limiting the area to a single chair. Homeowners could place a pair of rocking chairs near the entrance, add a small outdoor table, and leave enough room for comfortable movement.
The porch also gives the exterior a welcoming farmhouse character. It creates a sheltered transition between the outdoors and the living area, making the entrance feel more inviting.
For a simple but attractive finish, consider timber-style porch flooring, comfortable outdoor furniture, warm wall lighting, and a few potted plants. The goal is to create a relaxing space without filling the entire porch with furniture.
Open Living Room with Vaulted Ceiling
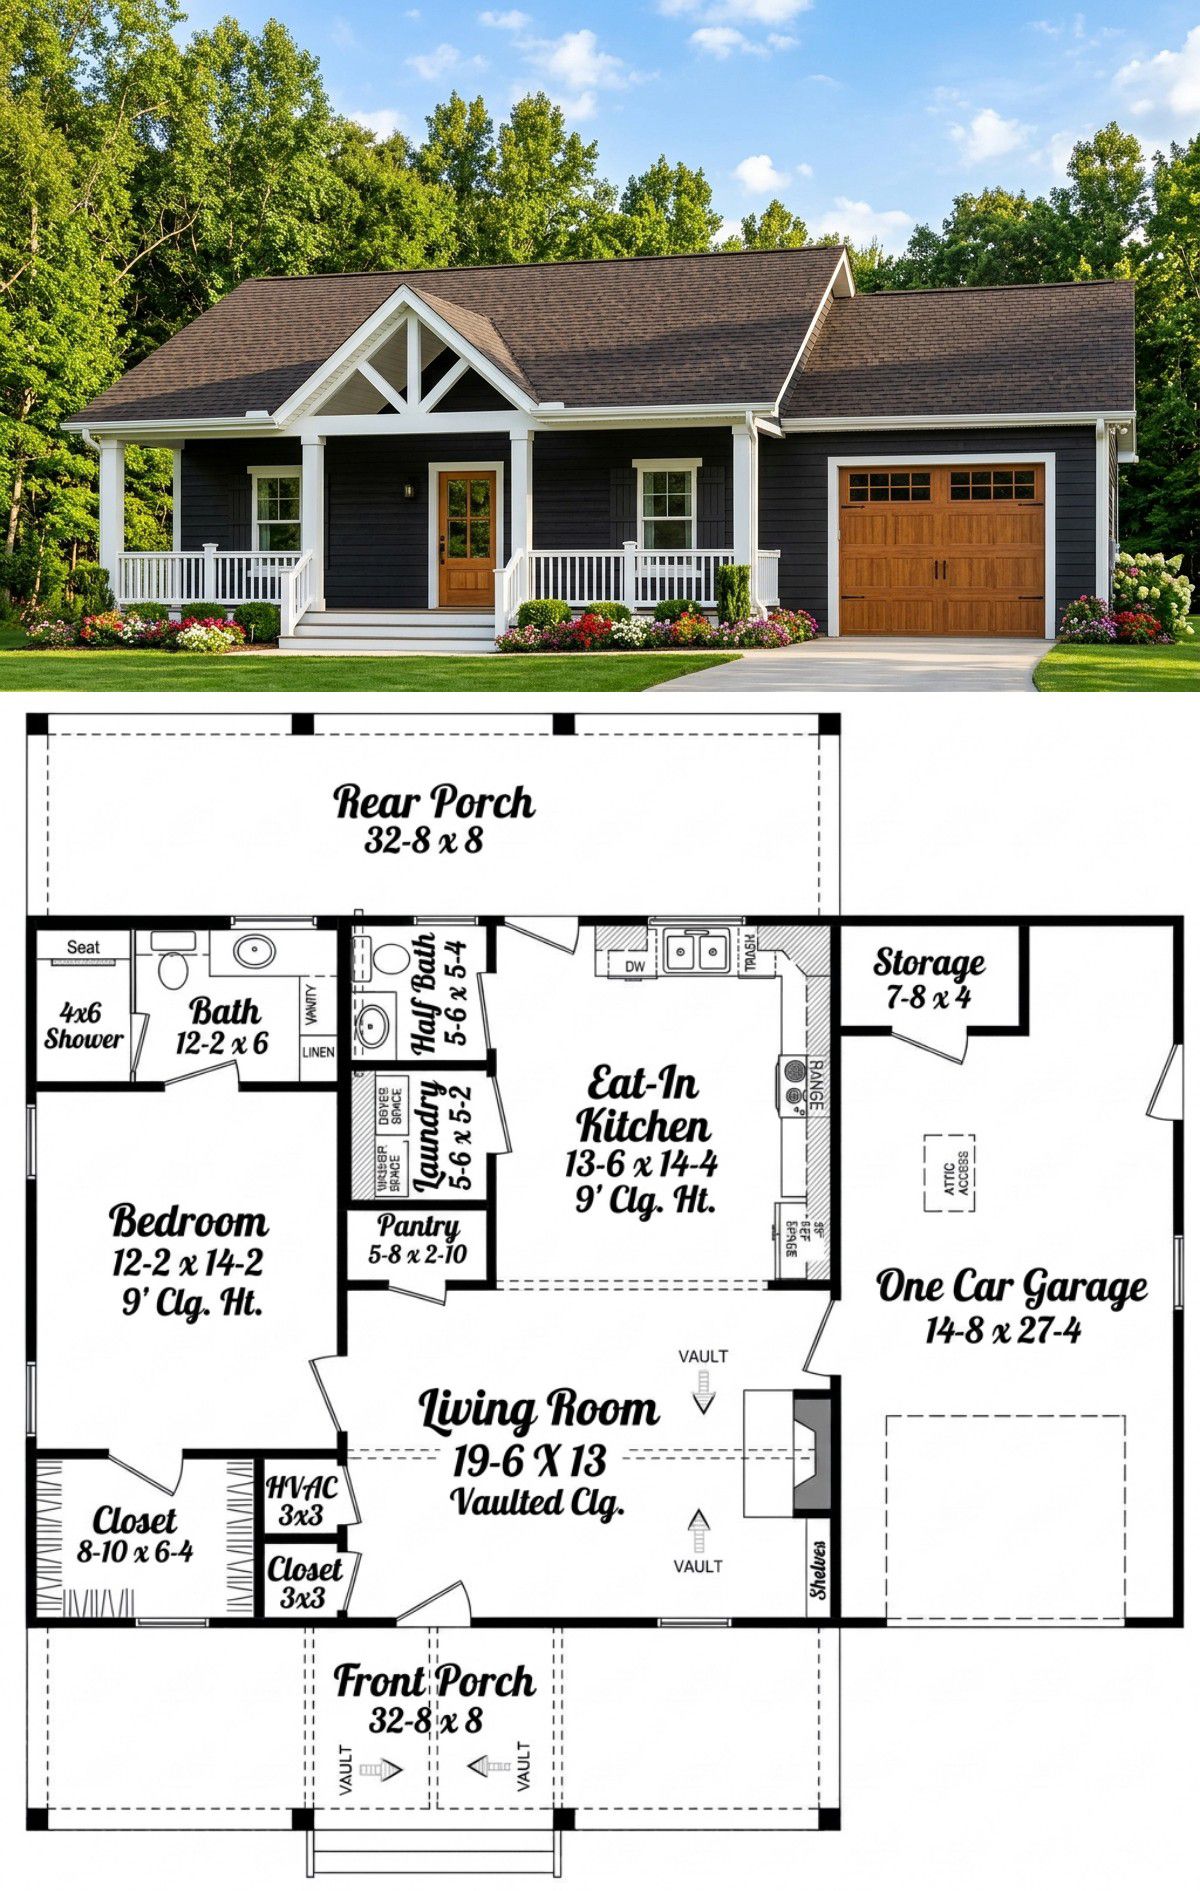
The living room is the central gathering space of the home. Measuring approximately 19 feet 6 inches by 13 feet 6 inches, it offers a comfortable area for relaxing, watching television, reading, or entertaining a few visitors.
One of its most attractive features is the vaulted ceiling. Instead of having the standard flat ceiling throughout the room, the raised ceiling creates a greater sense of height and openness. This is particularly valuable in a compact home because it helps the interior feel more spacious.
The living room connects directly with the kitchen, creating an open arrangement that makes the most of the available floor area. There are no unnecessary walls separating the main shared spaces, allowing the home to feel connected and easy to navigate.
A comfortable sofa, a small accent chair, a coffee table, and a television unit would be enough to create a practical living arrangement. Choosing furniture with suitable proportions is important. Oversized pieces could quickly make the room feel crowded, while compact furniture can preserve comfortable walking space.
The vaulted ceiling also provides an opportunity to introduce attractive lighting. Recessed lights, a decorative ceiling fixture, or carefully positioned wall lights could give the room a warm atmosphere in the evening.
Eat-In Kitchen with Dining Space
The kitchen measures approximately 13 feet 6 inches by 14 feet 4 inches, making it a generous space within this compact house. Its open connection to the living room helps maintain a comfortable flow between cooking and relaxation.
Rather than having a separate formal dining room, the design uses an eat-in kitchen. This arrangement saves floor space while still providing an area where the homeowner can enjoy everyday meals.
The kitchen can accommodate practical cabinetry, a refrigerator, cooking appliances, and useful countertop space. The floor plan also shows a designated pantry, giving the homeowner somewhere to store groceries, dry ingredients, and small kitchen supplies.
A small dining table can be positioned within the eat-in area. Depending on the furniture arrangement, a table for two or four people would make the space suitable for everyday meals and occasional guests.
For the finishes, white or light-colored cabinets would complement the Modern Farmhouse style. Natural wood details, durable countertops, a simple backsplash, and attractive pendant lighting could make the kitchen feel warm and welcoming.
Dedicated Pantry
The kitchen includes a separate pantry measuring approximately 5 feet 8 inches by 2 feet 10 inches. Although compact, it provides valuable additional storage in a home where keeping the kitchen organized is important.
The pantry can accommodate shelves for dry foods, canned goods, spices, and other kitchen essentials. Proper shelf organization can help make the most of its narrow proportions.
Having a dedicated pantry also reduces the pressure on kitchen cabinets. Instead of trying to store every grocery item beside the cooking appliances, the homeowner has a separate area for supplies.
Private Bedroom
The home includes one bedroom measuring approximately 12 feet 2 inches by 14 feet 2 inches. This is a comfortable size for a small house and provides enough room for a queen-sized bed, bedside tables, and additional bedroom furniture.
The bedroom is positioned away from the main living area, helping create a more private sleeping environment. Its location also provides convenient access to the full bathroom and the home’s other facilities.
A walk-in closet measuring approximately 8 feet 10 inches by 6 feet 4 inches is connected to the bedroom. This is an especially useful feature because it provides generous storage relative to the overall size of the house.
The closet can accommodate hanging rails, shelves, drawers, and shoe storage. With a good organization system, the homeowner may not need additional wardrobes inside the bedroom, leaving more floor space available for comfortable movement.
For the bedroom interior, neutral wall colors, warm flooring, soft lighting, and simple window treatments would create a peaceful atmosphere. A well-positioned mirror and compact bedside furniture could complete the room without making it feel crowded.
Full Bathroom
The house includes one full bathroom measuring approximately 12 feet 2 inches by 6 feet 6 inches. Its arrangement includes a shower area, toilet, and vanity facilities.
The bathroom is positioned close to the bedroom, making it convenient for everyday use. Its proportions provide room for the essential bathroom fixtures while allowing practical movement between them.
A walk-in shower can be finished with attractive wall tiles and a clear glass screen. A well-designed vanity with drawers or cabinets would provide storage for towels, toiletries, and personal items.
Light-colored tiles, a large mirror, and good lighting can make the bathroom feel brighter and more spacious. Proper ventilation is also important for controlling moisture and protecting the interior finishes.
Additional Half Bathroom
One of the useful features of this small home is the additional half bathroom. It provides a toilet and handwashing facilities for visitors without requiring them to use the main bathroom connected to the private bedroom area.
This is a thoughtful feature for a one-bedroom house because it improves convenience when entertaining guests. The homeowner can maintain a more private bathroom arrangement while still providing visitors with separate facilities.
The half bathroom measures approximately 5 feet 6 inches by 5 feet 4 inches. A compact vanity, practical mirror, and attractive wall finish can make the room feel comfortable despite its modest size.
Laundry Room and Everyday Convenience
The laundry room measures approximately 6 feet 6 inches by 5 feet 2 inches. Having a dedicated laundry area is a valuable advantage in a compact home because it keeps washing equipment away from the kitchen and living room.
The room can accommodate laundry appliances, storage shelves, and cleaning supplies. A practical arrangement could also include a small countertop for folding clothes or organizing laundry baskets.
Keeping the laundry facilities in a separate room helps maintain a cleaner appearance throughout the home. It also makes household routines easier because washing equipment has a designated place rather than occupying part of the bathroom or kitchen.
Rear Porch for Outdoor Relaxation
The rear porch is another impressive feature of this design. Like the front porch, it measures approximately 32 feet 8 inches wide and 8 feet deep, providing around 261 square feet of covered outdoor space.
This generous area creates an additional place for relaxing, enjoying meals, or spending time outside. Homeowners could arrange a small outdoor dining table on one side and comfortable lounge chairs on the other.
The rear porch also gives the home a stronger connection to the backyard. It could overlook a small garden, landscaped lawn, or private outdoor seating area.
For a home of this size, having two substantial porches is a major advantage. Together, they provide approximately 523 square feet of covered outdoor living space, making the outdoor areas a significant part of the overall design.
One-Car Garage and Separate Storage
The attached one-car garage measures approximately 14 feet 8 inches by 27 feet 4 inches, providing a useful covered parking area for one vehicle.
The garage is positioned beside the main living area and has a direct connection to the house. This makes it convenient to enter the home after parking, particularly during rainy weather or when carrying groceries.
A separate storage area measuring approximately 7 feet by 8 feet 4 inches is located beside the garage. It provides additional space for tools, gardening equipment, bicycles, cleaning supplies, and other household items.
Having a dedicated storage area is particularly helpful in a small home. It reduces the temptation to use the bedroom, living room, or kitchen as storage space and helps keep the interior organized.
The garage can also accommodate a small workbench or wall-mounted shelves if the parking arrangement allows. However, it is important to maintain enough clear space for comfortable vehicle access.
Foundation and Construction Details
The design offers three foundation options: slab, crawlspace, and walkout basement. This gives homeowners flexibility when choosing a foundation that suits the property and local construction requirements.
A slab foundation may be appropriate for a relatively level site with suitable soil and drainage conditions. A crawlspace can provide access beneath the home for certain services, while a walkout basement may be considered where the property’s slope makes that arrangement practical.
The standard exterior framing specification is 2×4 wood construction. The first-floor ceiling height is 9 feet, providing a comfortable interior proportion throughout the main living spaces.
The main roof pitch is 6:12, creating a moderate roof slope that complements the Modern Farmhouse appearance. Proper roof drainage, weather protection, and structural detailing should be considered during construction.
Before building, the foundation and structural specifications should be reviewed by qualified local professionals. Soil conditions, climate, drainage, and local building regulations may require adjustments to the final construction documents.
Quick Specifications
| Feature | Details |
|---|---|
| Architectural Style | Modern Farmhouse |
| Heated Living Area | 915 sq. ft. |
| Stories | 1 |
| Bedrooms | 1 |
| Full Bathrooms | 1 |
| Half Bathrooms | 1 |
| Garage | Attached 1-car garage |
| Garage Dimensions | 14 ft. 8 in. × 27 ft. 4 in. |
| Separate Storage | 7 ft. × 8 ft. 4 in. |
| Overall Width | 47 ft. 8 in. |
| Overall Depth | 44 ft. |
| Overall Height | 18 ft. 5 in. |
| First-Floor Ceiling Height | 9 ft. |
| Main Roof Pitch | 6:12 |
| Exterior Framing | 2×4 wood construction |
| Foundation Options | Slab, crawlspace, or walkout basement |
| Living Room | 19 ft. 6 in. × 13 ft. 6 in., vaulted ceiling |
| Kitchen | 13 ft. 6 in. × 14 ft. 4 in. |
| Bedroom | 12 ft. 2 in. × 14 ft. 2 in. |
| Walk-In Closet | 8 ft. 10 in. × 6 ft. 4 in. |
| Laundry Room | 6 ft. 6 in. × 5 ft. 2 in. |
| Front Porch | Approximately 261 sq. ft. |
| Rear Porch | Approximately 261 sq. ft. |
| Total Porch Area | Approximately 523 sq. ft. |
| Additional Features | Pantry, laundry room, walk-in closet, and separate garage storage |
Estimated U.S. Construction Cost
Building a 915-square-foot Modern Farmhouse in the United States can be more affordable than constructing a large family home, but the final cost depends on several factors. Location, labor rates, material prices, site preparation, foundation selection, and the quality of finishes all influence the budget.
For preliminary budgeting, a broad estimated construction range for the heated living area is approximately $165,000 to $220,000, based on an illustrative allowance of about $180 to $240 per square foot.
This is a general planning estimate rather than a contractor quotation. Smaller homes do not always cost proportionally less per square foot because kitchens, bathrooms, utility connections, and other essential systems still require substantial investment.
The one-car garage and separate storage area should also be included when preparing the full project budget. Although these spaces are not part of the heated living area, they require foundations, framing, roofing, doors, and other construction materials.
The two porches add another important cost consideration. Together, they provide approximately 523 square feet of covered outdoor space, which requires additional structural support, roofing, flooring, and finishing work.
Other expenses to consider include permits, site preparation, utility connections, driveway construction, landscaping, and contingency funds. Choosing a walkout basement foundation instead of a standard slab could also change the project cost considerably.
For a more accurate estimate, request detailed local contractor quotations based on the construction drawings, the actual building site, and the finishes you intend to use.
Why This Home Works So Well
This Modern Farmhouse works particularly well because it makes excellent use of a relatively small heated living area. The 915-square-foot interior provides a private bedroom, a comfortable living room, a generous kitchen, one full bathroom, and an additional half bathroom.
The vaulted living room is an important design feature because it helps the interior feel more open. The eat-in kitchen also saves space by combining cooking and dining functions without requiring a separate formal dining room.
The walk-in closet, pantry, laundry room, and separate garage storage area make the home practical for everyday living. These features help keep the main rooms organized and reduce the need for additional furniture or storage cabinets.
The two large porches are perhaps the biggest surprise. With approximately 523 square feet of combined covered outdoor space, the home offers plenty of opportunities to enjoy the surrounding property. That is a substantial amount of outdoor living area for a house of this size.
The one-car garage adds further convenience, while the separate half bathroom makes it easier to welcome visitors without compromising the privacy of the main bathroom.
Overall, this is an attractive option for someone who wants a compact, comfortable, and practical home with a strong connection to outdoor living. It could work as a starter residence, a retirement home, a guest cottage, or a private secondary dwelling where local regulations permit. Its greatest strength is the way it combines efficient indoor planning with generous porch space, creating a home that feels more expansive than its heated square footage suggests.














