Some homes are designed to provide comfortable everyday living, while others go a step further and create room for entertainment, relaxation, working from home, and hosting extended family.
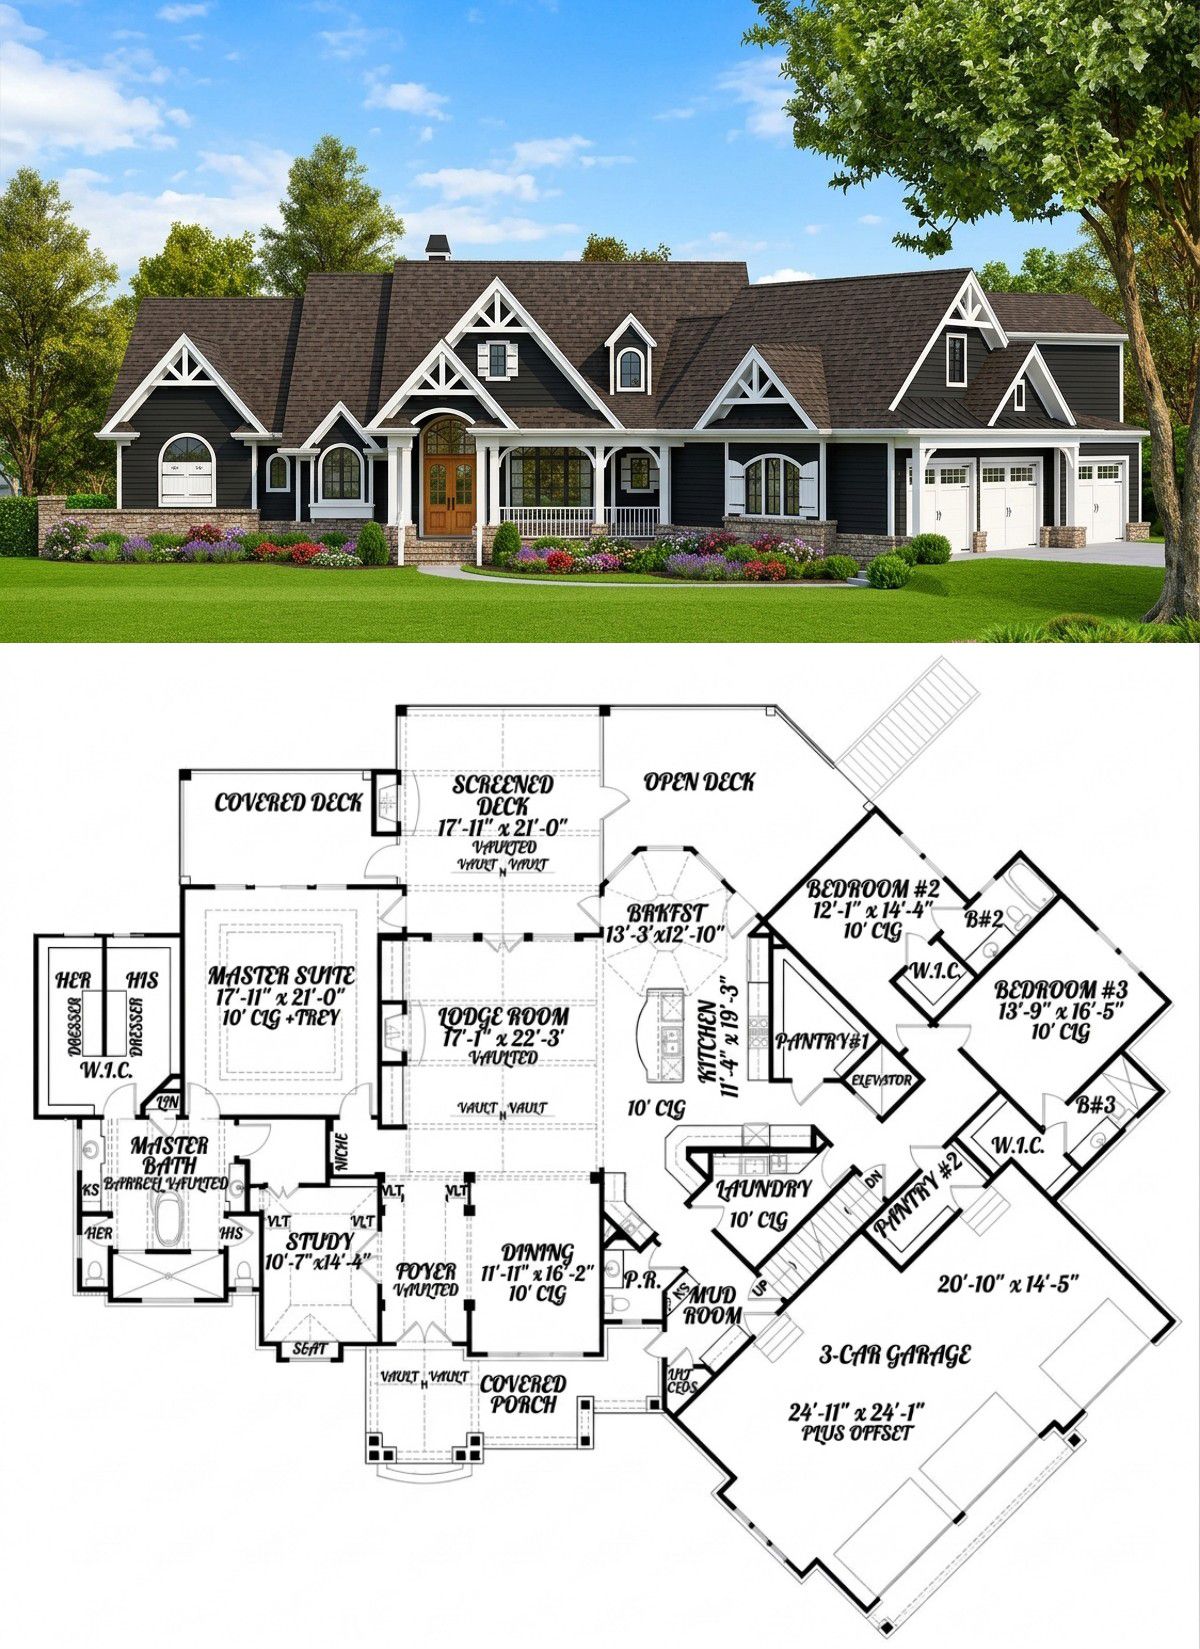
This impressive Craftsman house brings all those possibilities together in a spacious design featuring 4,851 square feet of heated living space, five bedrooms, five full bathrooms, and one half bathroom.
The home combines traditional Craftsman character with an expansive interior layout.
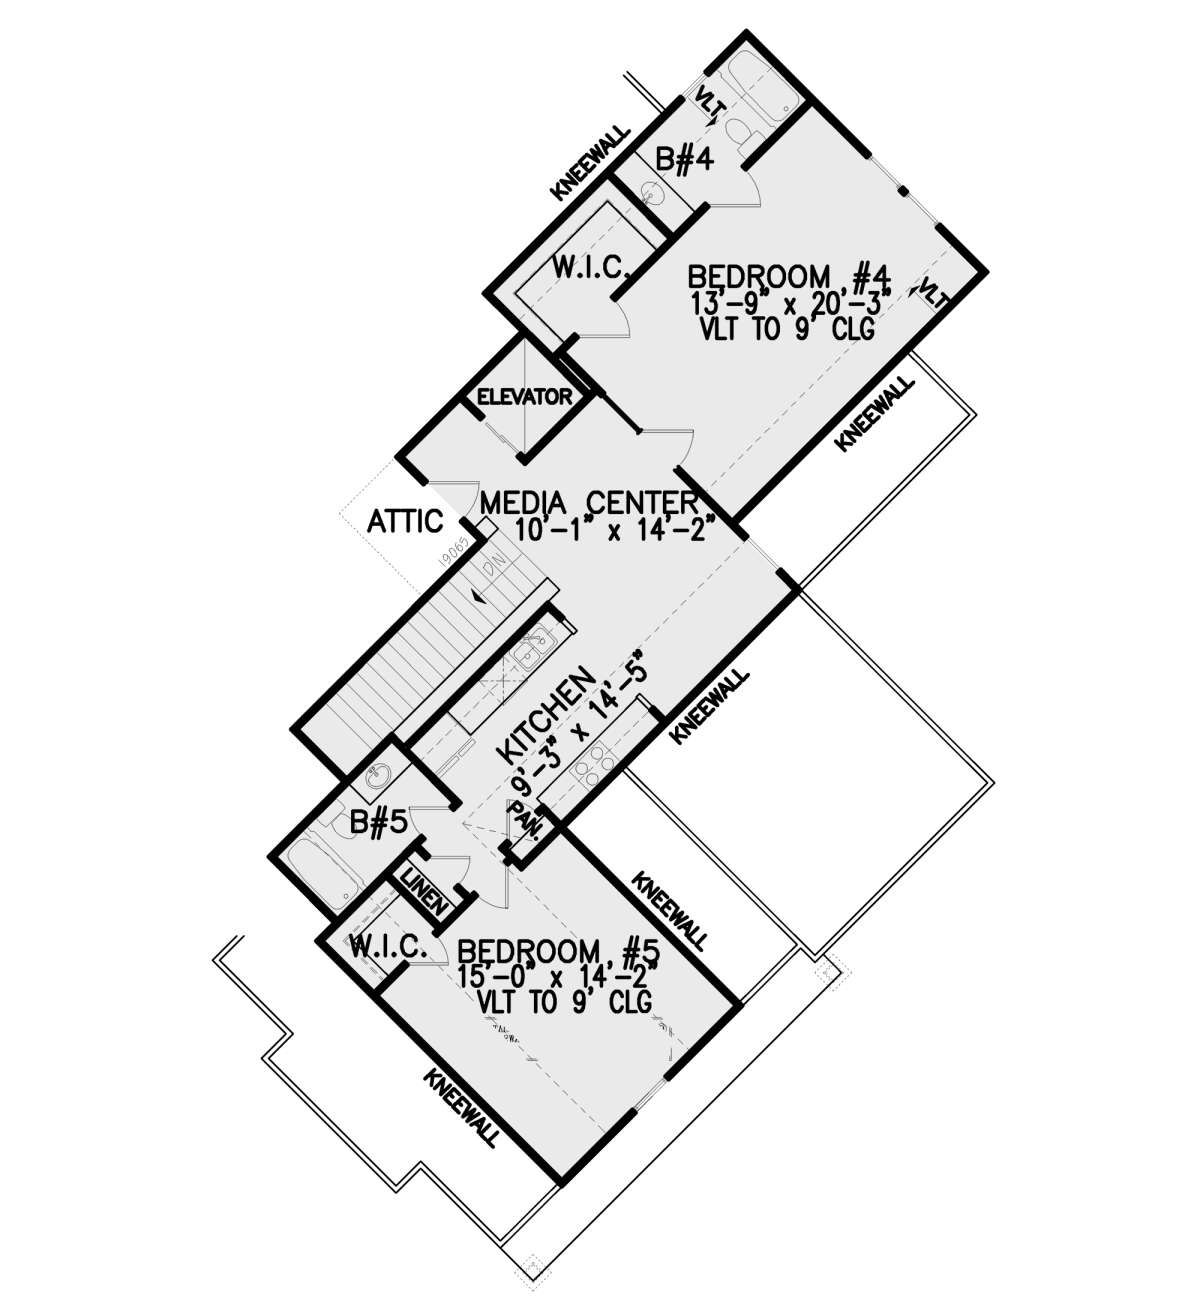
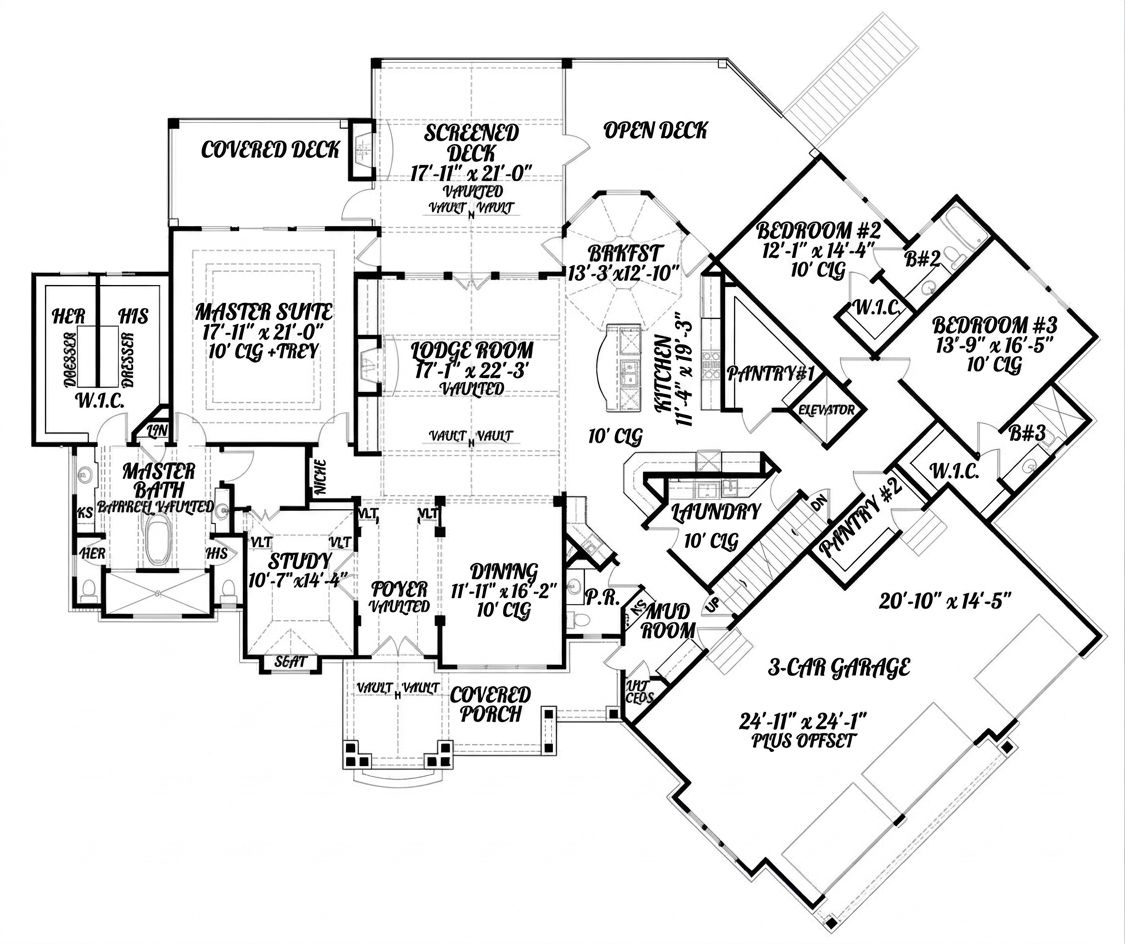
Its main floor offers generous shared living areas, a private primary suite, secondary bedroom suites, a study, and a large kitchen with two walk-in pantries. Upstairs, additional bedroom suites provide more accommodation, while the basement introduces an entirely different level of entertainment and recreation.
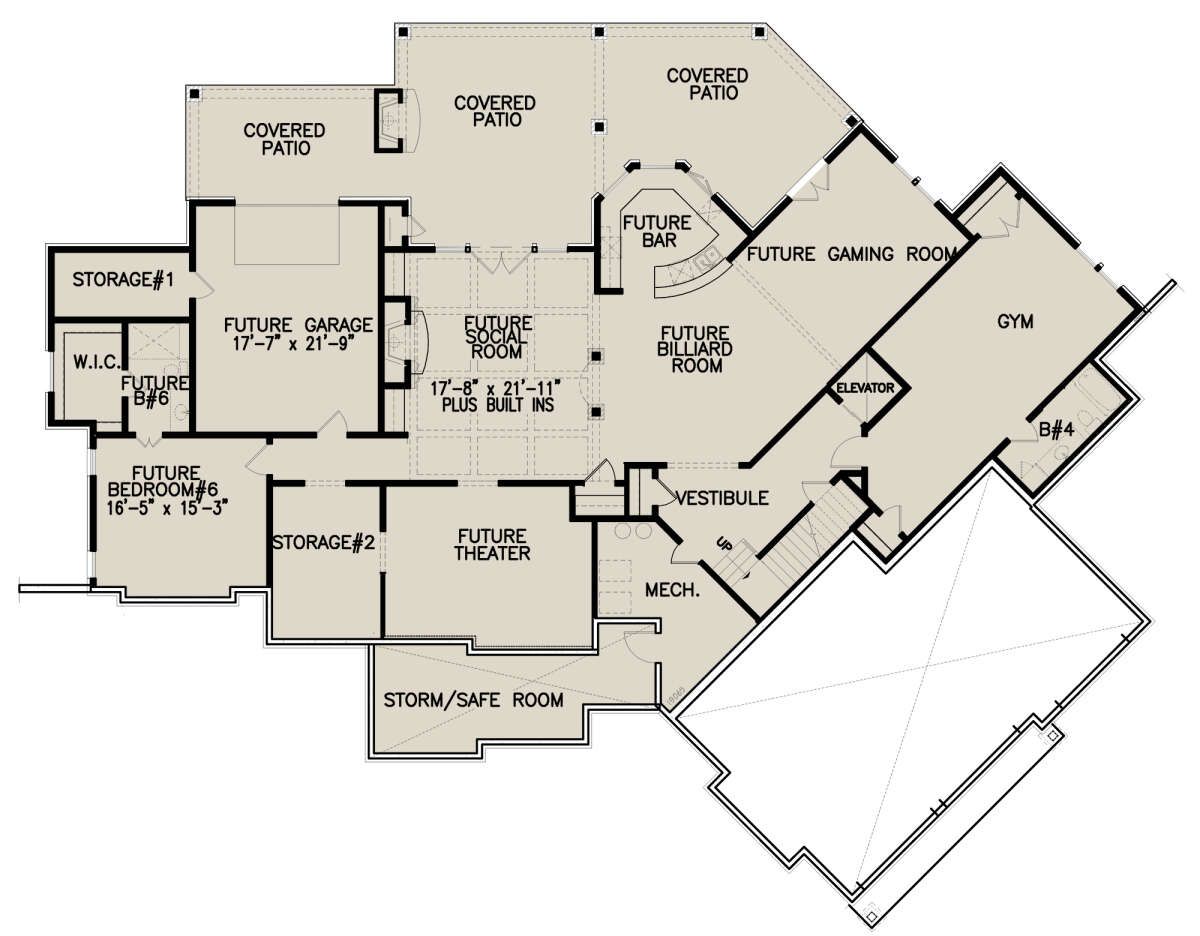
There is also a three-car side-entry garage, a screened porch with an outdoor fireplace, covered and open decks, a game room, a theater room, a gym, and even a safe room. With so many spaces, this design is particularly suited to homeowners who want a substantial family residence where different generations and activities can comfortably coexist.
Exterior & First Impressions
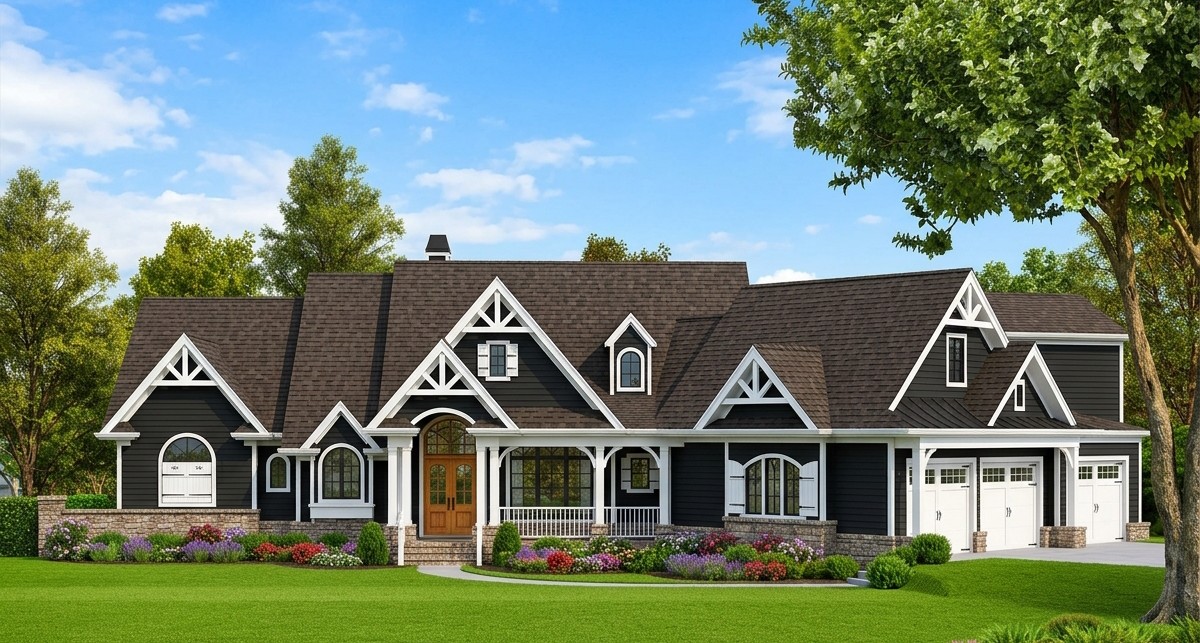
The exterior makes a strong impression through its combination of Craftsman architectural details and substantial proportions. Decorative gables, beam-supported columns, a stone perimeter skirt, and windows in different shapes and sizes give the home depth and visual interest.
The broad roofline and carefully arranged exterior sections create a traditional yet substantial appearance. Rather than relying on plain walls, the design uses architectural details to make the exterior feel welcoming and distinctive.
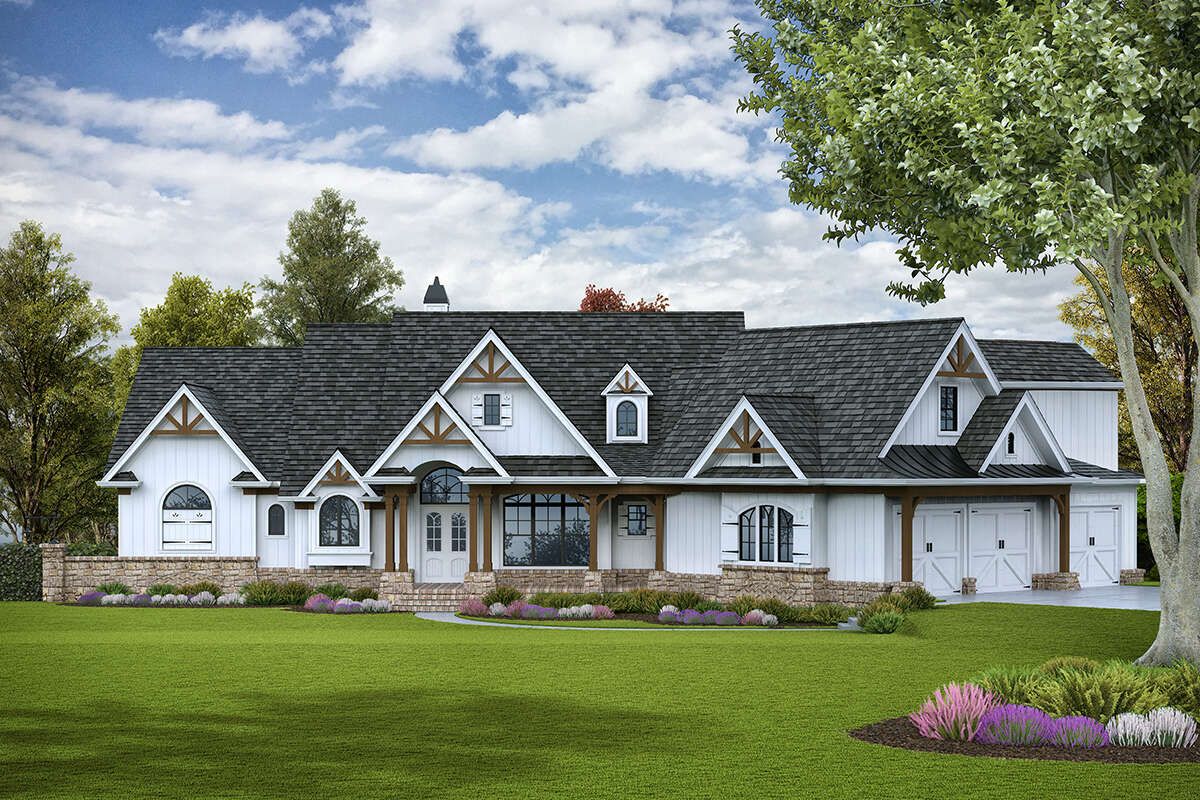
The home measures approximately 106 feet 2 inches wide and 87 feet 4 inches deep. Its overall height is approximately 29 feet 4 inches. These dimensions reflect the generous footprint needed to accommodate the main living areas, upper-floor bedrooms, basement, and three-car garage.
The home has one main floor and an additional upper level, making it a 1.5-story design. The basement provides another substantial area for recreation, storage, and additional household activities.
Welcoming Foyer and Main-Floor Layout
The entrance opens into a foyer with a vaulted ceiling, creating an impressive first experience for visitors. The elevated ceiling gives the entrance a sense of volume and helps establish the spacious character of the home.
From the foyer, the layout leads toward the main shared living areas. The design uses a combination of open spaces and dedicated rooms, allowing family members to enjoy time together while still having quieter areas for work, study, and relaxation.
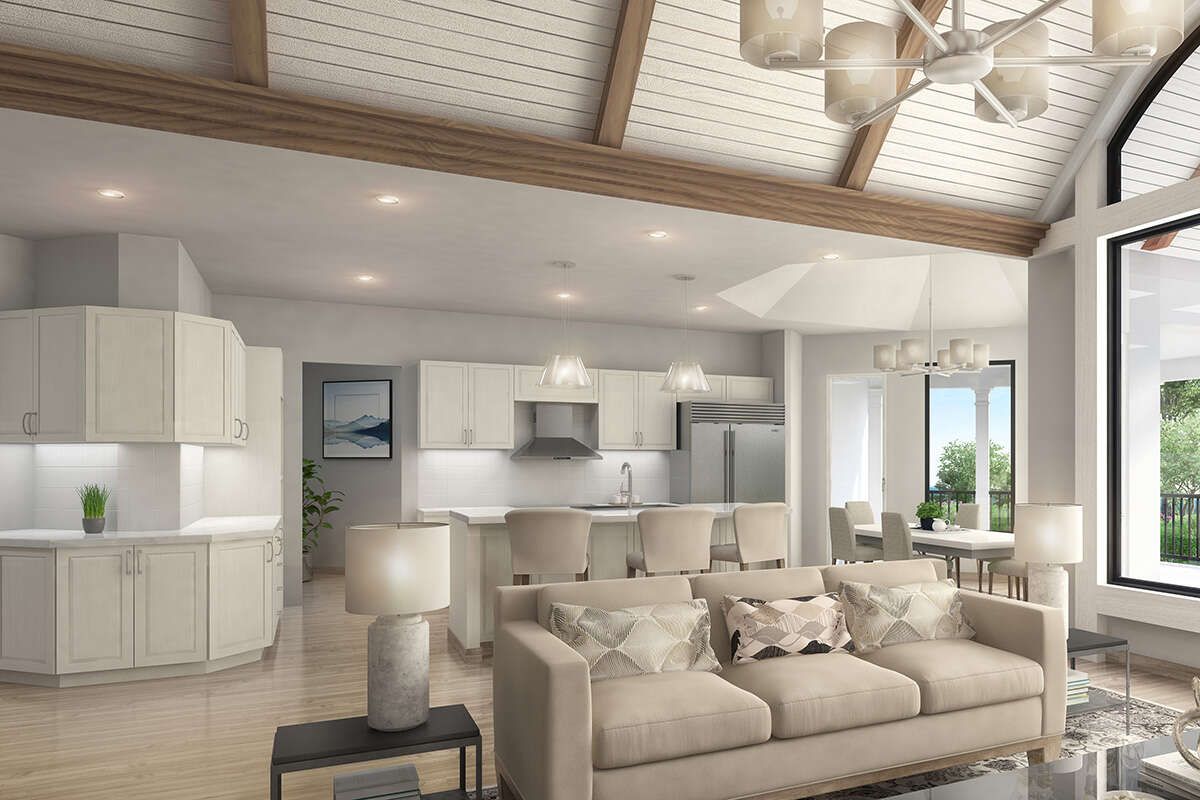
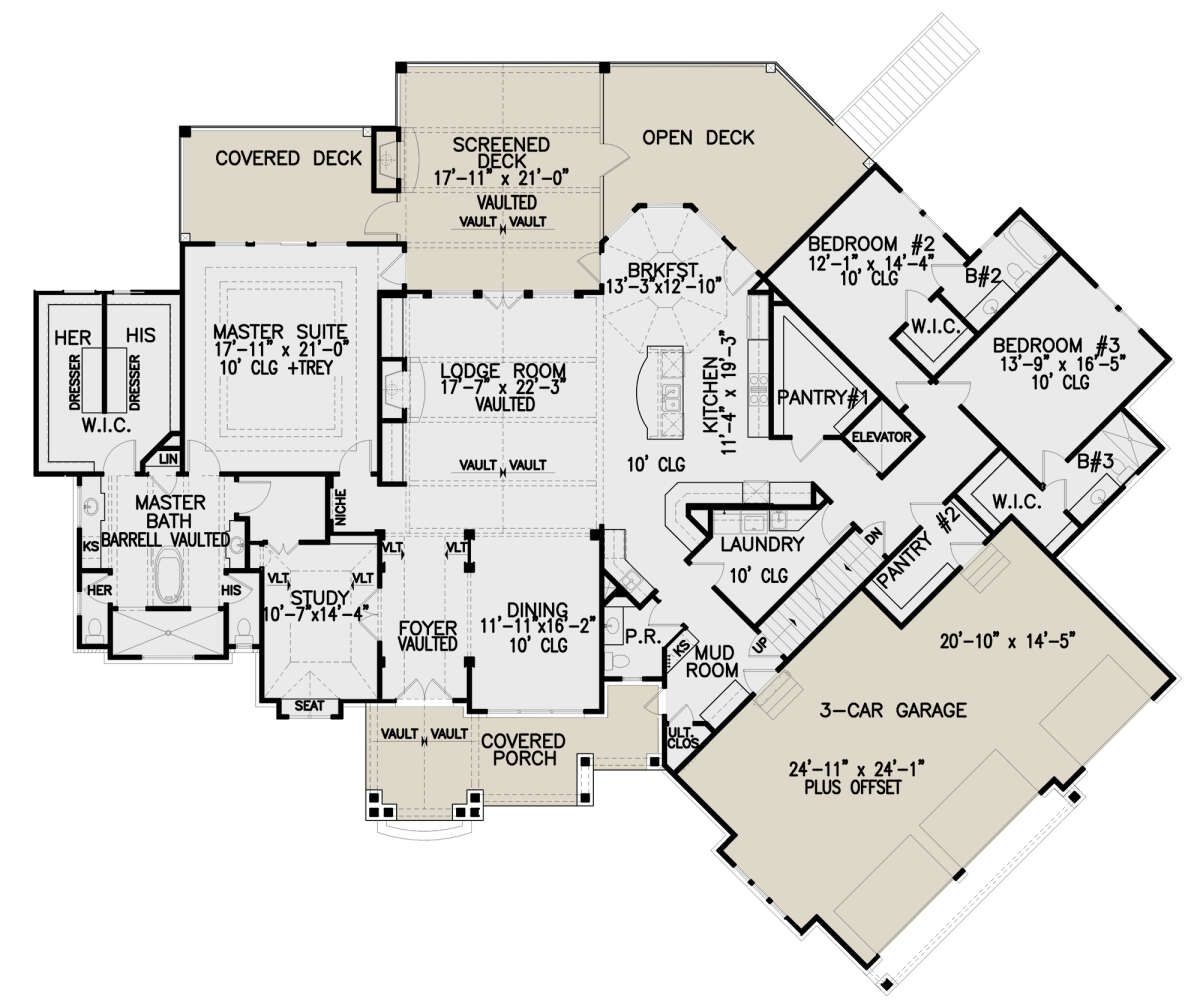
The main floor contains approximately 3,730 square feet of heated living space. It accommodates three bedrooms, the primary suite, the study, the kitchen, dining areas, laundry facilities, and the main entertainment spaces.
One of the most attractive aspects of the arrangement is the variety of ceiling treatments. Vaulted ceilings appear in several important rooms, adding architectural character and making the large interior feel even more open.
Vaulted Lodge Room and Family Living
The lodge room is the central gathering space of the home. Its vaulted ceiling creates a dramatic interior atmosphere, while its open connection to the kitchen and breakfast nook makes it a natural place for family activities and entertaining.
A fireplace forms the main focal point of the room. Built-in shelving on either side provides opportunities for displaying books, photographs, decorative pieces, or entertainment equipment.
The generous room proportions make it possible to arrange several comfortable seating pieces without overcrowding the space. A large sofa, additional lounge chairs, and a coffee table can create a welcoming conversation area.
The open connection with the kitchen is particularly useful when hosting guests. People preparing meals can remain part of the conversation, while family members relaxing in the lodge room can easily access the kitchen and dining spaces.
Kitchen with Island and Two Walk-In Pantries
The kitchen is designed for a household that needs more than a basic cooking area. It features a central island, extensive cabinetry, and two walk-in pantries, giving homeowners generous room for food preparation and storage.
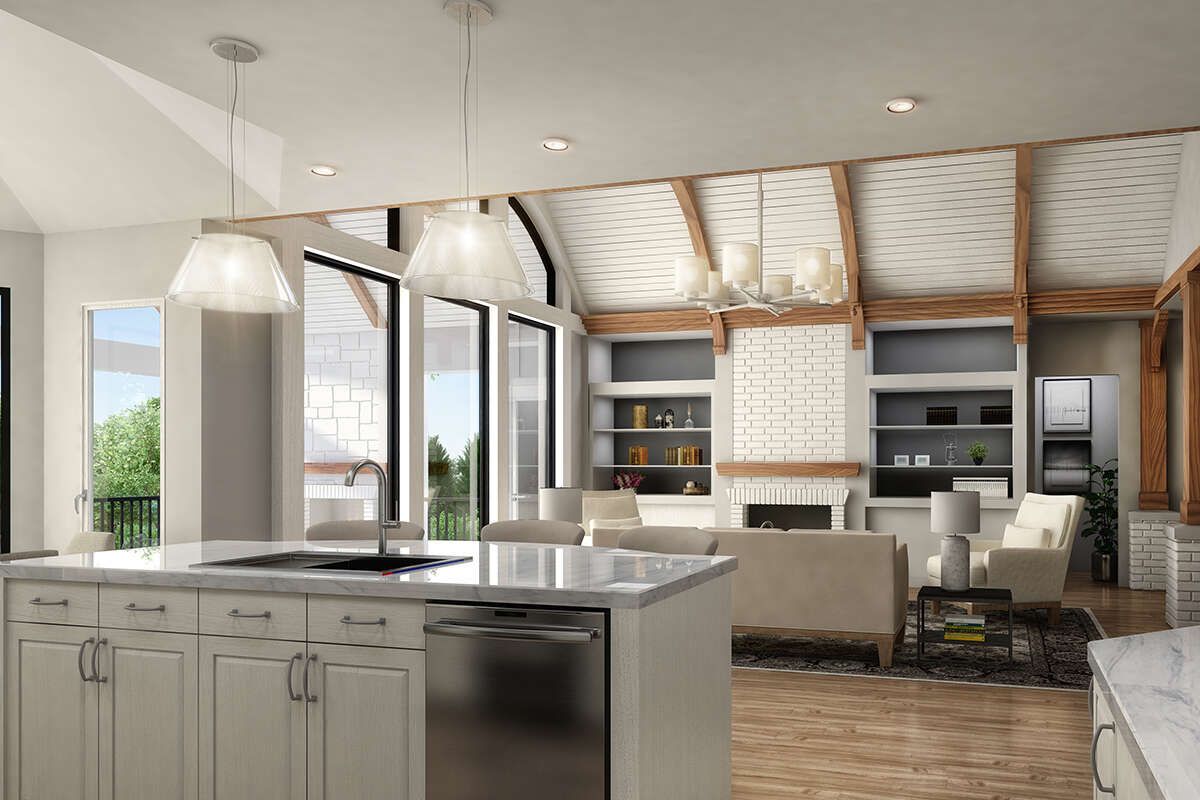
The island provides an additional working surface and can become a convenient gathering point during busy mornings or family celebrations. Depending on the final cabinetry arrangement, it can also accommodate informal seating for quick meals and conversations.
Having two walk-in pantries is a particularly valuable feature. One can be used for everyday groceries and dry ingredients, while the other can accommodate bulk supplies, small appliances, and less frequently used kitchen equipment.
The kitchen also has a practical relationship with the garage and mudroom. There are two interior entries from the garage area, including access through the kitchen’s second pantry and the mudroom. This arrangement gives the household useful options when bringing groceries and other items into the home.
For the finishes, homeowners could choose custom cabinetry, stone countertops, a statement island, pendant lighting, and quality appliances. Warm wood finishes and natural stone details would complement the Craftsman character beautifully.
Breakfast Nook and Dining Area
The breakfast nook is positioned beside the kitchen and provides a comfortable place for informal family meals. Its vaulted ceiling gives the space its own character while maintaining a connection with the open main living area.
One of its most appealing features is its access to the screened porch and open deck. This makes it convenient to move between indoor dining and outdoor relaxation, especially when hosting guests or enjoying meals in pleasant weather.
The home also includes a separate open dining room. This provides a more defined setting for formal meals, celebrations, and occasions when the family wants a dedicated dining space.
Keeping both a breakfast nook and a separate dining room gives homeowners flexibility. The breakfast area can handle everyday meals, while the dining room can be reserved for larger gatherings and special occasions.
Private Primary Suite
The primary suite is located on the main floor and is separated from the secondary bedrooms. This split-bedroom arrangement provides privacy for the homeowners and creates a quieter retreat away from the busier parts of the house.
The suite includes private access to the covered deck, giving the homeowners an additional connection to the outdoor spaces. It also has access to the study, making the arrangement especially convenient for someone who works from home or enjoys having a quiet reading area close to the bedroom.
Storage is another major advantage. The primary suite includes a large walk-in closet with separate his-and-her sections, built-in dressers, and shelving. This arrangement provides plenty of room to organize clothing, shoes, and personal belongings.
The primary bathroom is designed as a spacious private retreat. It features a barrel ceiling, dual vanities, separate toilets for each occupant, a large walk-in shower, and a separate soaking tub.
The combination of separate vanities and toilets makes the bathroom more practical for two people sharing the suite. The soaking tub provides an opportunity to relax, while the large shower offers a convenient everyday bathing option.
Secondary Bedroom Suites on the Main Floor
The main floor includes two additional bedroom suites alongside the primary bedroom. Each secondary suite has its own walk-in closet and full private bathroom, giving family members and guests a comfortable degree of independence.
This arrangement is especially useful in a home designed for a larger family. Children, visiting relatives, or long-term guests can enjoy private sleeping areas without relying on one shared bathroom.
The walk-in closets provide dedicated storage, while the private bathrooms reduce morning congestion when several people are preparing for the day.
Because these bedrooms are positioned separately from the primary suite, the homeowners can enjoy more privacy while keeping the other bedrooms conveniently grouped together.
Upstairs Bedroom Suites and Flexible Living
The second floor provides approximately 1,121 square feet of heated living space. It contains two additional bedroom suites, bringing the home’s total to five bedrooms.
Each upstairs bedroom suite includes a full private bathroom and a walk-in closet. This makes the upper level particularly useful for older children, visiting family members, or guests who appreciate having their own space.
The upper bedrooms also feature vaulted ceilings, adding architectural interest and helping the rooms feel more open. Their position on a separate level creates additional privacy from the main-floor living areas.
One of the upstairs bedroom suites is connected to a kitchenette. This arrangement makes it particularly suitable for an in-law suite or an extended-family living area. The kitchenette can provide convenient access to basic food preparation without requiring frequent trips downstairs.
This flexibility is valuable for households that may need to accommodate changing family circumstances over time.
Study and Home Office
The study is another useful feature of the main-floor arrangement. Its vaulted ceiling gives it a distinctive character, while its position near the primary suite makes it convenient for homeowners who want a quiet place to work or read.
The room can accommodate a large desk, office chair, bookshelves, and storage cabinets. It could also serve as a private library, a space for managing household paperwork, or a quiet room for focused activities.
For people who work remotely, having a dedicated office is a significant advantage. It creates separation between professional responsibilities and the family’s everyday activities.
Screened Porch with Outdoor Fireplace
The rear outdoor living arrangement is one of the most impressive parts of this home. The screened porch features a vaulted ceiling and an outdoor fireplace, creating a comfortable sheltered environment for relaxing and entertaining.
The fireplace provides a natural focal point and can make the porch more inviting during cooler evenings. Comfortable outdoor furniture can be arranged around it to create a relaxed gathering space for family and friends.
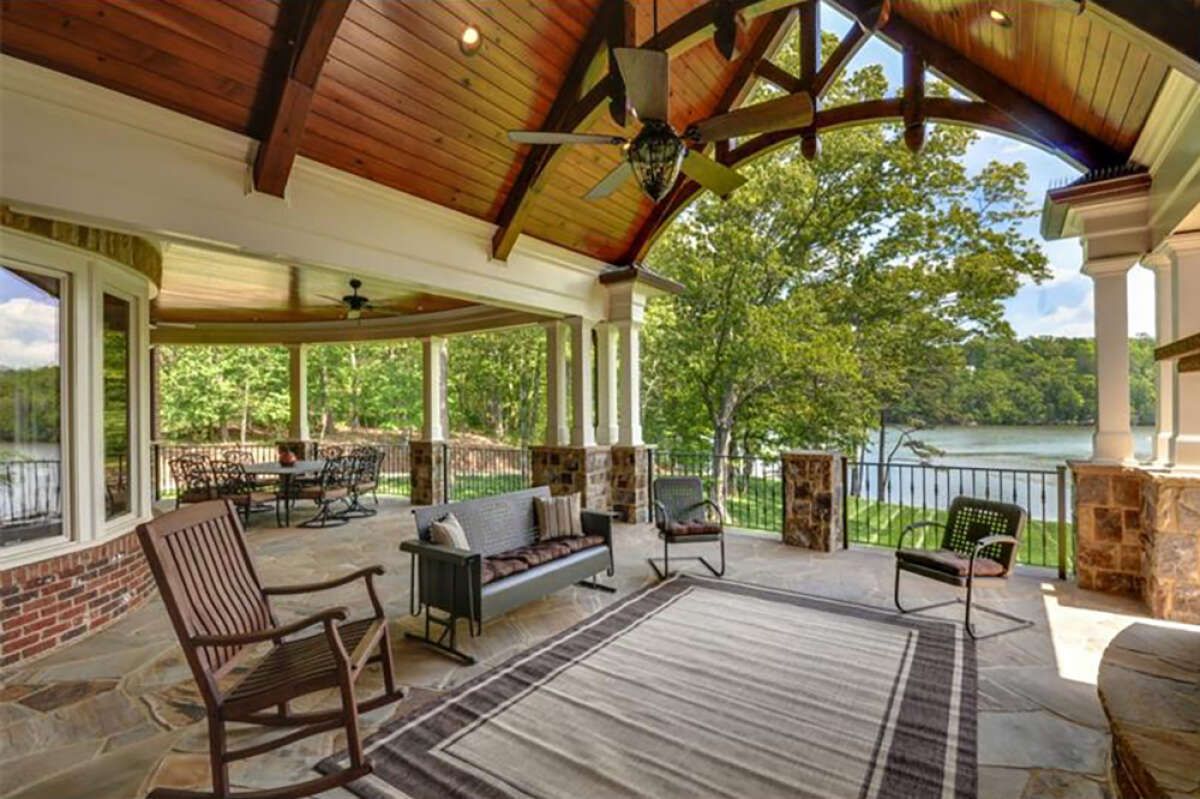
The screened enclosure helps protect the area from insects while still allowing people to enjoy fresh air. It is particularly useful for outdoor dining, evening conversations, and spending time outside without being completely exposed to the weather.
The screened porch is flanked by a covered deck and an open deck. These additional areas provide different ways to enjoy the backyard, whether the family prefers a sheltered seating area or a place to sit in the sunshine.
Three-Car Side-Entry Garage
The attached three-car garage provides approximately 947 square feet of unheated space. Its side-entry configuration helps maintain the visual balance of the front exterior while providing substantial parking capacity.
The garage has room for three vehicles and offers useful additional space for household equipment, tools, bicycles, and outdoor supplies. Its two interior connections to the home, through the kitchen’s second pantry and the mudroom, provide practical access routes.
The mudroom is especially useful for keeping everyday clutter away from the main living areas. Shoes, coats, bags, and other items can be organized near the garage entrance instead of being carried throughout the house.
For a home of this size, the three-car garage is an important practical feature. It supports a household with multiple vehicles while providing convenient access to the kitchen and service areas.
Laundry and Everyday Storage
The laundry room is located on the main floor, making it convenient for everyday household routines. Keeping laundry facilities on the primary living level means family members do not need to carry clothing between floors for ordinary washing tasks.
The mudroom and pantry spaces also help manage household organization. Together, they provide useful places for storing groceries, cleaning supplies, laundry items, shoes, and other everyday essentials.
With suitable cabinets, shelves, laundry baskets, and a folding counter, the utility area can become a highly functional part of the home.
Entertainment Basement with Game Room and Full Bar
The basement adds an impressive amount of flexibility to this design. It provides approximately 2,811 square feet of unheated space and is accessed by stairs or an elevator.
A vestibule leads toward the game room, which is designed for entertainment and social activities. The room includes a full bar, making it a natural place to host friends, enjoy games, and organize family gatherings.
The game room also has access to a covered patio. This connection creates another opportunity to move between indoor entertainment and outdoor relaxation.
A separate social room provides additional gathering space and connects with the theater room and covered patio. This arrangement gives the basement several distinct entertainment zones rather than forcing every activity into one large room.
Private Home Theater
The dedicated theater room is a major attraction for homeowners who enjoy movies and entertainment at home. Instead of using the main family room for every viewing activity, the household can create a separate cinema-style environment.
Comfortable reclining seats, a large screen, suitable speakers, acoustic treatments, and dimmable lighting could transform the room into a private movie theater.
The location in the basement is also useful because it separates movie noise from the bedrooms and main living areas. This allows some family members to enjoy a film while others use the rest of the home.
Basement Gym and Safe Room
The basement also includes a spacious exercise room, giving homeowners a dedicated place for fitness activities. It can accommodate workout equipment such as treadmills, exercise bikes, weight benches, and storage racks, depending on the final arrangement.
Having a gym at home makes it easier to maintain a regular exercise routine without traveling to a fitness center. It can also provide a private space for stretching, yoga, and other activities.
A safe room is another notable feature. Its purpose and required construction specifications should be reviewed with qualified professionals to ensure it meets the intended safety requirements and applicable local regulations.
Additional Basement Bedroom and Storage
The basement description also includes a sixth bedroom suite, along with two storage rooms. This additional suite provides further flexibility for extended family, visitors, or household members who need a separate living area.
The storage rooms are useful for items that do not need to remain in the main living spaces. Seasonal decorations, luggage, household supplies, and recreational equipment can be organized here instead of filling bedroom closets or the garage.
It is important to distinguish the six-bedroom possibility from the main listing’s five-bedroom specification. The advertised five-bedroom count covers the principal heated living arrangement, while the basement description identifies an additional bedroom suite in the lower level.
Foundation and Construction Details
The design offers several foundation choices, including a basement foundation, slab foundation, and crawlspace foundation. The basement option is particularly relevant because the lower level is designed to accommodate extensive recreation and storage spaces.
The standard exterior framing specification is 2×4 wood construction, with an optional conversion to 2×6 exterior framing. The main-floor ceiling height is 10 feet, while the second-floor ceiling height is 9 feet. The basement ceiling height is also 10 feet.
These ceiling heights, combined with the vaulted ceilings in selected rooms, help give the interior its spacious character. The varied ceiling designs also create visual separation between important areas without relying entirely on walls.
Because the home has a large footprint, multiple levels, and a substantial basement, careful structural planning is essential. Foundation design, drainage, waterproofing, ventilation, and local building requirements should all be reviewed before construction begins.
Quick Specifications
| Feature | Details |
|---|---|
| Architectural Style | Craftsman |
| Total Heated Living Area | 4,851 sq. ft. |
| First-Floor Heated Area | 3,730 sq. ft. |
| Second-Floor Heated Area | 1,121 sq. ft. |
| Basement Area | 2,811 sq. ft. unheated |
| Bedrooms | 5 listed, with an additional basement bedroom suite described |
| Full Bathrooms | 5 |
| Half Bathrooms | 1 |
| Stories | 1.5, plus basement |
| Garage | Attached 3-car side-entry |
| Garage Area | 947 sq. ft. |
| Overall Width | 106 ft. 2 in. |
| Overall Depth | 87 ft. 4 in. |
| Overall Height | 29 ft. 4 in. |
| Basement Ceiling Height | 10 ft. |
| First-Floor Ceiling Height | 10 ft. |
| Second-Floor Ceiling Height | 9 ft. |
| Exterior Framing | 2×4 wood, optional 2×6 conversion |
| Foundation Options | Basement, slab, or crawlspace |
| Kitchen Features | Central island and two walk-in pantries |
| Primary Suite | Main-floor suite with two-sided closet arrangement and private bathroom |
| Additional Rooms | Study, mudroom, laundry, game room, theater, gym, and safe room |
| Outdoor Features | Front porch, screened porch, covered deck, open deck, and covered patio |
Estimated U.S. Construction Cost
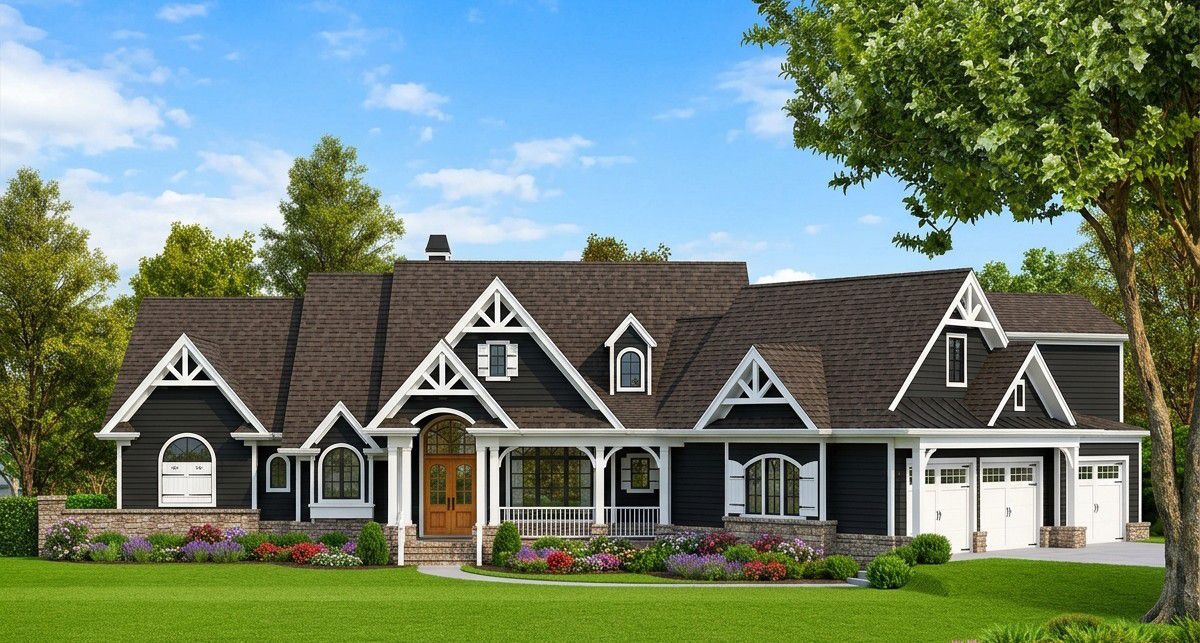
A home of this size and complexity requires a substantial construction budget. The 4,851 square feet of heated living space includes a large main floor and an additional upper level, while the basement and three-car garage add significant construction requirements.
For preliminary budgeting, a broad estimated range for the heated living area is approximately $970,000 to $1,360,000, based on an illustrative construction allowance of $200 to $280 per square foot.
This is a planning estimate, not a contractor quotation. Actual costs can vary considerably depending on the state, local labor rates, material prices, site conditions, structural requirements, and selected finishes.
The basement, measuring approximately 2,811 square feet, is not included