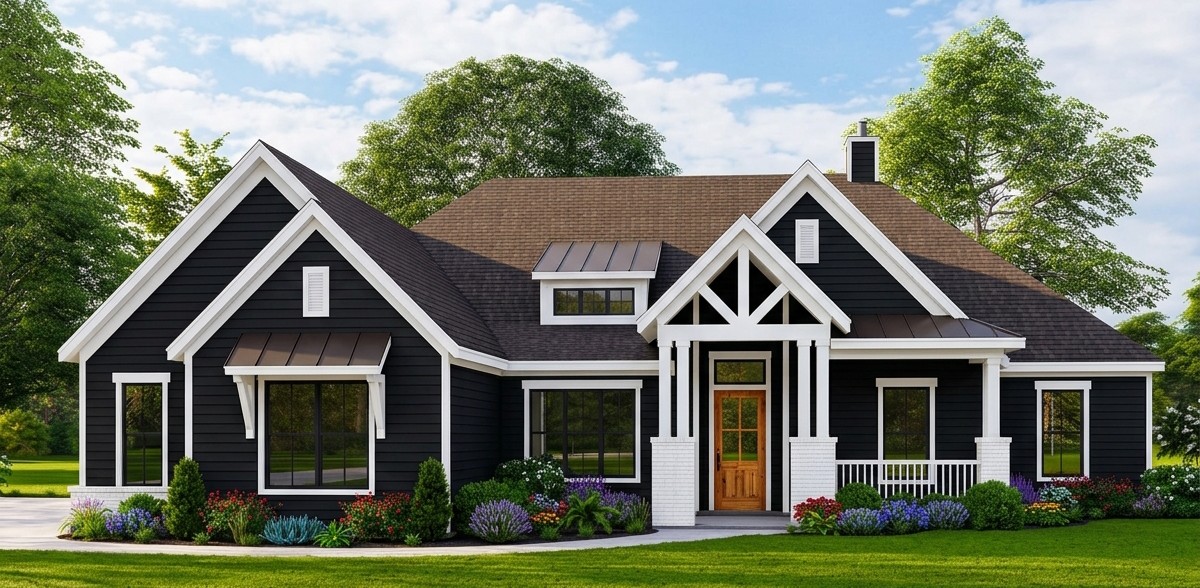
A beautiful home does not have to be complicated to offer everything a family needs. This spacious Craftsman design combines an attractive exterior, a generous single-story layout, four comfortable bedrooms, three full bathrooms, and several practical spaces that make everyday living easier.
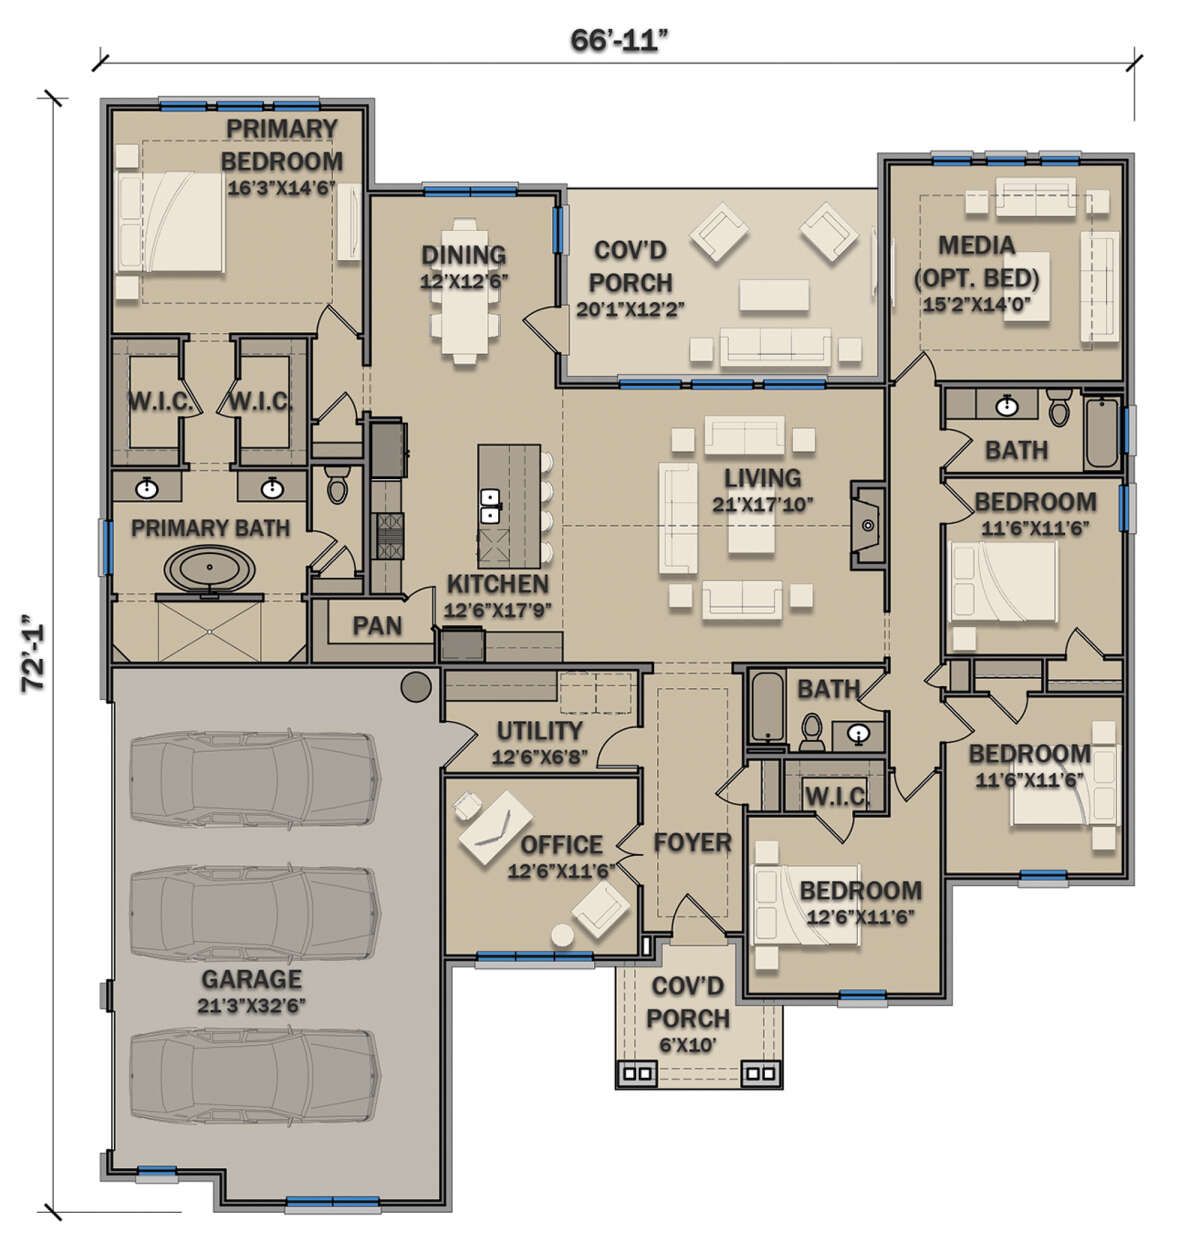
With 2,812 square feet of heated living space, it offers plenty of room for a growing family while keeping all the main living areas on one level.One of the most interesting features is the flexible media room, which can also serve as an optional fifth bedroom. This gives homeowners the freedom to choose between having a dedicated entertainment space or an additional sleeping area. The design also includes a home office, a large three-car garage, a central kitchen island, a utility room, and covered outdoor living areas.
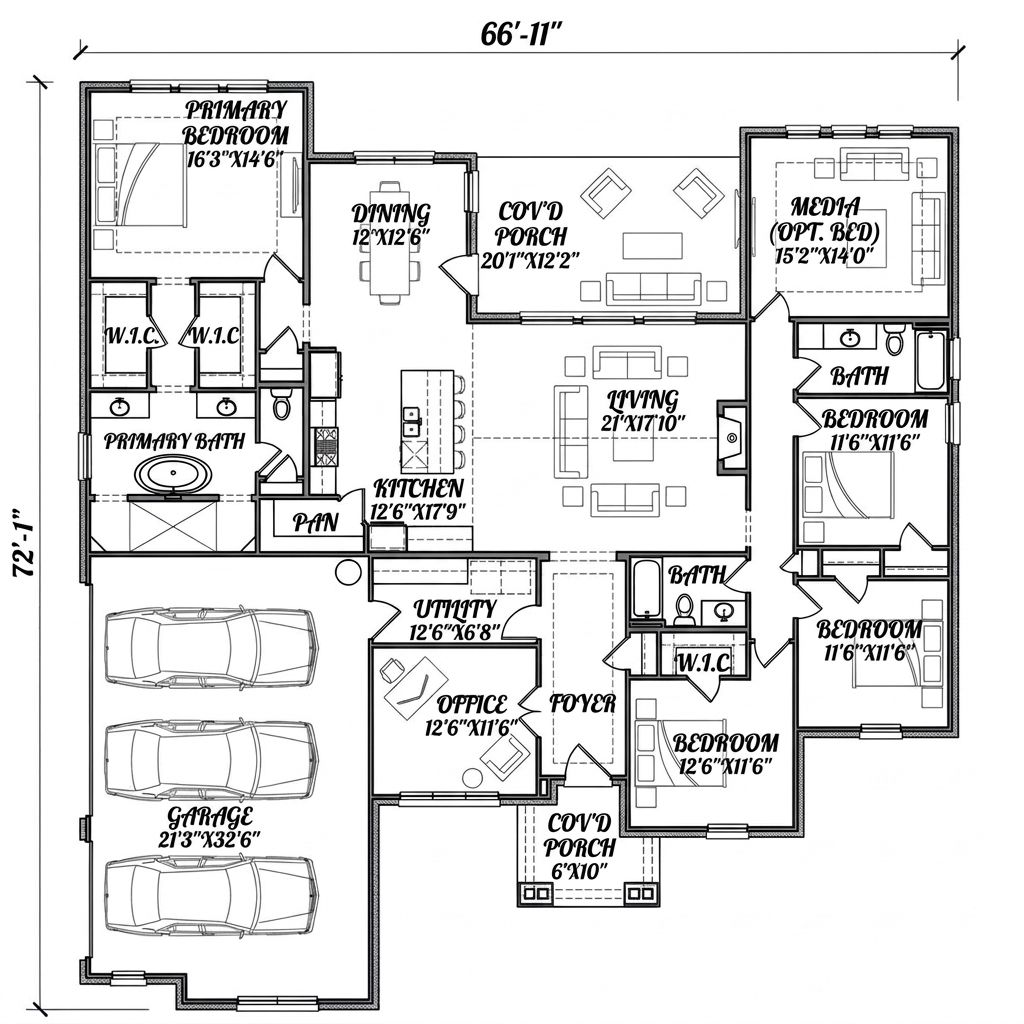
The layout is organized around an open living area, with the primary suite positioned separately from the secondary bedrooms. This split-bedroom arrangement provides privacy, while the generous covered porch areas make the home equally appealing to people who enjoy spending time outside.
Exterior & First Impressions
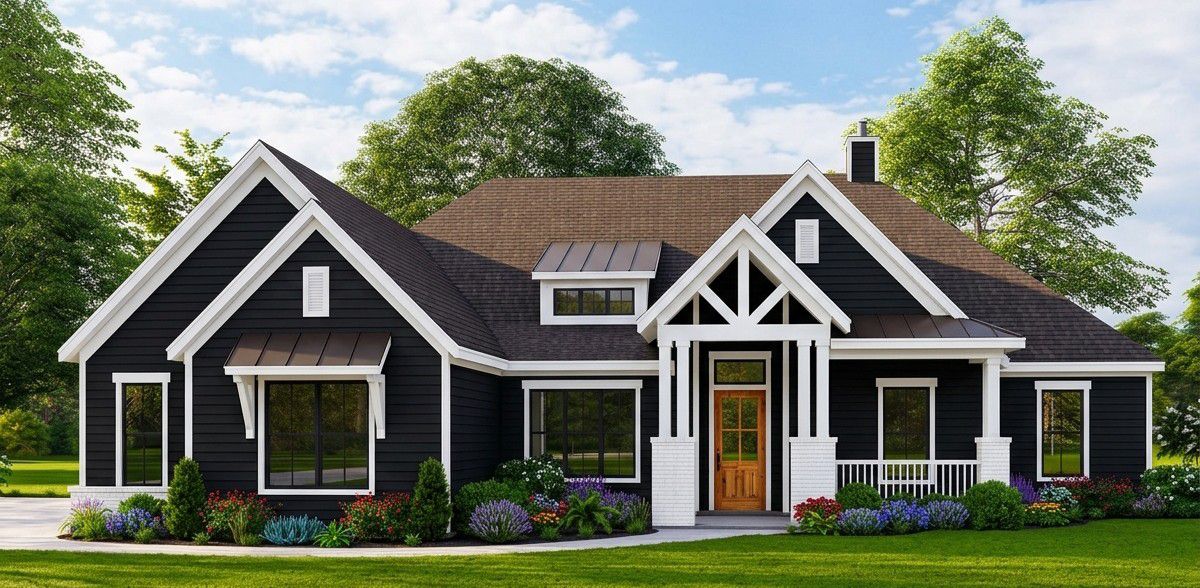
The home has a welcoming Craftsman appearance, with a broad roofline, attractive proportions, and covered outdoor spaces that give the exterior plenty of character. Craftsman architecture is appreciated for its combination of traditional detailing and practical design, and this home captures that comfortable residential feeling.
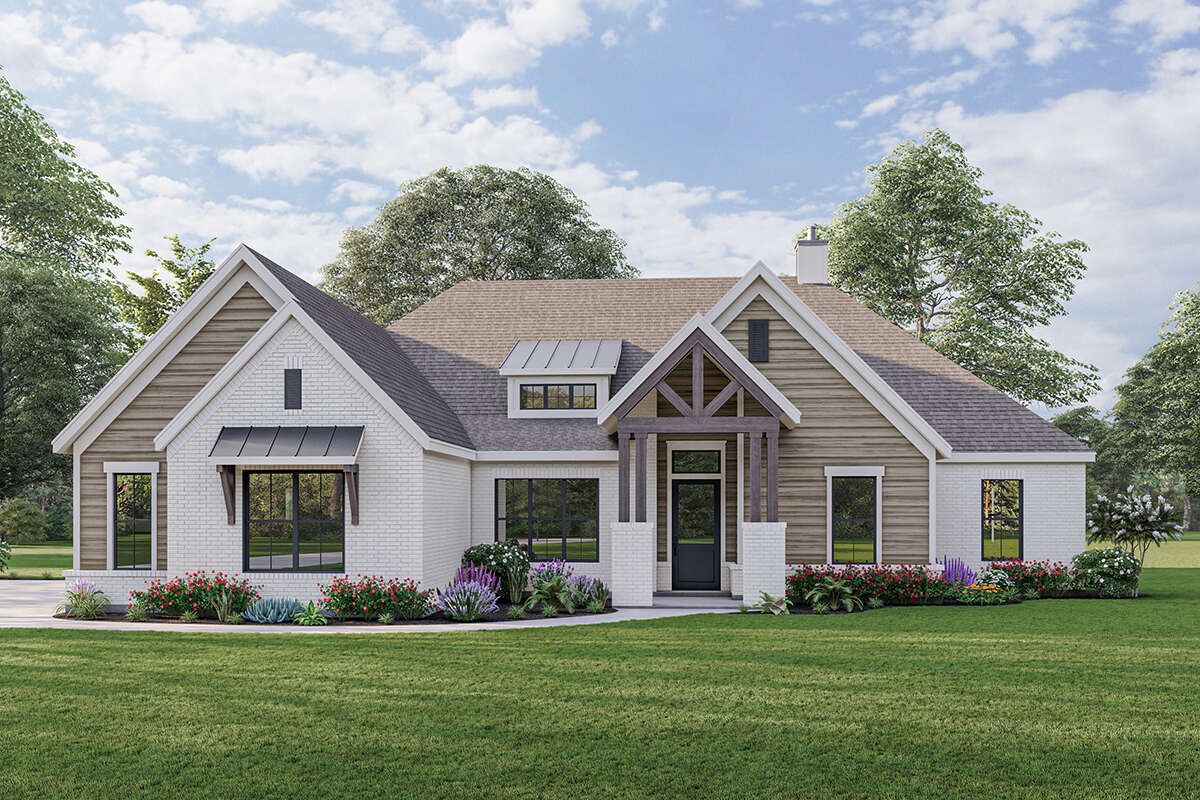
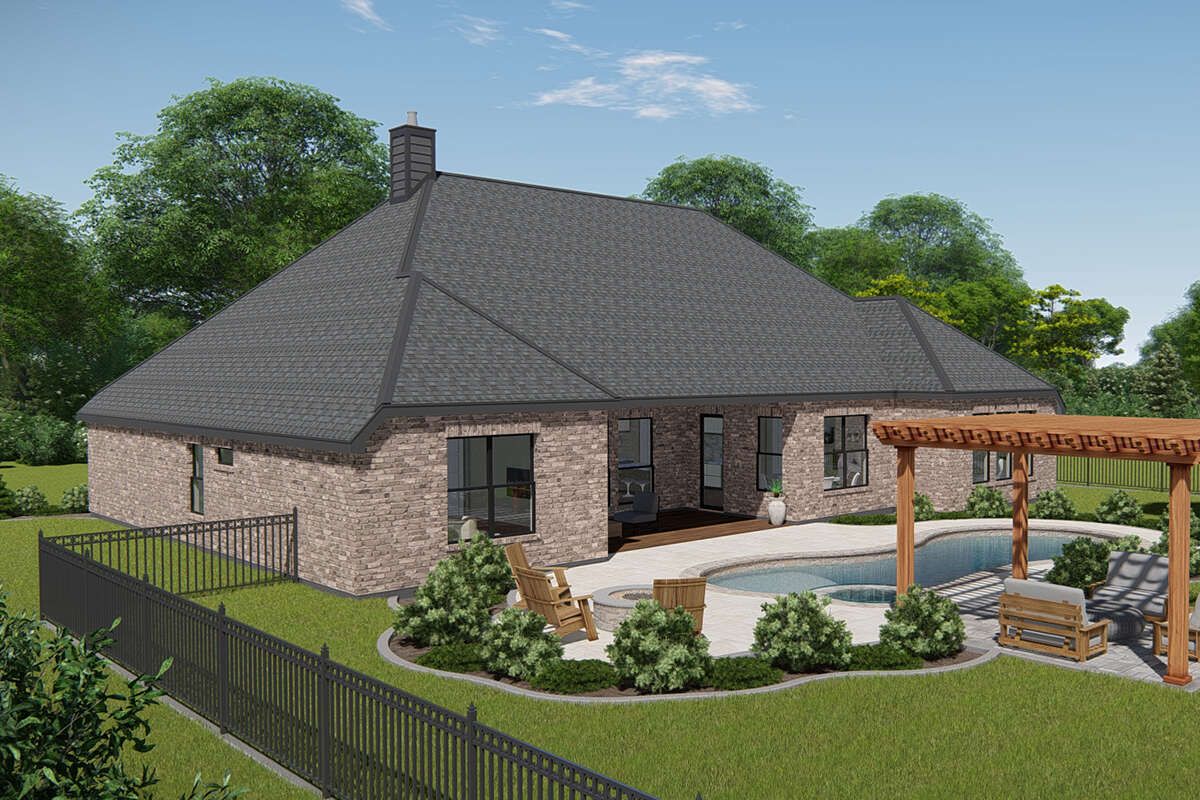
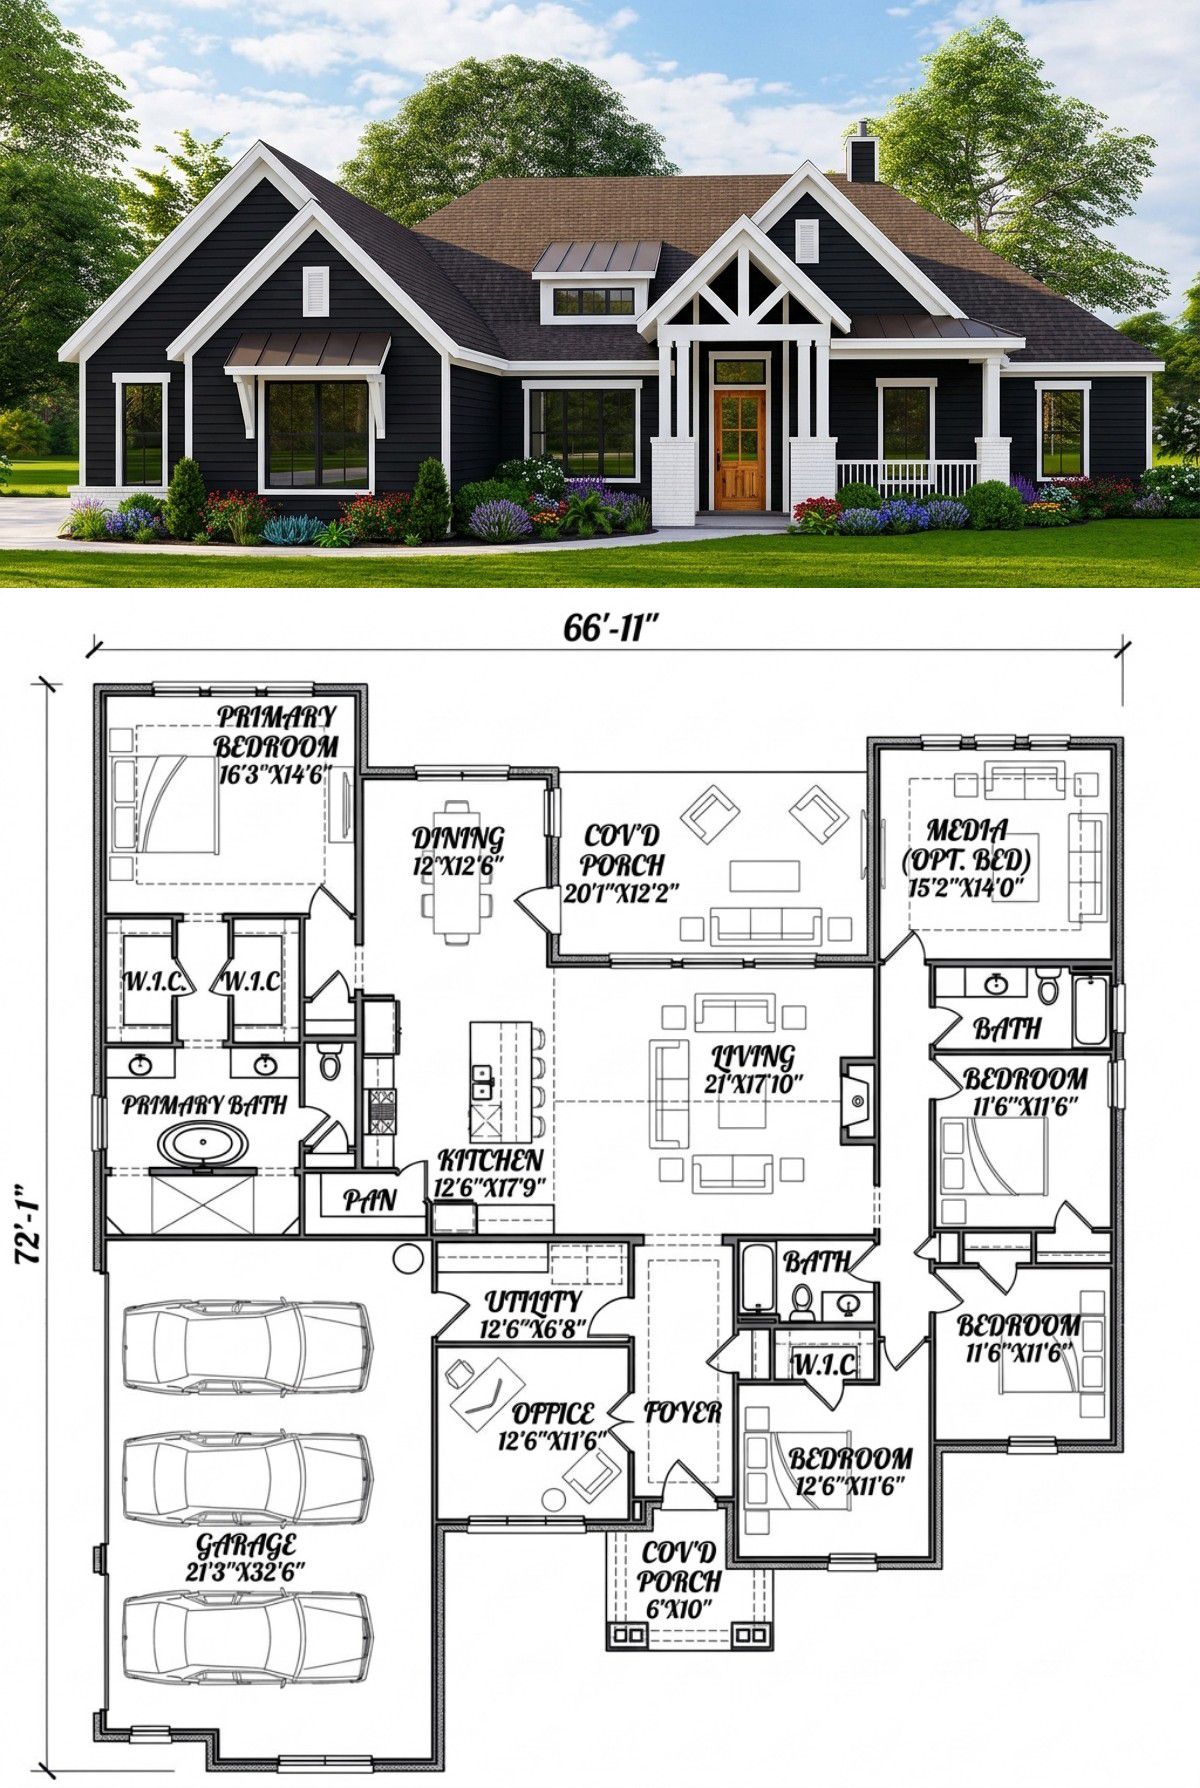
The house measures approximately 66 feet 11 inches wide and 72 feet 1 inch deep. Its overall height is approximately 27 feet 4 inches. These generous dimensions accommodate the large garage, multiple bedrooms, office, entertainment space, and outdoor living areas without requiring a second floor.The roof design combines two different pitches, 12:12 and 9:12, creating variation across the roof sections. This helps give the exterior a more interesting profile than a simple single-slope roof arrangement.The front entrance is complemented by a covered porch, while another generous covered outdoor area is positioned toward the rear of the home. These spaces help soften the transition between the interior and the surrounding landscape.
Covered Porches and Outdoor Living
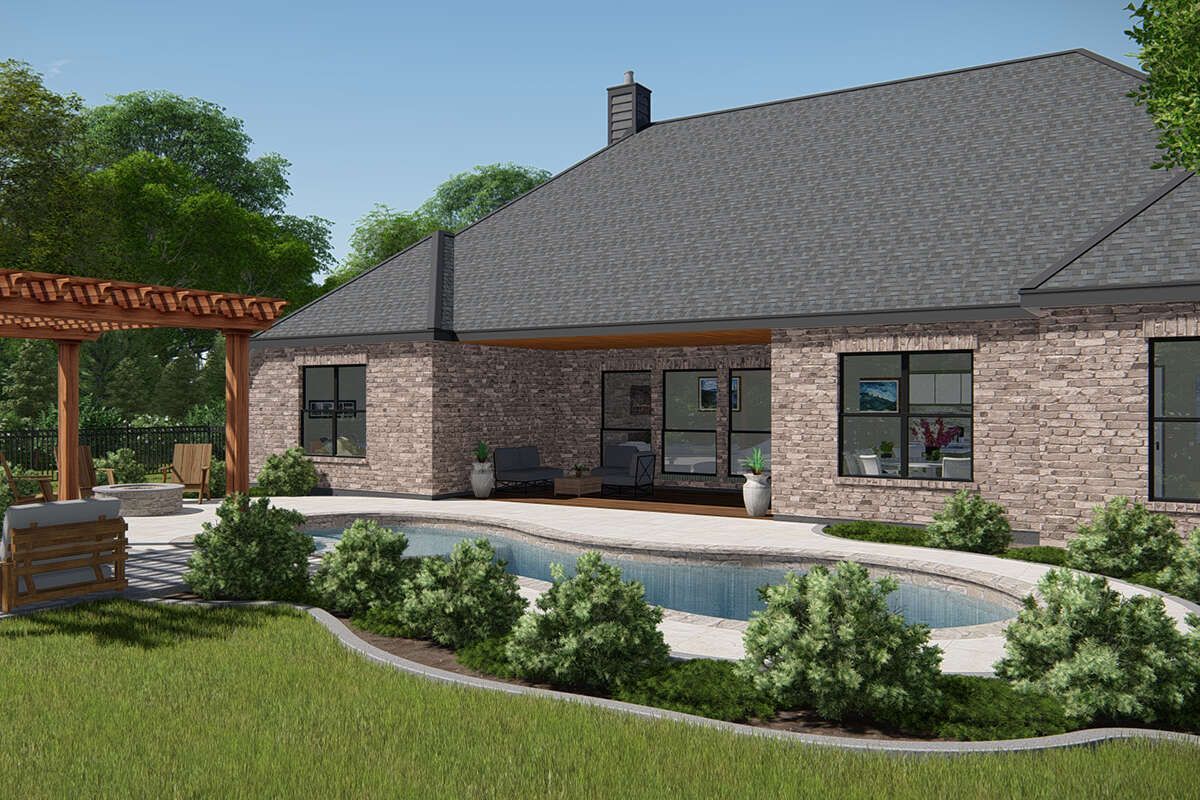
Outdoor living is one of the highlights of this design. Rather than treating the porch as a small decorative feature, the layout provides substantial covered space that can be used for relaxing, entertaining, or enjoying meals outside.The large covered porch is positioned beside the dining and living areas. Its generous proportions provide room for outdoor furniture, making it possible to create a comfortable extension of the home’s main entertaining space. Homeowners could arrange lounge chairs, a sofa, or an outdoor dining table depending on how they prefer to use the area.A second covered porch measuring approximately 6 feet by 10 feet provides another sheltered outdoor spot near the entrance. Although smaller, it adds useful protection and creates a welcoming arrival area.
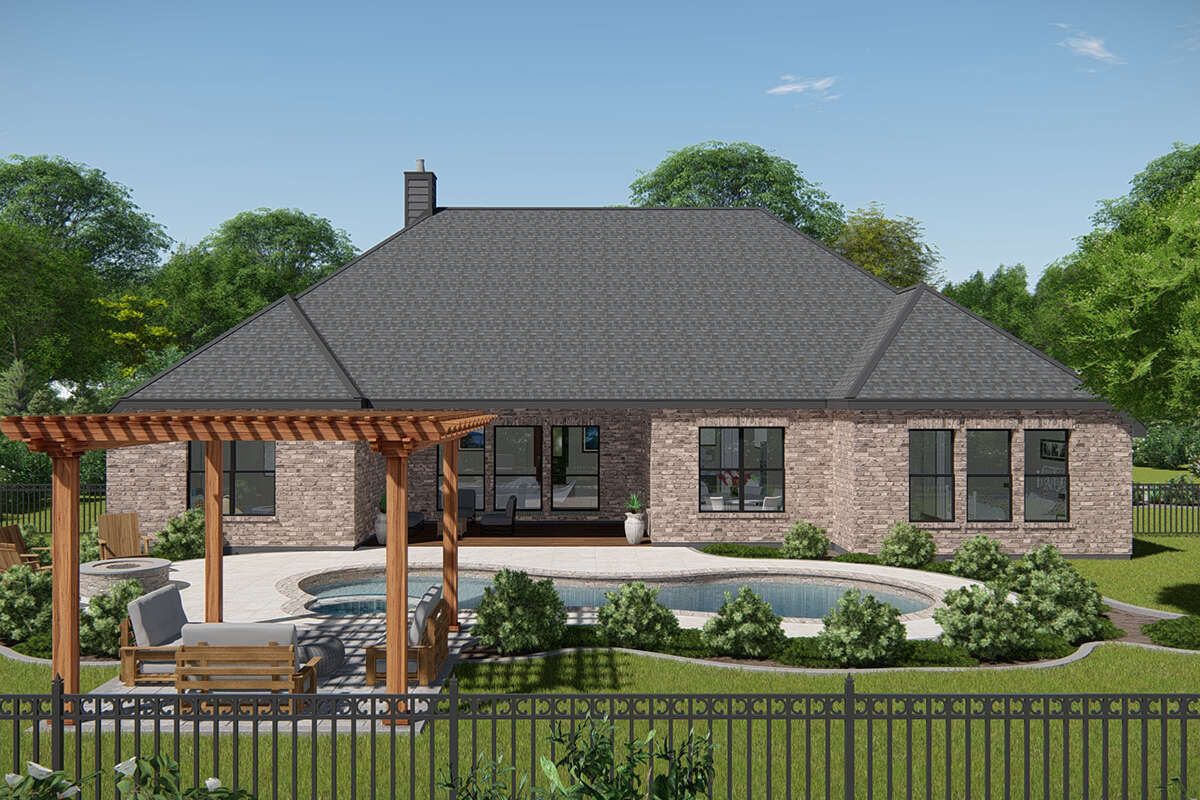
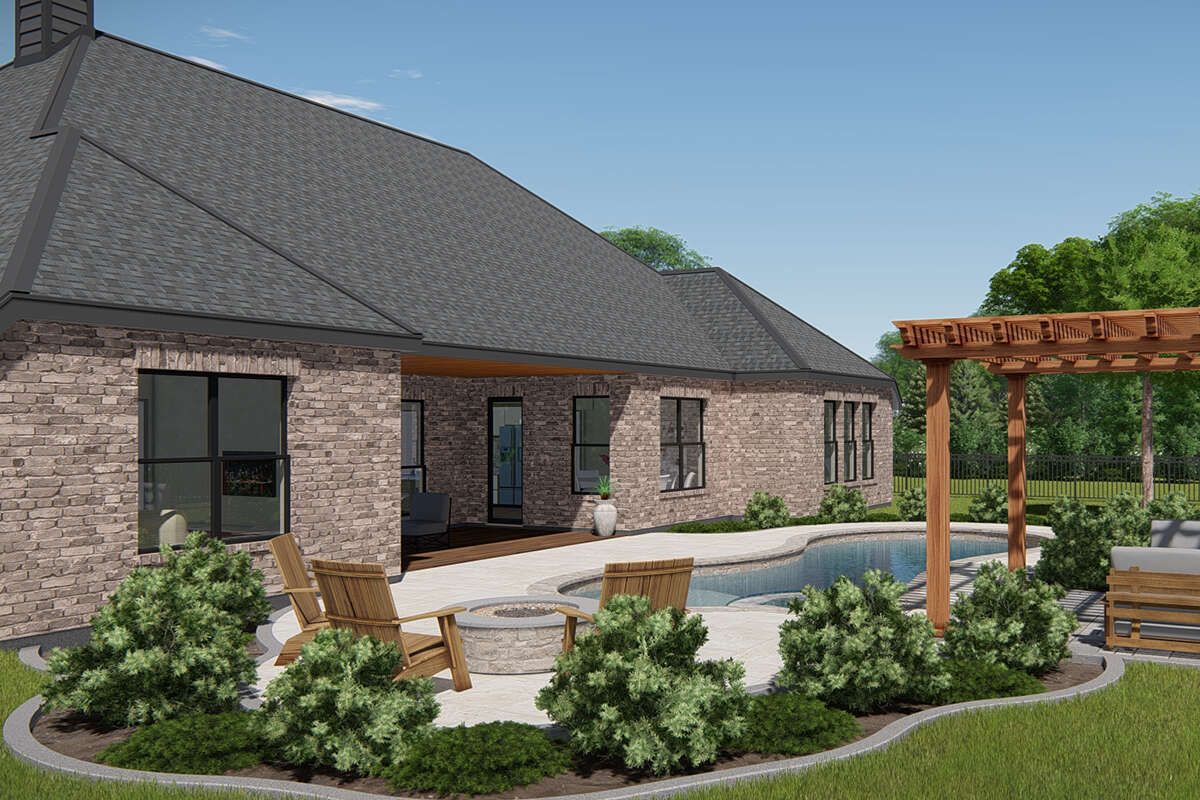
These outdoor spaces are particularly useful for families who enjoy spending time outside but still want some protection from direct sunlight and rain. With suitable lighting, comfortable furniture, and carefully selected landscaping, the porches can become some of the most enjoyable areas of the property.
Open Living Room and Family Space
The living room sits near the center of the home and connects naturally with the kitchen and dining area. It measures approximately 21 feet by 17 feet, providing a generous space for everyday family activities and entertaining visitors.
There is enough room to arrange a large sofa, additional lounge chairs, a coffee table, and an entertainment unit. The proportions also allow homeowners to experiment with different furniture arrangements without blocking the main circulation routes.The open floor plan makes the living room feel connected to the rest of the home. Family members can relax in the living area while someone prepares food in the kitchen or works at the dining table.This arrangement is especially convenient when hosting friends and relatives. Instead of separating everyone into individual rooms, the main living spaces work together to create one welcoming environment.The connection to the covered outdoor area also adds flexibility. During suitable weather, the porch can become an extension of the living room, giving guests additional space to spread out.
Kitchen with Central Island and Pantry
The kitchen is positioned between the dining area and the main living space, making it a central part of the home’s daily activities. Its approximate dimensions are 13 feet by 17 feet, providing a useful working area for preparing meals and organizing kitchen equipment.A central island adds valuable counter space and gives the kitchen a practical focal point. It can be used for food preparation, serving snacks, or providing informal seating for family members who want to chat while meals are being prepared.The kitchen also includes a pantry, which helps keep groceries, dry foods, and cooking supplies organized. This is an important feature in a busy household because it reduces countertop clutter and makes it easier to manage everyday ingredients.The open connection to the living and dining areas allows the kitchen to remain part of family life. Someone preparing dinner can still participate in conversations, supervise children, or serve guests without feeling isolated.Homeowners could finish the space with shaker-style cabinetry, stone countertops, pendant lighting above the island, and modern appliances. Warm wood finishes would also complement the traditional Craftsman character of the home.
Dining Area for Family Meals
The dining area is positioned close to the kitchen and the covered outdoor space. This location makes serving meals convenient and creates a natural connection between indoor dining and outdoor entertaining.The room can accommodate a family dining table with comfortable seating for everyday meals. A larger table may also be suitable for homeowners who regularly host relatives and friends.Its relationship with the covered porch is particularly appealing. During pleasant weather, meals can move outside, while the indoor dining area remains available for everyday use or more formal occasions.Good lighting can make this space feel especially inviting. A pendant light or chandelier above the dining table, combined with warm wall colors and comfortable chairs, would help create a relaxed atmosphere.
Primary Bedroom and Private Bathroom
The primary bedroom is positioned on one side of the house, away from the secondary bedrooms. This creates a private retreat for the homeowners and is one of the strongest advantages of the split-bedroom arrangement.The room is designed to accommodate a comfortable bed and additional bedroom furniture. There is space for bedside tables, storage furniture, and a seating corner if the homeowners prefer a more spacious bedroom arrangement.The primary suite includes two walk-in closets, providing generous storage for clothing, shoes, and personal belongings. Having separate closet spaces can make daily routines more convenient and help keep the bedroom organized.The private primary bathroom is located close to the bedroom and includes dedicated bathroom facilities. Its position allows the homeowners to enjoy privacy without sharing the main bathroom used by other family members and visitors.For a comfortable interior finish, homeowners could use large-format floor tiles, quality bathroom fittings, a spacious vanity, and good lighting around the mirror. The bedroom itself would look attractive with neutral colors, warm flooring, and simple decorative details.
Secondary Bedrooms
Three additional bedrooms are arranged on the opposite side of the home from the primary suite. This arrangement makes the house suitable for families with children, couples who frequently host guests, or homeowners who need extra rooms for different purposes.The secondary bedrooms are positioned close to the shared bathroom facilities. This makes the layout practical for children who need convenient access to a bathroom without walking through the primary suite.Each bedroom can be furnished according to the needs of its occupant. A child’s bedroom might include a bed, wardrobe, and study desk, while a guest bedroom could use a comfortable bed and simple storage furniture.The separation between the primary suite and the secondary bedrooms also helps family members maintain different routines. Parents can enjoy a quieter bedroom area while children use their rooms and the nearby living spaces.
Optional Fifth Bedroom or Media Room
One of the most flexible features of this design is the media room, which can be converted into an optional fifth bedroom. This gives homeowners an opportunity to adapt the house as their needs change.For families who enjoy movies, television, or gaming, the media room can become a dedicated entertainment space. A large screen, comfortable reclining chairs, suitable lighting, and acoustic treatments could transform it into a private home cinema.Keeping entertainment equipment in a separate room also helps prevent the main living room from becoming crowded with televisions, gaming consoles, and additional furniture.Alternatively, the room can serve as a fifth bedroom. This may be useful for a growing family, visiting relatives, or someone who needs a more private sleeping space. The option is particularly valuable because homeowners can decide which purpose is more important instead of committing to one arrangement from the beginning.
Home Office
The dedicated home office is another practical feature that makes this design suitable for modern family life. Working from home has become increasingly common, and having a separate office provides a place to concentrate without occupying the dining table or a bedroom.The room can accommodate a desk, office chair, bookshelves, filing cabinets, and additional equipment. It can also serve as a quiet study area for children or a private space for managing household paperwork.For homeowners who work remotely, a good desk arrangement, reliable internet connection, suitable lighting, and comfortable seating can make this room a valuable part of the house.
Three-Car Garage
The attached three-car garage provides approximately 773 square feet of unheated space. This is a generous addition that offers covered parking for multiple vehicles while providing extra room for storage and household equipment.The garage is positioned for side entry, which helps maintain a more attractive front-facing appearance. Instead of making the garage doors the main visual feature of the exterior, the side-entry arrangement allows the home’s architectural details and entrance to remain more prominent.With three vehicle spaces, the garage is suitable for families with multiple cars or homeowners who need room for a larger vehicle. It can also accommodate bicycles, gardening equipment, tools, and other items that would otherwise take up space inside the house.Good organization will make the garage even more useful. Wall-mounted storage systems, shelves, cabinets, and overhead storage can help keep equipment arranged neatly while leaving enough room for vehicles.
Utility Room and Everyday Storage
The utility room is positioned near the garage and kitchen, creating a practical service area for everyday household tasks. It provides a designated place for laundry equipment and helps keep washing activities away from the main living spaces.The room can accommodate a washer and dryer, laundry baskets, cleaning supplies, and storage shelves. Homeowners could also include a countertop for folding clothes and cabinets for storing household essentials.Its location near the garage is particularly convenient when returning home with groceries, outdoor equipment, or other items. The arrangement helps create a useful transition between the garage and the interior of the home.
Bathrooms and Family Convenience
The house includes three full bathrooms and no half bathroom. This is a practical arrangement for a four-bedroom home, especially when several family members need to get ready at the same time.The primary suite has its own private bathroom, while the remaining bathroom facilities serve the secondary bedrooms and other areas of the house. This arrangement helps reduce unnecessary movement through private sleeping spaces.For the finishes, homeowners could choose durable floor tiles, easy-to-clean surfaces, modern faucets, practical vanity storage, and well-planned lighting. Proper ventilation is also important for keeping bathrooms comfortable and protecting finishes from moisture.
Foundation and Construction Details
The design offers a slab foundation as a paid option, with a crawlspace foundation also available. The appropriate choice will depend on the building site, soil conditions, drainage requirements, and local construction regulations.The standard exterior framing specification is 2×4 wood construction, with an optional conversion to 2×6 exterior framing. The first-floor ceiling height is 10 feet, helping the interior feel open and comfortable throughout the main living areas.The roof combines 12:12 and 9:12 pitches, giving the home a distinctive roof profile. Because the house has a large footprint and several connected roof sections, accurate structural planning and professional construction supervision are important.Before construction, the foundation and structural details should be reviewed by qualified local professionals. Adjustments may be necessary to suit local soil conditions, climate, materials, and building regulations.
Quick Specifications
| Feature | Details |
|---|---|
| Architectural Style | Craftsman |
| Heated Living Area | 2,812 sq. ft. |
| Stories | 1 |
| Bedrooms | 4, with optional fifth bedroom |
| Full Bathrooms | 3 |
| Half Bathrooms | 0 |
| Garage | Attached 3-car side-entry garage |
| Garage Area | 773 sq. ft. |
| Overall Width | 66 ft. 11 in. |
| Overall Depth | 72 ft. 1 in. |
| Overall Height | 27 ft. 4 in. |
| First-Floor Ceiling Height | 10 ft. |
| Roof Pitch | 12:12 and 9:12 |
| Exterior Framing | 2×4 wood, optional 2×6 conversion |
| Foundation Options | Slab or crawlspace |
| Main Living Features | Open floor plan, kitchen island, dining area |
| Additional Rooms | Home office, media room, utility room |
| Outdoor Features | Front and rear covered porch areas |
| Primary Suite | Main-floor bedroom with two walk-in closets and private bathroom |
Estimated U.S. Construction Cost
Building a 2,812-square-foot Craftsman home with a three-car garage and several covered outdoor spaces requires a substantial construction budget. The final cost will depend on the location, local labor rates, material prices, site conditions, foundation selection, and the quality of finishes.For preliminary budgeting, a broad estimated construction range for the main heated living area is approximately $505,000 to $700,000. This represents an approximate rate of $180 to $249 per square foot of heated living space.This estimate is intended as a planning guide, not a contractor quotation. Construction costs can vary significantly between U.S. states and even between neighboring cities.The 773-square-foot garage should also be considered separately when preparing a detailed budget. Garage construction generally has a different cost per square foot from finished living space, but it still requires foundations, structural framing, roofing, doors, and other materials.The covered porches will also add to the overall project cost. Their final price depends on the structural design, roofing materials, flooring, railings, lighting, and finishing details.Other expenses to budget for include site preparation, permits, architectural or engineering adjustments, utility connections, driveway construction, landscaping, and contingency funds. The cost may increase further if the homeowner selects premium kitchen cabinetry, upgraded windows, custom bathroom finishes, or specialized media-room equipment.For a reliable project budget, request detailed estimates from local contractors using the complete construction drawings and the actual building location.
Why This Home Works So Well
This Craftsman home works particularly well because it combines generous living space with a layout designed around the needs of a busy family. Its 2,812 square feet provide four bedrooms, three full bathrooms, a large open living area, a functional kitchen, and additional rooms that make the home more versatile.The optional fifth bedroom is a valuable feature because it allows homeowners to decide whether they need another sleeping area or a dedicated media room. The home office also provides a separate place for work and study, making the layout suitable for households with different daily routines.The split-bedroom arrangement creates privacy for the primary suite, while the three-car garage provides plenty of room for vehicles and storage. The covered outdoor spaces add another dimension to the design, creating comfortable places to relax and entertain.Perhaps the biggest advantage is that everything is arranged on one level. There are no interior staircases to navigate, and the main rooms remain conveniently connected. This can make everyday movement easier for children, adults, and older family members.Overall, this is a spacious and flexible Craftsman design for homeowners who want a comfortable family home with room for entertainment, working from home, outdoor relaxation, and future changes in family needs. It offers the space of a substantial family residence while keeping the convenience of single-story living.