
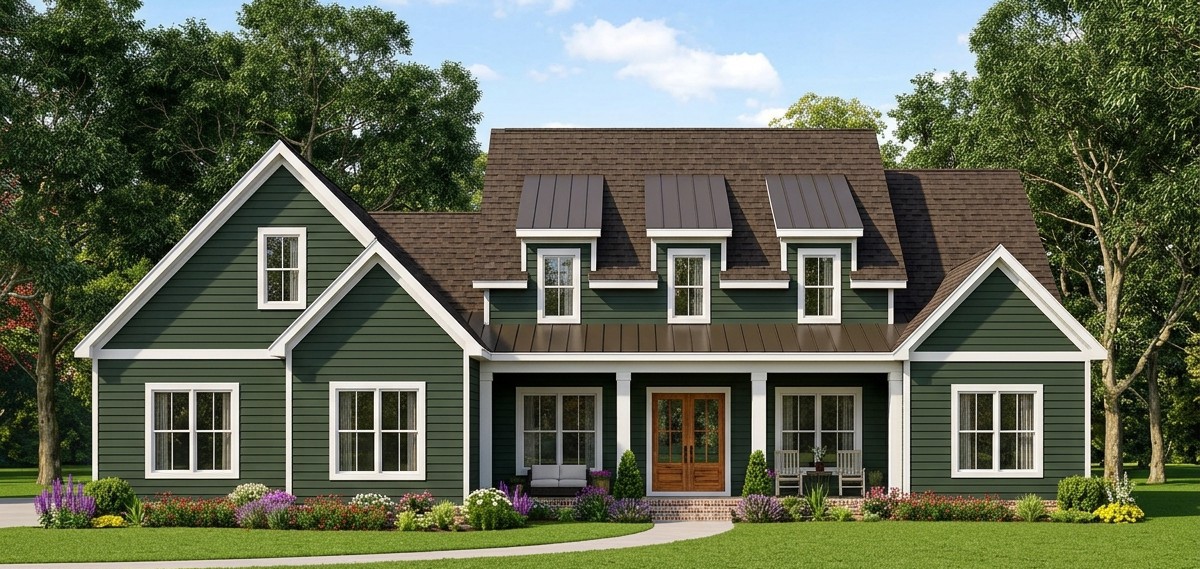
This modern farmhouse is designed for families who want generous living space, practical everyday features, and the flexibility to accommodate changing household needs.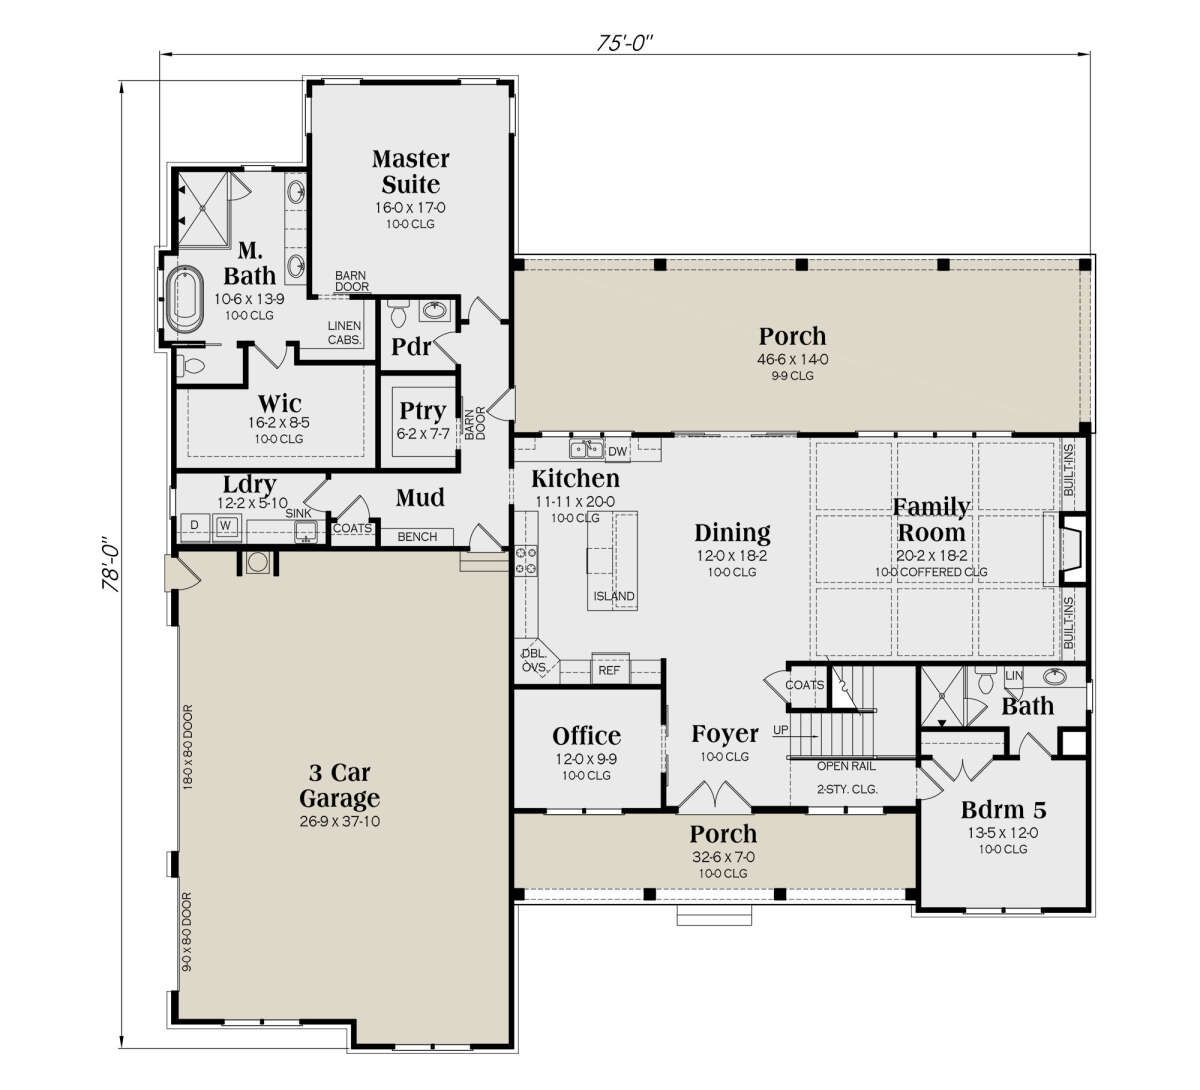 With 3,165 square feet of heated living space, four to five bedrooms, four full bathrooms, and one half bathroom, it offers a spacious arrangement for a growing family.The design combines a convenient main-floor primary suite with additional bedrooms and flexible living spaces upstairs.
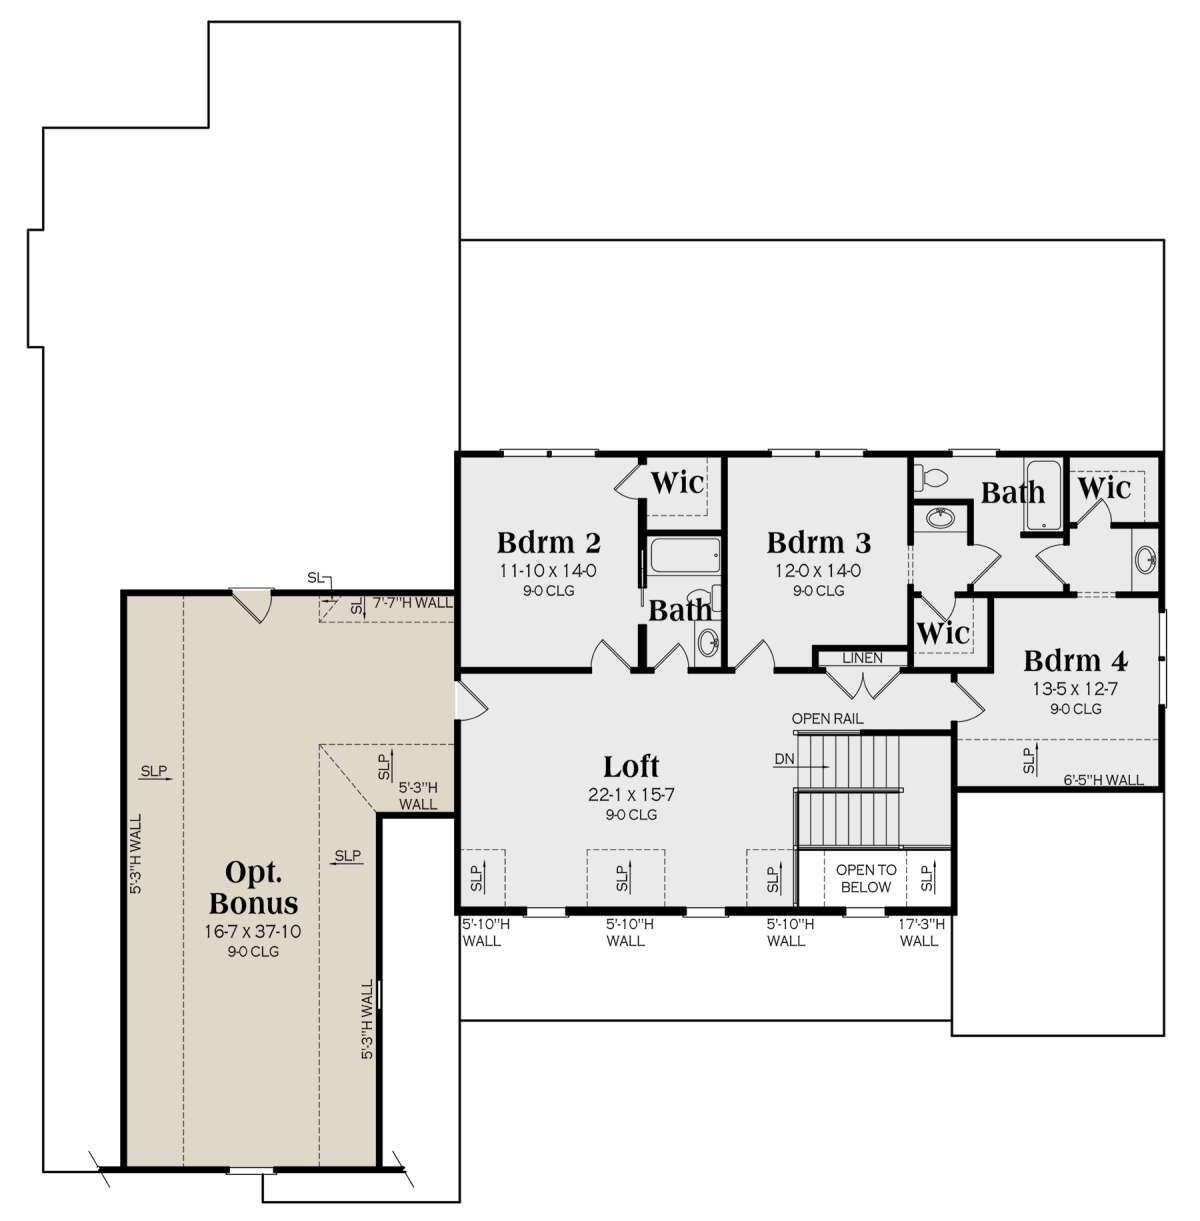 A dedicated office, safe room, large kitchen, mudroom, and three-car garage add practical value, while the covered front and rear porches create opportunities for outdoor relaxation.One of the most attractive aspects of this layout is its balance between shared family spaces and private rooms. The main floor supports everyday living, while the upper level provides additional accommodation and recreation space without crowding the central living areas.
Upper-Level Bedroom and Bathroom
The second floor provides a bedroom and a full bathroom, creating a more private accommodation area away from the main-floor activities.This bedroom can serve as a teenager’s room, a guest bedroom, or a comfortable space for another family member. Having a bathroom nearby makes the upper level more self-contained and convenient.The upper floor has 629 square feet of heated living space, with a ceiling height of 9 feet. It provides useful additional accommodation while keeping the primary bedroom and most everyday living facilities on the main floor.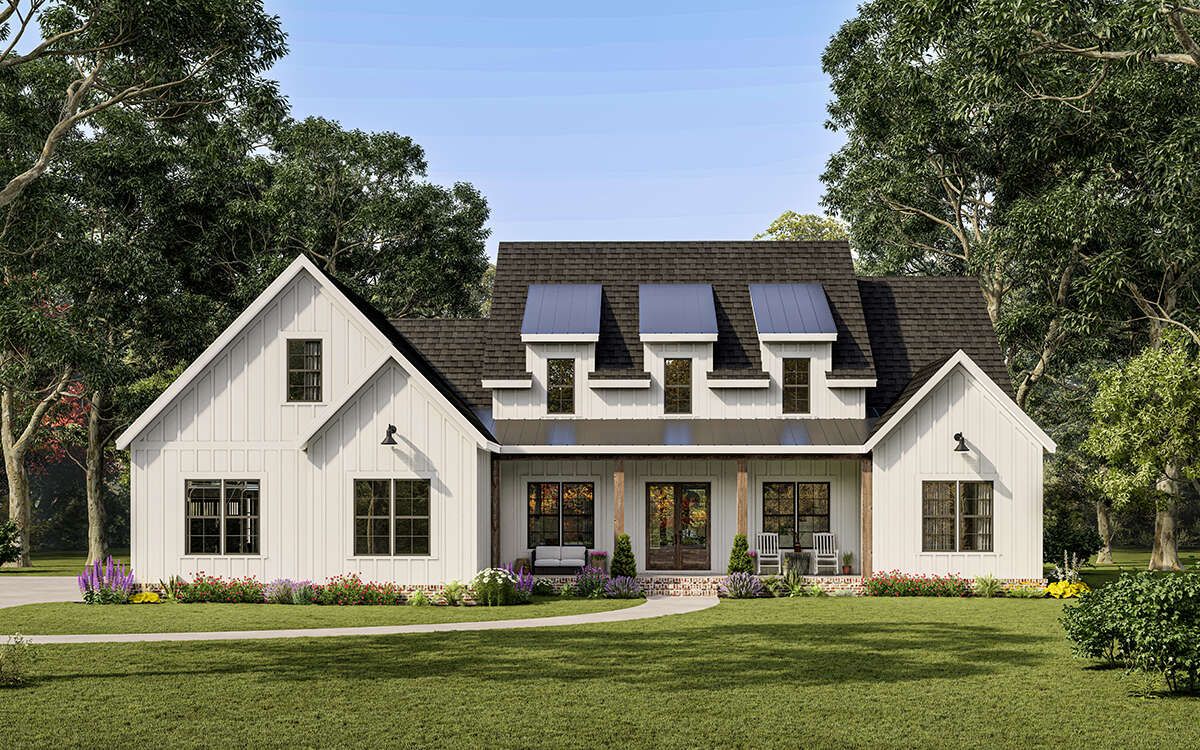
Loft for Relaxation and Family Activities
The loft creates an additional shared space upstairs. It can become a quiet reading corner, a small family lounge, a study area, or a place for children to enjoy activities away from the main living room.Its position near the upstairs bedroom makes it a practical extension of the upper-level accommodation. Homeowners can furnish it with comfortable chairs, a small sofa, bookshelves, or a desk, depending on their needs.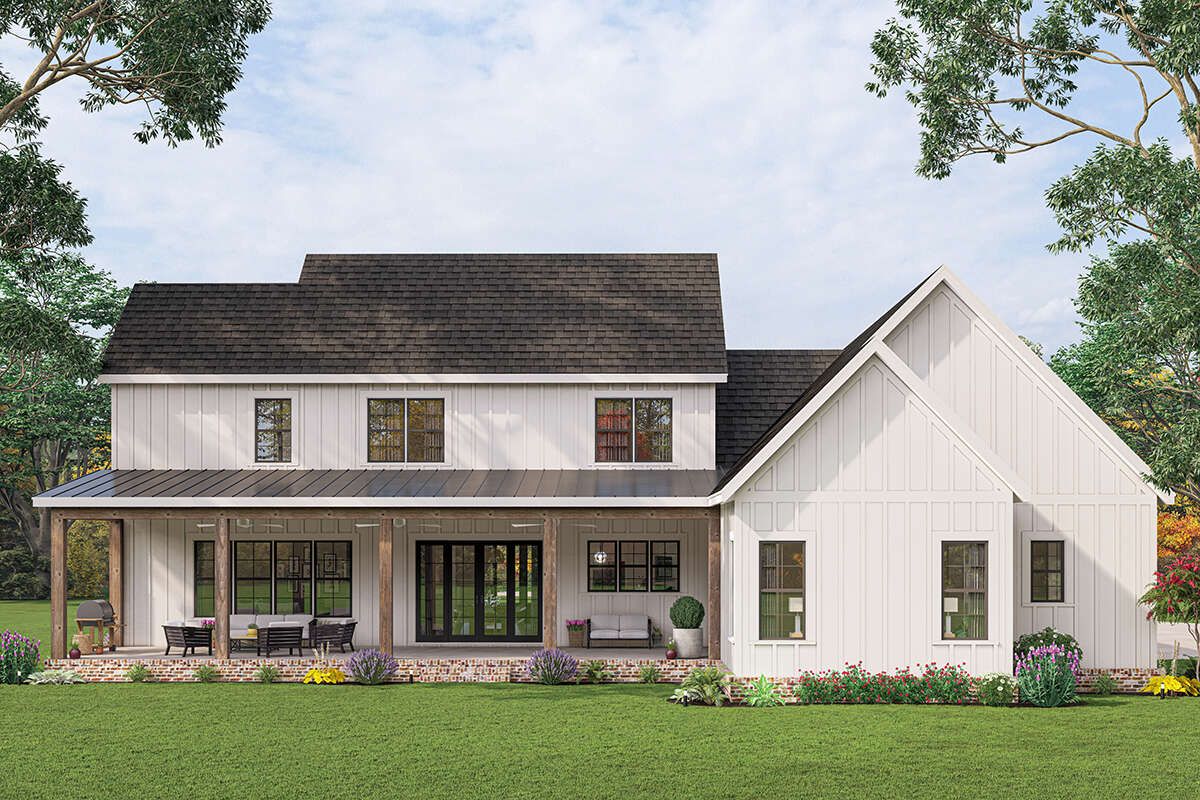
Optional 733 Sq Ft Bonus Room
The optional 733-square-foot bonus room is one of the most valuable opportunities for customization in this design. It provides a substantial amount of additional space beyond the standard heated floor area.It could become a home theater, recreation room, children’s playroom, hobby studio, or private entertainment area. Families who need more sleeping accommodation could also explore adapting it as an additional bedroom, provided the final layout, access, ventilation, and applicable building requirements allow it.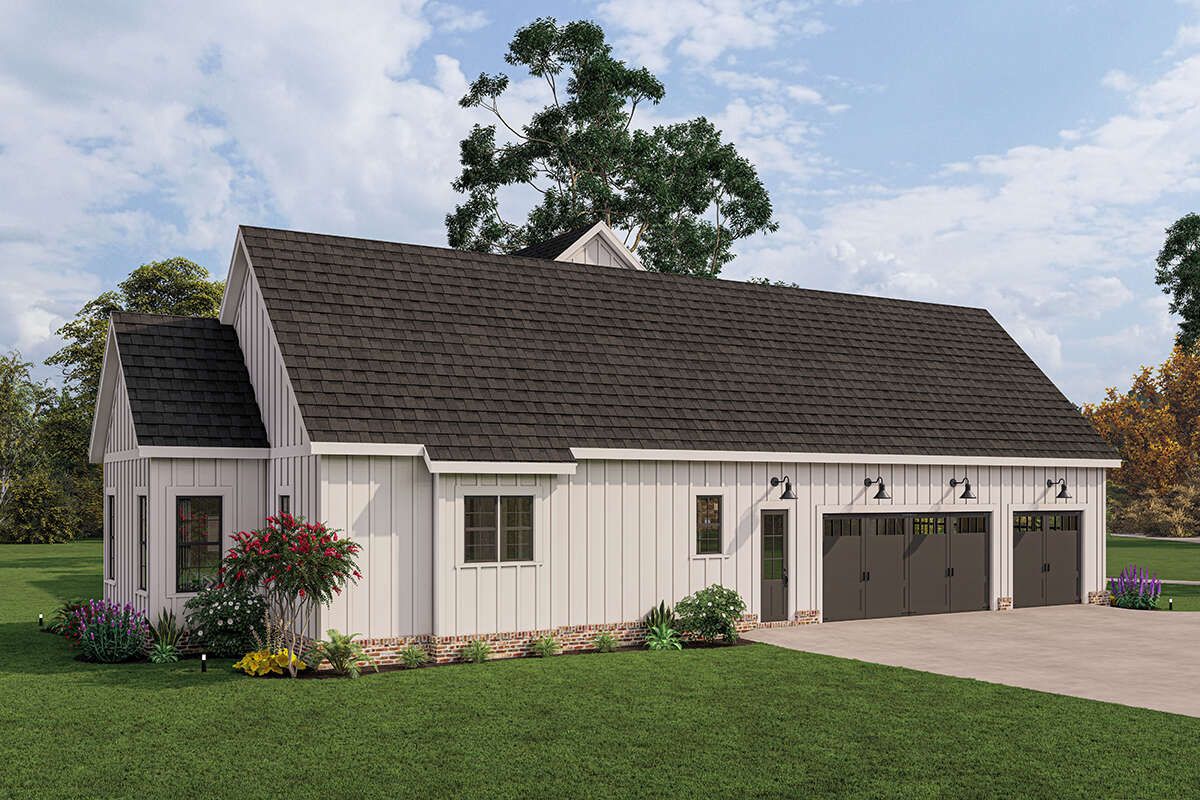 Because the bonus room is optional, homeowners can decide whether to finish it during the initial construction or leave it for a later stage. The structure and construction documents should be reviewed before making that decision.
Mudroom and Main-Floor Laundry
The mudroom provides a practical transition area between the garage and the interior of the house. It helps keep shoes, coats, bags, and outdoor equipment from spreading into the main living areas.Built-in storage cabinets, hooks, and a bench can make this area even more useful. It is a particularly helpful feature for a busy household where several family members enter and leave throughout the day.The laundry room is also located on the main floor, making everyday household chores more convenient. Having laundry facilities close to the main living areas reduces the need to carry clothes between floors.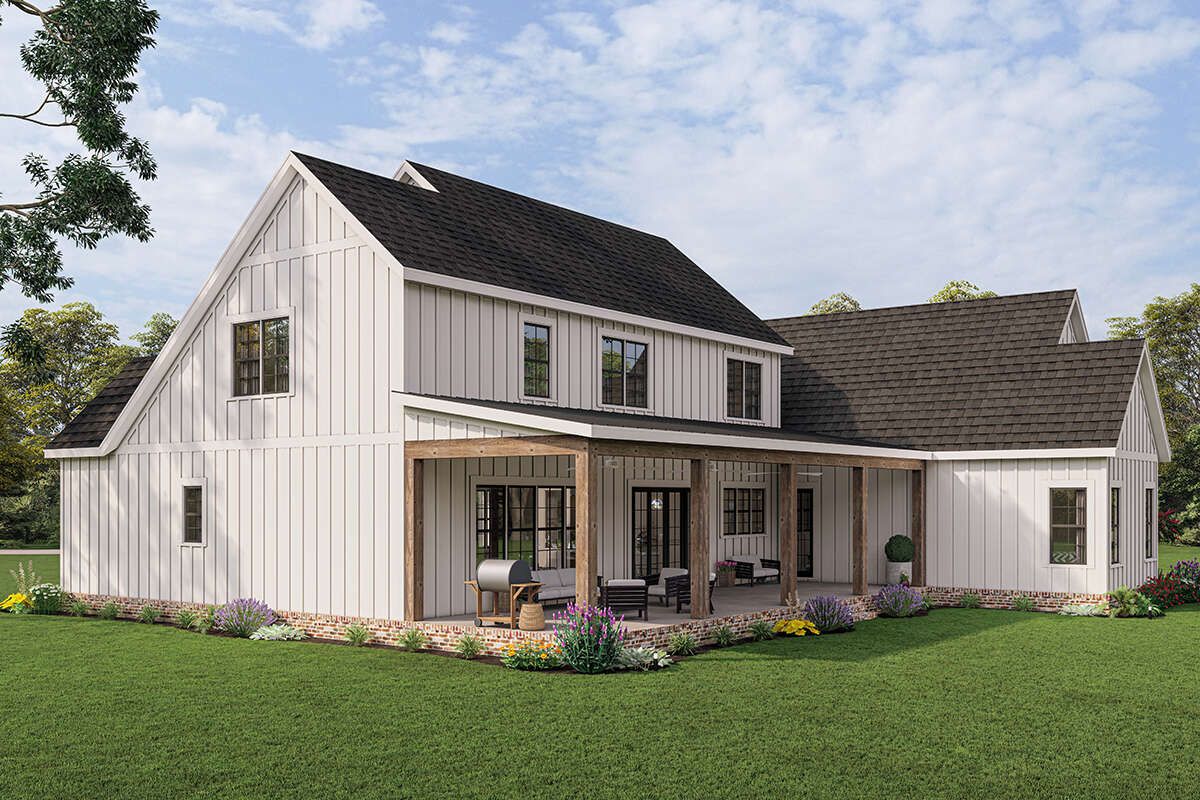
Three-Car Side-Entry Garage
The house includes an 805-square-foot three-car garage. Its side-entry arrangement helps preserve the attractive appearance of the front elevation while providing protected parking for multiple vehicles.The garage also provides space for storing bicycles, tools, gardening equipment, and other household belongings. Storage cabinets and a workbench can make the available area even more useful.The garage connects conveniently with the mudroom and laundry area, creating a practical route into the home when carrying groceries or returning from outdoor activities.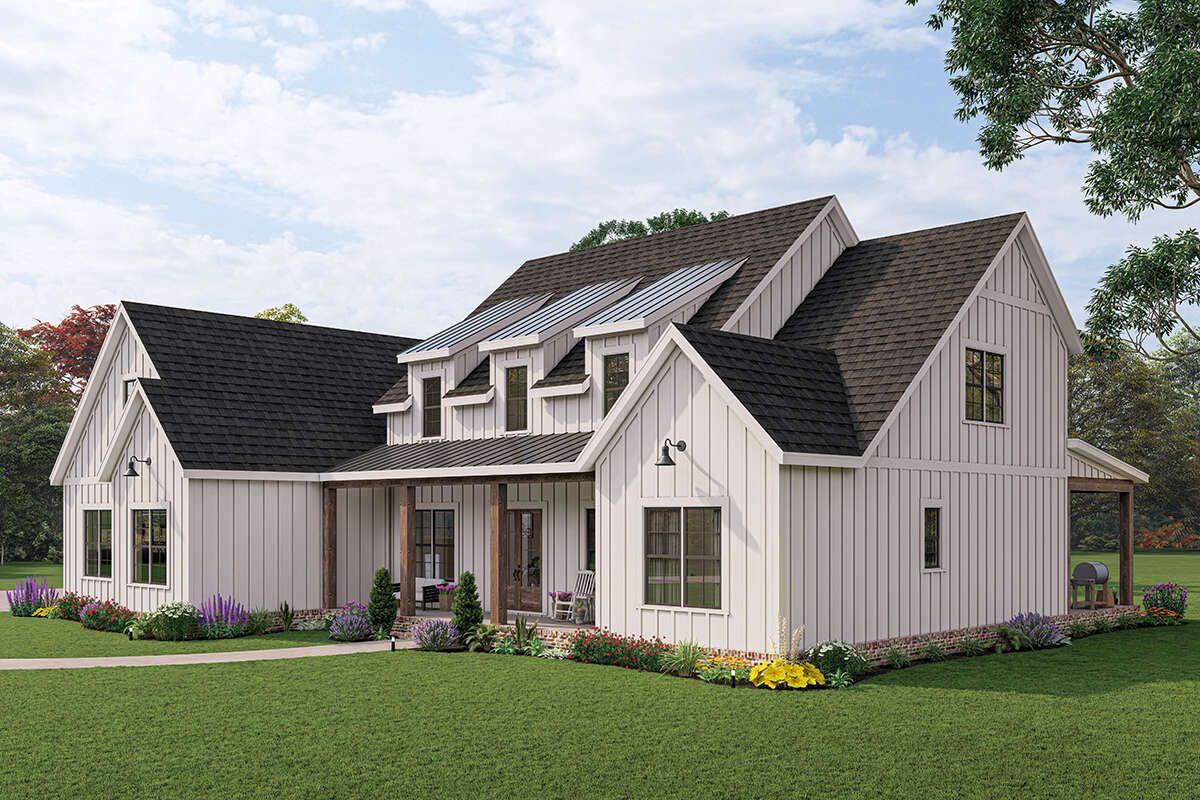
Foundation Options and Construction Flexibility
This design offers slab, crawlspace, and basement foundation options. The appropriate choice will depend on the building site’s soil conditions, drainage, slope, local construction practices, and the homeowner’s preferences.A slab foundation can be suitable for a relatively level site with appropriate soil conditions. A crawlspace provides access beneath the floor for certain building services, while a basement can create additional storage or potential living space.The exterior framing is specified as 2×6 wood construction, with an optional conversion to 2×4 framing. Homeowners should have a qualified local professional review the structural drawings and foundation requirements before construction begins.
Quick Specifications
| Feature | Details |
|---|---|
| Architectural Style | Modern Farmhouse |
| Total Heated Area | 3,165 sq. ft. |
| First-Floor Heated Area | 2,536 sq. ft. |
| Second-Floor Heated Area | 629 sq. ft. |
| Optional Bonus Room | 733 sq. ft. |
| Bedrooms | 4–5 |
| Full Bathrooms | 4 |
| Half Bathrooms | 1 |
| Stories | 1.5 |
| Garage | 3-car side-entry |
| Garage Area | |
| Front Porch | 541 sq. ft. |
| Rear Porch | 280 sq. ft. |
| Total Porch and Patio Area | 821 sq. ft. |
| Overall Width | 82 ft. |
| Overall Depth | 60 ft. 10 in. |
| Overall Height | 26 ft. 7 in. |
| First-Floor Ceiling Height | 10 ft. |
| Second-Floor Ceiling Height | 9 ft. |
| Main Roof Pitch | 5:12 |
| Exterior Wall Framing | 2×6 wood framing |
| Foundation Options | Slab, crawlspace, or basement |
| Interior Features | Open floor plan, vaulted living and dining areas, kitchen island, walk-in pantry, office, safe room, loft, bonus room, mudroom |
| Outdoor Features | Covered front porch and rear porch |
Estimated U.S. Construction Cost
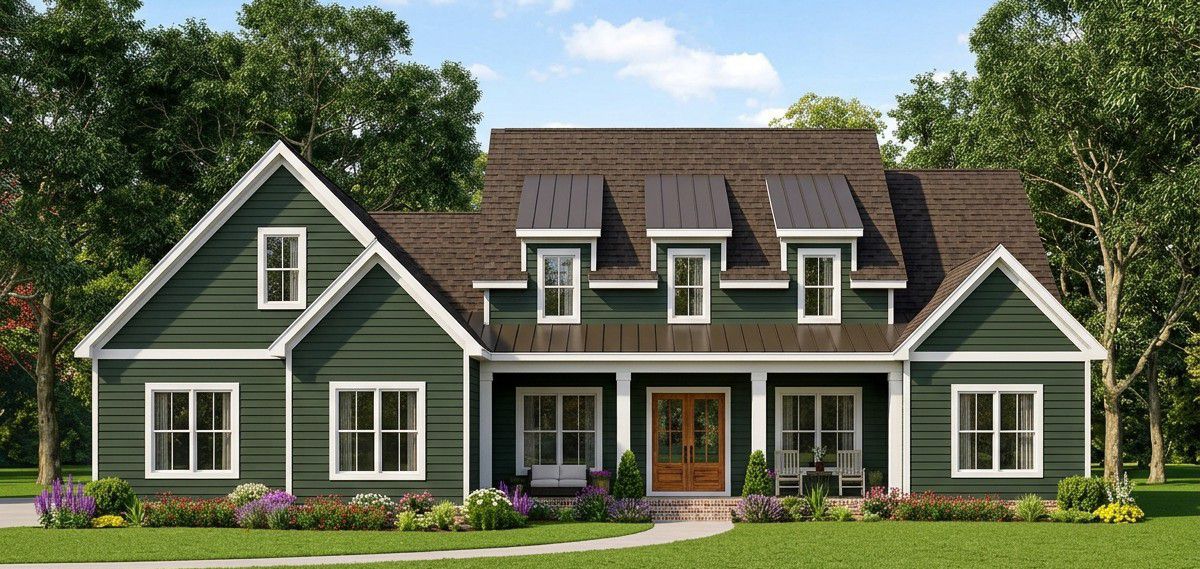
Building a 3,165-square-foot modern farmhouse with four to five bedrooms, four full bathrooms, one half bathroom, a three-car garage, and extensive porch areas requires a substantial construction budget.For an initial U.S. budgeting exercise, a broad construction allowance for the main house and attached garage could be approximately $750,000 to $1,050,000. This is an illustrative planning range, not a contractor quotation or guaranteed construction price.The optional 733-square-foot bonus room may increase the final budget if it is finished beyond the standard heated living area. The cost will depend on the selected flooring, insulation, electrical work, heating and cooling, windows, and interior finishes.Other major cost factors include the building location, local labor rates, foundation conditions, roofing, windows, kitchen cabinetry, bathroom fixtures, and mechanical systems. The 821 square feet of porch space and the 805-square-foot garage should also be included in the overall project budget.Land purchase, landscaping, permits, utility connections, professional fees, and unusual site preparation may add further expenses. Homeowners should obtain a detailed estimate from a local builder using the complete construction drawings before starting work.
Why This Home Works So Well
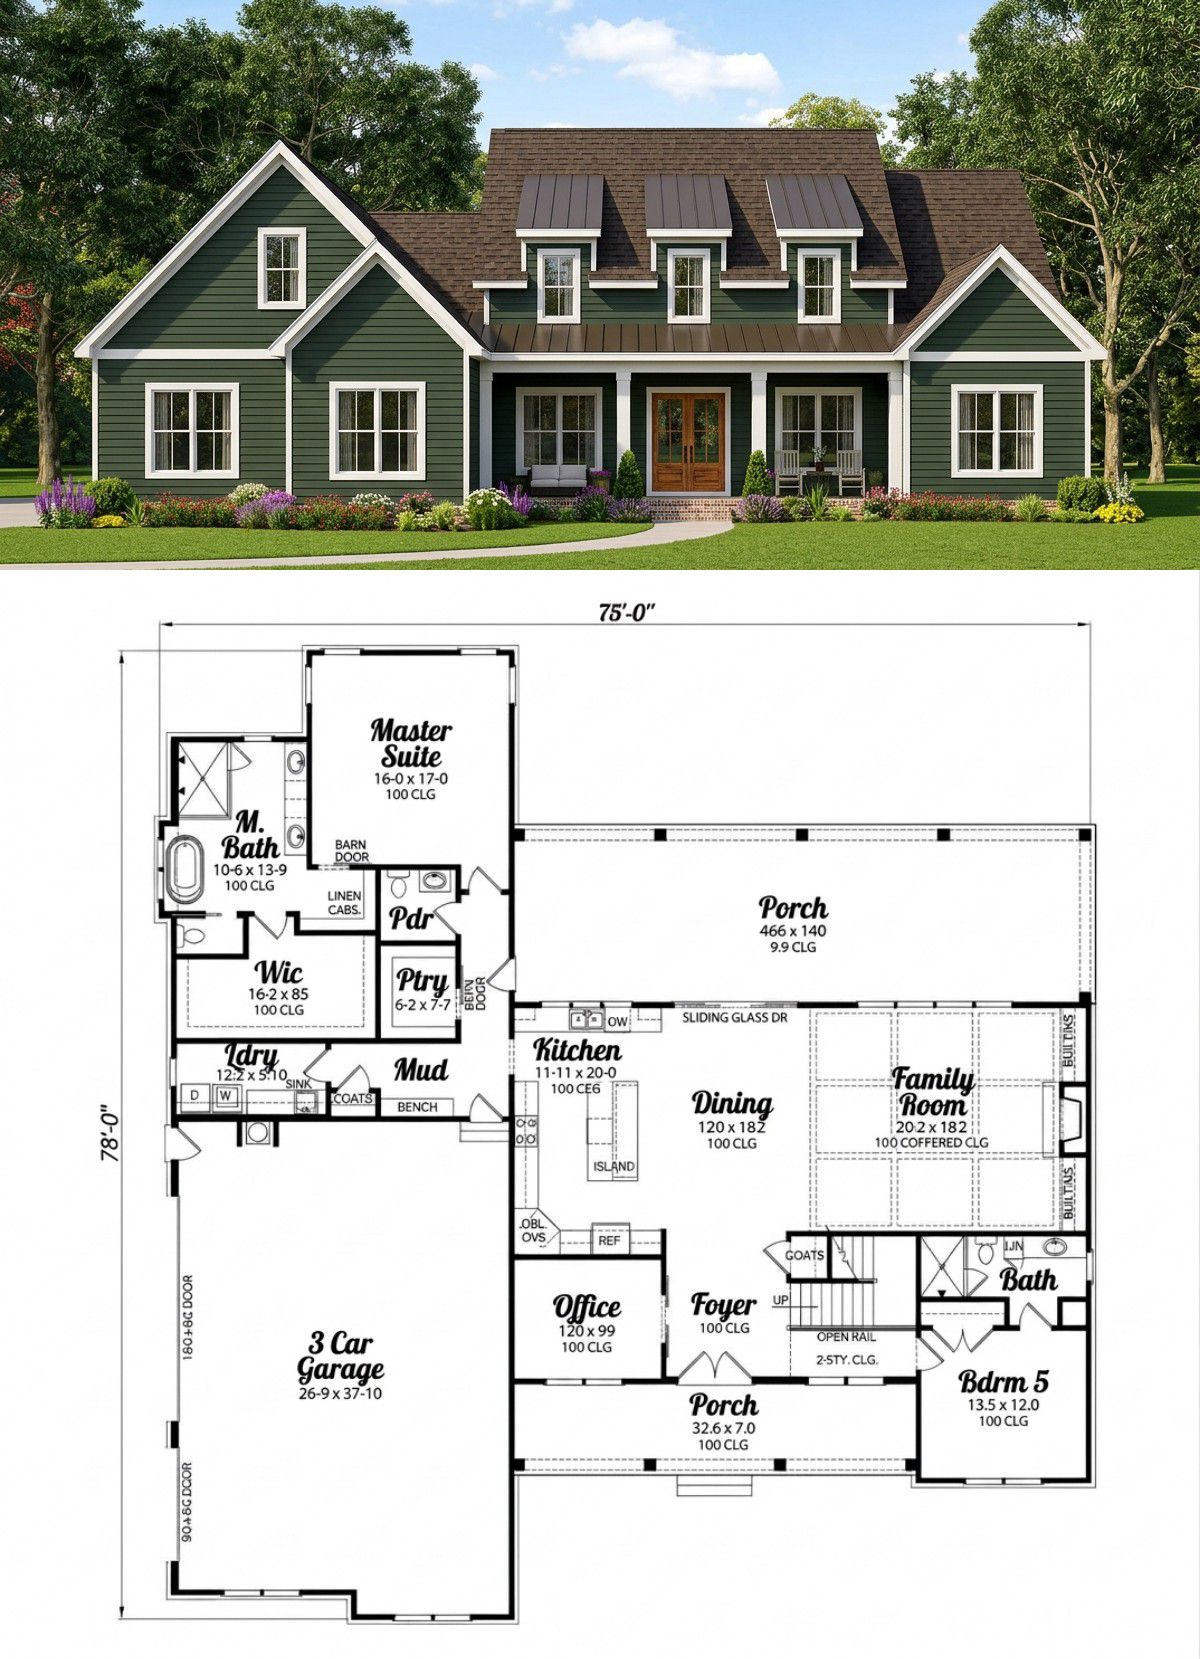
This modern farmhouse offers an attractive balance between generous family accommodation and practical everyday spaces. Its 3,165 square feet of heated living area provide four to five potential bedrooms, four full bathrooms, and a half bathroom, making it suitable for a growing family.The main-floor primary suite gives homeowners a private retreat, while the additional bedrooms and upstairs accommodation provide flexibility for children, relatives, and guests. The loft and optional 733-square-foot bonus room create even more possibilities for entertainment, hobbies, or future family needs.The open kitchen, dining, and living arrangement makes the central part of the home welcoming and practical. The kitchen island and walk-in pantry support everyday cooking, while the office and safe room provide dedicated spaces for specific household requirements.The three-car side-entry garage, mudroom, and main-floor laundry area help keep everyday activities organized. Outside, the large front porch and covered rear porch create generous places to relax, entertain, and enjoy the surrounding property.Overall, this is a versatile modern farmhouse for homeowners who want substantial family accommodation, dedicated work and storage spaces, and a flexible upper level. Its combination of open living, private bedrooms, and generous outdoor areas makes it a strong option for a family looking for a comfortable home with room to grow.














