
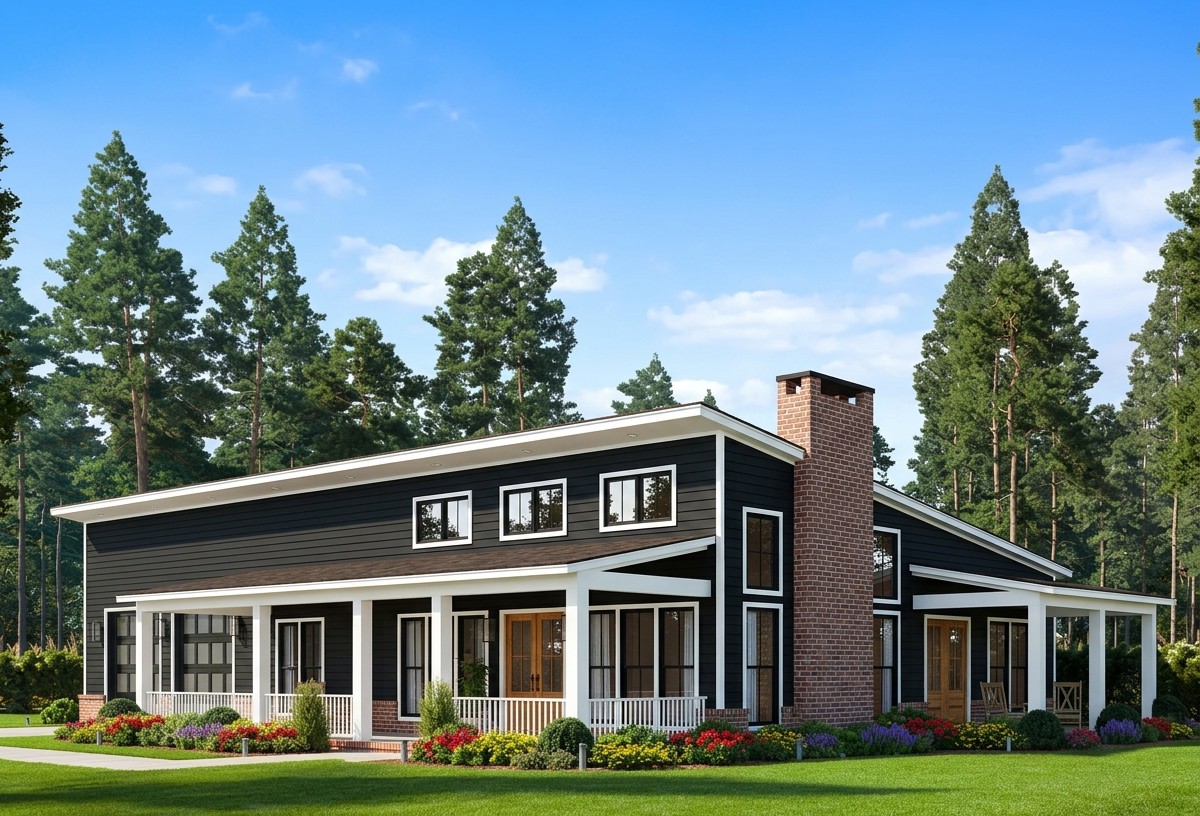
This attractive barndominium design combines comfortable family living with the kind of garage space that is difficult to find in an ordinary house.
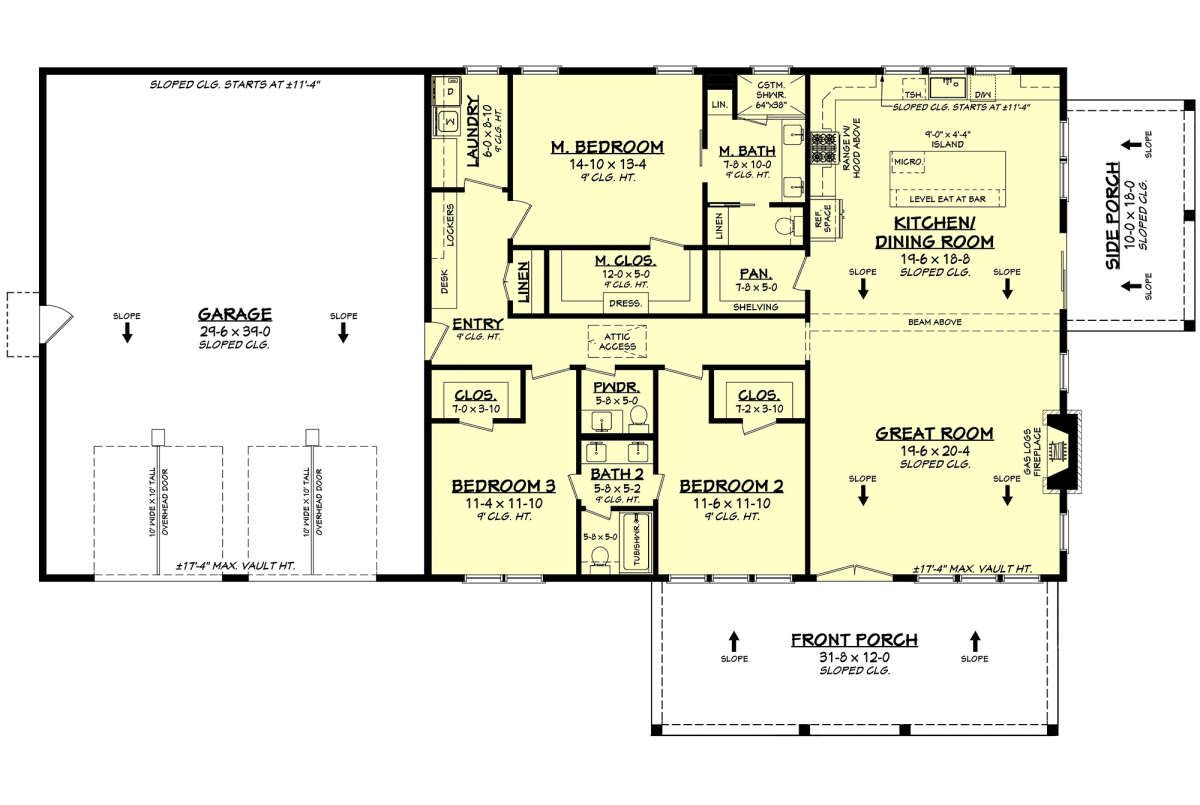
With 2,000 square feet of heated living area, three bedrooms, two full bathrooms, and one half bathroom, it offers a practical single-story layout for a family that needs both residential comfort and plenty of room for vehicles, equipment, or recreational toys.
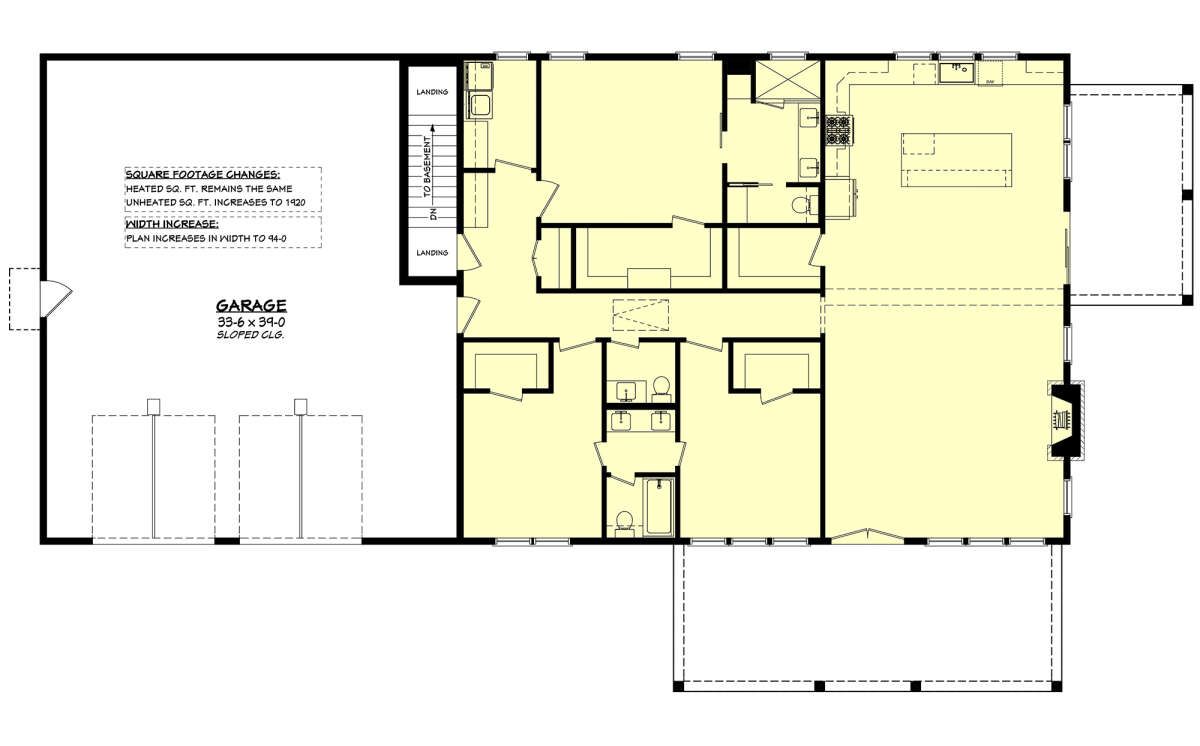
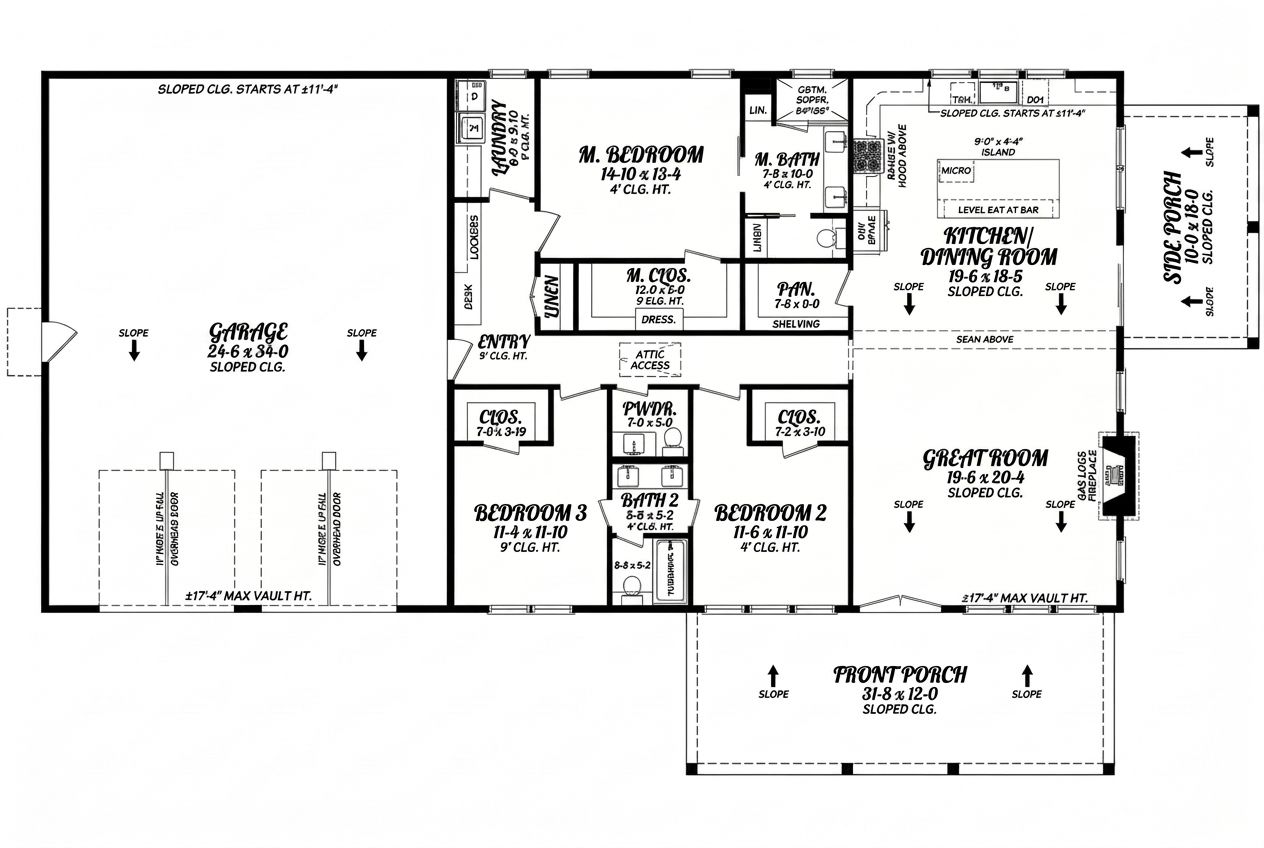
The most distinctive feature is the approximately 1,200-square-foot garage, which includes an RV bay. The home also features an open kitchen, dining room, and great room, a private primary suite, two additional bedrooms, and 560 square feet of covered porch space. It is a design that brings together the relaxed character of a barndominium and the everyday functionality of a modern family home.
Exterior & First Impressions
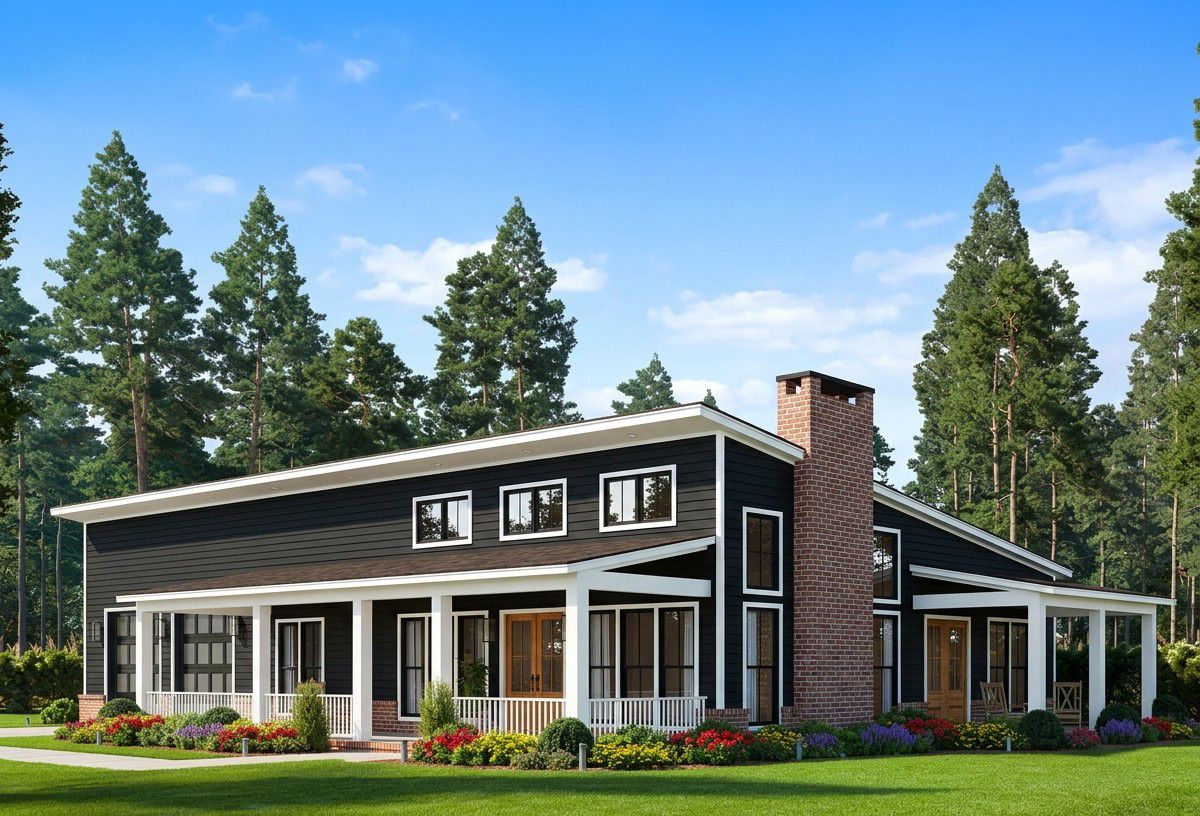
The exterior reflects the practical, spacious character associated with barndominium architecture. Its broad footprint and low-pitched main roof give it a distinctive profile, while the covered front and side porches soften the appearance and create welcoming outdoor spaces.
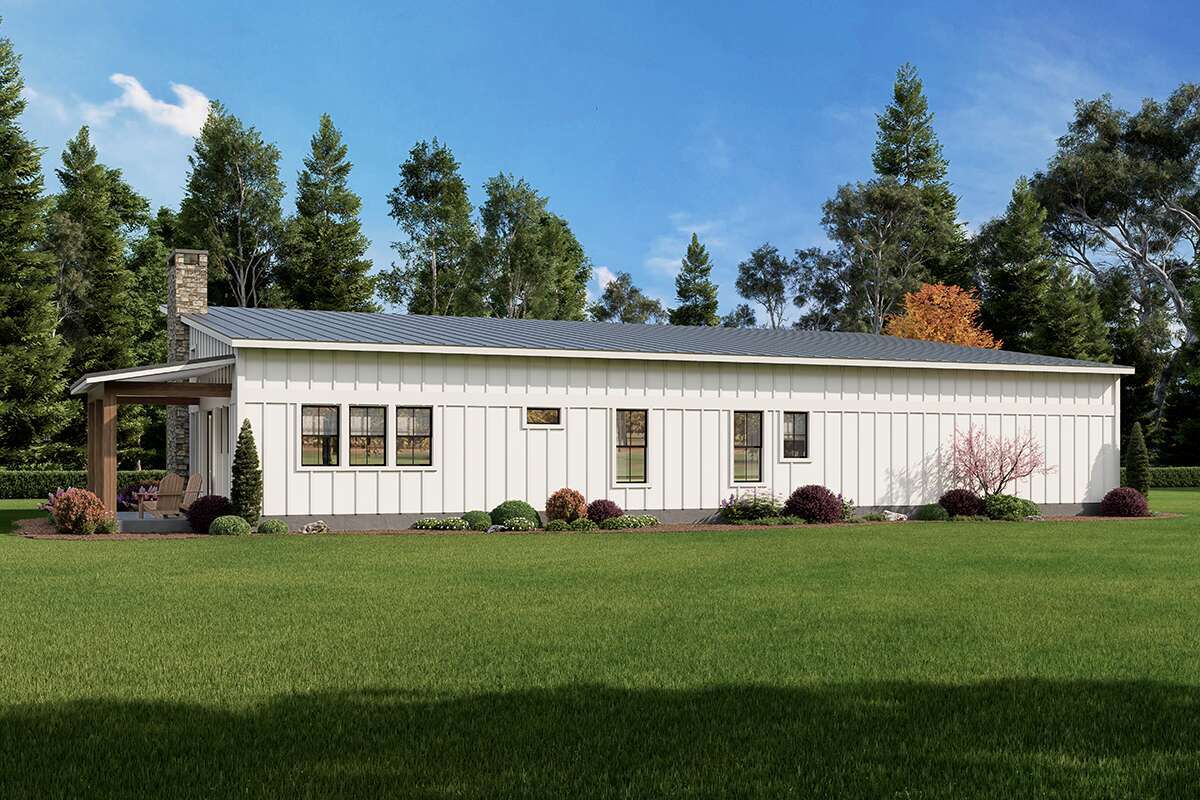
The building measures approximately 90 feet wide and 52 feet deep, making it a wide design that requires careful consideration of the building lot. Its overall height is approximately 20 feet.
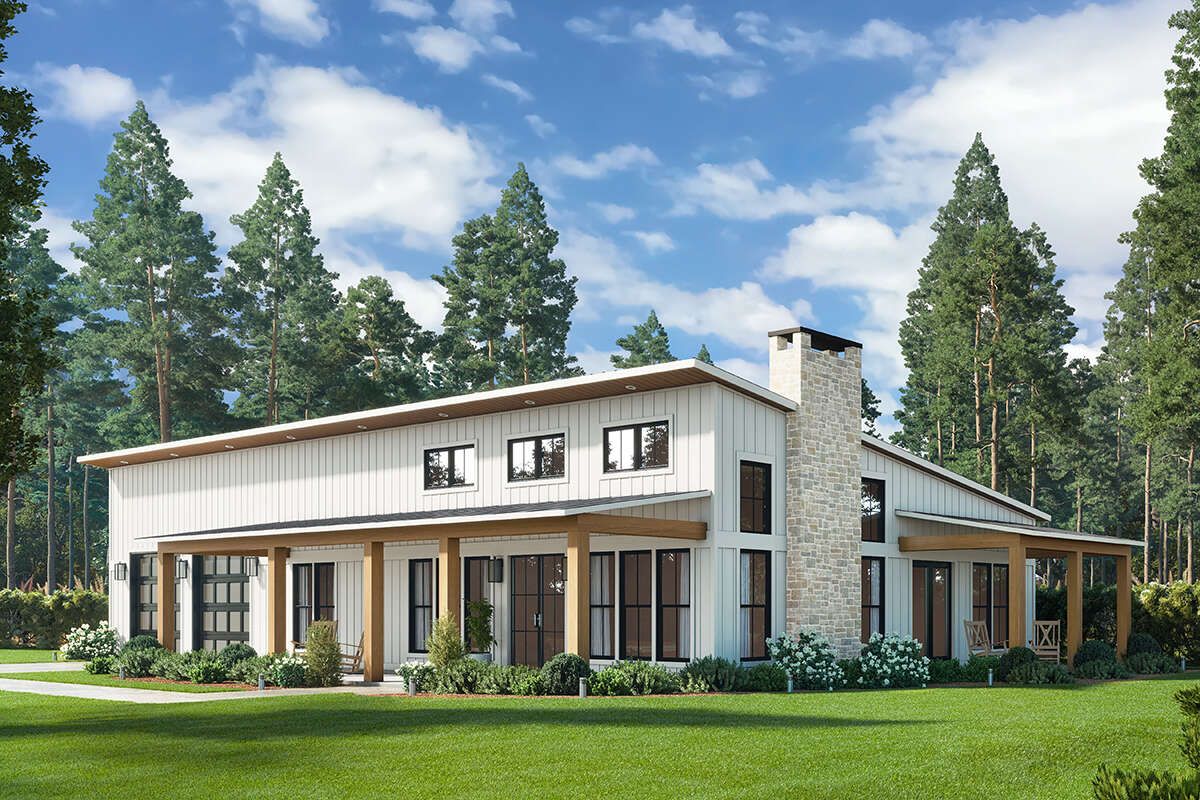
The main roof has a 2:12 pitch, giving the home the relatively low roof profile often associated with contemporary barndominiums. The exterior framing is specified as 2×6 wood construction.
Front Porch & Side Porch
The covered front porch measures approximately 380 square feet, making it a substantial outdoor living area rather than just a small entrance shelter. There is room to arrange outdoor chairs, a porch swing, and a table for relaxing or welcoming visitors.
The side porch adds another 180 square feet of covered outdoor space. It offers an additional place to sit outside, enjoy fresh air, or create a small outdoor relaxation area away from the main entrance.
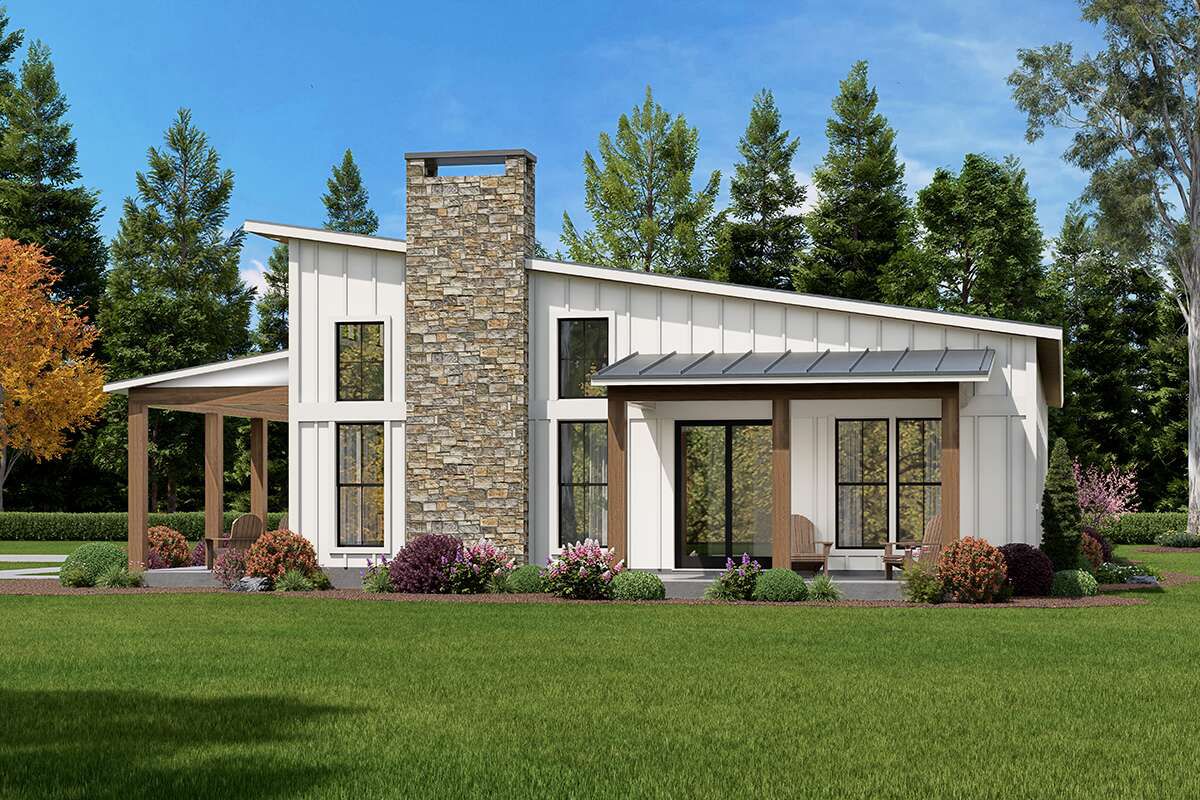
Together, the two porches provide approximately 560 square feet of covered outdoor space. This is a generous addition to a 2,000-square-foot home and gives the property a strong connection to outdoor living.
Interior Layout & Main Living Areas
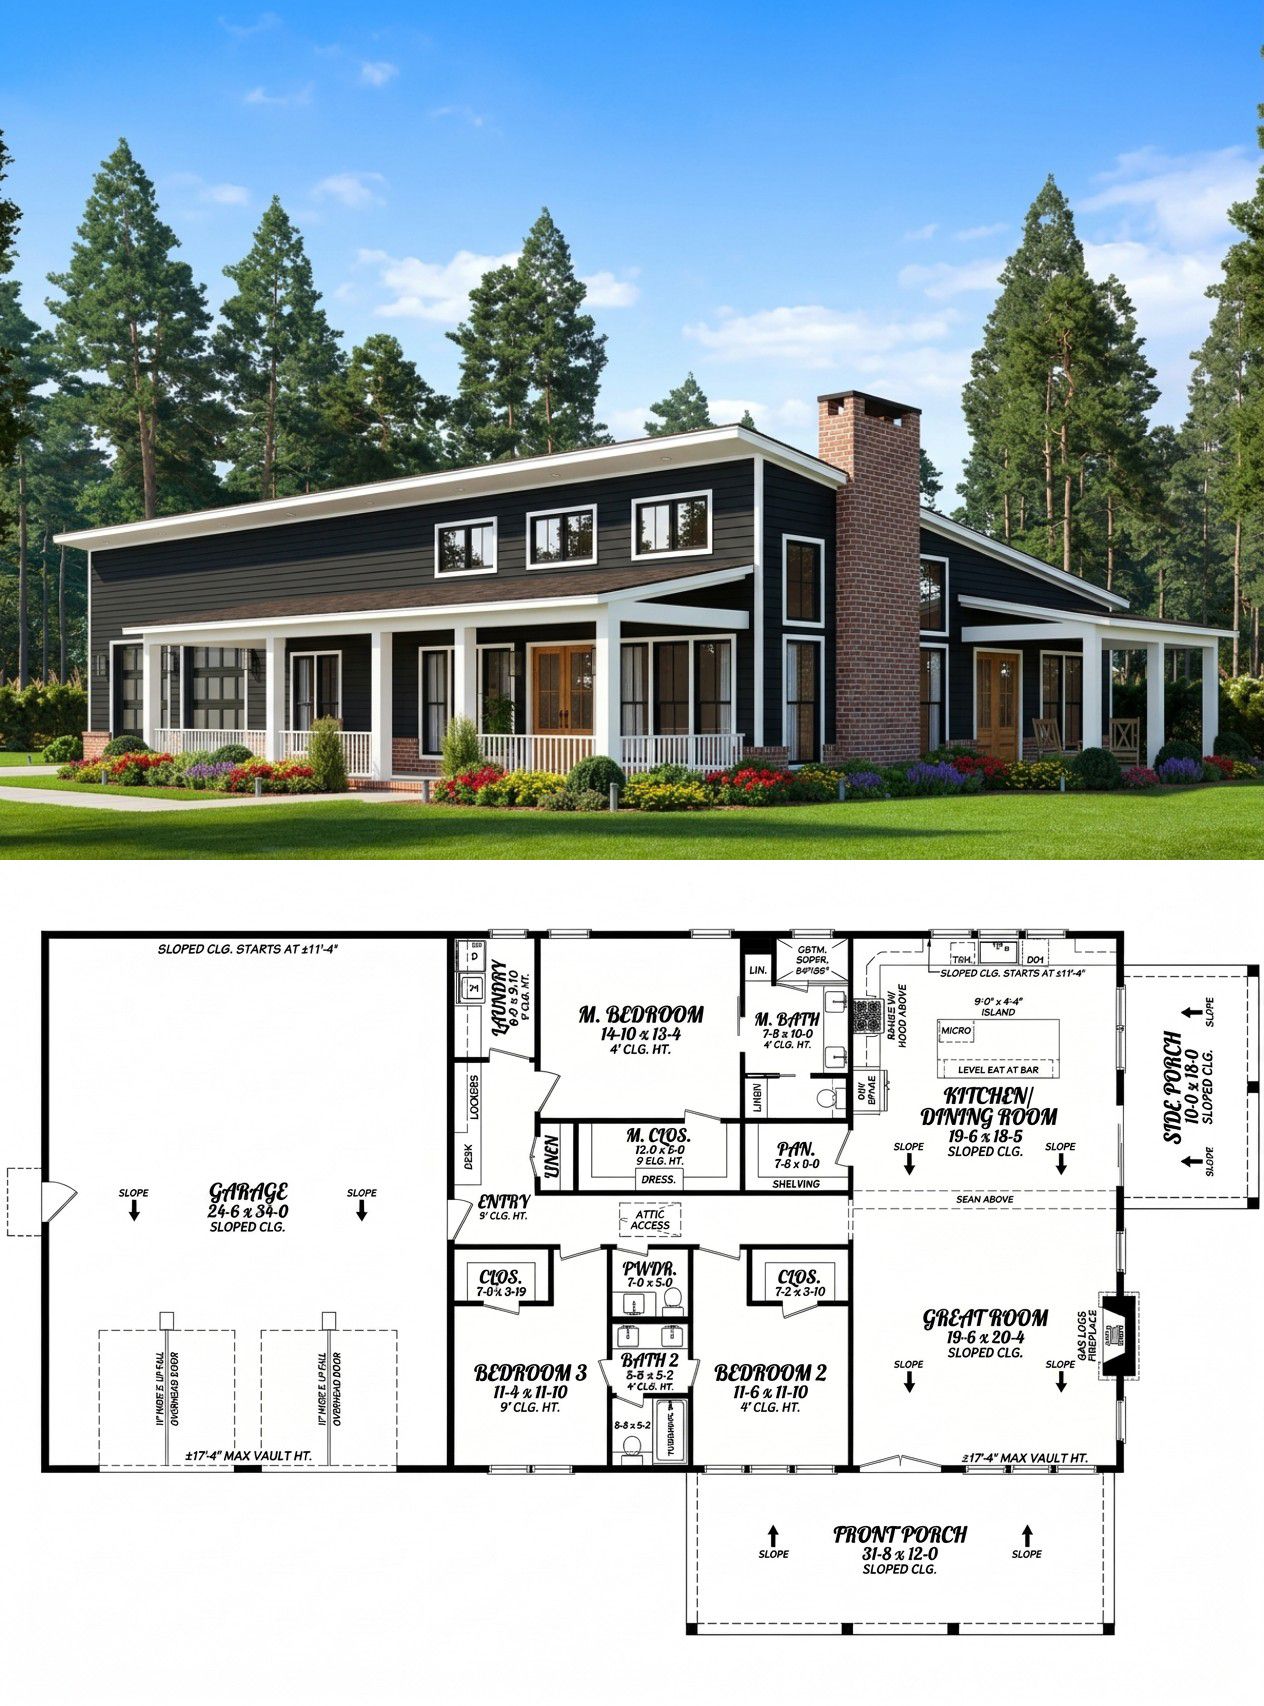
The heated living area is arranged on one level, with the main living spaces positioned toward the front and the bedrooms arranged in more private sections of the house.
One of the main advantages is the open floor plan. The kitchen, dining room, and great room connect to create a central gathering space where family members can cook, eat, relax, and spend time together.
The home has 9-foot ceilings throughout the first floor. This ceiling height helps the rooms feel comfortable and gives the interior a consistent sense of space.
Great Room
The great room is positioned beside the kitchen and dining area, making it the natural center of family life. Its open connection with the other living spaces helps the interior feel larger and makes it easier for people to interact even when they are doing different activities.
The room can accommodate a comfortable sofa arrangement, occasional chairs, and a television area. Homeowners can organize the furniture to create a relaxing family lounge while maintaining convenient movement between the kitchen and the rest of the house.
For entertaining, the open arrangement is especially useful. Guests can gather in the great room while others prepare food or sit around the dining table without feeling separated into different parts of the house.
Kitchen & Dining Room
The kitchen and dining room share an open area beside the great room. This arrangement creates a practical cooking and dining zone without making the kitchen feel isolated from the rest of the home.
A kitchen island provides additional preparation space and can serve as an informal breakfast spot. It also creates a convenient place for family members to sit and talk while someone is preparing a meal.
The dining area has a direct relationship with the kitchen, making it easy to serve meals and clear the table. A family-sized dining table can become the center of everyday meals, weekend gatherings, and special occasions.
The open layout also gives homeowners flexibility when choosing cabinets, lighting, and furniture. A coordinated design can make the kitchen and dining area feel like one attractive, connected space.
Primary Bedroom & Private Bathroom
The primary bedroom is positioned away from the two secondary bedrooms, giving the homeowners a more private sleeping area. This arrangement is particularly useful for families who want some separation between the main suite and children’s or guest bedrooms.
The bedroom has an adjoining walk-in closet, providing dedicated storage for clothing, shoes, and personal belongings. Its private bathroom completes the primary suite and means homeowners do not need to share the main bathroom with other family members.
The placement of the primary suite also helps create a more comfortable daily routine. It offers a quieter retreat while the central living areas remain available for family activities and entertaining.
Secondary Bedrooms & Jack-and-Jill Bathroom
The house includes two additional bedrooms, making the design suitable for families with children or homeowners who regularly accommodate guests.
Both secondary bedrooms are positioned near each other and are served by a Jack-and-Jill bathroom. This arrangement provides convenient bathroom access from the bedroom area while making efficient use of the available floor space.
A Jack-and-Jill bathroom is especially practical when two bedrooms are used by children. Each room has convenient access to the shared bathroom, reducing the need for everyone to use the primary suite’s facilities.
The design also includes a separate half bathroom for visitors. This is a thoughtful feature because guests can use the powder room without entering the private bedroom areas.
Laundry & Mudroom
The laundry is located on the main floor, making household chores convenient without requiring anyone to carry laundry up and down stairs.
A mudroom provides a useful transition between the garage and the living areas. It can help organize shoes, coats, bags, and other everyday items before family members enter the main part of the house.
For a home with such a large garage, this practical connection is especially valuable. It helps keep dirt and outdoor equipment from spreading into the kitchen and living room.
Large Garage & RV Bay
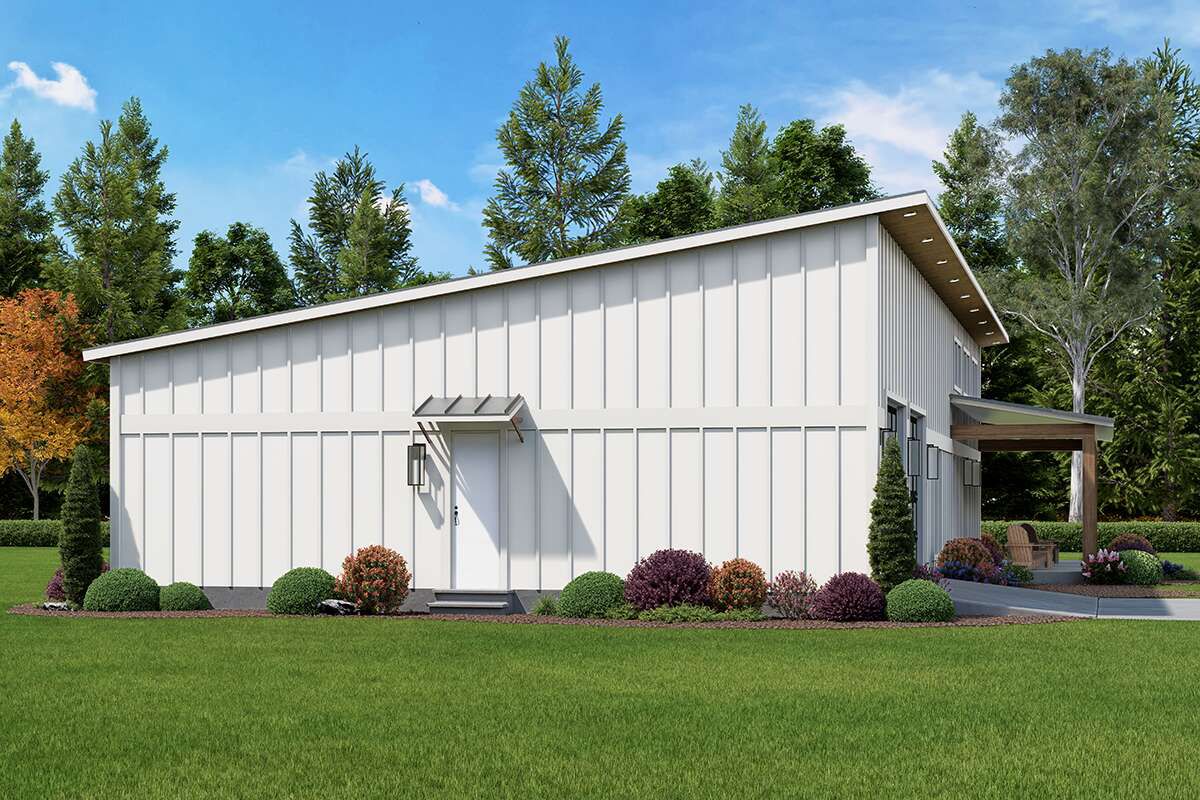
The garage is one of the defining features of this barndominium. It provides approximately 1,200 square feet of unheated space and is designed for two vehicles, with an RV bay included in the arrangement.
Unlike a conventional garage that only accommodates standard cars, an RV bay offers additional height and space for a recreational vehicle, camper, or other large vehicle, subject to the actual opening and clearance dimensions.
The large garage can also provide room for tools, vehicle maintenance equipment, bicycles, outdoor gear, and storage cabinets. For homeowners who enjoy road trips, recreational vehicles, or practical workshop activities, this space can be a major advantage.
The garage has a front-entry arrangement, making vehicle access straightforward. Its generous size also gives the property a useful combination of living space and functional storage.
Quick Specifications
| Architectural style | Barndominium |
| Heated living area | 2,000 sq. ft. |
| Bedrooms | 3 |
| Full bathrooms | 2 |
| Half bathrooms | 1 |
| Stories | 1 |
| Garage | 2-car garage with RV bay |
| Garage area | 1,200 sq. ft. |
| House width | 90 ft. |
| House depth | 52 ft. |
| Overall height | 20 ft. |
| First-floor ceiling height | 9 ft. |
| Front porch | 380 sq. ft. |
| Side porch | 180 sq. ft. |
| Total porch area | 560 sq. ft. |
| Main roof pitch | 2:12 |
| Exterior framing | 2×6 wood framing |
| Foundation options | Slab, crawlspace, basement, or walkout basement |
| Special features | RV bay, kitchen island, open floor plan, Jack-and-Jill bathroom, mudroom, main-floor laundry, front porch, and side porch |
Estimated U.S. Construction Cost
Building this barndominium in the United States would require a budget that accounts for both the 2,000-square-foot residential area and the unusually large 1,200-square-foot garage. The RV bay may also require larger doors, additional structural considerations, and suitable vehicle clearances.
Estimated construction cost: $450,000–$650,000
This is a preliminary U.S. planning estimate, not a contractor quotation. Actual costs will vary depending on the location, labor rates, foundation type, site conditions, building materials, garage specifications, roof construction, and interior finishes.
The estimate may also change depending on whether the garage is finished to the same standard as the living area or receives a more basic utility finish. Land, permits, landscaping, utility connections, and other site-specific expenses may be additional. Homeowners should obtain local contractor quotations before setting a final construction budget.
Why This Home Works So Well
This barndominium stands out because it offers more than a comfortable family home. It combines 2,000 square feet of living space with a large garage designed to accommodate recreational vehicles and other equipment.
The three-bedroom arrangement makes it practical for a family, while the two full bathrooms and separate half bathroom help everyone enjoy convenient access to facilities. The Jack-and-Jill bathroom is an efficient solution for the secondary bedrooms, and the private primary suite gives homeowners their own retreat.
The open kitchen, dining room, and great room create a natural gathering space, while the mudroom and main-floor laundry make everyday household routines easier. Outside, the 560 square feet of covered porches provide generous space for relaxing and entertaining.
Ultimately, this design is a strong option for homeowners who want a practical single-story barndominium with a spacious RV garage. It brings together comfortable family living, useful storage, and outdoor relaxation in one well-organized property.














