
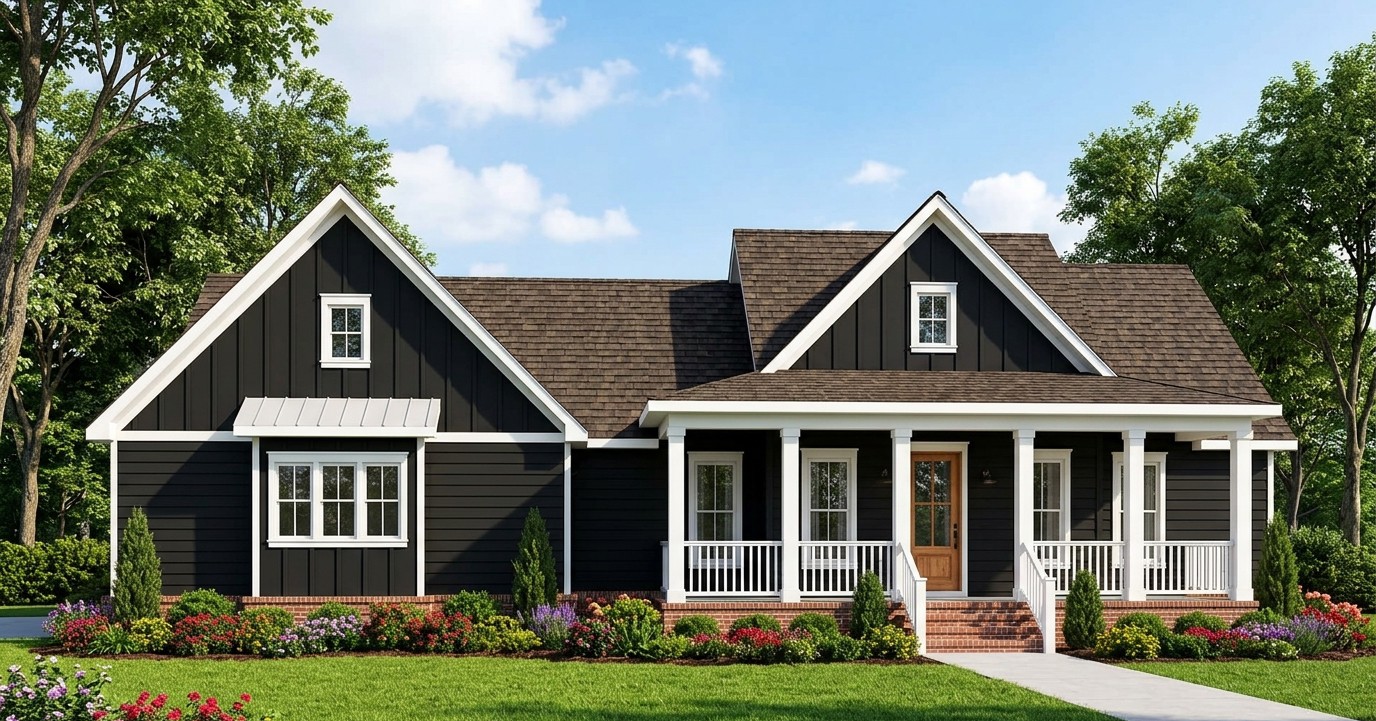
This charming modern farmhouse proves that a comfortable family home does not need to be enormous. With 1,777 square feet of heated living space, three bedrooms, and two full bathrooms, it offers a practical layout with plenty of room for everyday family activities.
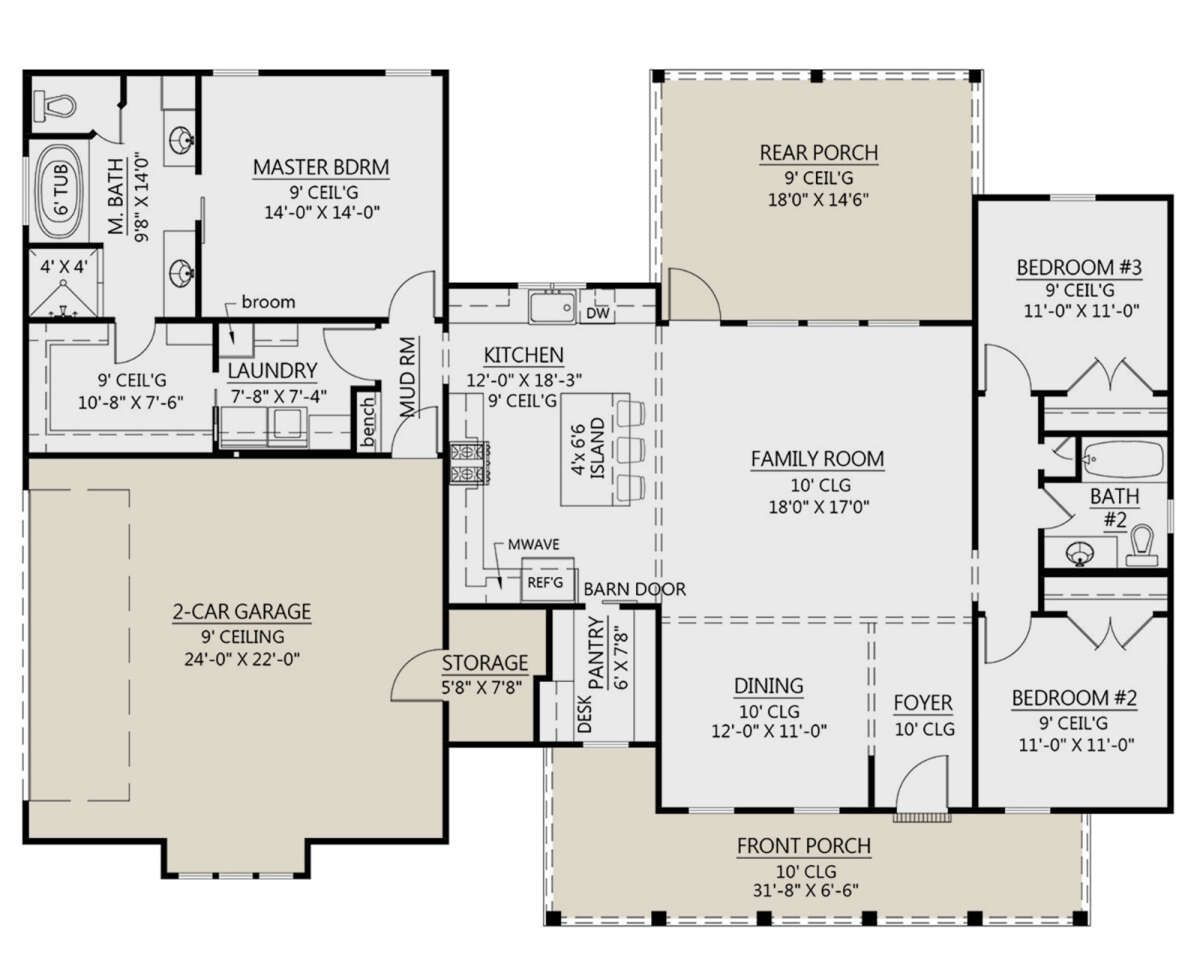
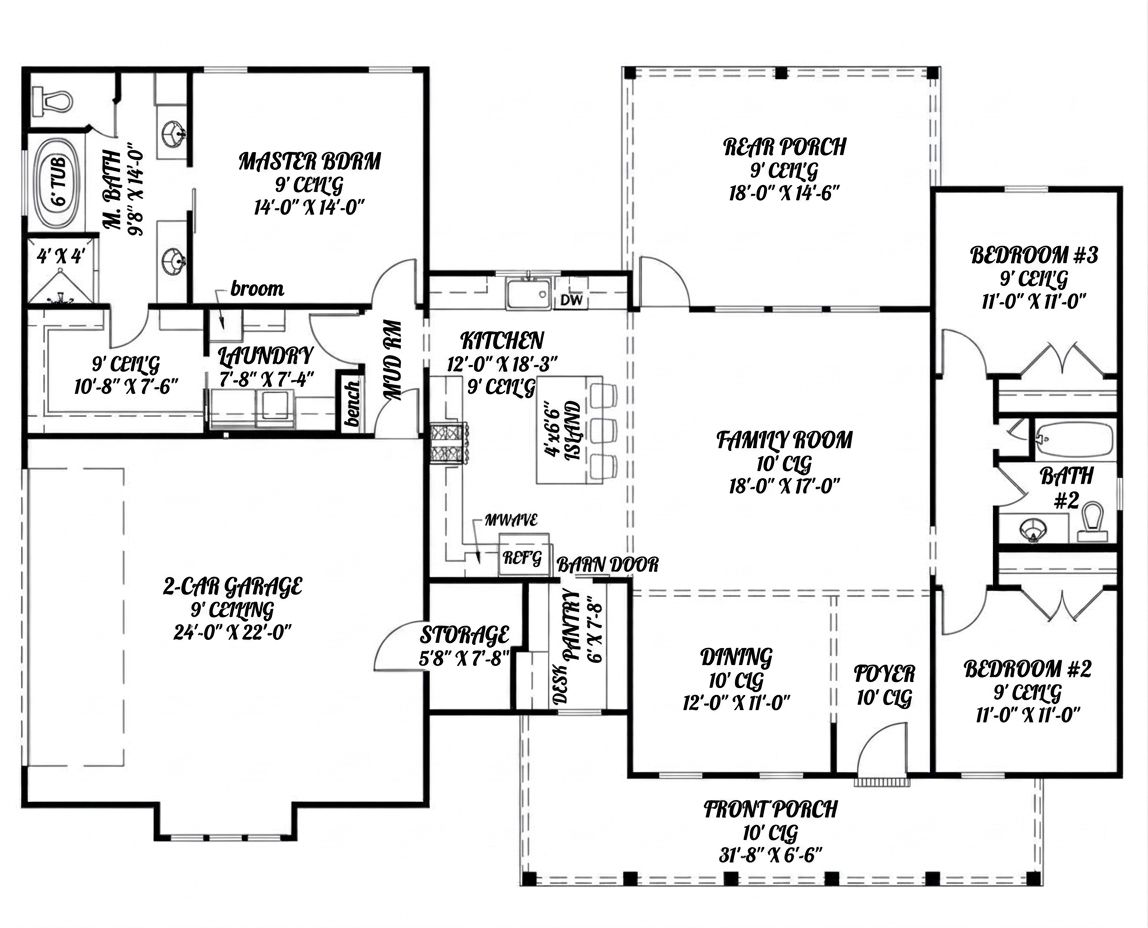
The single-story design combines an open family room, a spacious kitchen, a separate dining room, and a private primary suite. It also includes a two-car garage, a mudroom, a walk-in pantry, and covered front and rear porches. The result is a home that balances attractive farmhouse styling with the convenience of modern living.
Exterior & First Impressions
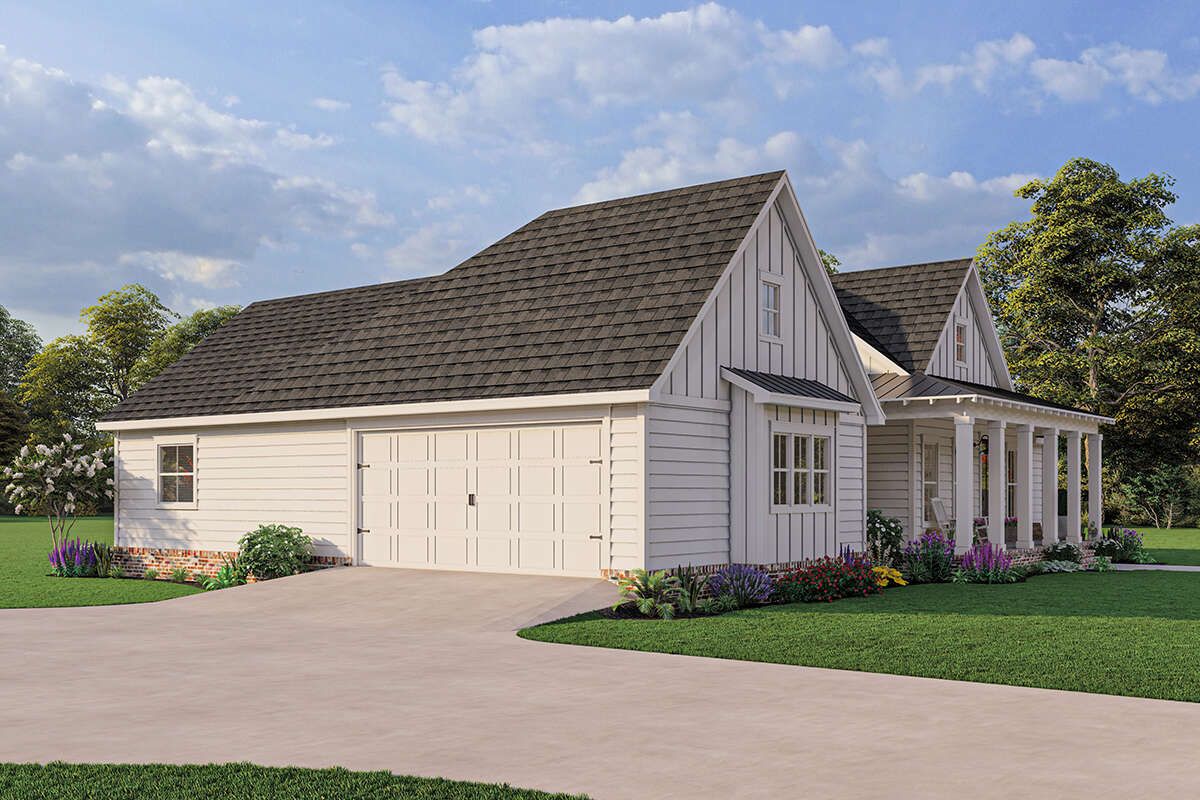
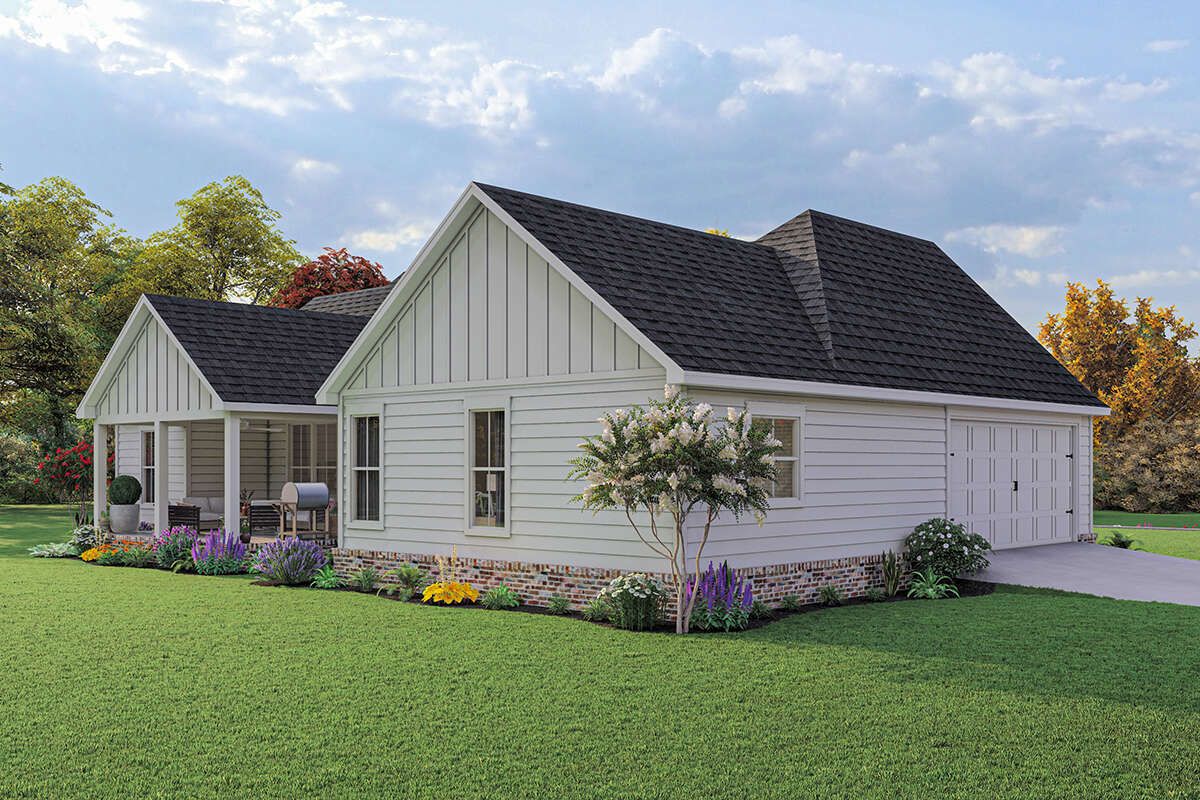
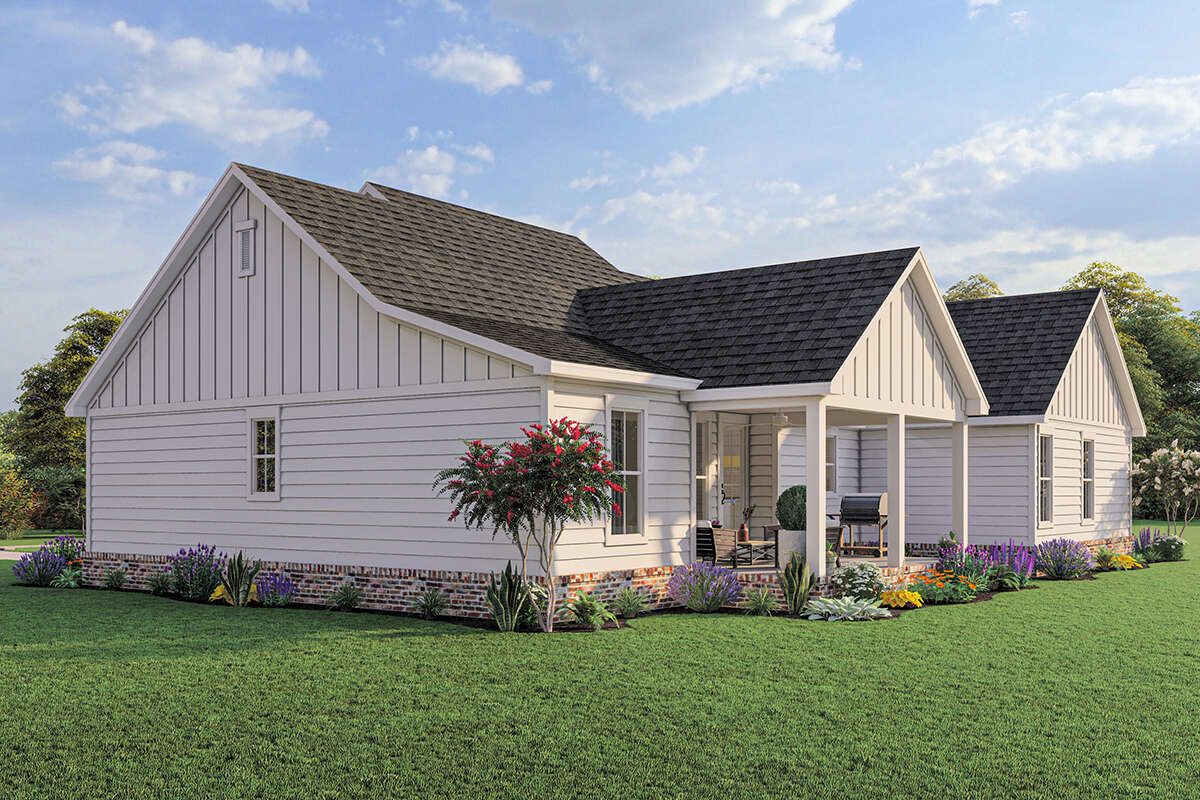
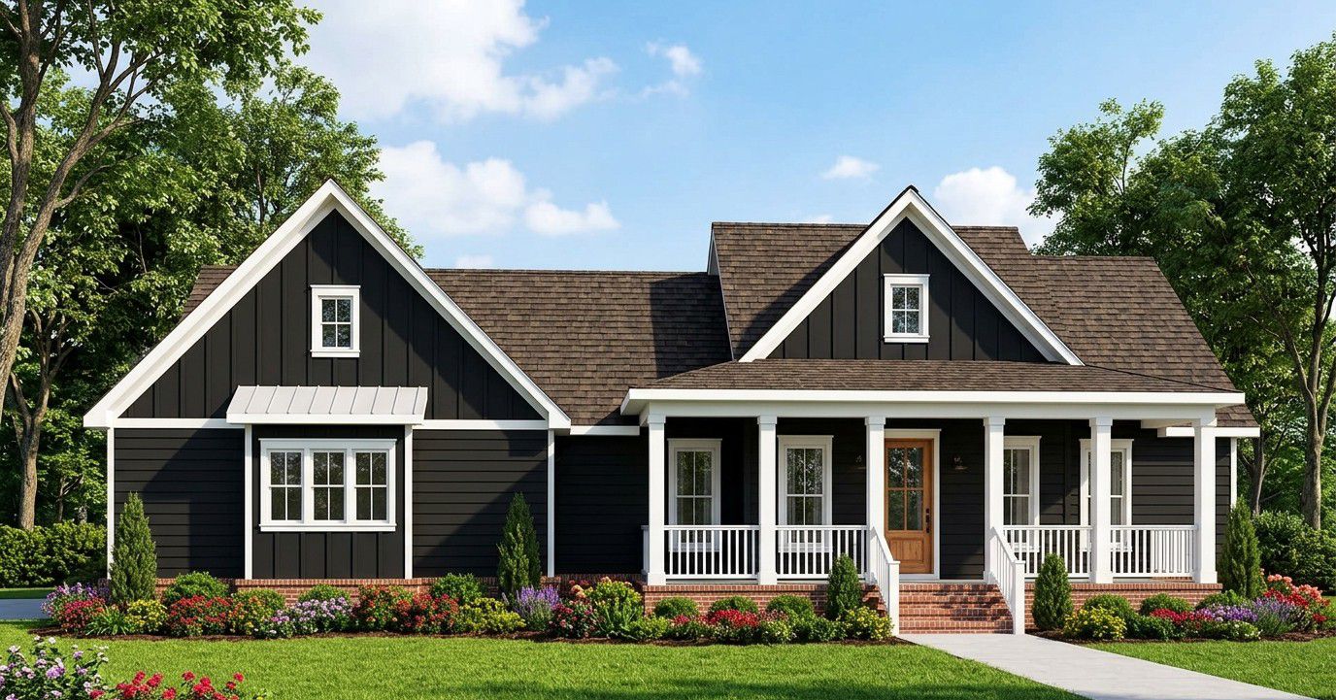
The exterior features a beautiful combination of vertical board-and-batten siding and horizontal clapboard siding. These two finishes create visual contrast while maintaining the clean, welcoming appearance associated with modern farmhouse architecture.
Tall windows bring natural light into the interior, while decorative columns frame the front and rear porches. The combination of traditional siding details, attractive rooflines, and generous windows gives the house a distinctive appearance without making the design unnecessarily complicated.
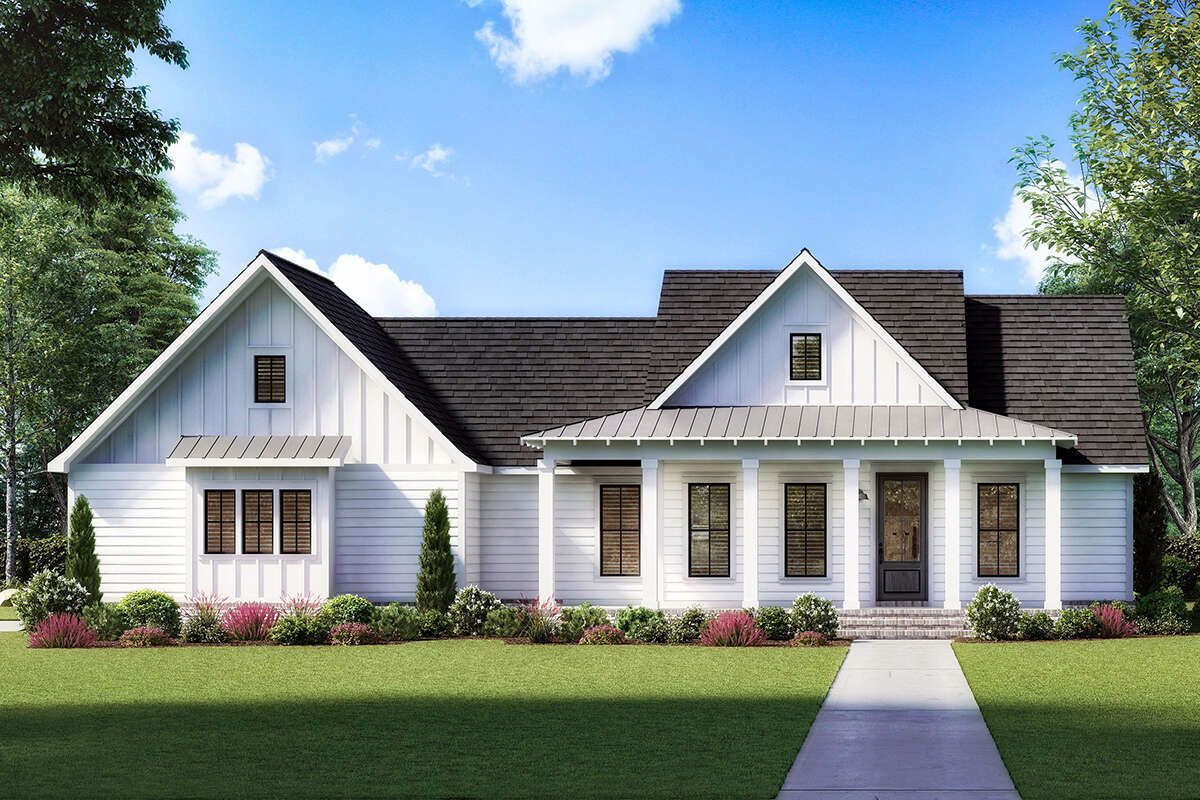
The home measures approximately 66 feet 8 inches wide and 49 feet 7 inches deep. Its overall height is about 22 feet 5 inches, making it a relatively compact design that can fit comfortably on many residential properties.
Front Porch and Outdoor Living
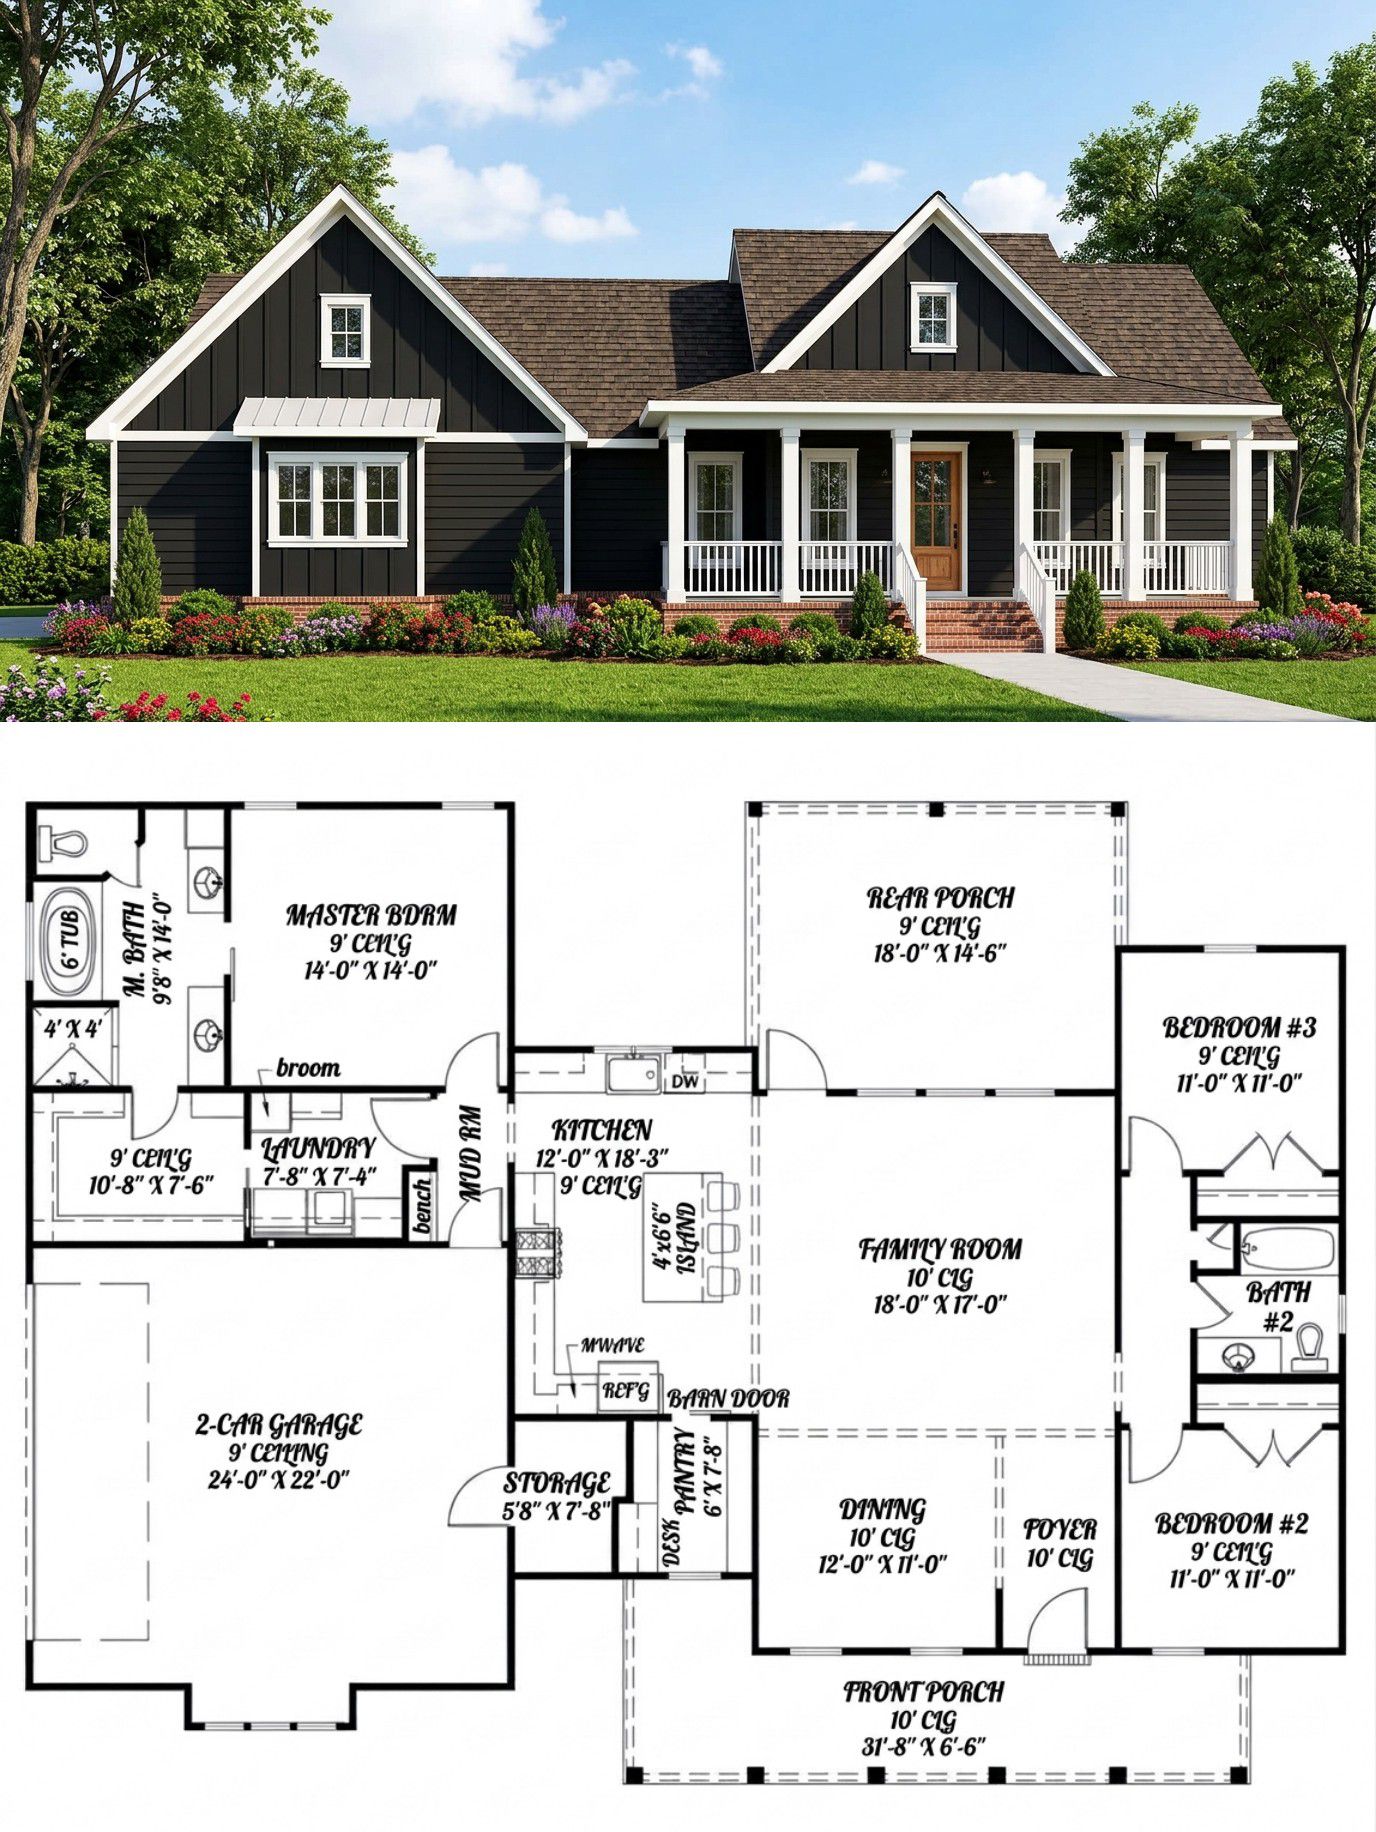
The front porch is approximately 31 feet wide and 6 feet deep, creating a welcoming entrance with plenty of room for a few outdoor chairs. Its 10-foot ceiling adds a sense of openness and makes the entrance feel more impressive.
This is a wonderful place to enjoy a quiet morning, greet visitors, or relax after a long day. The porch also gives the exterior much of its farmhouse personality.
At the rear, the covered porch measures approximately 18 feet wide and 14 feet deep. With a 9-foot ceiling, it provides a comfortable protected area for outdoor relaxation, family meals, or watching children play in the backyard.
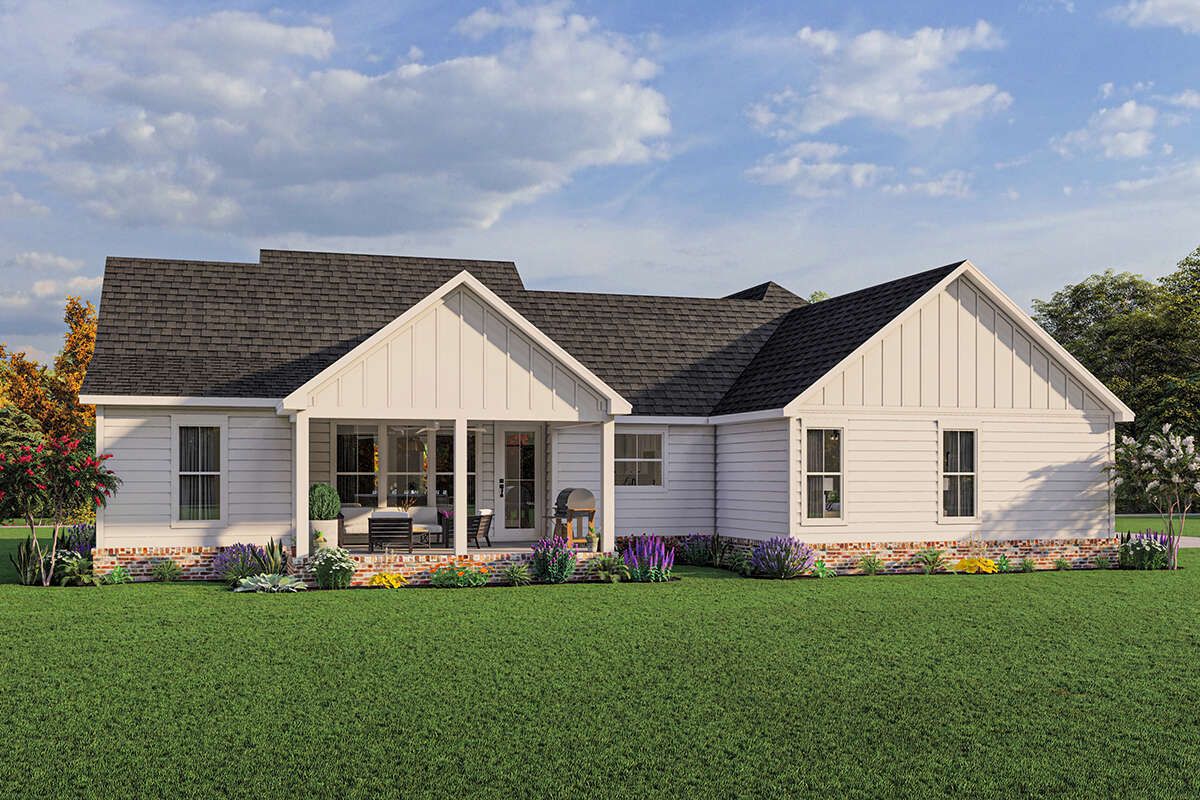
The rear porch connects directly with the family room, making it easier to move between indoor and outdoor living spaces. It is a thoughtful feature for homeowners who enjoy spending time outside without being exposed to direct sunlight or rain.
Interior Layout and Foyer
Entering through the front door, visitors arrive at a welcoming foyer with a 10-foot ceiling. The entrance opens toward the formal dining room, providing an attractive introduction to the home’s interior.
The layout then transitions into the open living area, where the dining room, family room, and kitchen are arranged to create a connected central space. This arrangement makes the home feel spacious and encourages interaction between family members.
The design also separates the bedroom areas from the main living spaces. This split-bedroom arrangement provides privacy for the homeowners while keeping the secondary bedrooms conveniently accessible.
Family Room
The family room is the central gathering space of the house. Positioned between the kitchen and dining area, it provides a comfortable place for watching television, playing games, reading, or simply spending time together.
Tall windows brighten the room with natural light and help create a pleasant atmosphere throughout the day. A door provides direct access to the rear covered porch, extending the living area outdoors.
Because the family room is connected to the kitchen, people preparing meals can remain part of conversations and activities. This makes the space particularly useful when hosting visitors or enjoying relaxed family evenings.
Kitchen and Dining Room
The kitchen is designed with everyday convenience in mind. A large central island includes an eating bar, providing additional countertop space and a casual place for breakfast, snacks, or quick conversations.
The kitchen sink is positioned near a window, allowing natural light into the workspace. Generous countertops provide room for preparing meals, while the cabinetry offers storage for cookware, dishes, and everyday kitchen supplies.
One especially attractive feature is the walk-in pantry concealed behind barn-style doors. It provides additional storage for groceries and small appliances while keeping the main kitchen looking tidy.
The separate dining room offers enough space for everyday family meals as well as special occasions. Its position near the kitchen makes serving food convenient, while its connection to the rest of the home keeps the dining experience welcoming rather than isolated.
Primary Bedroom Suite
The primary bedroom is located on the main floor and occupies one side of the home, away from the two secondary bedrooms. This arrangement gives homeowners a more private retreat.
The owner’s bathroom features a five-fixture layout, providing a comfortable space for daily routines. The suite also includes a large walk-in closet with sliding-door access to the laundry room.
That direct connection is a particularly useful detail. Instead of carrying clothes across the house, homeowners can move between the closet and laundry area more conveniently. It is a small planning decision that can make everyday life easier.
Secondary Bedrooms and Shared Bathroom
The two secondary bedrooms are positioned on the opposite side of the home from the primary suite. They have equally sized footprints, creating a balanced arrangement for children, relatives, or overnight guests.
Both bedrooms share a conveniently located hallway bathroom. This arrangement allows family members to access the bathroom without entering the primary bedroom area.
The split-bedroom layout is one of the strongest features of this design. Parents can enjoy more privacy while children or guests have their own separate sleeping area.
Two-Car Garage, Mudroom and Laundry
The attached two-car garage provides approximately 611 square feet of unheated space. It offers room for two vehicles along with some additional space for tools, bicycles, and household equipment.
The side-entry garage helps maintain the attractive appearance of the front elevation. It also includes a storage closet, providing a convenient place for items that do not need to be kept inside the main living areas.
Coming into the house from the garage, homeowners enter through the mudroom. This is a practical transition space where shoes, coats, bags, and everyday belongings can be organized before entering the main house.
The laundry room is located on the main floor and has convenient access from the primary suite’s walk-in closet. This makes the laundry arrangement particularly practical for a household that values an organized daily routine.
Quick Specifications
| Architectural style | Modern Farmhouse |
| Heated living area | 1,777 sq. ft. |
| First-floor area | 1,777 sq. ft. |
| Bedrooms | 3 |
| Full bathrooms | 2 |
| Half bathrooms | 0 |
| Stories | 1 |
| Garage | 2 cars, 611 sq. ft. |
| House width | 66 ft. 8 in. |
| House depth | 49 ft. 7 in. |
| Overall height | 22 ft. 5 in. |
| Front porch | Approximately 31 ft. x 6 ft. |
| Rear covered porch | Approximately 18 ft. x 14 ft. |
| Front porch ceiling | 10 ft. |
| Rear porch ceiling | 9 ft. |
| Main roof pitch | 9:12 |
| Exterior framing | 2×4 wood framing |
| Foundation options | Slab or crawlspace |
Estimated U.S. Construction Cost
For a modern farmhouse with 1,777 square feet of heated living space, a preliminary U.S. construction budget could range from approximately $355,000 to $480,000.
The final cost will depend on the building location, labor rates, materials, foundation type, and quality of finishes. The two-car garage, covered porches, kitchen cabinetry, and other exterior details should also be considered when preparing the complete project budget.
This is a broad planning estimate rather than a contractor quotation. Land, permits, professional fees, utility connections, landscaping, and unusual site preparation may increase the overall investment. A local builder should prepare a detailed estimate using the final construction drawings and specifications.
Why This Home Works So Well
This modern farmhouse makes excellent use of its 1,777 square feet by giving each part of the home a clear purpose. The three-bedroom arrangement provides comfortable family accommodation, while the split-bedroom layout gives the primary suite additional privacy.
The open family room and kitchen create a natural gathering space, while the separate dining room provides a more formal setting for family meals and special occasions. The walk-in pantry, kitchen island, mudroom, and laundry access from the primary suite also make everyday routines easier.
The exterior is another strong point. Board-and-batten siding, horizontal clapboard details, tall windows, and covered porches give the home plenty of character. The front porch welcomes visitors, while the spacious rear porch provides a protected outdoor retreat.
For homeowners looking for a manageable single-story home with three bedrooms, two bathrooms, a two-car garage, and attractive modern farmhouse details, this design offers a practical and comfortable place to call home.














