
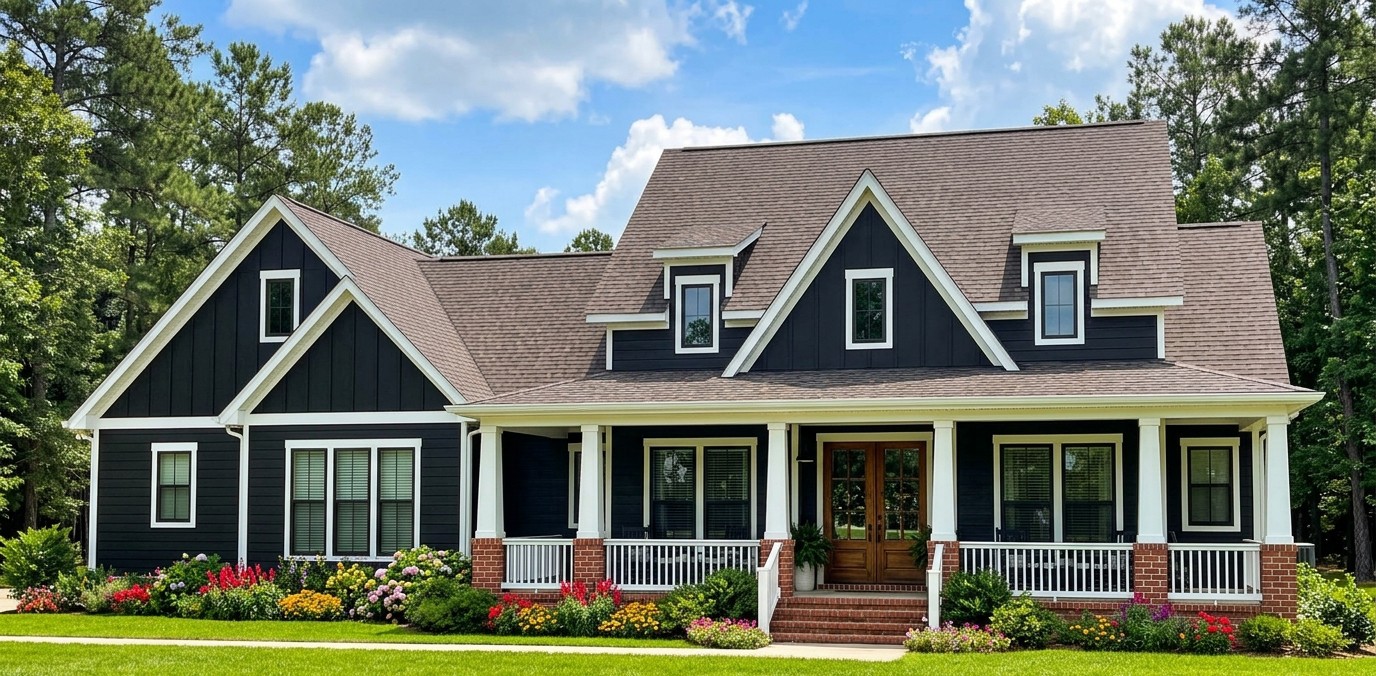
This beautiful modern farmhouse combines comfortable family living with the relaxed charm of traditional farmhouse architecture.
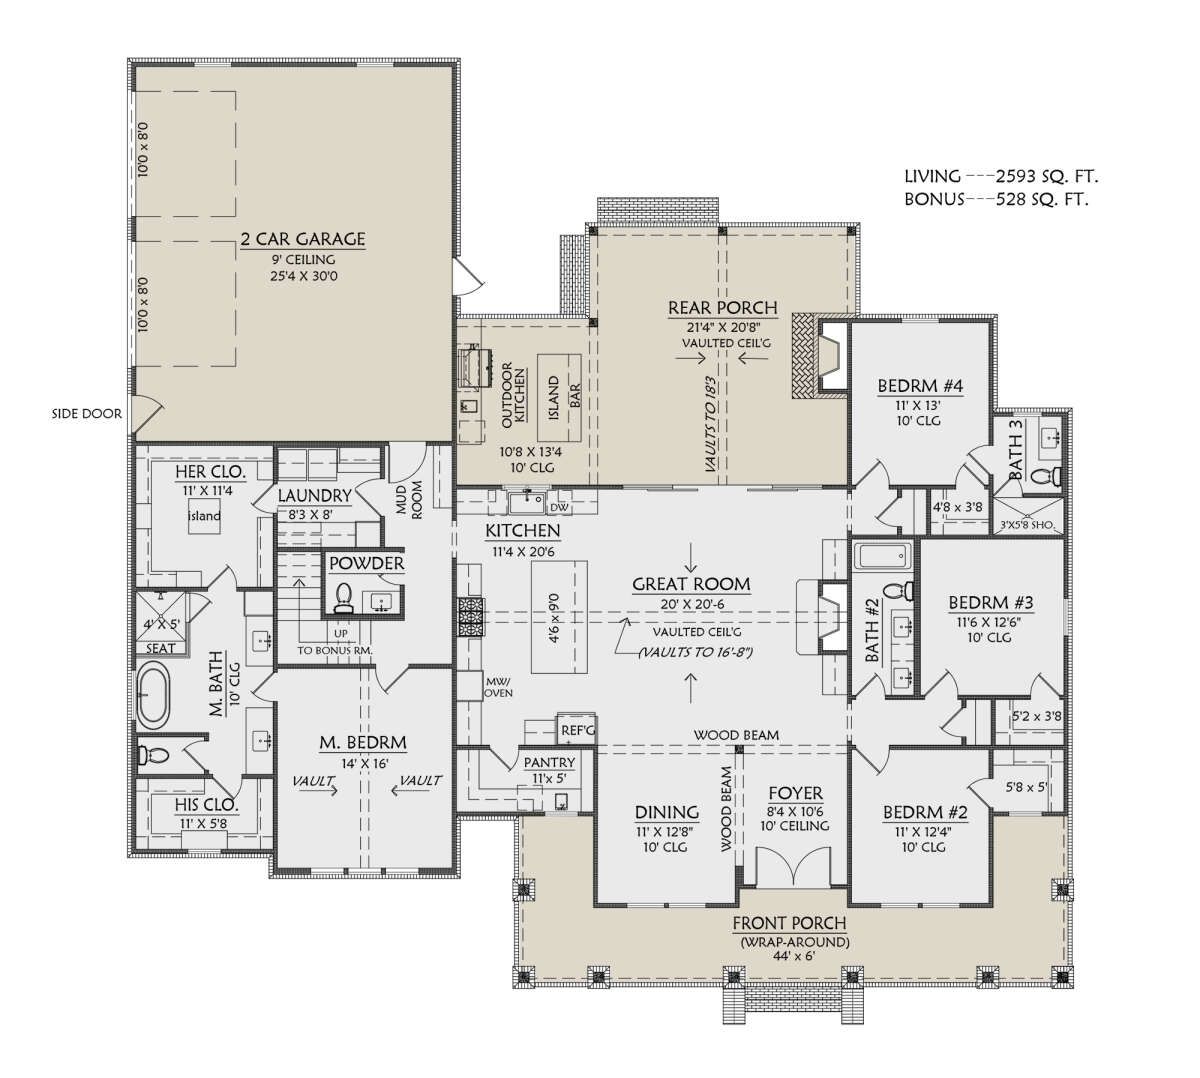
With 2,593 square feet of heated living space, four to five bedrooms, three full bathrooms, and a half bathroom, it offers plenty of room for a growing family. The single-story layout makes everyday movement convenient, while the large porches create wonderful opportunities to enjoy outdoor living.
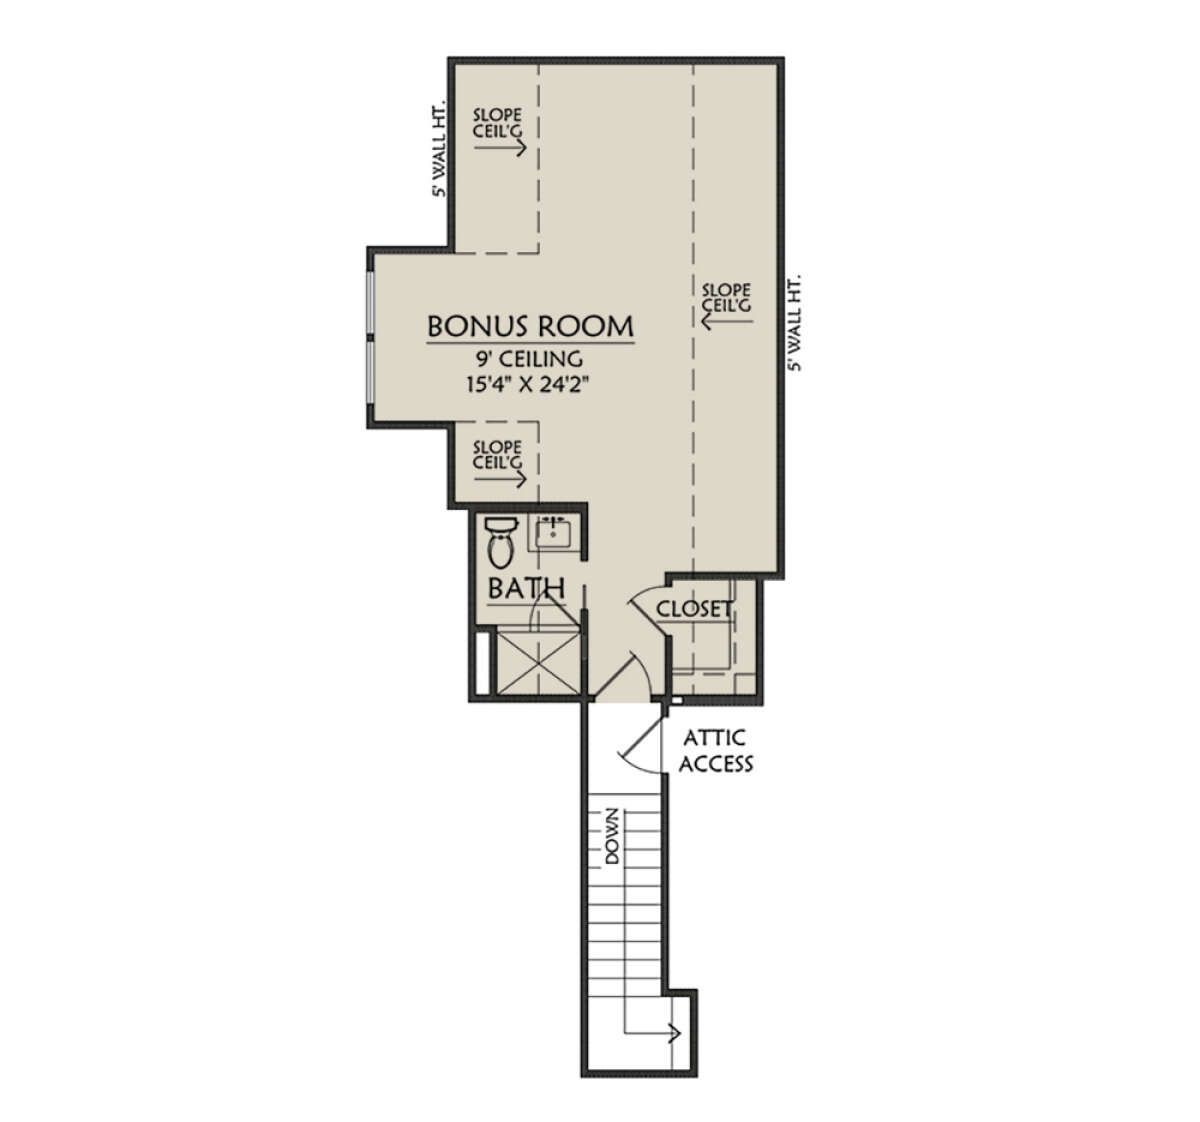
Another highlight is the flexible bonus room, which adds 528 square feet of additional space. Whether you need a home office, guest bedroom, hobby room, or entertainment area, this design gives you options as your family’s needs change.
Exterior & First Impressions
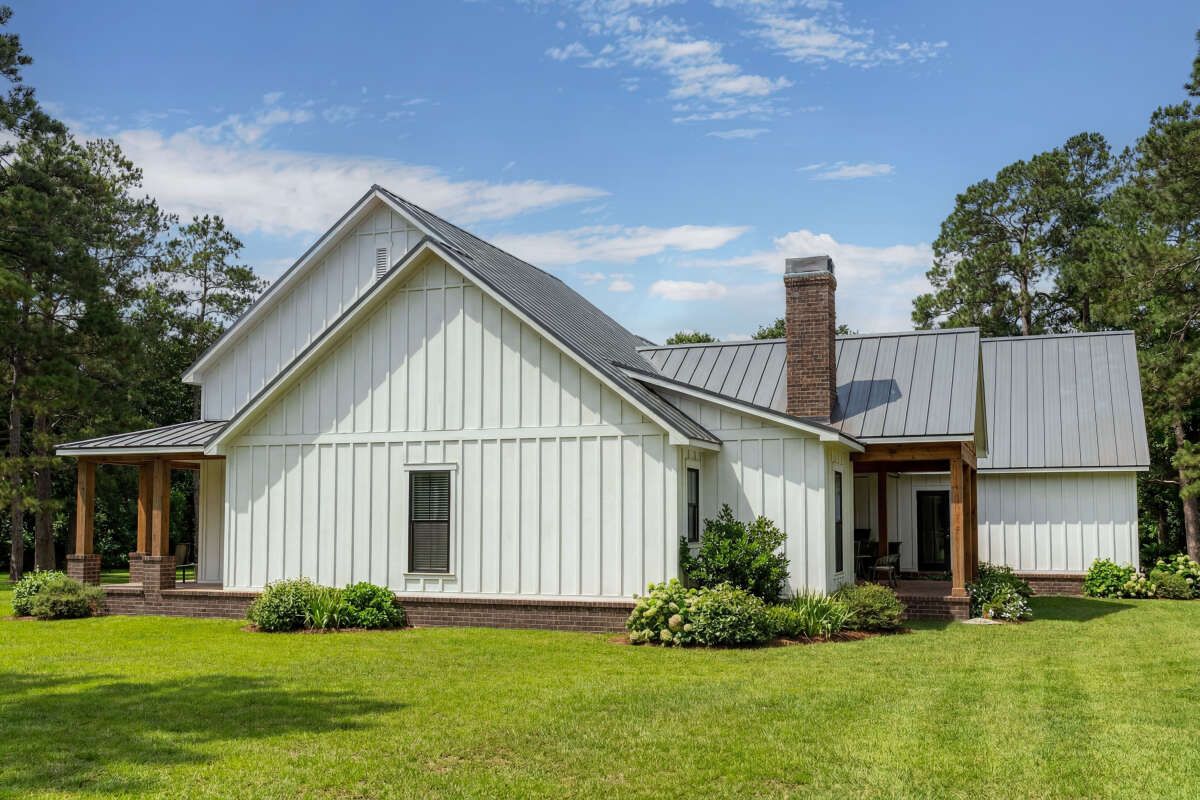
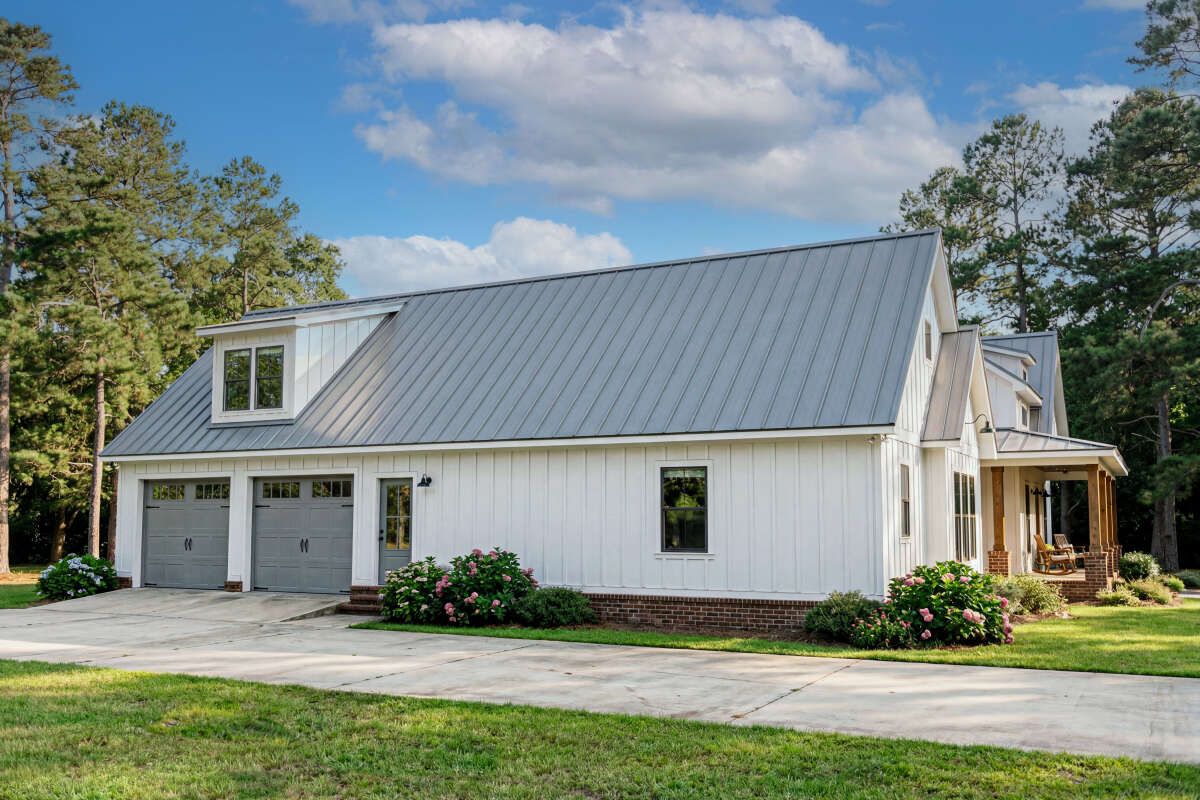
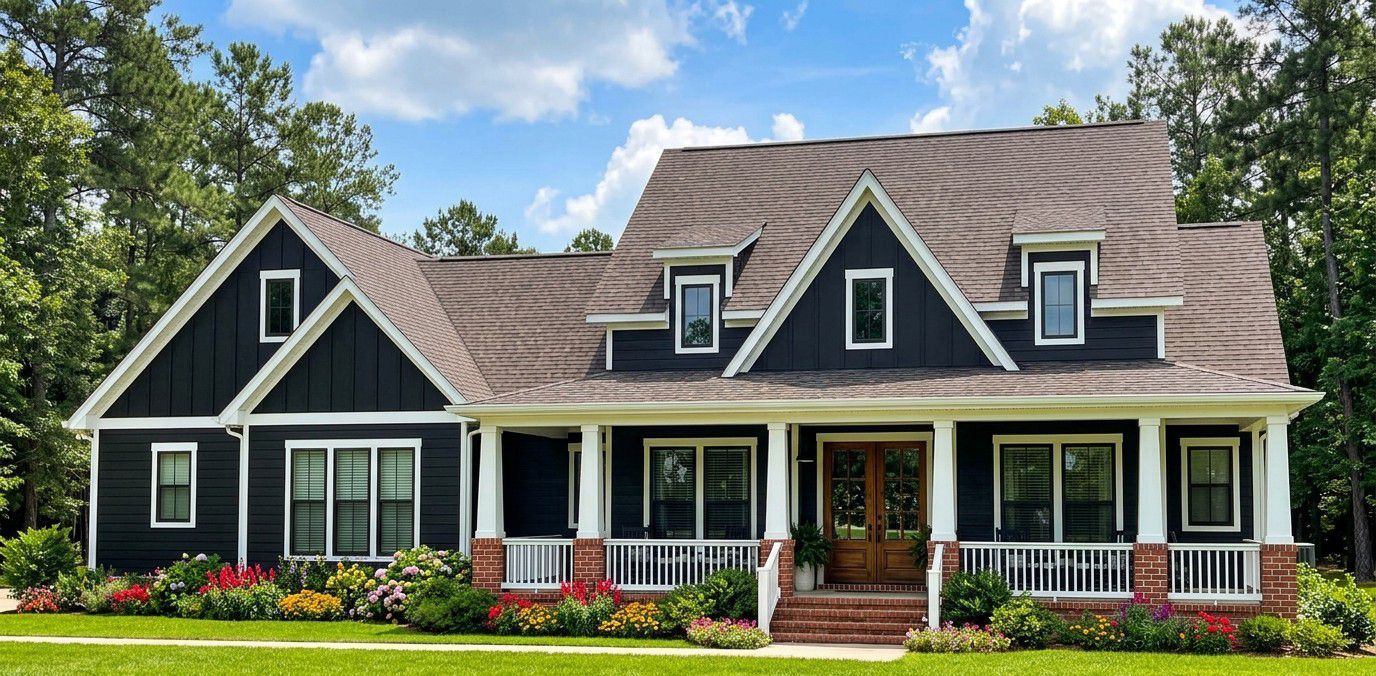
The exterior has the welcoming appearance associated with modern farmhouse architecture. Its broad rooflines, balanced proportions, and generous porch areas give the home a relaxed but impressive presence. The main roof has a 9:12 pitch, creating a distinctive roof profile that complements the farmhouse character.
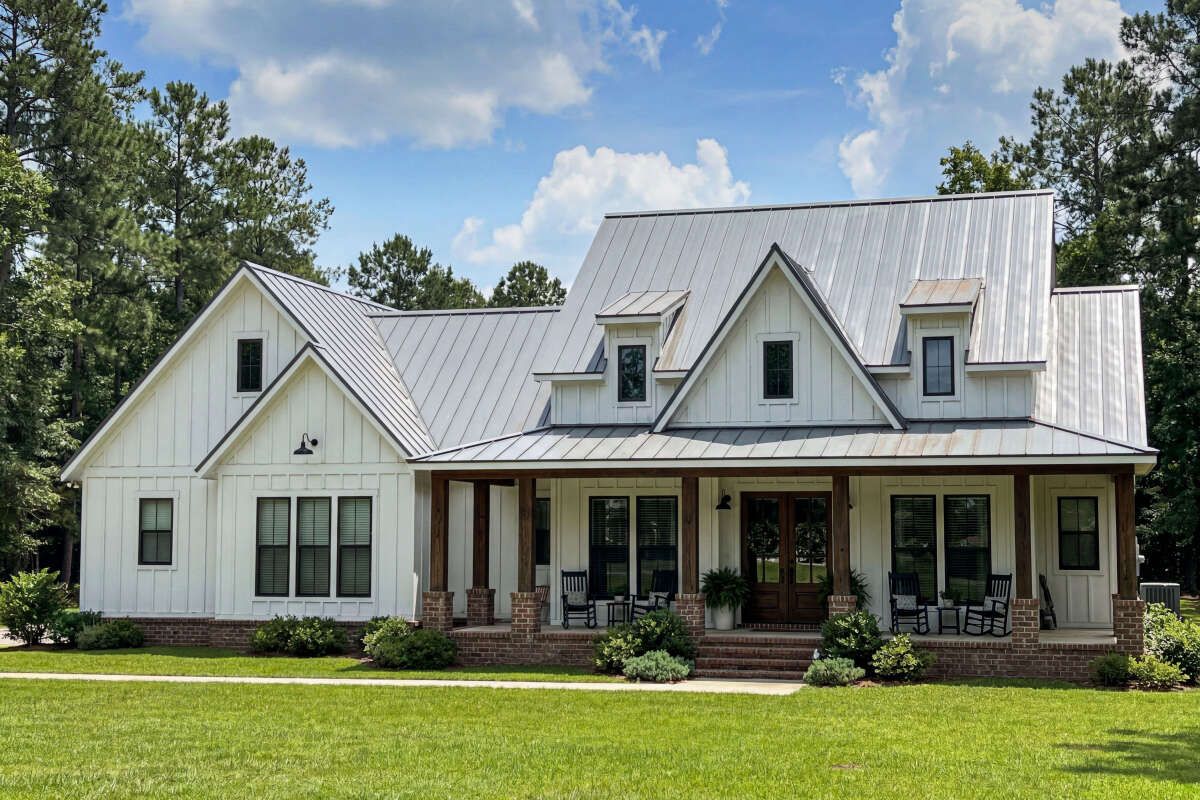
The house measures approximately 75 feet wide and 73 feet 8 inches deep, so it needs a reasonably spacious building lot. Its overall height is about 28 feet 3 inches.
A two-car side-entry garage helps keep parked vehicles from dominating the front elevation. This arrangement can also make the driveway and front approach feel more attractive, particularly on a property with enough space for a side-facing entrance.
Front Porch and Outdoor Living
One of the most appealing features is the generous outdoor living space. The combined porch and patio areas cover approximately 939 square feet, giving the family several opportunities to enjoy fresh air without leaving home.
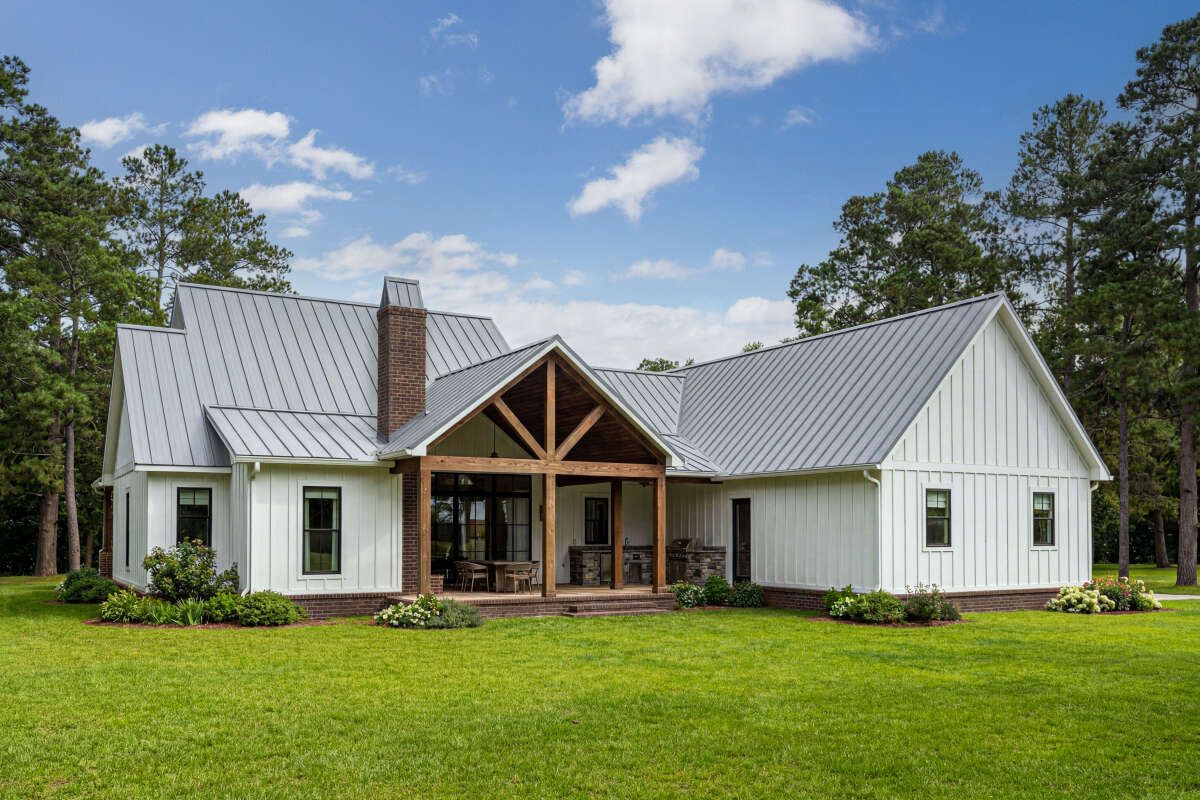
The front porch creates a welcoming entrance and provides a comfortable place to sit, relax, or greet visitors. At the rear, the outdoor living area offers additional space for family gatherings and weekend entertainment.
The design also includes an outdoor fireplace and an outdoor kitchen. These features can turn the rear porch into a natural extension of the interior living area. Imagine preparing food outside while family members relax nearby. It is the sort of arrangement that makes ordinary weekends feel like special occasions.
Interior Layout and Great Room
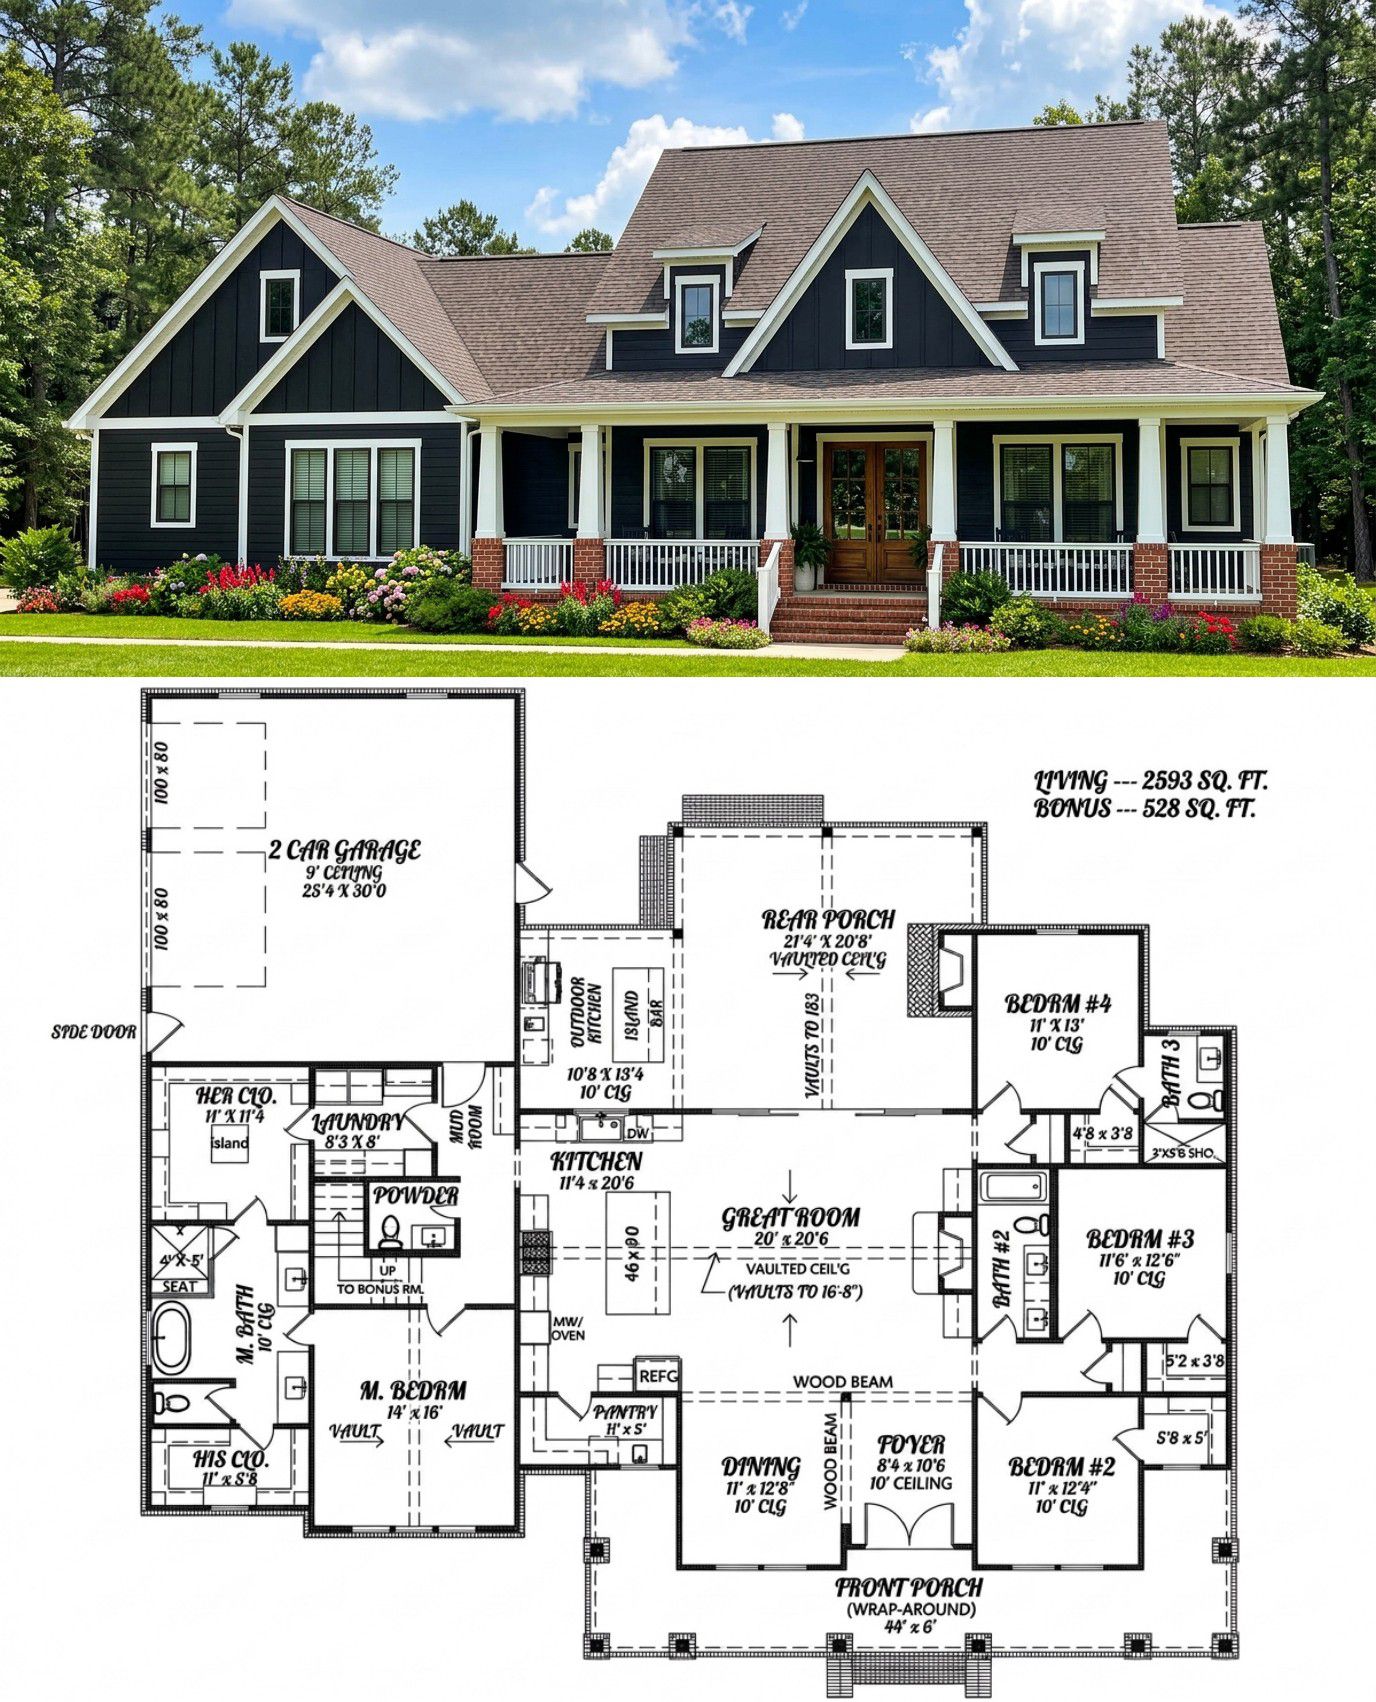
The home has an open floor plan that connects the main living spaces and makes the interior feel spacious. With a 10-foot ceiling height on the first floor, the rooms have a comfortable sense of openness.
The foyer provides a welcoming transition from the front entrance into the home. From there, the layout leads toward the central living areas, keeping the main spaces connected rather than dividing the house into numerous small rooms.
The great room is designed around family activities and entertaining. A fireplace creates an attractive focal point, while the open arrangement allows people in the living area to remain connected with activities in the kitchen and dining spaces.
Kitchen and Dining Area
The kitchen is designed for practical everyday use as well as entertaining. A large central island provides additional preparation space and creates a convenient place for quick meals, conversations, or helping children with homework while dinner is being prepared.
A walk-in pantry provides valuable storage for groceries, kitchen equipment, and other household essentials. This is particularly useful in a family home where keeping the kitchen organized can make daily routines much easier.
The kitchen’s connection to the dining and living areas helps create a natural gathering space. Instead of preparing meals in an isolated room, the person cooking can stay involved in conversations and family activities.
Primary Bedroom Suite
The primary bedroom is located on the main floor, providing convenient access without the need to climb stairs. Its position offers a more private retreat away from the other bedrooms.
The suite includes a private bathroom and a walk-in closet. Having the laundry area accessible from the primary suite is another thoughtful convenience. It can reduce the distance involved in handling everyday clothing and make household routines more efficient.
Secondary Bedrooms and Bathrooms
The standard layout provides four bedrooms, with the possibility of accommodating a fifth bedroom through the flexible bonus space, depending on how the area is finished and arranged.
The three full bathrooms provide useful flexibility for a busy household. The additional half bathroom gives visitors a convenient place to freshen up without needing to enter the private bedroom areas.
The split-bedroom arrangement helps separate the primary suite from the other sleeping spaces. This can give parents more privacy while keeping children or guests comfortably accommodated on the same floor.
Bonus Room: Extra Space for Changing Needs
The optional bonus room adds approximately 528 square feet of additional space. This is one of the most valuable flexible features in the design.
It could become a private guest bedroom, a children’s playroom, a home cinema, a fitness room, or a quiet office. For a family that works from home or regularly welcomes visitors, this extra area can make a meaningful difference.
The bonus room is an optional space, so its final use and construction should be considered when planning the overall project.
Garage, Laundry and Storage
The attached two-car garage provides approximately 789 square feet of unheated space. It offers room for two vehicles while leaving some opportunity for storing tools, bicycles, gardening equipment, and other household items.
The side-entry arrangement keeps the garage entrance less prominent from the street. The home also includes a mudroom, which helps create a practical transition between the garage and the main living areas.
The main-floor laundry room is another useful feature. With convenient access from the primary suite, it supports an efficient household routine and reduces unnecessary trips across the house.
Quick Specifications
| Architectural style | Modern Farmhouse |
| Heated living area | 2,593 sq. ft. |
| First-floor area | 2,593 sq. ft. |
| Optional bonus room | 528 sq. ft. |
| Bedrooms | 4 to 5 |
| Full bathrooms | 3 |
| Half bathroom | 1 |
| Stories | 1, plus optional bonus space |
| Garage | 2 cars, 789 sq. ft. |
| Porch and patio area | 939 sq. ft. |
| House width | 75 ft. |
| House depth | 73 ft. 8 in. |
| Overall height | 28 ft. 3 in. |
| First-floor ceiling height | 10 ft. |
| Main roof pitch | 9:12 |
| Exterior framing | 2×4 wood framing |
| Foundation options | Slab, crawlspace, or basement options |
Estimated U.S. Construction Cost
Building a modern farmhouse of this size in the United States requires a substantial construction budget. For the 2,593-square-foot heated living area, a preliminary estimate could range from approximately $520,000 to $780,000 for construction, depending on the location, labor rates, materials, foundation, and quality of finishes.
This estimate is intended as a broad planning guide rather than a contractor quotation. The optional 528-square-foot bonus room, garage, extensive porch areas, outdoor kitchen, and outdoor fireplace may add to the overall project cost depending on the scope of construction and finish selections.
Land purchase, major landscaping, permits, utility connections, professional fees, and unusual site preparation may also increase the total investment. Actual costs should be confirmed with local builders using the final construction drawings and specifications.
Why This Home Works So Well
This modern farmhouse succeeds because it combines generous family accommodation with practical everyday features. Four main bedrooms, three full bathrooms, and an additional half bathroom provide comfortable space for a busy household, while the optional bonus room offers flexibility for future needs.
The open kitchen and great room create a natural gathering place, and the split-bedroom layout gives the primary suite a more private position. Meanwhile, the two-car garage, mudroom, walk-in pantry, and convenient laundry arrangement make the home easier to manage.
Its outdoor spaces are another major advantage. With 939 square feet of porch and patio area, plus an outdoor kitchen and fireplace, the design offers plenty of room for relaxing and entertaining.
For anyone looking for a single-story farmhouse with generous living space, flexible accommodation, and excellent indoor-outdoor connections, this design brings together many of the features that make a family home both attractive and comfortable.














