
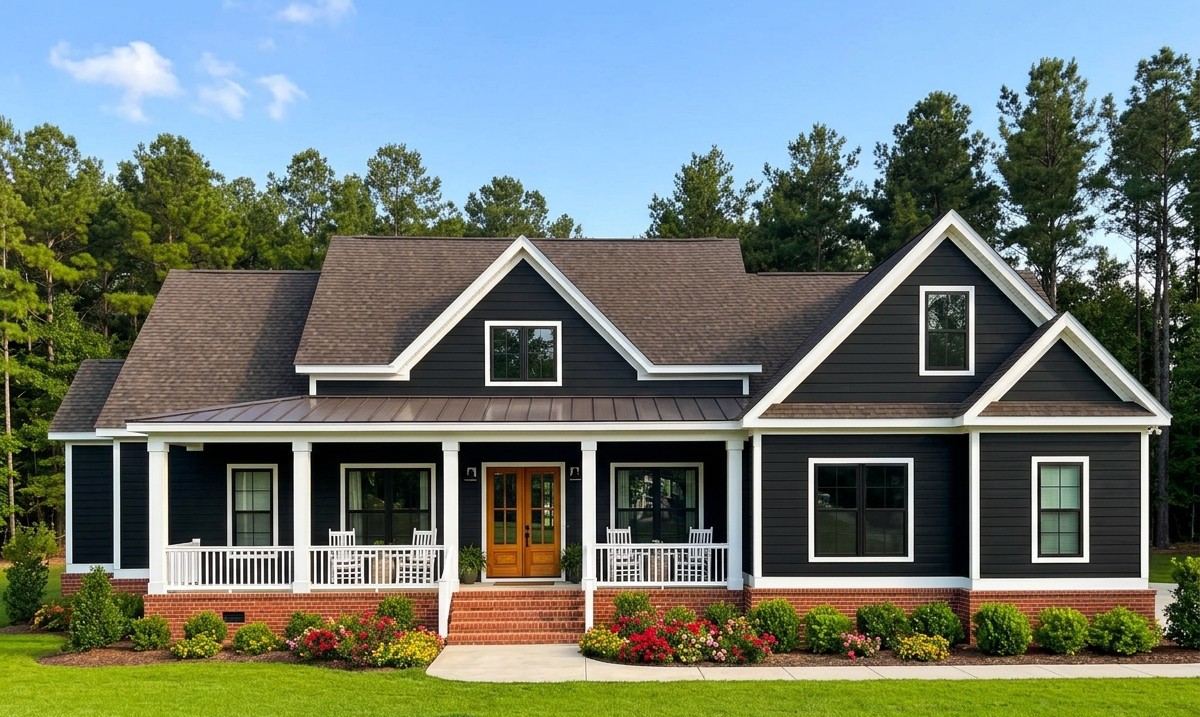
This beautiful modern farmhouse combines traditional country charm with the comfort and functionality of contemporary family living. Offering 2,365 square feet of heated living space, three to four bedrooms, two full bathrooms, and one half bathroom, this single-story home provides plenty of room for a growing family.
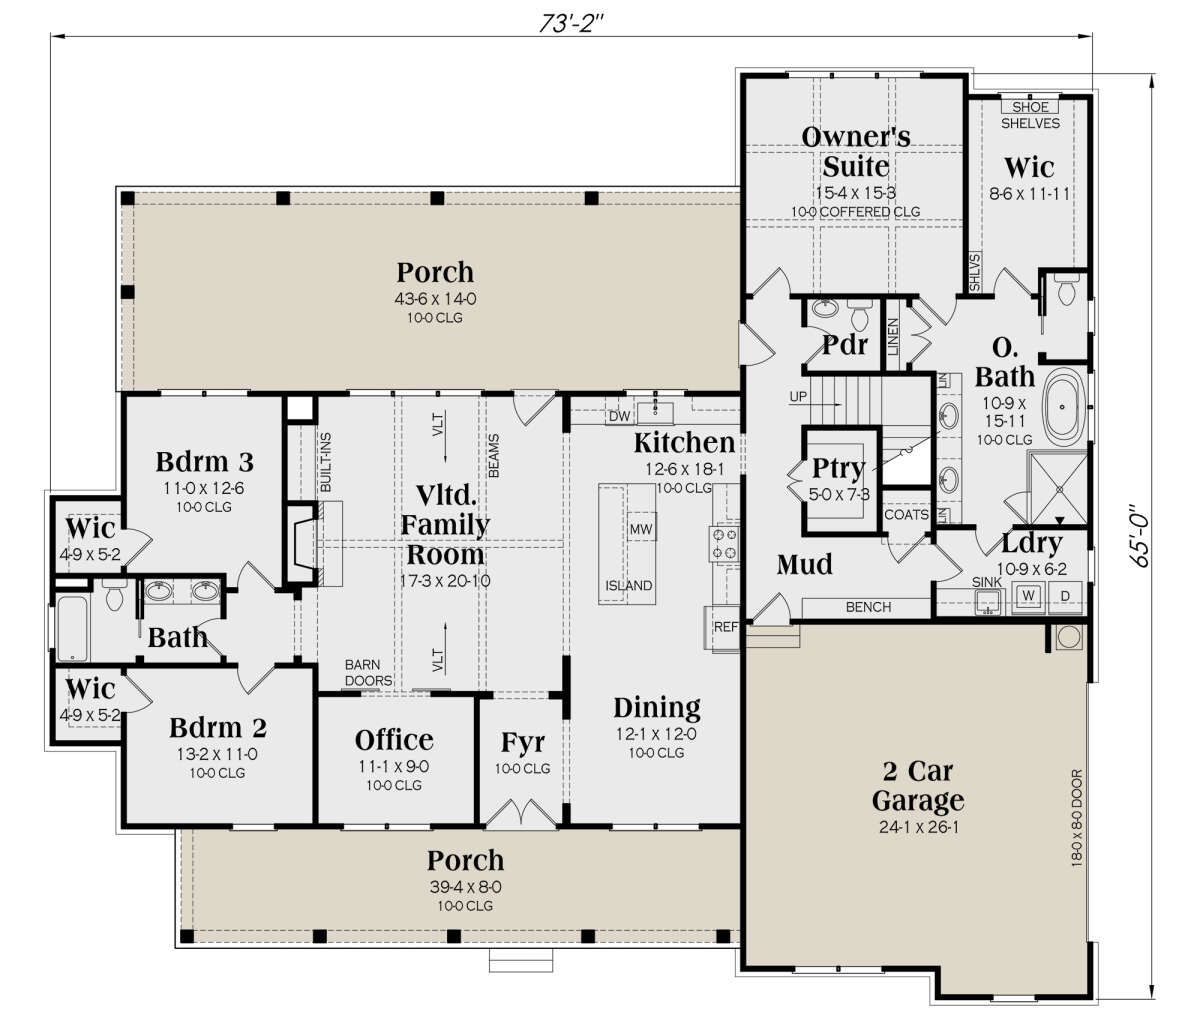
One of the most impressive features is its generous outdoor living space. With 924 square feet of combined front and rear porches, the home provides excellent opportunities for relaxing and entertaining.
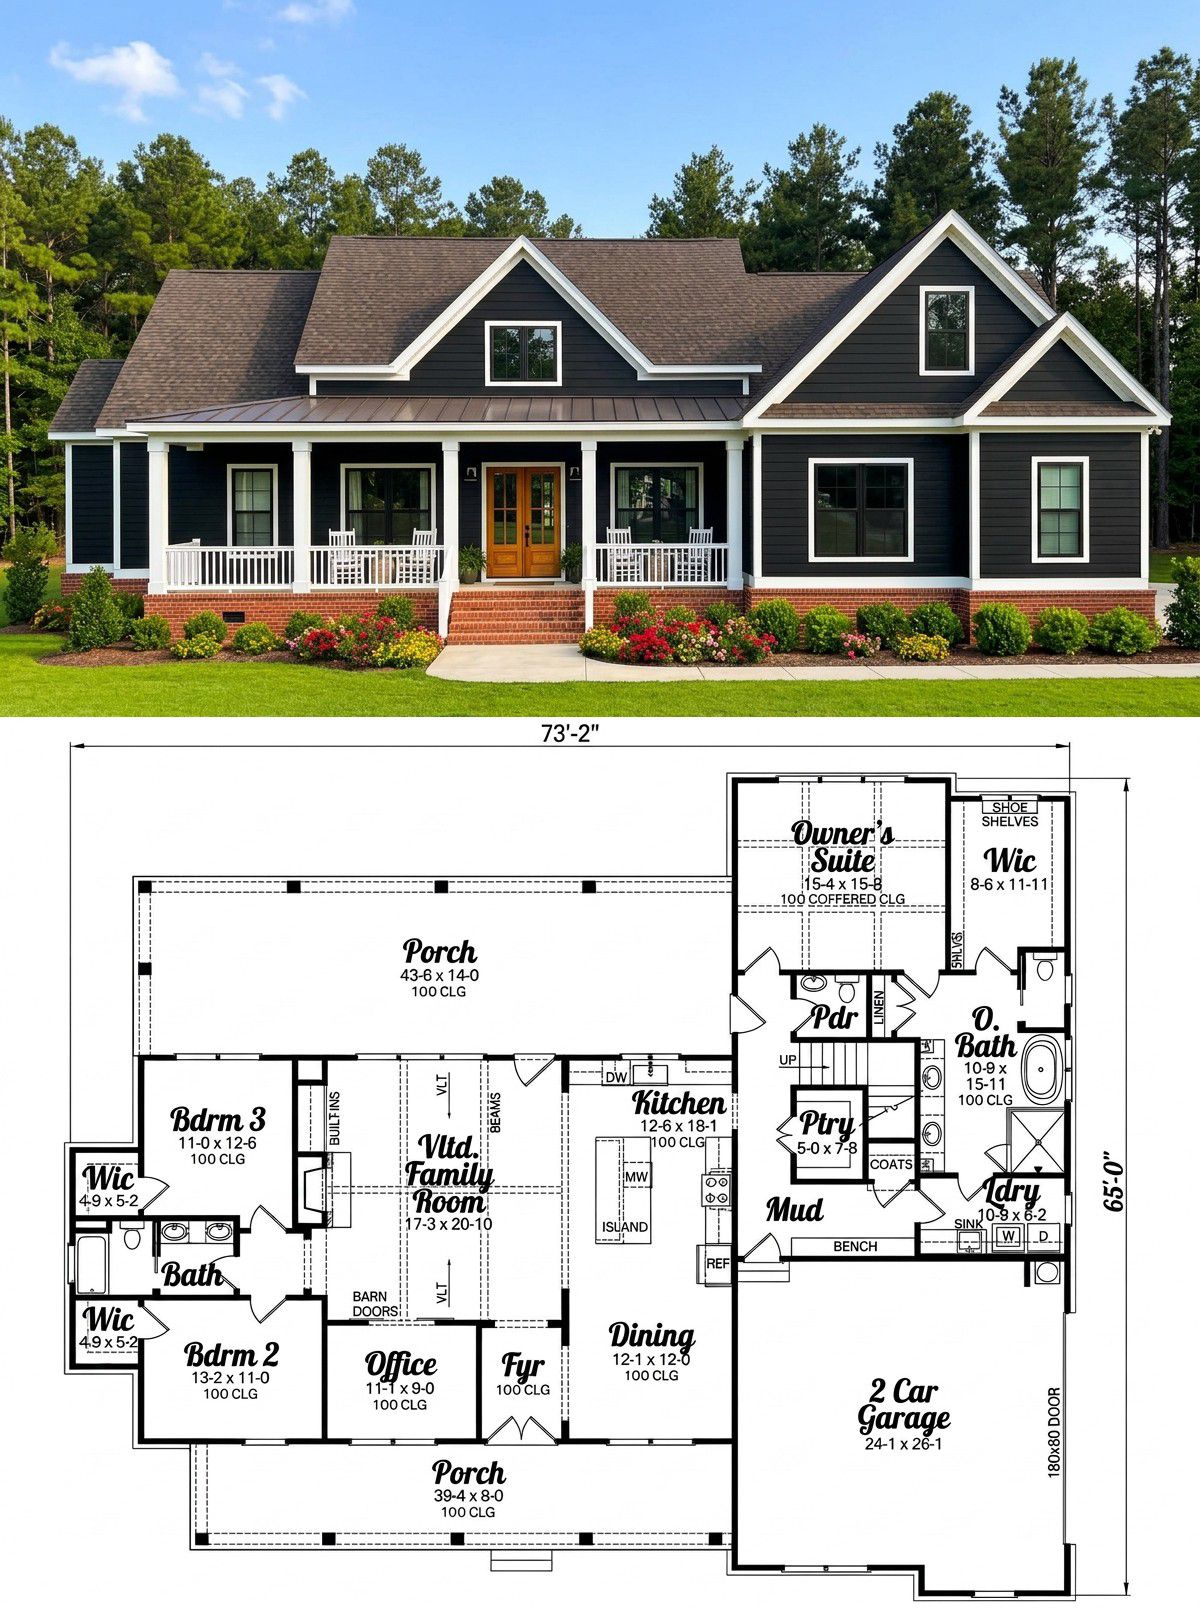
Inside, a vaulted family room, open kitchen, dedicated home office, and private owner’s suite create a comfortable environment for everyday living.
The design also includes a two-car garage with an optional three-car configuration and an optional second-floor arrangement featuring a loft and additional bedroom. This flexibility makes the home suitable for families whose space requirements may change over time.
Exterior & First Impressions
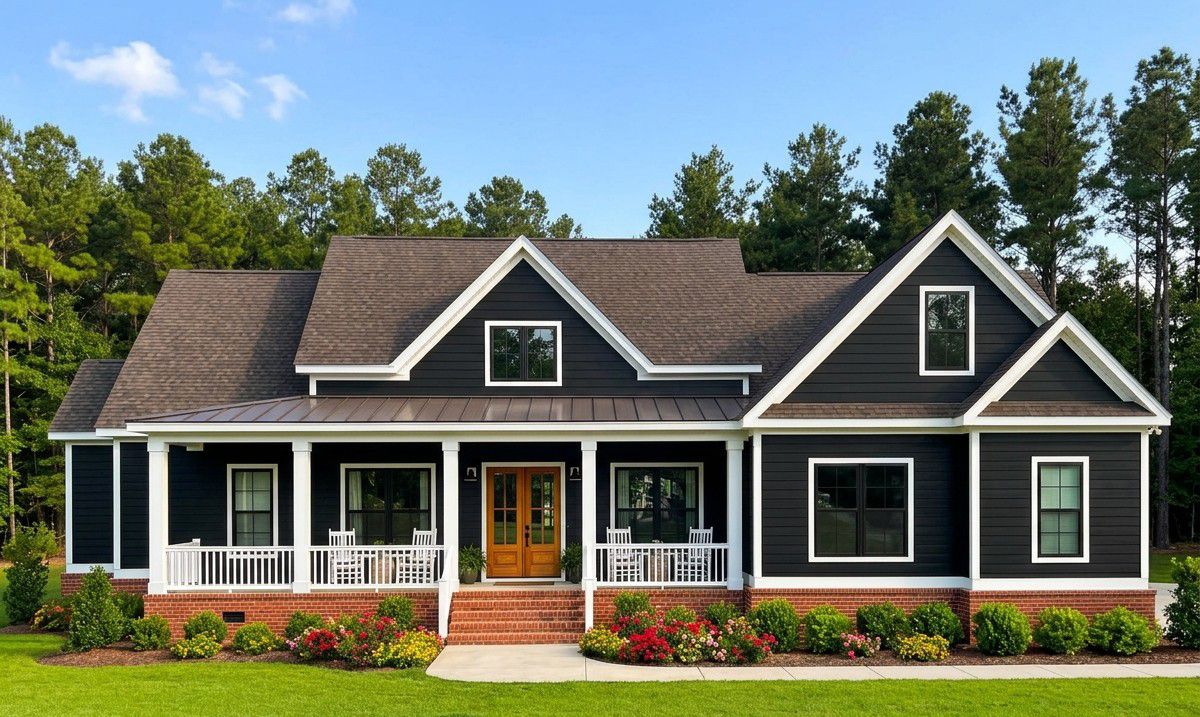
The exterior showcases the welcoming appearance of modern farmhouse architecture. Its balanced roofline, attractive window arrangement, and traditional detailing create a home that feels both timeless and contemporary.
The house measures approximately 73 feet 2 inches wide and 65 feet deep. Its single-story main-floor arrangement accommodates the bedrooms and shared living areas while maintaining a practical building footprint.
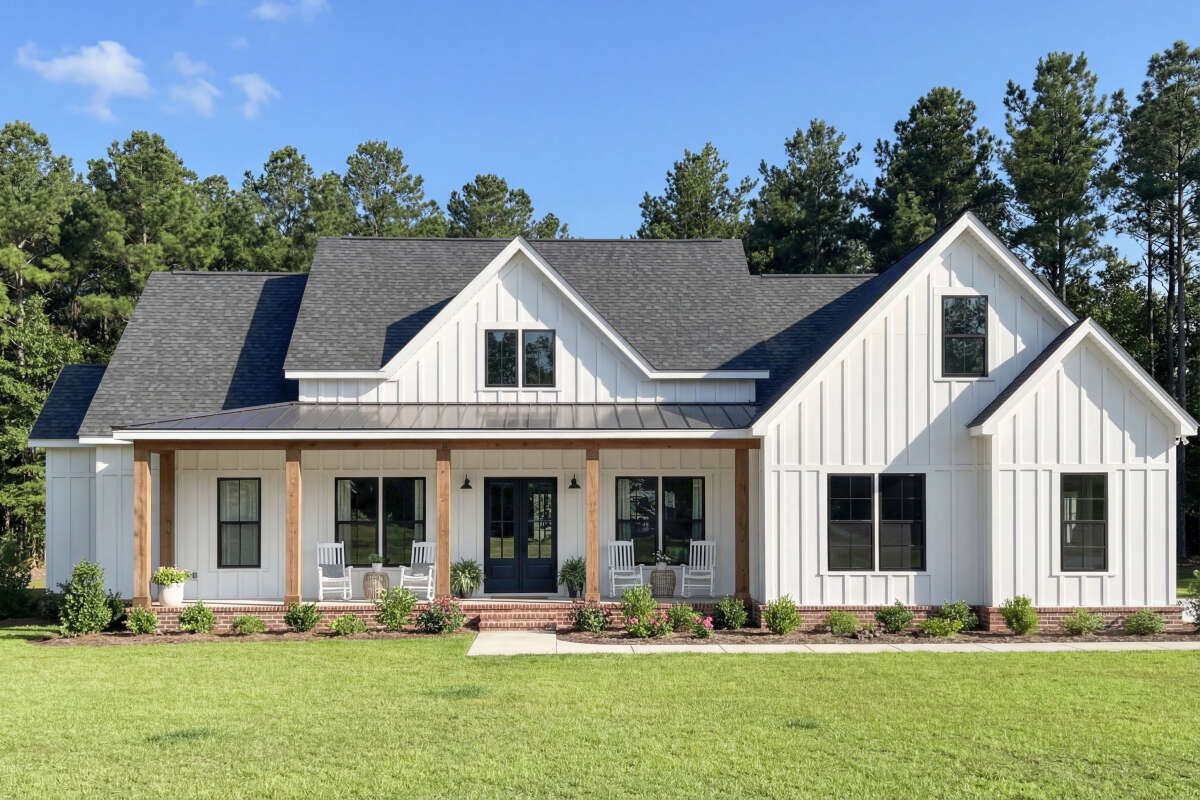
The main roof features a 7:12 pitch, giving the home a traditional sloping roofline. Exterior walls use 2×4 wood framing, with an optional upgrade to 2×6 framing for homeowners who prefer thicker exterior walls.
Generous Front Porch
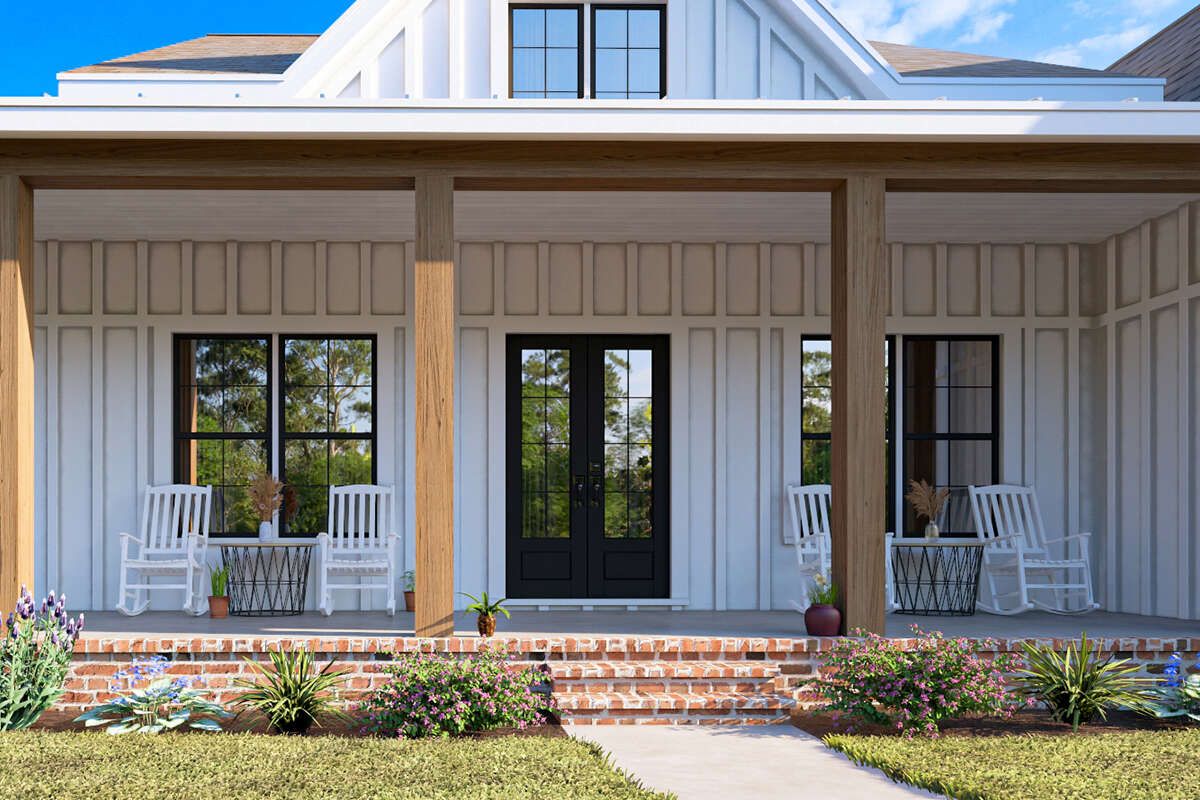
The 315-square-foot front porch is one of the home’s most attractive features. Rather than being a small decorative entrance, it provides meaningful outdoor living space where homeowners can place comfortable chairs, a porch swing, and a small table.
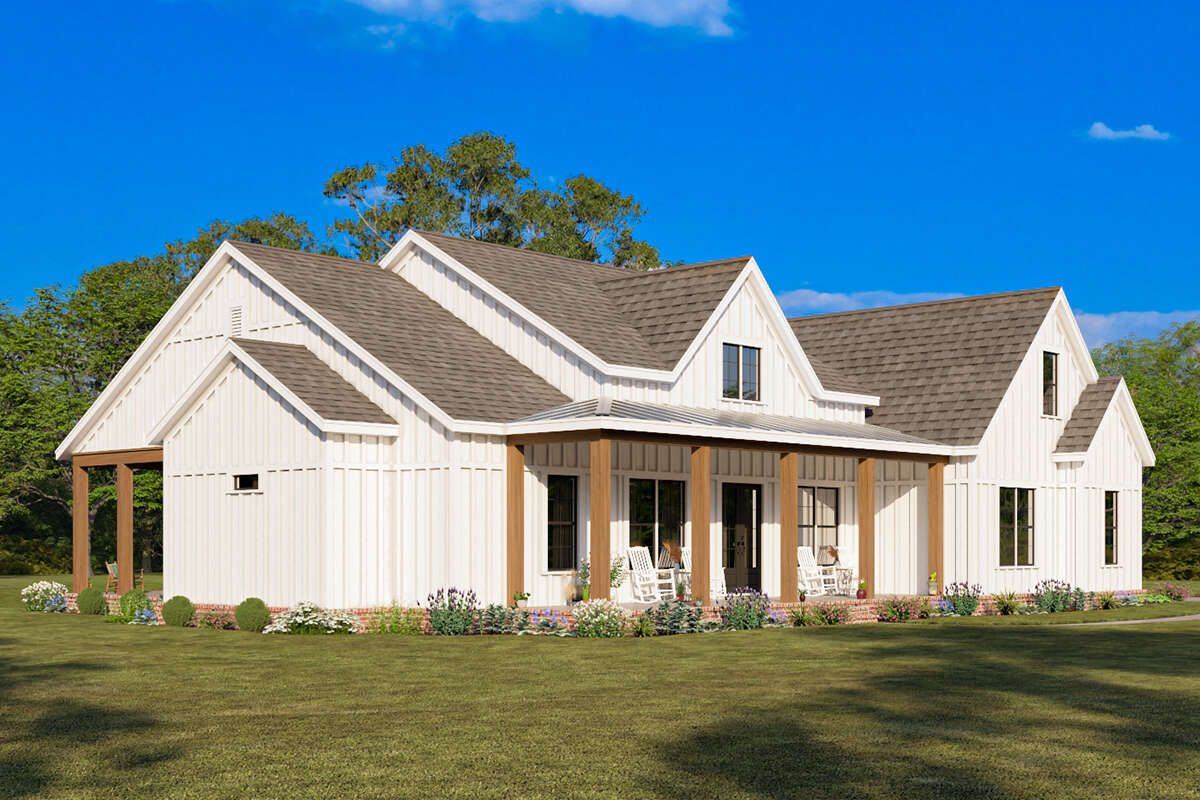
It creates a welcoming setting for morning coffee, reading, or spending time with visitors. The covered entrance also provides shelter from rain and direct sunlight, making the front of the home more practical.
The generous porch area gives the exterior a relaxed farmhouse character and creates a pleasant transition between the outdoors and the interior.
Large Rear Porch for Outdoor Living
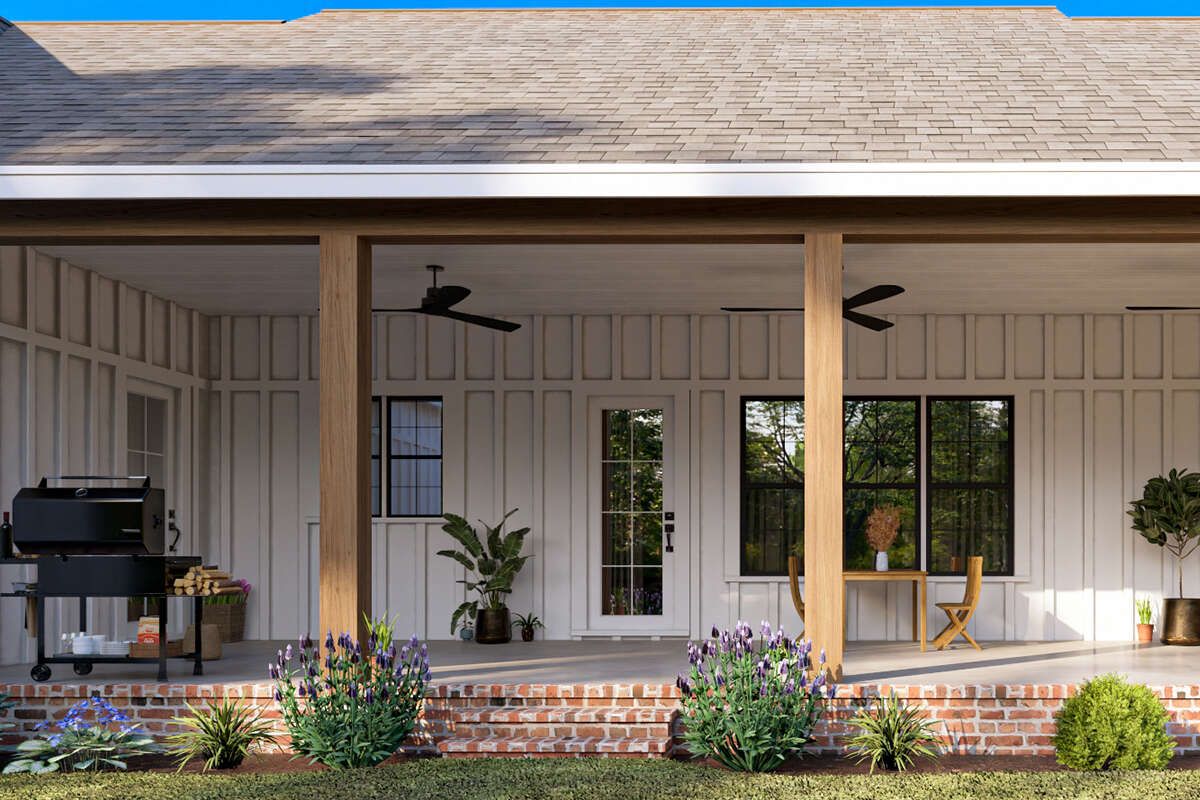
At the back of the home, the 609-square-foot rear porch offers even more space for outdoor relaxation and entertaining. Its generous dimensions provide room for outdoor sofas, dining furniture, and additional seating.
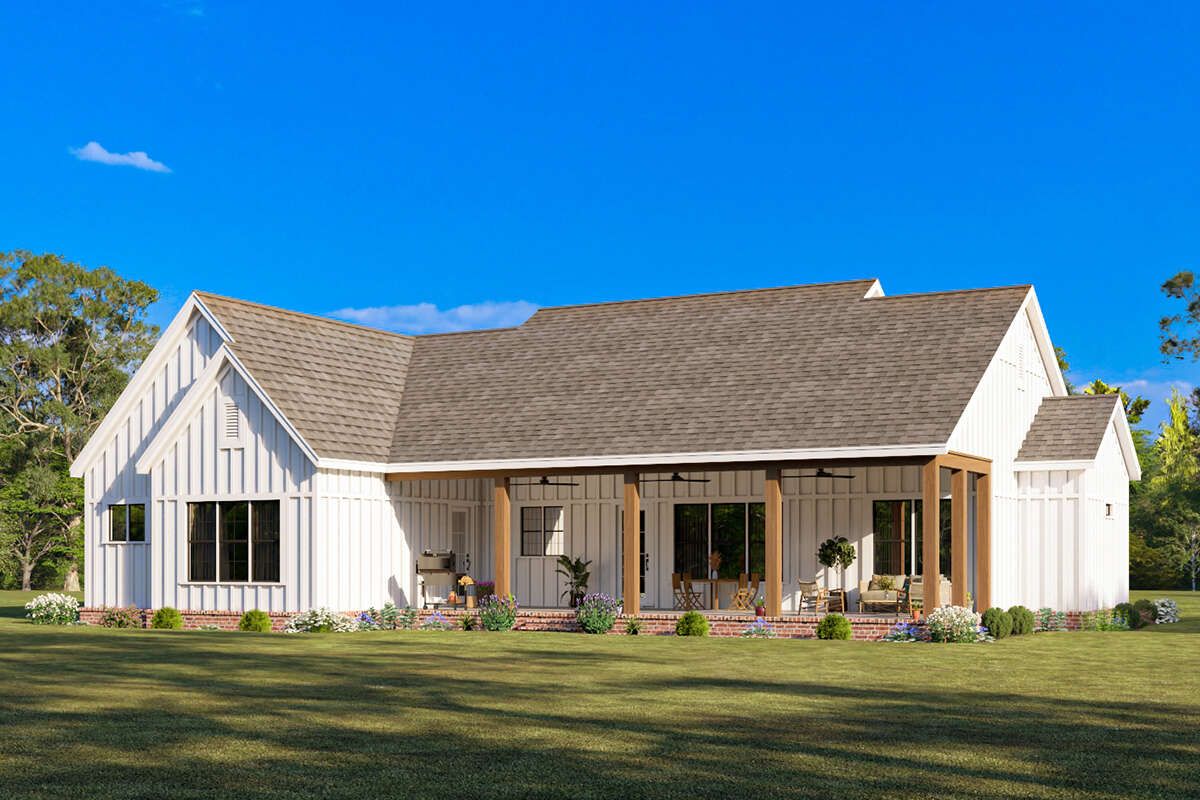
This area can become an extension of the family room during pleasant weather. Homeowners can enjoy outdoor meals, host family gatherings, or simply relax while overlooking the garden.
Combined, the front and rear porches provide 924 square feet of covered outdoor living space. That is an impressive amount of outdoor space for a home with 2,365 square feet of heated interior area.
Foyer and Open Interior Layout
Stepping inside, the foyer introduces a thoughtfully arranged interior. The first-floor ceilings measure 10 feet, helping the main living spaces feel open and comfortable.
The open floor plan connects the kitchen and family room, creating a natural gathering environment. This arrangement allows family members to interact while preparing meals, watching television, or relaxing.
The split-bedroom arrangement separates the primary suite from the secondary bedrooms. This gives homeowners a quieter private area while keeping the remaining bedrooms accessible to children and guests.
Vaulted Family Room with Fireplace
The family room is the heart of this modern farmhouse. Its vaulted ceiling creates an impressive sense of height and makes the living area feel more spacious than a conventional room with a flat ceiling.
A fireplace adds warmth and provides a natural focal point for the furniture arrangement. There is room for a comfortable sofa, accent chairs, and a television, making this an ideal place for family evenings and entertaining visitors.
The open connection to the kitchen also helps maintain a natural flow between the main living spaces. Family members can enjoy different activities while remaining connected.
Kitchen with Island and Walk-In Pantry
The kitchen is designed for convenience and everyday family interaction. A central island provides additional food-preparation space and creates a practical place for quick breakfasts, snacks, or informal conversations.
The open arrangement allows the kitchen to remain connected to the family room. This is particularly useful when entertaining because the person preparing meals does not have to feel separated from guests.
A walk-in pantry provides valuable storage for groceries, cookware, and small appliances. Keeping these items in a dedicated storage area helps maintain a clean and organized kitchen.
Private Owner’s Suite
The primary bedroom is positioned separately from the secondary bedrooms, creating a private retreat for homeowners. Its location on the main floor makes it convenient for everyday use without requiring stairs.
The suite includes a private bathroom and walk-in closet. One particularly useful feature is the laundry access from the owner’s suite, making it easier to manage clothing and household routines.
The combination of a private bedroom, bathroom, and convenient laundry access creates a practical arrangement that homeowners can appreciate every day.
Two Additional Bedrooms
The standard main-floor arrangement includes two secondary bedrooms, bringing the total to three bedrooms. These rooms are suitable for children, relatives, or overnight guests.
The secondary bedrooms share convenient access to a full bathroom. Their position away from the primary suite helps maintain privacy between the different sleeping areas.
For families who need another bedroom, the optional second-floor arrangement provides an opportunity to expand the accommodation without changing the main-floor layout.
Home Office and Mudroom
A dedicated home office provides a quiet place for working remotely, studying, or managing household responsibilities. Having a separate workspace is particularly useful for homeowners who need privacy during the day.
The mudroom creates a practical transition between the garage and the main living area. It provides a convenient place to organize shoes, coats, bags, and other everyday belongings before entering the home.
The main-floor laundry room adds another layer of convenience. Its connection with the owner’s suite makes household routines easier to manage.
Two-Car Garage with Optional Three-Car Configuration
The home includes a side-entry garage measuring approximately 619 square feet. Its side-facing entrance helps maintain the attractive front elevation while providing covered parking for two vehicles.
The garage offers additional room for tools, bicycles, and everyday household equipment. Homeowners who need more parking can select the optional three-car side-garage configuration.
This optional garage arrangement provides additional flexibility without changing the overall modern farmhouse character of the exterior.
Optional Second-Floor Loft and Bedroom
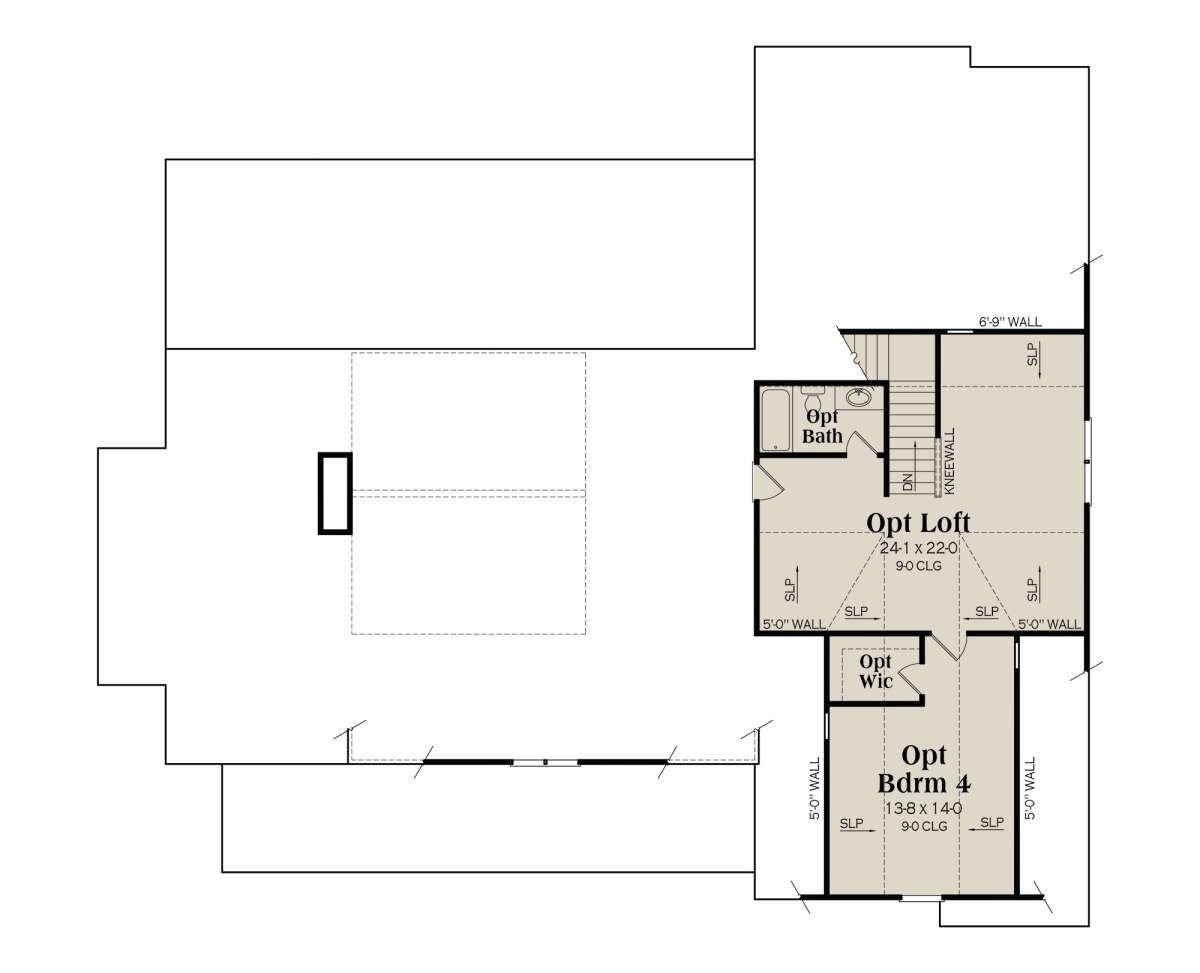
The design offers an optional 757-square-foot second-floor arrangement. This additional level includes a loft, one bedroom, one full bathroom, a walk-in closet, and storage space.
The loft can serve as a family entertainment area, children’s playroom, study space, or comfortable secondary lounge. The additional bedroom is particularly useful for guests, older children, or relatives who need more privacy.
The second-floor ceiling height is approximately 9 feet, providing comfortable proportions for the additional rooms. Because this upper level is optional, its 757 square feet should be considered separately from the standard 2,365-square-foot heated living area.
Quick Specifications
| Feature | Details |
|---|---|
| Architectural style | Modern Farmhouse |
| Main heated living area | 2,365 sq. ft. |
| Optional second-floor area | 757 sq. ft. |
| Garage area | 619 sq. ft. |
| Bedrooms | 3-4 |
| Full bathrooms | 2 |
| Half bathrooms | 1 |
| Stories | 1, with optional second floor |
| Garage capacity | 2 cars, optional 3-car configuration |
| House width | 73 ft. 2 in. |
| House depth | 65 ft. |
| Overall height | 26 ft. 9 in. |
| Front porch | 315 sq. ft. |
| Rear porch | 609 sq. ft. |
| Total porch area | 924 sq. ft. |
| First-floor ceiling height | 10 ft. |
| Second-floor ceiling height | 9 ft. |
| Main roof pitch | 7:12 |
| Exterior framing | 2×4 wood framing |
| Optional framing upgrade | 2×6 conversion |
| Foundation options | Slab, crawlspace, basement, or walkout basement |
| Special features | Vaulted family room, fireplace, kitchen island, walk-in pantry, office, mudroom, laundry access from owner’s suite, front porch, rear porch, optional loft, and additional bedroom |
Estimated U.S. Construction Cost
Building this 2,365-square-foot modern farmhouse in the United States could require an estimated budget of approximately $480,000 to $680,000 for the standard home, including the two-car garage and covered outdoor areas.
This is a broad planning estimate rather than a contractor quotation. The final cost will depend on the building location, local labor rates, foundation type, construction materials, and quality of finishes.
The generous 924-square-foot porch area is an important part of the budget because covered outdoor spaces still require foundations, roofing, structural materials, and labor. The optional three-car garage and 757-square-foot second-floor arrangement would also increase the overall construction cost.
Premium kitchen cabinetry, upgraded windows, custom bathroom finishes, and high-quality exterior materials may further increase the budget. Land purchase, major site preparation, landscaping, permits, utility connections, and financing expenses may not be included.
Homeowners should obtain a detailed quotation from a local builder based on the selected foundation and optional features before construction begins.
Why This Home Works So Well
This modern farmhouse offers an excellent combination of comfortable interior living and generous outdoor space. The three-bedroom main-floor arrangement provides convenient accommodation, while the optional fourth bedroom gives homeowners room to expand as their family grows.
The vaulted family room, open kitchen, and central island create a welcoming environment for everyday family activities. The dedicated office provides a separate place for work, while the mudroom, walk-in pantry, and laundry access from the owner’s suite make household routines more convenient.
However, the outdoor living areas are what make this design especially appealing. With 924 square feet of front and rear porches, homeowners have plenty of room to relax, entertain guests, and enjoy the surrounding garden.
The optional second floor adds another layer of flexibility with its loft, bedroom, bathroom, and storage space. For families who want a modern farmhouse with spacious outdoor living, a practical single-story layout, and room to grow, this design offers a thoughtful balance of charm, comfort, and functionality.














