
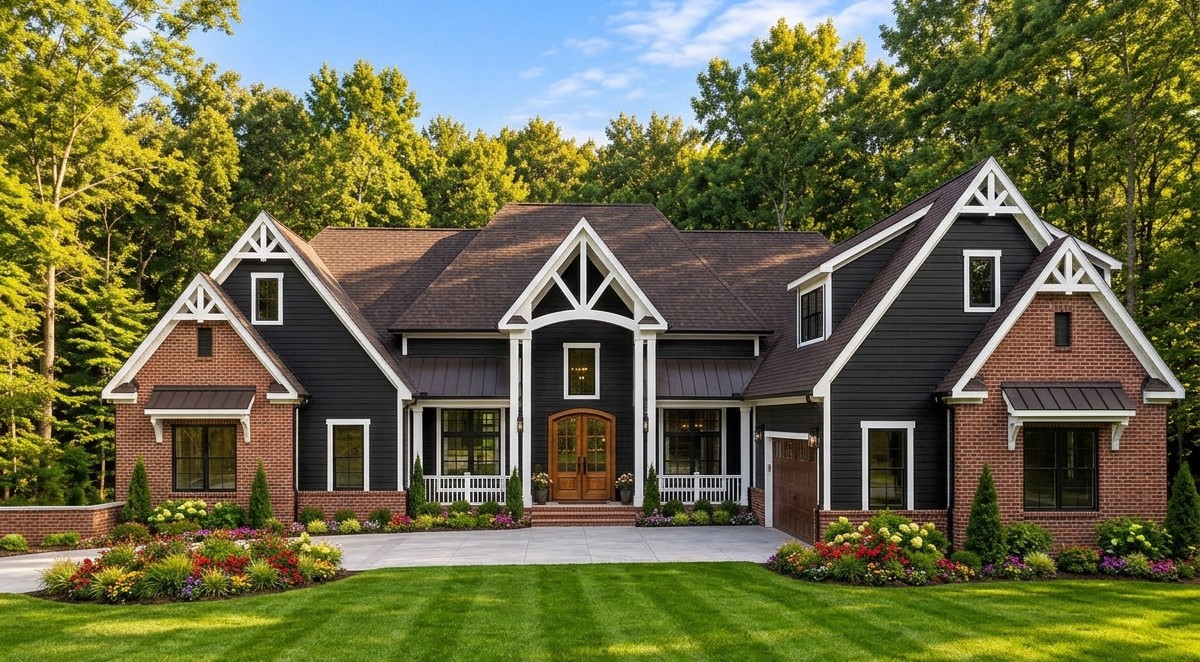
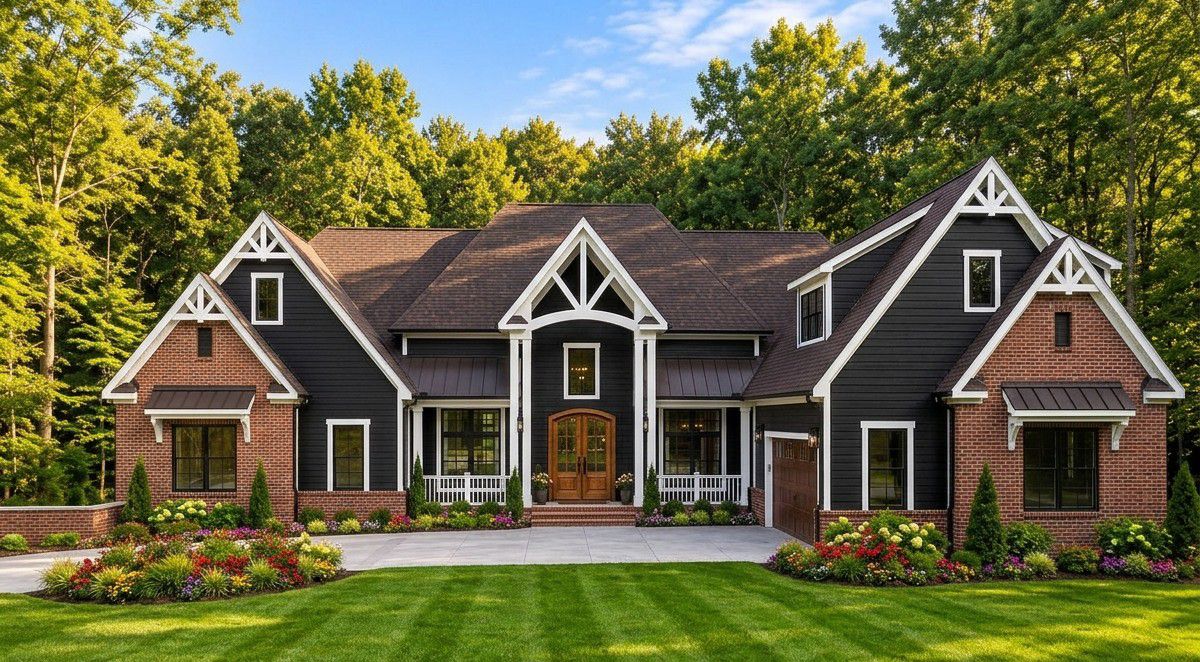
This impressive Craftsman home combines traditional architectural character with generous living spaces and exceptional flexibility for a growing family.
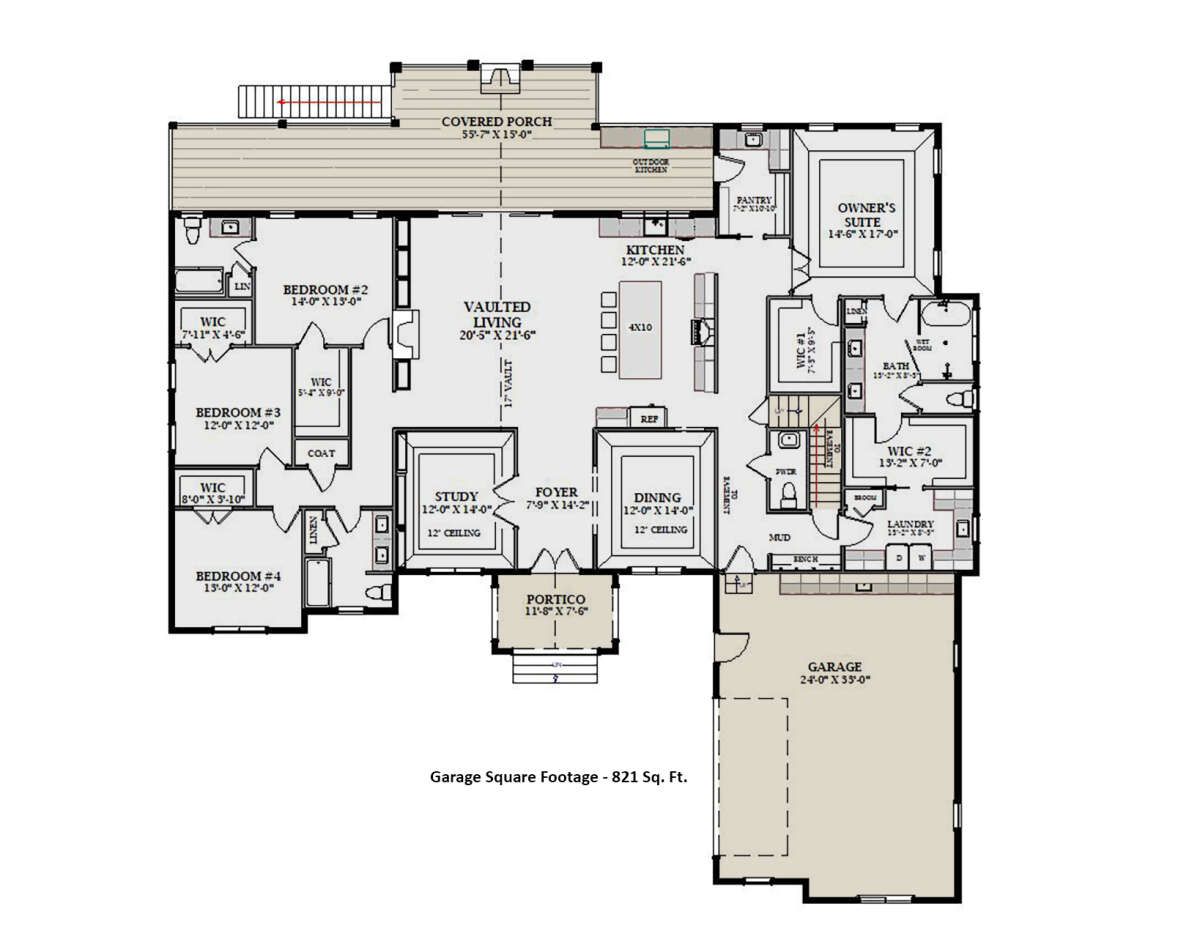
Offering 3,339 square feet of heated living space, four to six bedrooms, three full bathrooms, and one half bathroom, this single-story design provides plenty of room for comfortable everyday living.
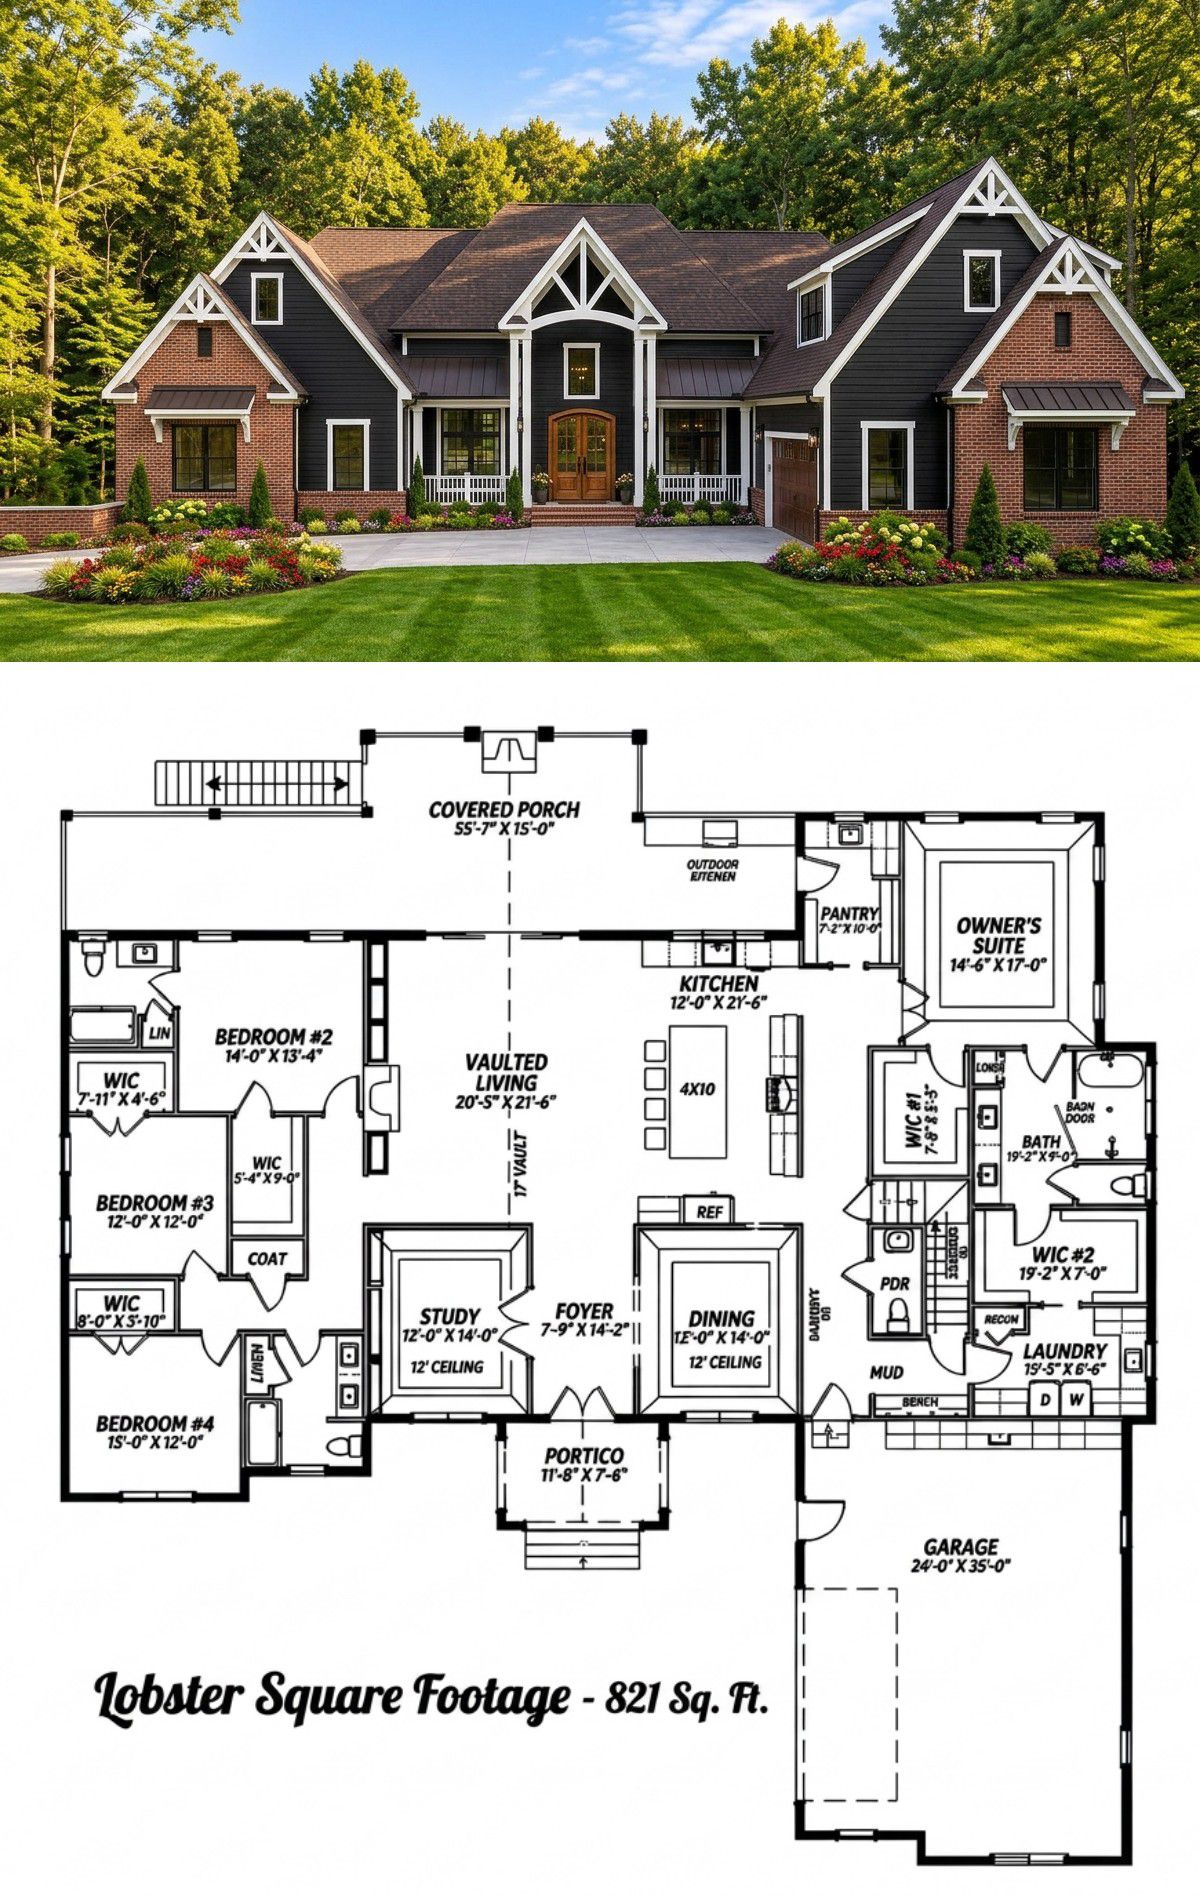
Beyond its attractive exterior, the home features a vaulted great room, spacious kitchen, formal dining room, private owner’s suite, and dedicated home office.
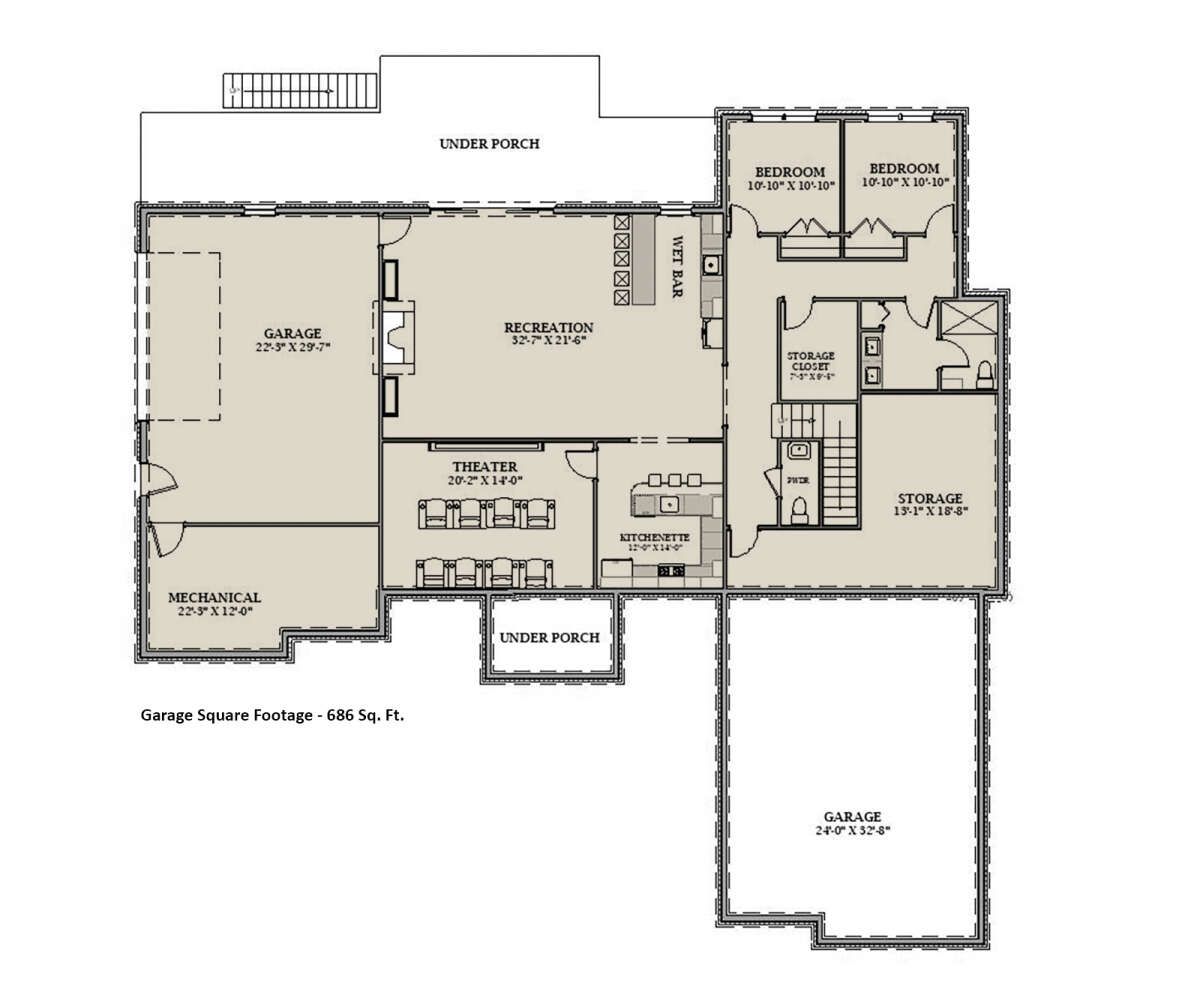
A three-car courtyard-entry garage, large covered rear porch, outdoor kitchen, and optional bonus room make the design even more appealing. The basement option adds another level of possibilities, including additional bedrooms, recreation space, and a home theater.
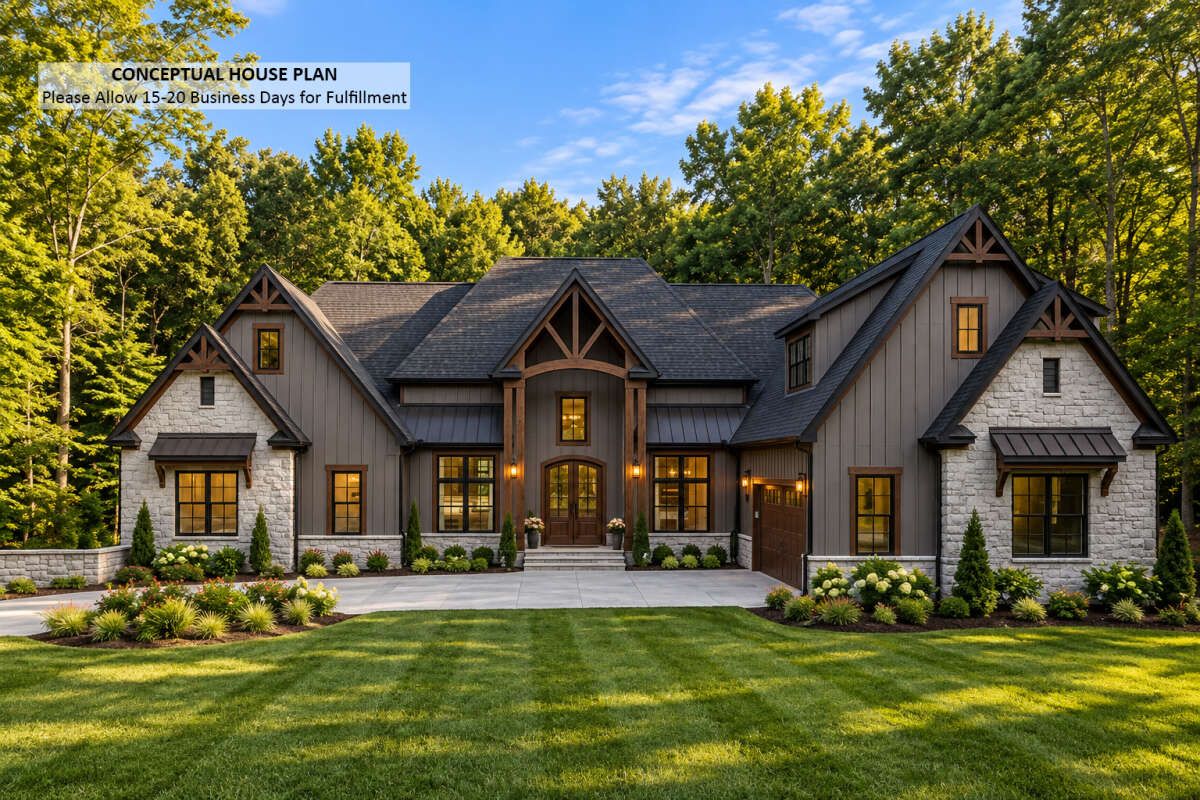
Exterior & First Impressions
The exterior showcases the distinctive character of Craftsman architecture. The design combines a broad roofline, carefully arranged windows, substantial exterior detailing, and welcoming covered outdoor spaces. Rather than relying on excessive decoration, the home uses balanced proportions and traditional architectural elements to create an attractive appearance.
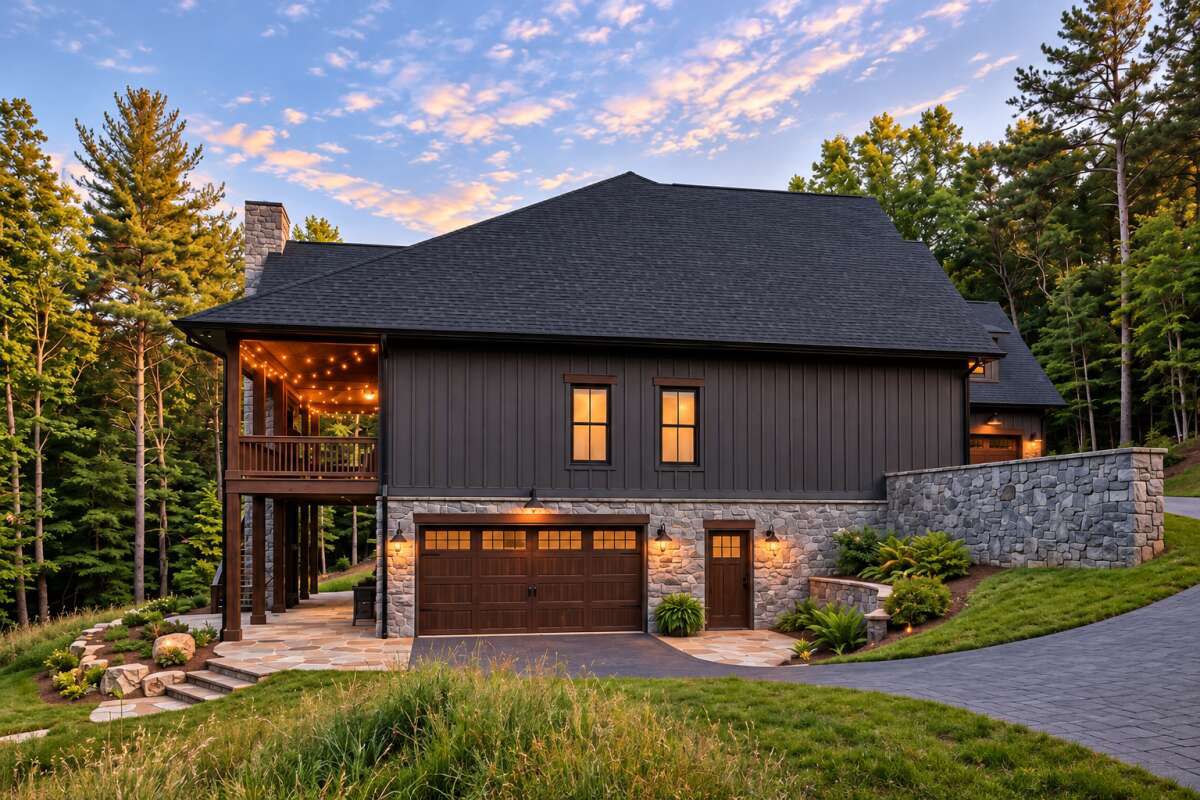
The house measures approximately 82 feet 7 inches wide and 85 feet 2 inches deep. Its substantial footprint accommodates the spacious main floor, courtyard-entry garage, and generous outdoor living areas.
The exterior uses 2×6 wood framing, providing thicker exterior walls than conventional 2×4 framing. This can offer additional flexibility for insulation and energy-efficiency choices, depending on the construction specification.
Welcoming Front Porch
The 103-square-foot front porch creates an inviting entrance and gives the home a traditional residential character. It provides space for a pair of comfortable chairs, decorative plants, and a small table.
The covered entrance offers shelter for visitors and creates a pleasant transition between the outdoors and the interior. It is a relatively modest porch, but it contributes significantly to the home’s welcoming appearance.
Expansive Rear Porch and Outdoor Entertainment
The rear porch is one of the home’s biggest highlights, measuring an impressive 633 square feet. This generous outdoor area provides plenty of room for dining furniture, lounge seating, and entertaining guests.
An outdoor fireplace creates a natural focal point where family members can gather during cooler evenings. It adds warmth and character while making the covered porch more enjoyable throughout the year.
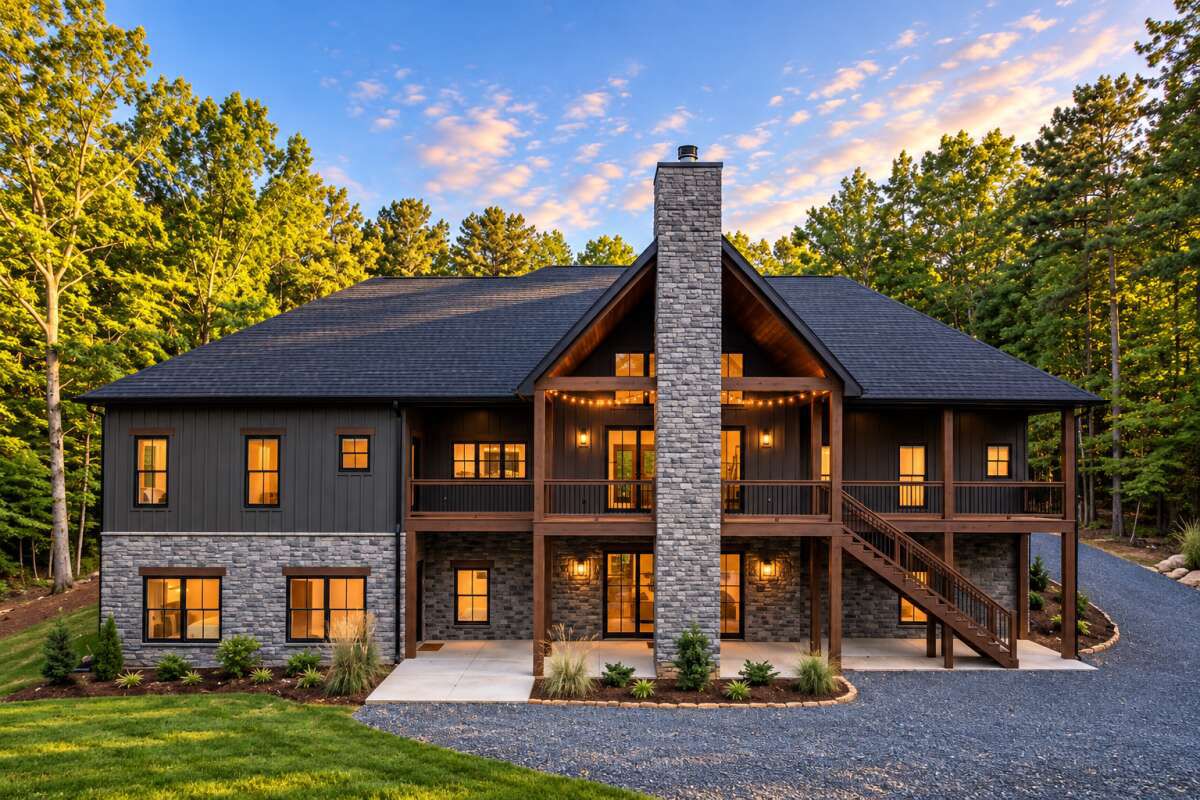
The outdoor kitchen makes the space especially practical for homeowners who enjoy hosting family gatherings and weekend barbecues. Food preparation and outdoor dining can take place close together, allowing the host to remain part of the gathering instead of spending the entire evening indoors.
Combined, the front and rear porches provide 736 square feet of covered outdoor living space. That is a generous amount of room for a home of this size.
Foyer and Open Interior Layout
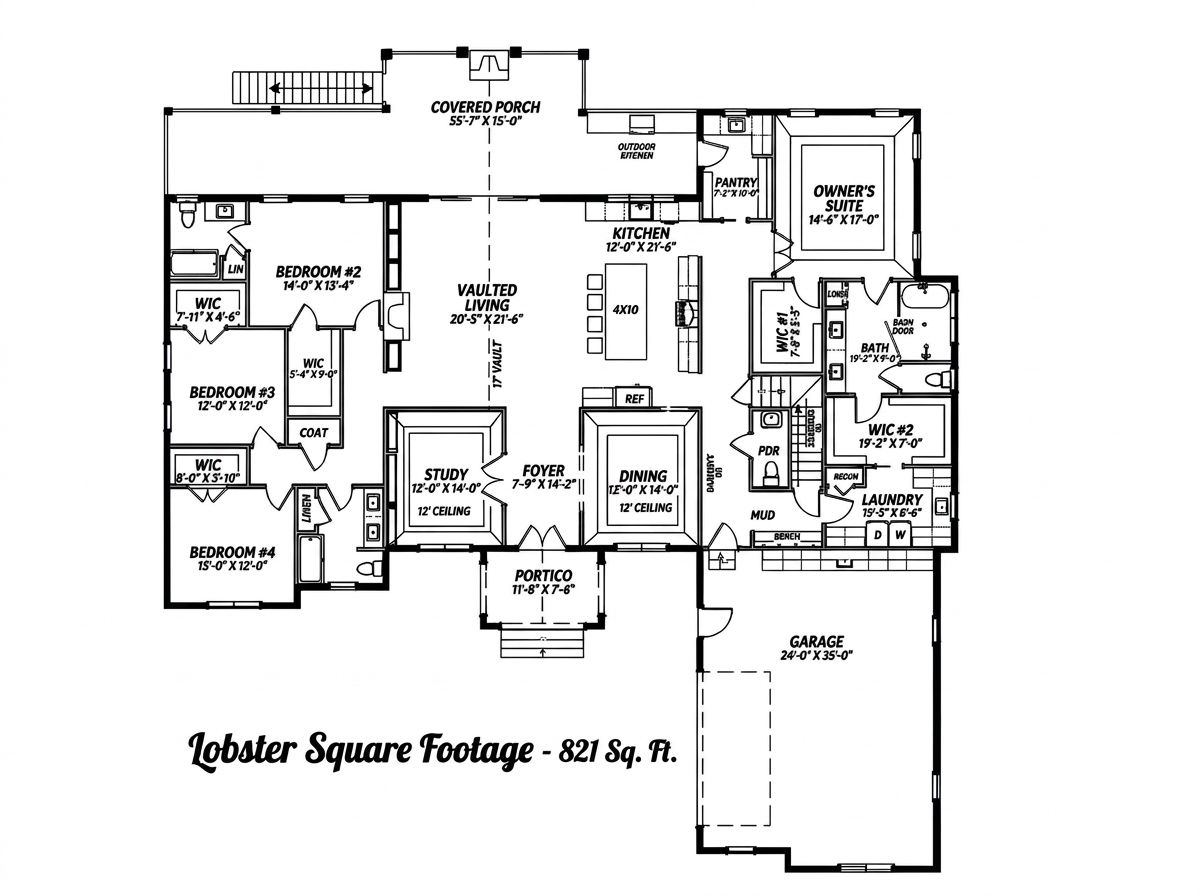
Stepping inside, the foyer introduces the home’s spacious interior. The first-floor ceilings measure 10 feet, creating comfortable proportions and helping the main rooms feel open.
The open floor plan connects the great room, kitchen, and other shared living areas. This arrangement allows family members to interact naturally while cooking, relaxing, or entertaining.
The bedroom arrangement follows a split-bedroom layout, with the primary suite positioned separately from the secondary bedrooms. This gives homeowners a more private retreat while keeping the other sleeping areas accessible to children and guests.
Great Room with Vaulted Ceiling and Fireplace
The great room is the central gathering space of the home. Its vaulted ceiling adds impressive height and creates an airy atmosphere that makes the interior feel even more spacious.
A fireplace provides a natural focal point, making the room an inviting place for family evenings, conversations, and relaxation. The open connection to the kitchen helps maintain a comfortable flow between the shared living areas.
There is plenty of room to arrange a large sofa, accent chairs, and a television without making the space feel crowded. The tall ceiling also creates opportunities for attractive lighting fixtures and decorative architectural details.
Kitchen with Island and Walk-In Pantry
The kitchen is designed to support both everyday cooking and entertaining. A central island provides additional preparation space and creates a convenient gathering point for quick breakfasts, snacks, or informal conversations.
The open arrangement keeps the kitchen connected to the great room, allowing the person preparing meals to remain part of family activities. This is especially useful when hosting guests or preparing food for a large household.
A walk-in pantry provides valuable storage for groceries, kitchen equipment, and small appliances. Having a dedicated pantry helps keep the main countertops organized and makes it easier to maintain a neat kitchen.
Formal Dining Room
The formal dining room provides a dedicated setting for family meals and special occasions. It offers a more defined dining environment than an informal breakfast area, making it suitable for celebrations and entertaining visitors.
Its relationship with the kitchen makes serving meals convenient, while the connected living areas allow the dining room to remain part of the home’s overall social environment.
Private Owner’s Suite
The owner’s suite is located on the main floor and separated from the secondary bedrooms. This split-bedroom arrangement creates a quieter environment for homeowners and provides additional privacy.
The bedroom includes a private bathroom and a walk-in closet. One particularly useful feature is the laundry access from the owner’s suite, making it easier to manage clothing and everyday household routines.
Having the primary bedroom on the main floor also makes the house convenient for homeowners who prefer not to use stairs for everyday bedroom access.
Three Additional Main-Floor Bedrooms
The standard main-floor layout includes three additional bedrooms, bringing the total to four bedrooms. These rooms provide comfortable accommodation for children, relatives, or overnight guests.
The split-bedroom arrangement helps keep the secondary sleeping spaces separate from the owner’s retreat. The home’s three full bathrooms and additional half bathroom provide convenient facilities for family members and visitors.
Home Office and Everyday Convenience
A dedicated home office provides a quiet place to work, study, or manage household responsibilities. Having a separate workspace is especially valuable for homeowners who work remotely or need a private area for focused activities.
The mudroom provides a practical transition between the garage and the main interior. It offers space to organize shoes, coats, bags, and everyday belongings before entering the main living areas.
The main-floor laundry room adds another layer of convenience. Its connection to the owner’s suite helps simplify laundry routines and reduces unnecessary movement around the house.
Courtyard-Entry Garage
The garage is one of the most substantial practical features of this home. The plan provides approximately 1,507 square feet of garage space, with configurations accommodating two to four vehicles depending on the selected arrangement.
The courtyard-entry design creates a distinctive garage arrangement while helping preserve the main architectural appearance of the home. Beyond parking, the generous garage area provides useful room for tools, bicycles, equipment, and household storage.
Optional Bonus Room
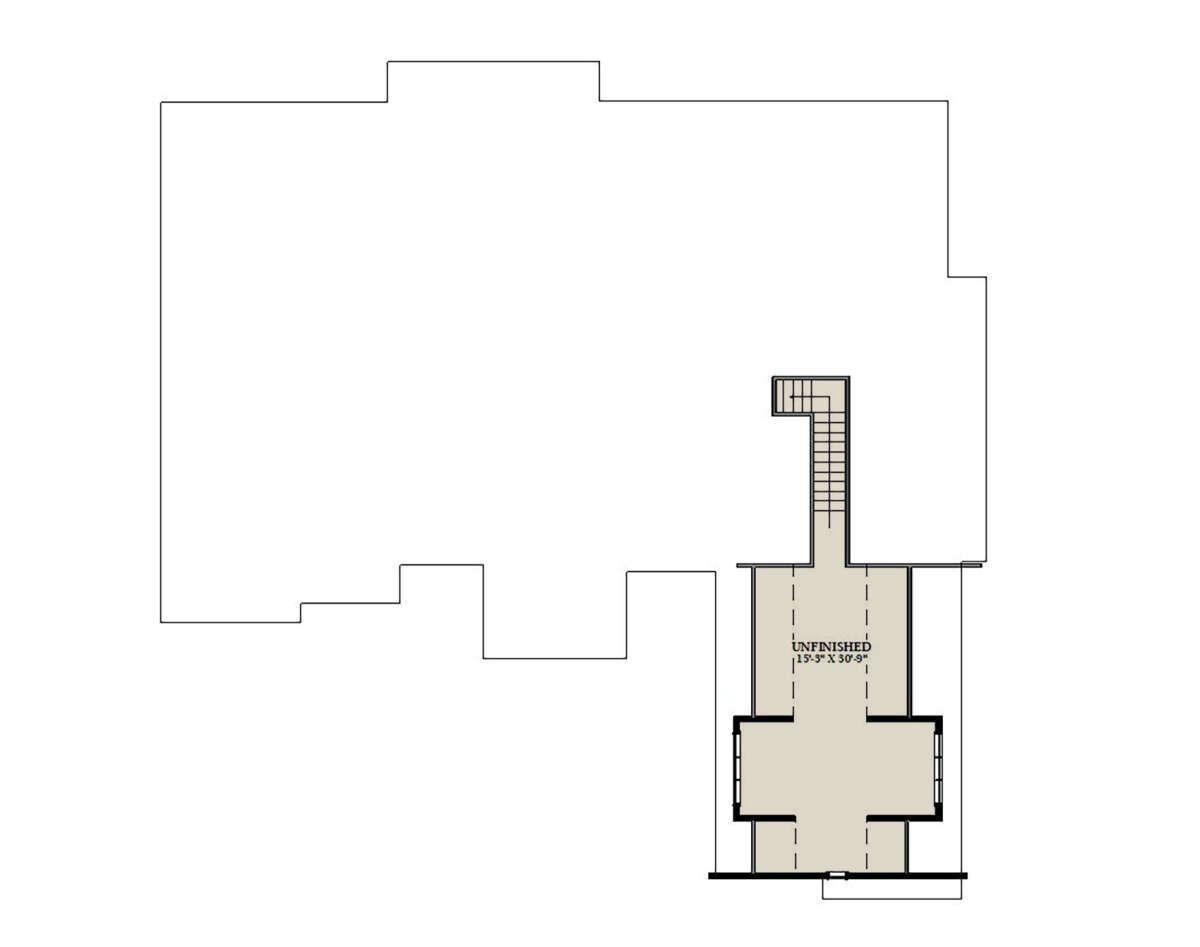
The design includes an optional 547-square-foot bonus room above the main floor. This additional area provides flexibility for homeowners who need more space as their family grows.
It could become a media room, children’s playroom, hobby room, home gym, or private entertainment area. The second-floor ceiling height is approximately 9 feet, making the space suitable for a range of uses.
The bonus room is optional and is not included in the standard 3,339-square-foot heated living area. Homeowners should consider the extra construction and finishing costs when deciding whether to complete it.
Optional Basement with Recreation and Theater Rooms
One of the most impressive aspects of this design is the optional basement arrangement. The basement provides approximately 2,036 square feet of additional space, creating possibilities for a much larger household or homeowners who enjoy entertainment and recreation at home.
The basement layout includes two additional bedrooms, a recreation room, a theater room, a kitchenette, a wet bar, storage areas, and a mechanical room. There is also additional garage space in the basement arrangement.
With this option, the home can accommodate up to six bedrooms. The recreation room provides a flexible family gathering area, while the theater room creates a dedicated space for movie nights and entertainment.
The basement ceiling height is approximately 10 feet, helping the additional level feel comfortable and spacious. Since the basement is an optional foundation configuration, its construction and finishing costs should be evaluated separately.
Quick Specifications
| Feature | Details |
|---|---|
| Architectural style | Craftsman |
| Main heated living area | 3,339 sq. ft. |
| Optional bonus room | 547 sq. ft. |
| Optional basement area | 2,036 sq. ft. |
| Garage area | 1,507 sq. ft. |
| Bedrooms | 4-6 |
| Full bathrooms | 3 |
| Half bathrooms | 1 |
| Stories | 1, plus optional bonus room |
| Garage capacity | 2-4 cars, depending on configuration |
| House width | 82 ft. 7 in. |
| House depth | 85 ft. 2 in. |
| Overall height | 26 ft. |
| Front porch | 103 sq. ft. |
| Rear porch | 633 sq. ft. |
| Total porch and patio area | 736 sq. ft. |
| Basement ceiling height | 10 ft. |
| First-floor ceiling height | 10 ft. |
| Second-floor ceiling height | 9 ft. |
| Exterior framing | 2×6 wood framing |
| Foundation options | Walkout basement, slab, crawlspace, basement, daylight basement, or pier foundation |
| Special features | Vaulted great room, fireplace, office, kitchen island, walk-in pantry, laundry access from owner’s suite, outdoor fireplace, outdoor kitchen, mudroom, media room, theater room, kitchenette, and wet bar |
Estimated U.S. Construction Cost
Building this 3,339-square-foot Craftsman home in the United States could require an estimated budget of approximately $750,000 to $1,050,000 for the standard main-floor home, including the garage and covered outdoor areas. This is a broad planning estimate rather than a contractor quotation.
The final cost will depend on the building location, local labor rates, foundation type, construction materials, and quality of finishes. The 2×6 exterior framing, large garage, expansive rear porch, and outdoor kitchen will all influence the budget.
Adding the optional 547-square-foot bonus room would require an additional allowance. The optional 2,036-square-foot basement could increase the overall investment considerably, especially if the bedrooms, theater room, kitchenette, and recreation spaces are fully finished.
Premium kitchen cabinetry, custom bathroom fittings, upgraded windows, high-quality flooring, and elaborate outdoor improvements may also increase the total. This estimate may exclude land purchase, major site preparation, landscaping, permits, utility connections, and financing expenses.
For a more accurate budget, homeowners should request a detailed local construction quotation that accounts for the selected foundation and optional spaces.
Why This Home Works So Well
This Craftsman home stands out because it offers generous living space while providing several ways to adapt the layout to different family needs. Four main-floor bedrooms, three full bathrooms, and a half bathroom create a comfortable arrangement for everyday living.
The vaulted great room, large kitchen island, walk-in pantry, and formal dining room make the main floor ideal for family gatherings. The private owner’s suite, home office, mudroom, and convenient laundry access add practical features that improve everyday routines.
The outdoor living areas are another major advantage. With 736 square feet of porch and patio space, an outdoor fireplace, and an outdoor kitchen, the home provides excellent opportunities for relaxing and entertaining.
What makes the design especially flexible is the optional bonus room and basement. The additional bedrooms, recreation room, theater, kitchenette, and wet bar can transform the property into a much larger family home with dedicated entertainment spaces.
For homeowners who appreciate Craftsman architecture, spacious single-story living, generous garage capacity, and the possibility of expanding into a fully equipped basement, this design offers an excellent combination of character, comfort, and long-term flexibility.














