
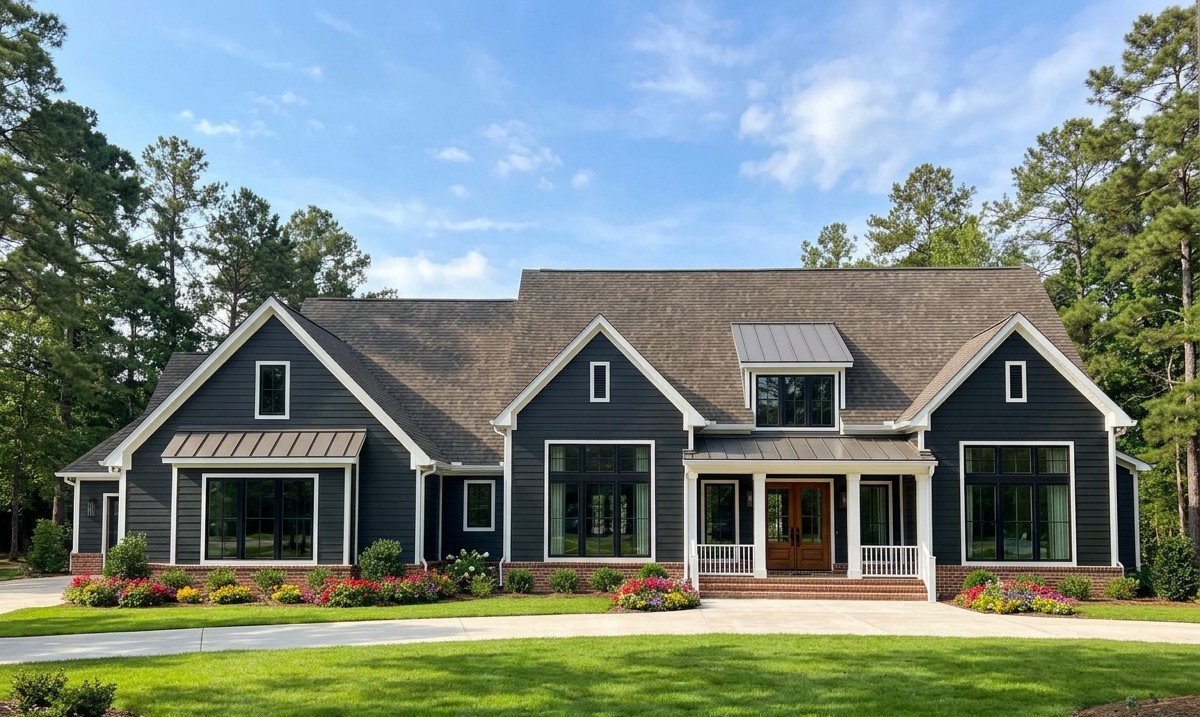
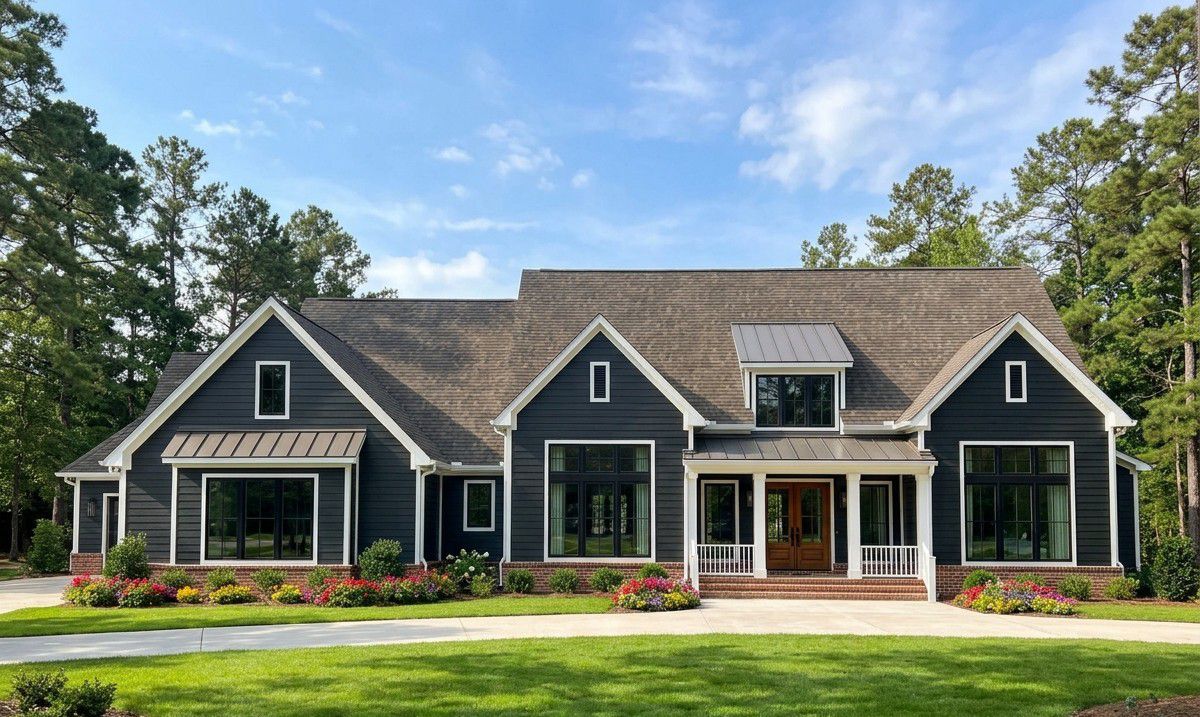
This modern transitional home combines timeless architectural details with the comfort and convenience of modern family living.
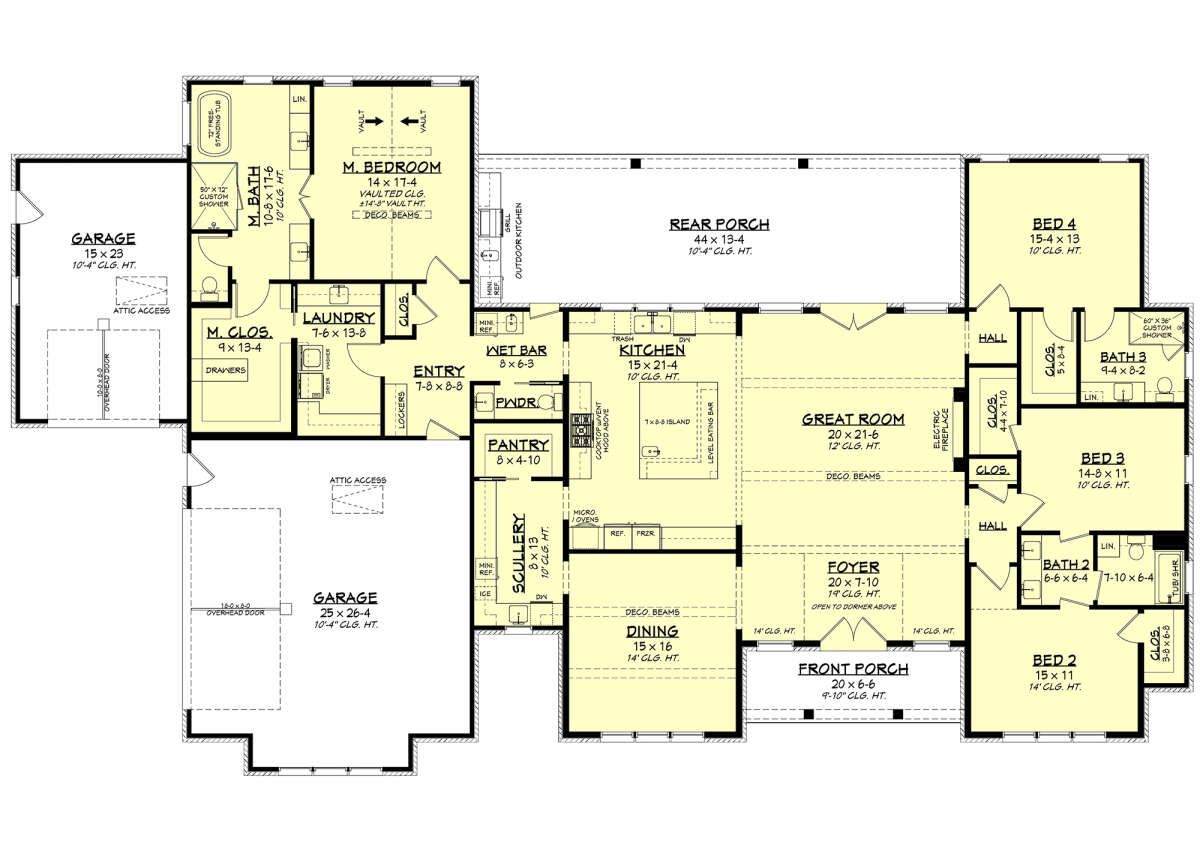
With 3,250 square feet of heated living space, four bedrooms, three full bathrooms, and a half bathroom, it offers generous room for family activities, entertaining, and relaxation.
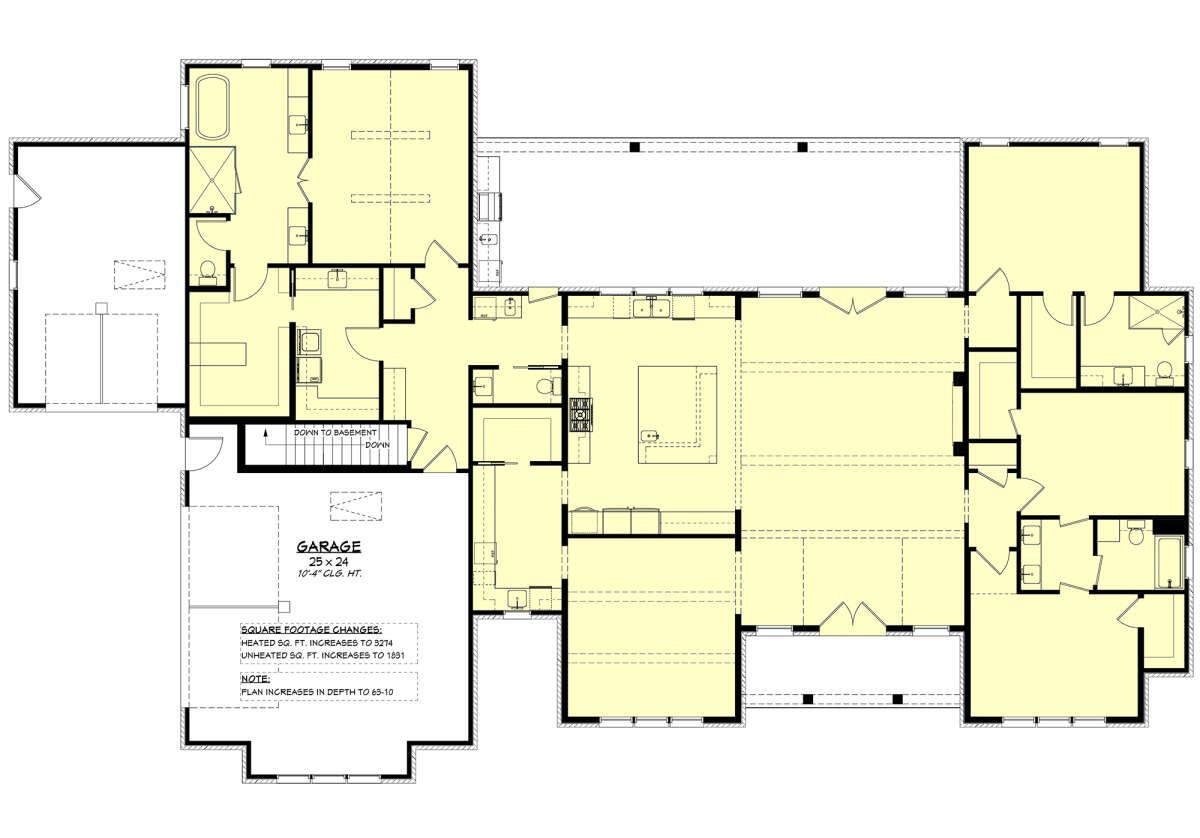
The single-story layout, open living areas, private primary suite, and spacious covered porches make this design especially appealing to homeowners who want a comfortable home with an elegant appearance.
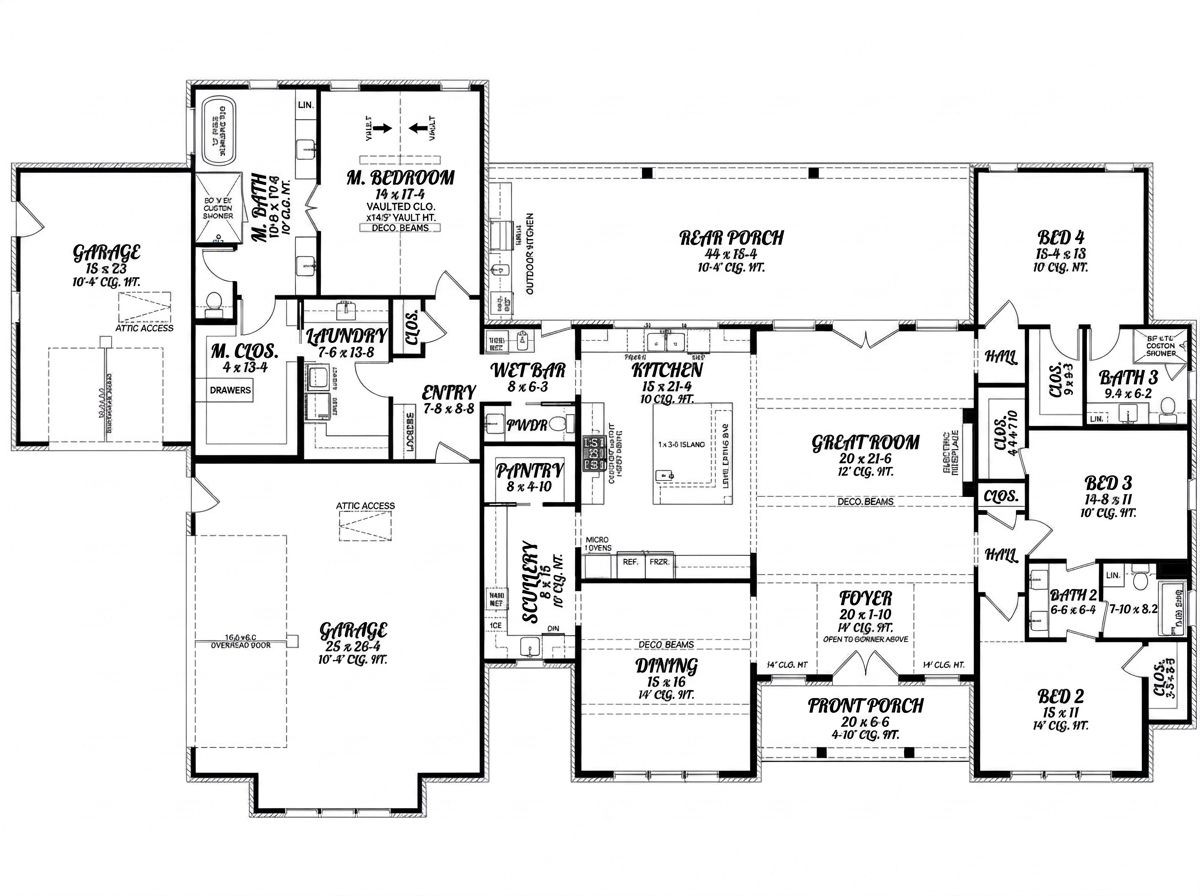
Exterior & First Impressions
The exterior blends traditional proportions with clean, modern styling. Its substantial roofline, attractive windows, and welcoming front porch create a polished appearance without losing the warmth expected from a family home.
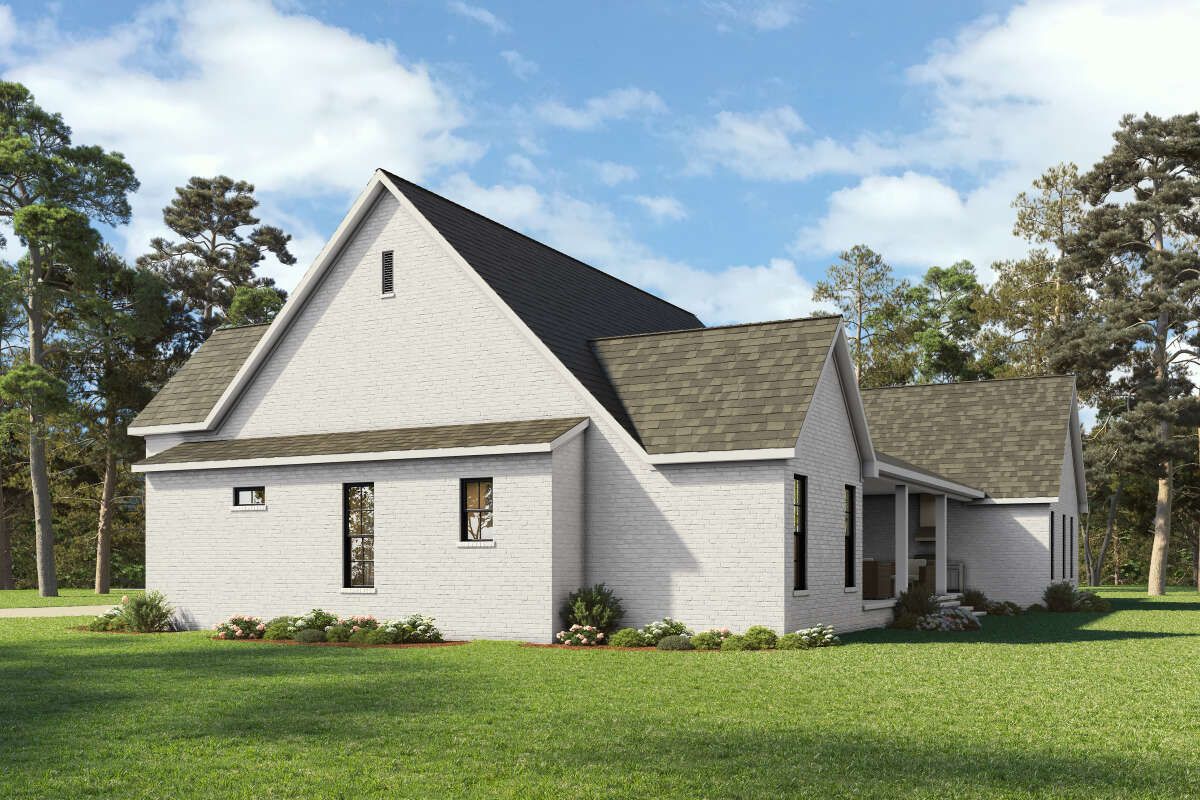
The house measures approximately 105 feet wide and 61 feet 10 inches deep, giving it a broad footprint that accommodates its spacious interior and three-car garage. The main roof has a steep 12:12 pitch, adding definition and character to the overall silhouette.
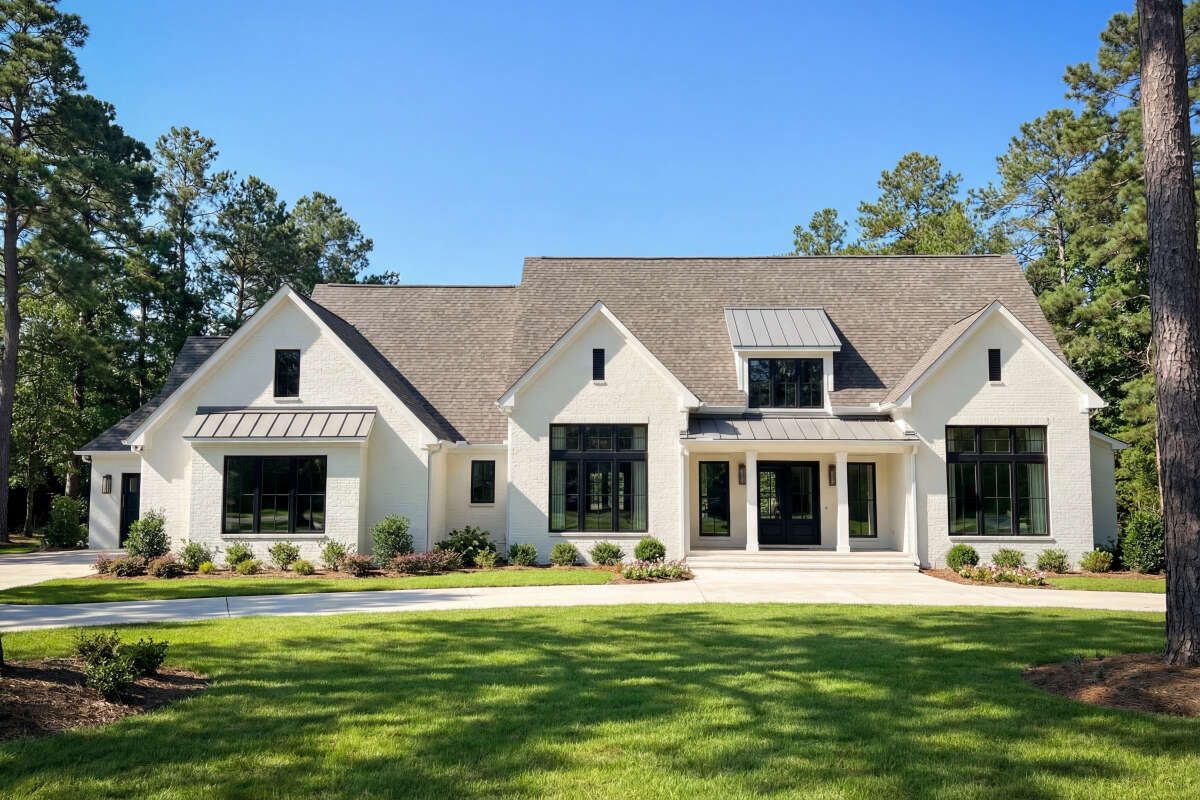
The exterior can be personalized with complementary siding, stone accents, dark window frames, and natural wood details. Thoughtful landscaping, a neat walkway, and subtle outdoor lighting can further enhance the entrance and help the home feel welcoming.
Front Porch and Outdoor Living
The covered front porch provides approximately 130 square feet of outdoor space. It creates a pleasant transition between the entrance and the surrounding landscape, with room for a bench, a pair of chairs, or
Decorative planters.
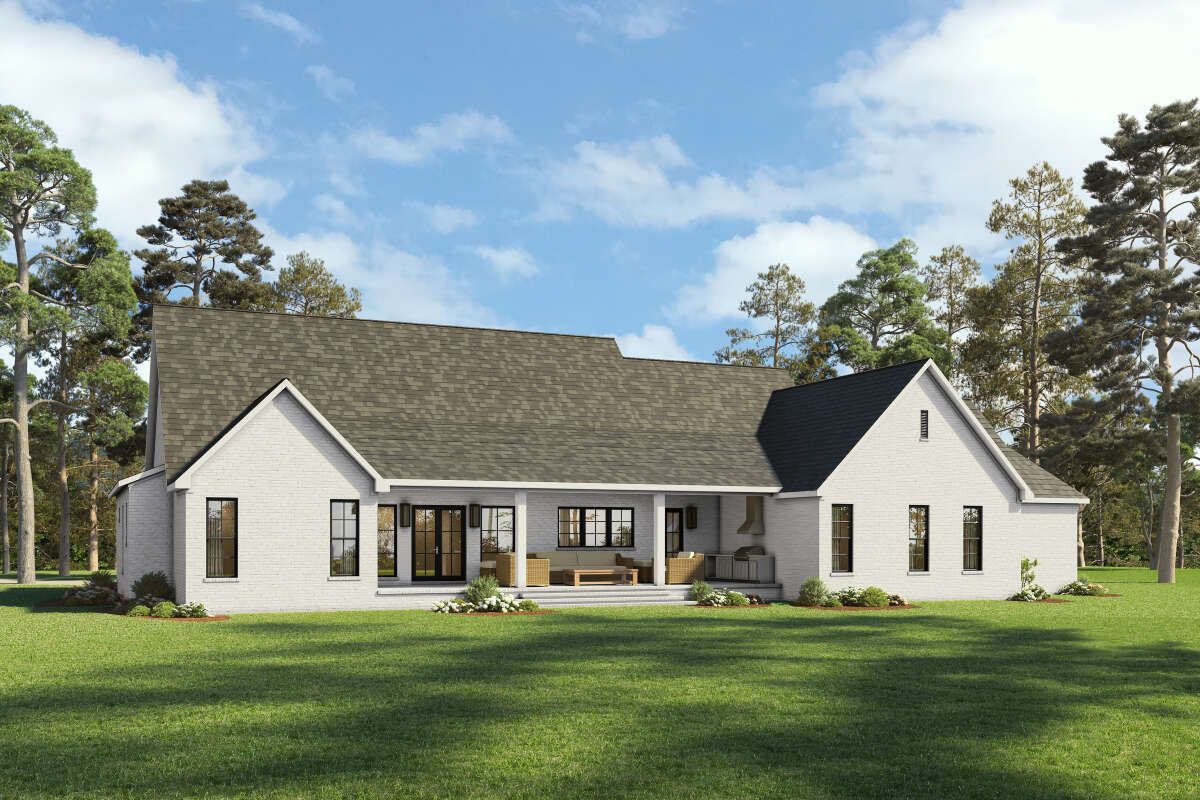
The rear porch is considerably larger, offering approximately 587 square feet of covered outdoor living space. This generous area can accommodate outdoor seating, a dining table, and additional furniture for entertaining family and friends.
The rear porch is especially useful for homeowners who enjoy spending time outdoors. With weather-resistant furniture, suitable lighting, and attractive landscaping, it can become an extension of the home’s main gathering areas.
Foyer and Interior Layout
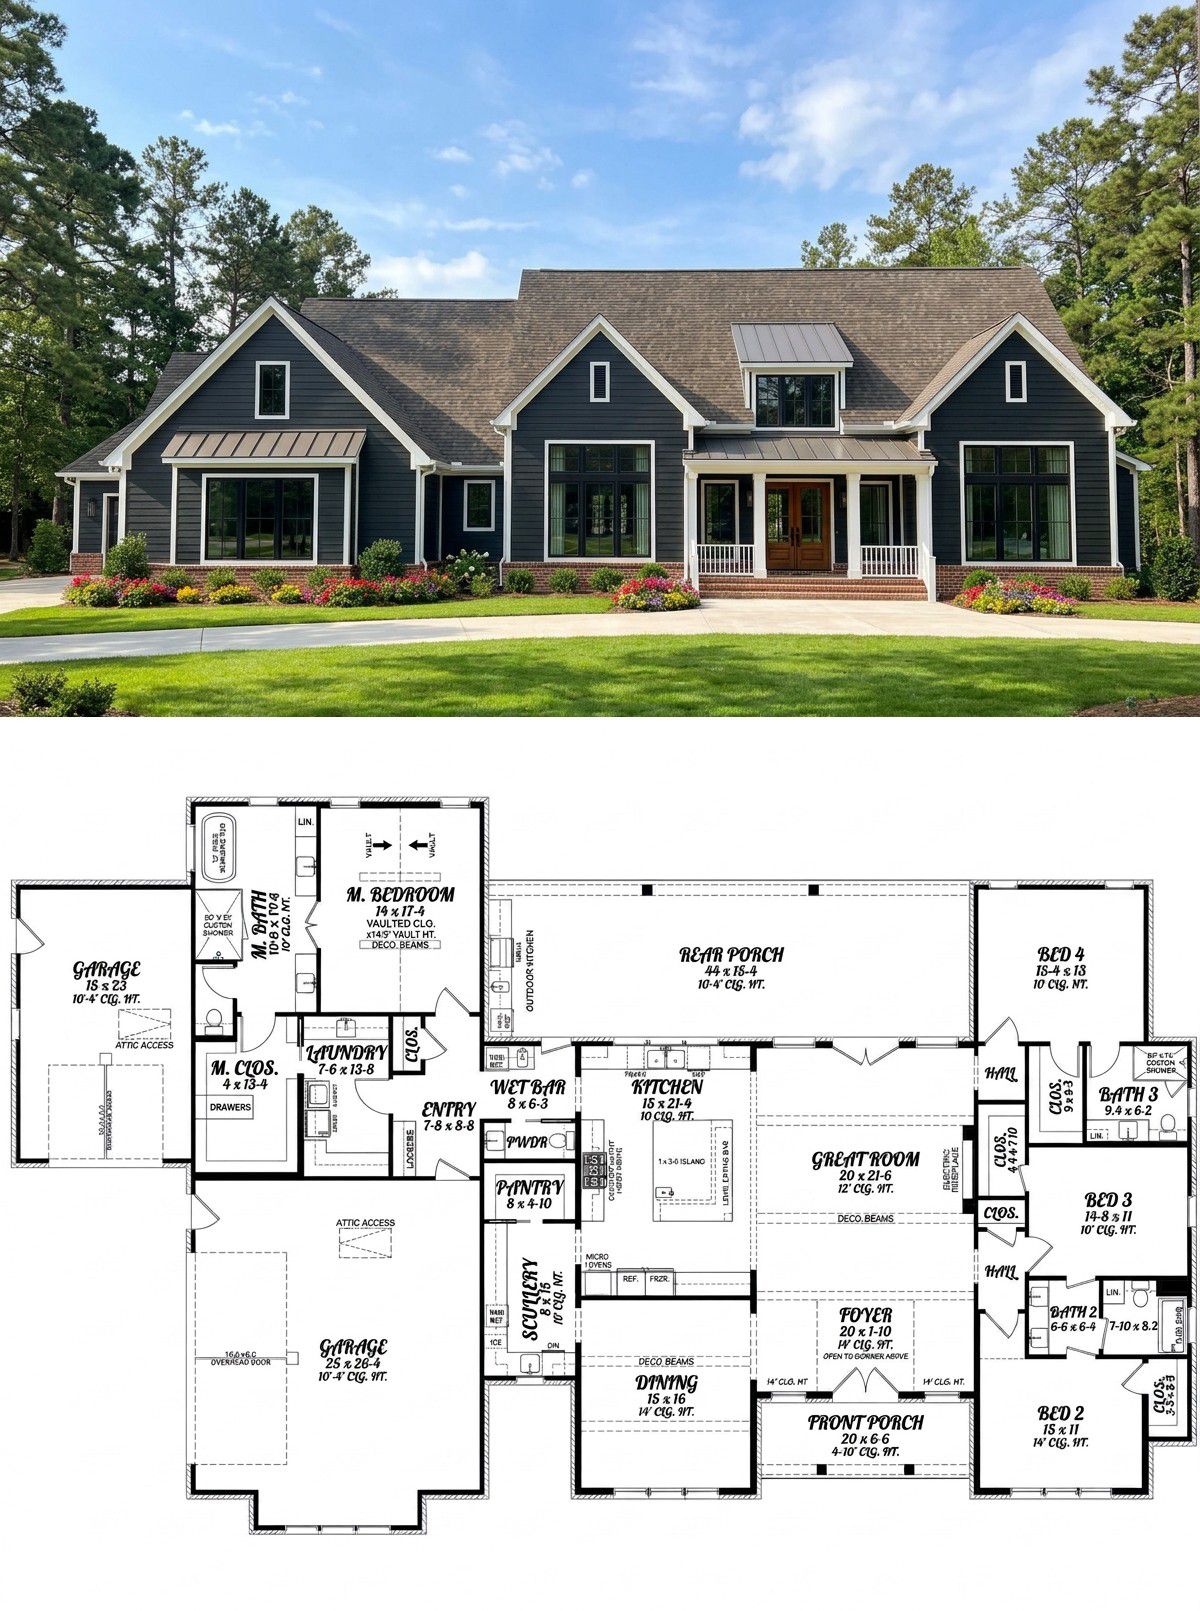
The foyer creates a defined entrance and provides a natural transition into the shared living spaces. The single-story arrangement keeps the main rooms conveniently accessible, making everyday movement around the home easier.
Ten-foot ceilings throughout the first floor contribute to a spacious atmosphere. The open floor plan connects the family room, kitchen, and dining areas, allowing family members to interact naturally even when they are busy with different activities.
The layout also separates the primary suite from the secondary bedrooms. This split-bedroom arrangement gives homeowners a greater sense of privacy while keeping the children’s rooms and guest accommodations on the same level.
Family Room and Fireplace
The family room serves as the heart of the home, providing a comfortable setting for relaxing, watching television, and spending time together. A fireplace creates a natural focal point for the furniture arrangement and adds warmth and character to the room.
The open connection with the kitchen and dining area helps the shared spaces feel connected rather than divided into separate rooms. This arrangement is particularly useful when entertaining because guests can move between the main areas without interrupting the flow of conversation.
Comfortable seating, coordinated finishes, and layered lighting can make the family room feel inviting. Built-in shelving or carefully selected furniture can provide additional storage without making the room feel crowded.
Kitchen and Butler’s Pantry
The kitchen is designed for both everyday meal preparation and entertaining. A central island provides additional workspace, a convenient serving area, and a place for casual breakfasts or conversations while dinner is being prepared.
The walk-in pantry offers valuable storage for groceries, cooking ingredients, and small appliances. A separate butler’s pantry provides another practical area for organizing serving dishes, preparing drinks, and keeping entertaining supplies out of sight.
These pantry spaces help maintain a tidy main kitchen, especially when preparing meals for a large family or hosting guests. Durable countertops, generous cabinetry, pendant lighting, and modern appliances can complete the space while keeping it functional.
Formal Dining Room
The formal dining room provides a dedicated setting for family celebrations, holiday meals, and dinner parties. It offers an alternative to casual dining at the kitchen island and helps give special occasions a more defined atmosphere.
A dining table sized to suit the household, comfortable chairs, and a statement light fixture can make the room feel elegant without being overly formal. Its connection to the main living areas also makes serving meals and welcoming guests convenient.
Owner’s Suite
The primary bedroom is located on the main floor and separated from the other bedrooms. This arrangement creates a private retreat for homeowners while keeping the entire home accessible without stairs.
The suite includes a walk-in closet and an en-suite bathroom. Thoughtful storage, practical lighting, and coordinated finishes can make the bedroom comfortable and easy to maintain.
One particularly convenient feature is the laundry access from the primary suite. This arrangement can simplify daily routines by making it easier to move clothing between the bedroom, closet, and laundry area.
Secondary Bedrooms and Bathrooms
Three additional bedrooms provide flexible accommodation for children, relatives, and overnight guests. The arrangement can also support a dedicated hobby room or home office if the household does not need every bedroom for sleeping.
The plan includes a Jack-and-Jill bathroom, which provides shared access for two bedrooms. This is a practical arrangement for siblings because it makes bathroom access convenient without requiring every bedroom to have its own private bathroom.
A third full bathroom serves additional household needs, while the half bathroom offers convenient facilities for visitors. With four bedrooms and three-and-a-half bathrooms, the home is well suited to a household that values privacy and convenience.
Laundry, Mudroom, and Garage
The main-floor laundry room supports convenient household routines. Its access from the primary suite is particularly useful, while the nearby mudroom helps organize the transition between the garage and the main living areas.
The mudroom can be fitted with hooks, a storage bench, shoe compartments, and cabinets for bags or outdoor equipment. These features help prevent everyday clutter from spreading into the kitchen and family room.
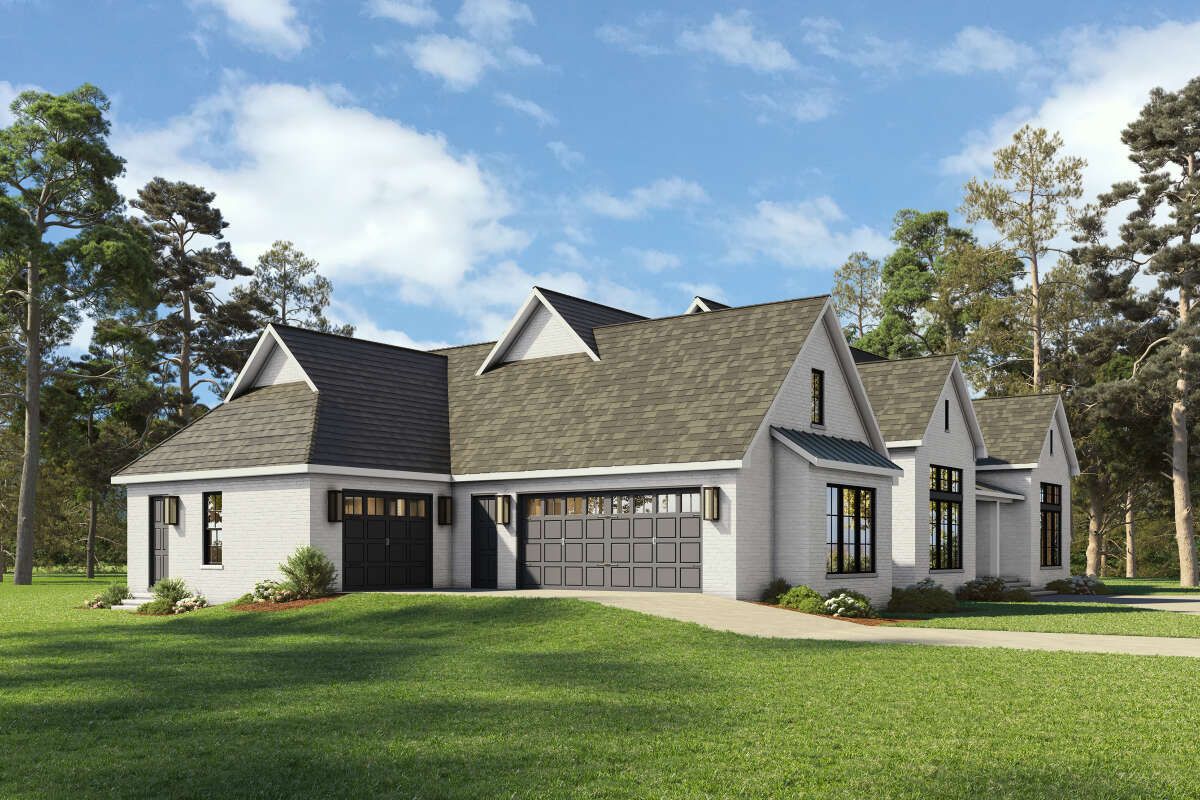
The attached three-car garage offers approximately 1,086 square feet of unheated space. It provides room for three vehicles, with potential additional space for tools, bicycles, and household equipment. The design supports either a front-entry or side-entry garage arrangement, depending on the selected configuration.
Quick Specifications
| Feature | Details |
|---|---|
| Architectural style | Modern transitional |
| Heated living area | 3,250 sq. ft. |
| Bedrooms | 4 |
| Full bathrooms | 3 |
| Half bathrooms | 1 |
| Stories | 1 |
| Garage | Three-car |
| Garage area | 1,086 sq. ft. |
| Overall width | 105 ft. |
| Overall depth | 61 ft. 10 in. |
| Overall height | 30 ft. |
| Main-floor ceiling height | 10 ft. |
| Main roof pitch | 12:12 |
| Front porch | 130 sq. ft. |
| Rear porch | 587 sq. ft. |
| Total porch and patio area | 717 sq. ft. |
| Foundation options | Slab, crawlspace, basement, or walkout basement |
| Interior features | Open floor plan, fireplace, kitchen island, butler’s pantry, walk-in pantry, formal dining room, mudroom |
| Additional features | Split bedrooms, Jack-and-Jill bathroom, main-floor laundry, laundry access from primary suite |
Estimated U.S. Construction Cost
Building this 3,250-square-foot modern transitional home in the United States could cost approximately $650,000 to $950,000 for the main house and standard construction components. The final cost will depend on the region, labor rates, foundation type, material selection, and quality of finishes.
The three-car garage, large covered rear porch, extensive roofline, and spacious interior can increase the construction budget. Premium cabinetry, upgraded windows, custom finishes, and elaborate landscaping may add further expenses.
This is a preliminary planning estimate rather than a contractor’s quotation. Before construction, obtain local estimates that clarify whether the garage, porches, foundation, utility connections, permits, and site preparation are included. Actual costs may vary considerably between construction markets.
Why This Home Works So Well
This modern transitional design combines generous living space with practical features for comfortable family life. Four bedrooms and three-and-a-half bathrooms provide flexibility for a busy household, while the split-bedroom arrangement gives the primary suite added privacy.
The open kitchen, family room, and formal dining room create several ways for family members and guests to gather. The kitchen island and two pantry areas support everyday cooking and entertaining, while the mudroom, laundry room, and three-car garage help keep daily routines organized.
The spacious rear porch is another major advantage, providing room for outdoor dining, relaxing, and family gatherings. For homeowners seeking a single-story home with modern character, practical storage, and generous indoor and outdoor living areas, this design offers an appealing balance of comfort, functionality, and style.














