
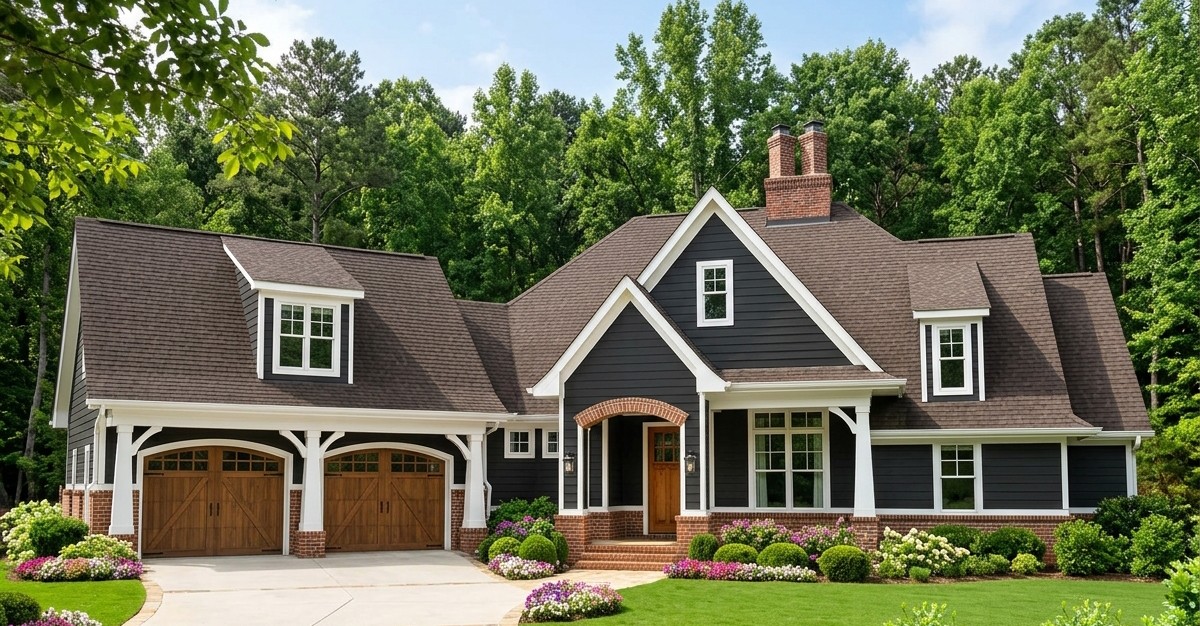
This charming cottage home blends the timeless appeal of English countryside architecture with the comfort of modern family living.
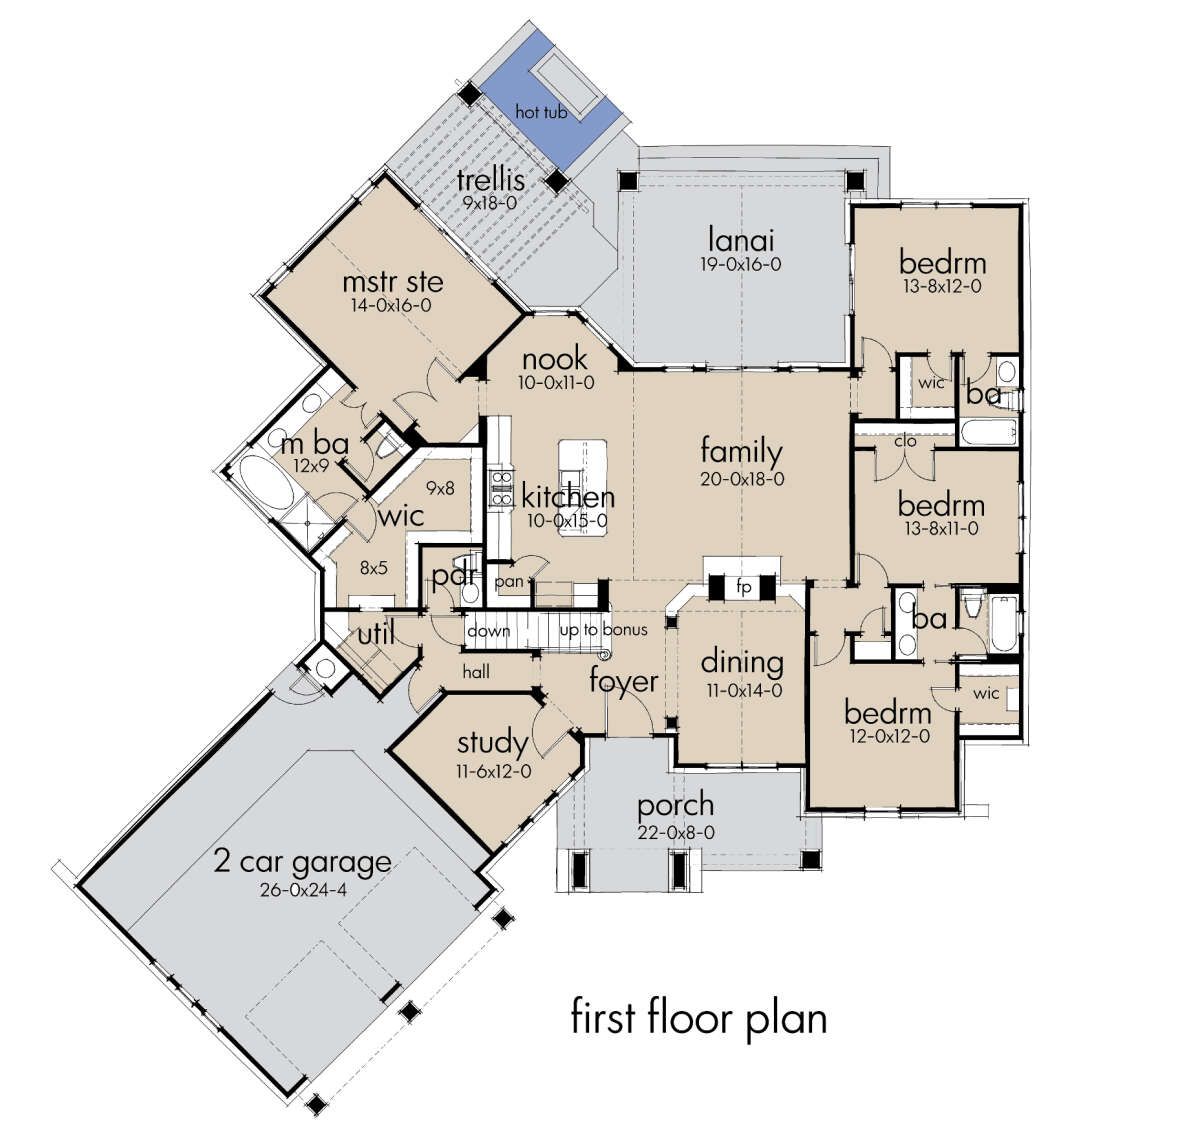
With 2,482 square feet of heated living space, four bedrooms, three full bathrooms, and a half bathroom, the home offers generous room for everyday activities and entertaining.
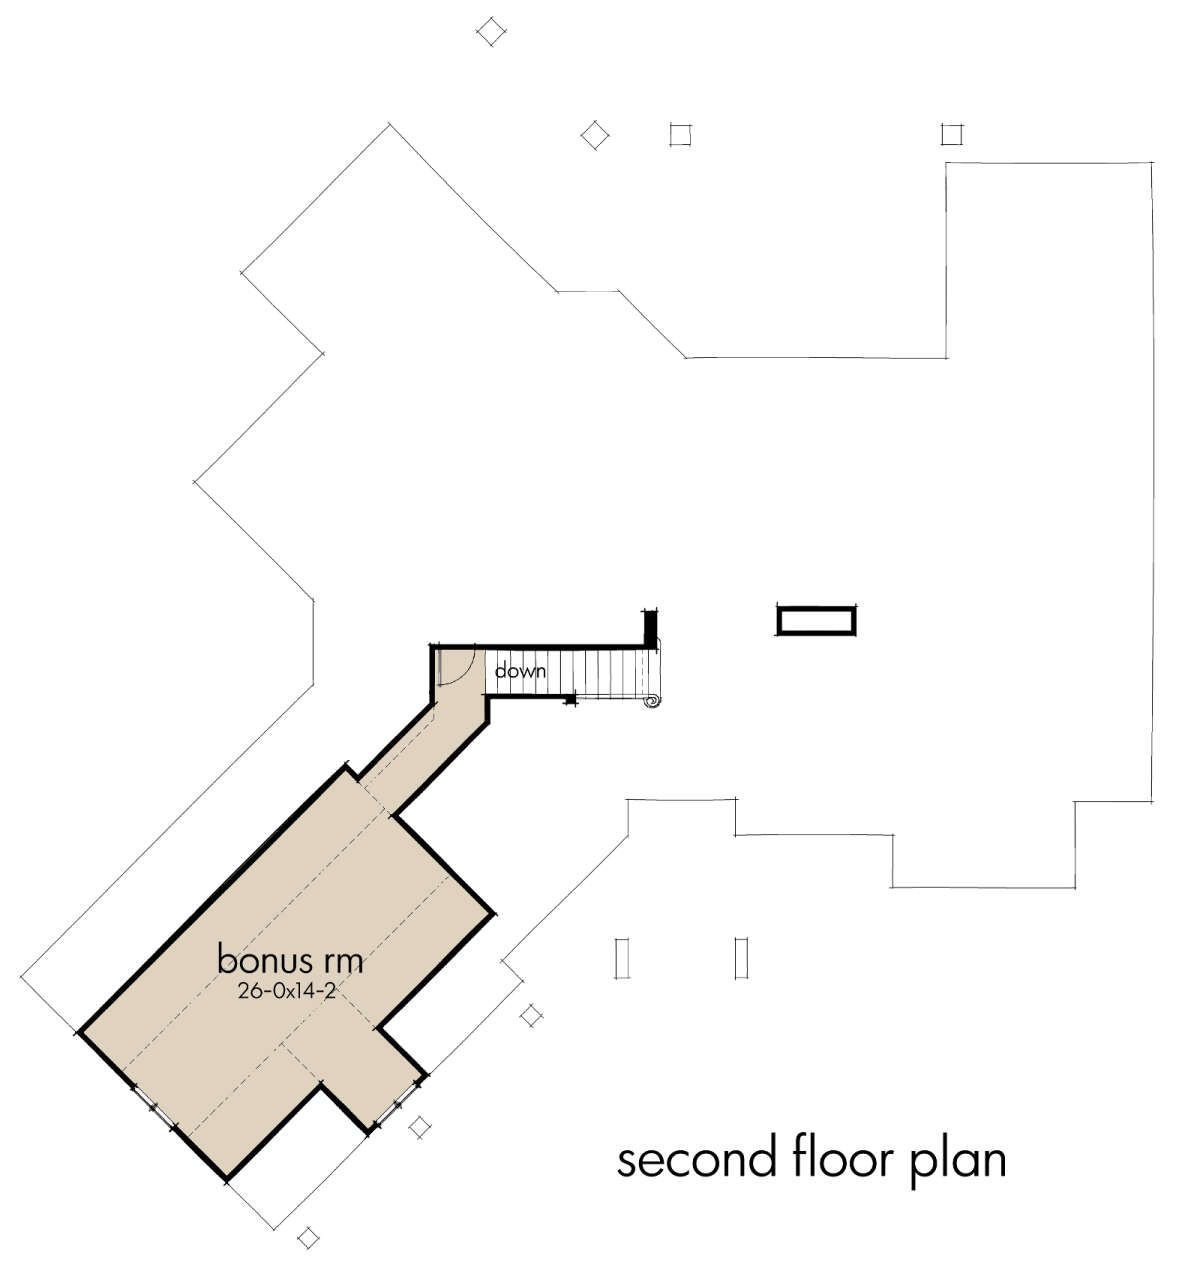
A two-car garage, private study, spacious outdoor living areas, and an additional 473-square-foot bonus room make the design especially versatile for families who want both character and functionality.
Exterior & First Impressions
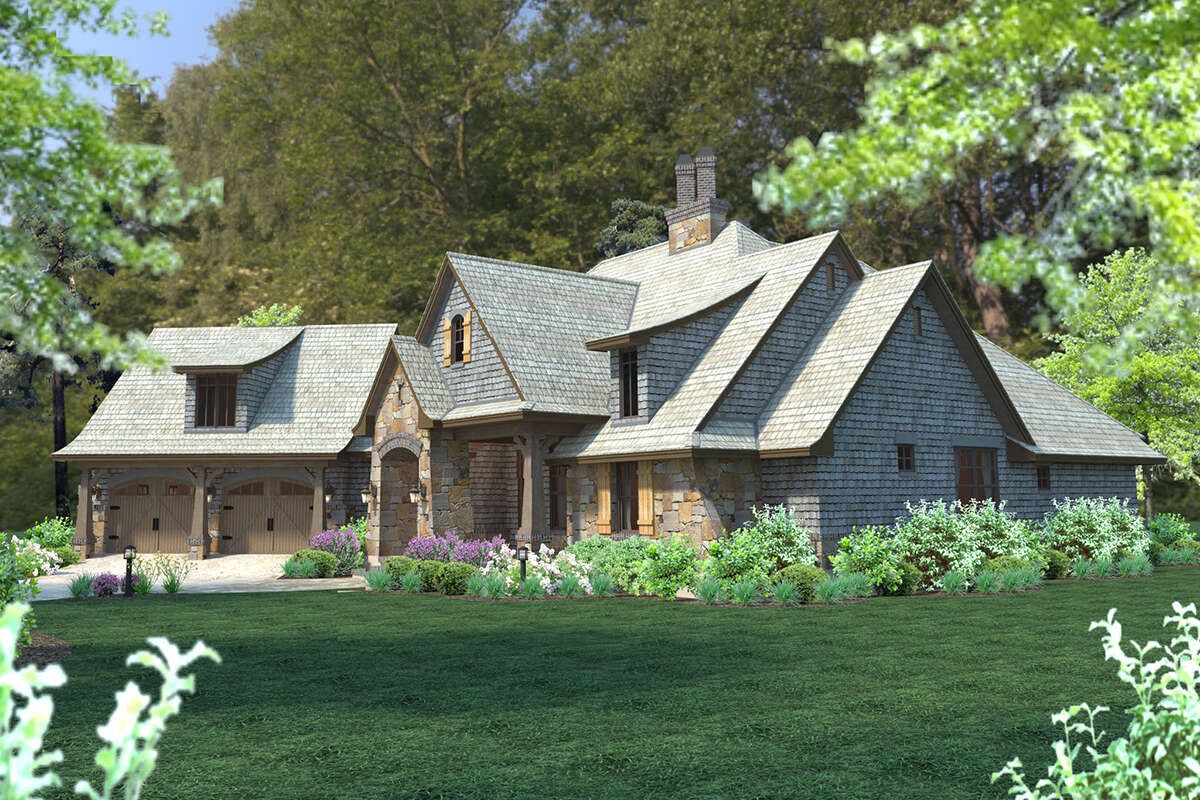
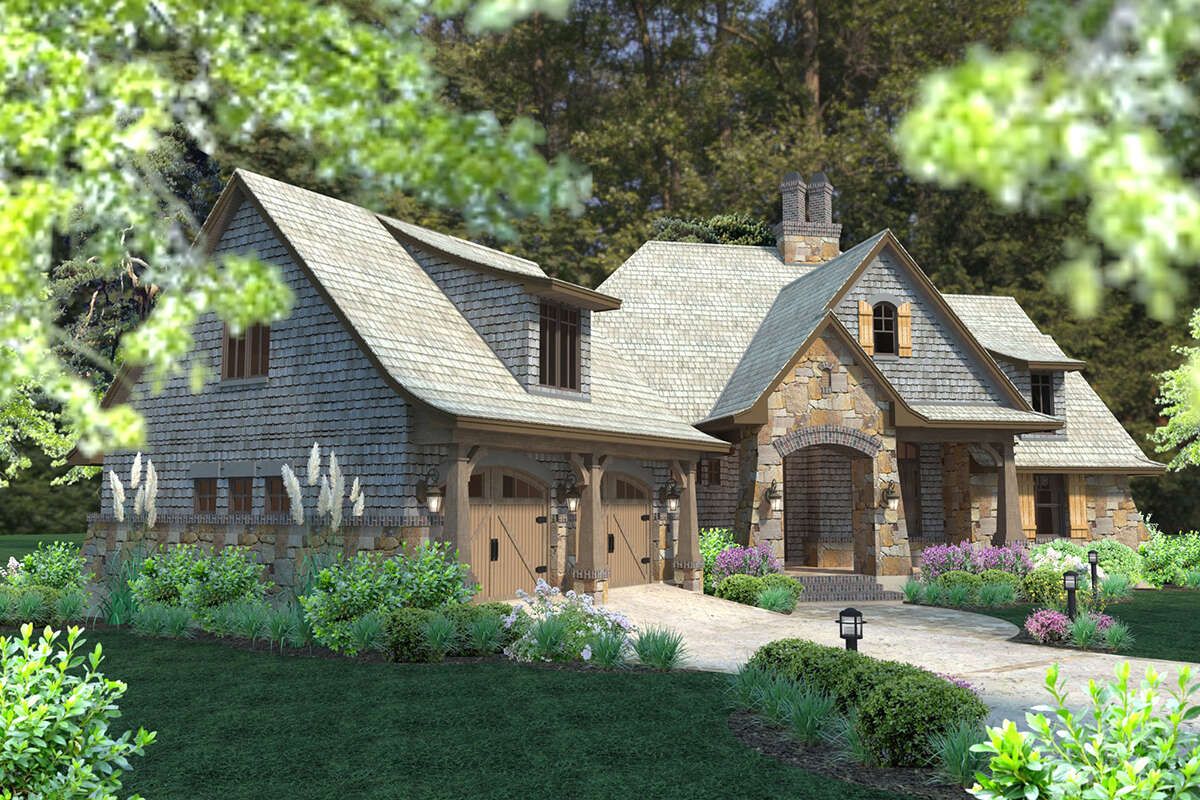
The exterior combines traditional cottage charm with distinctive materials and architectural details. Stacked stone, cedar-style shakes, and decorative iron hardware give the home a rich, textured appearance inspired by classic English country houses.
Measuring approximately 81 feet 6 inches wide and 86 feet 6 inches deep, the house has a broad footprint that accommodates its generous interior and outdoor spaces. Its steep 12:12 main roof pitch adds character to the roofline, while the covered front porch creates an inviting entrance.
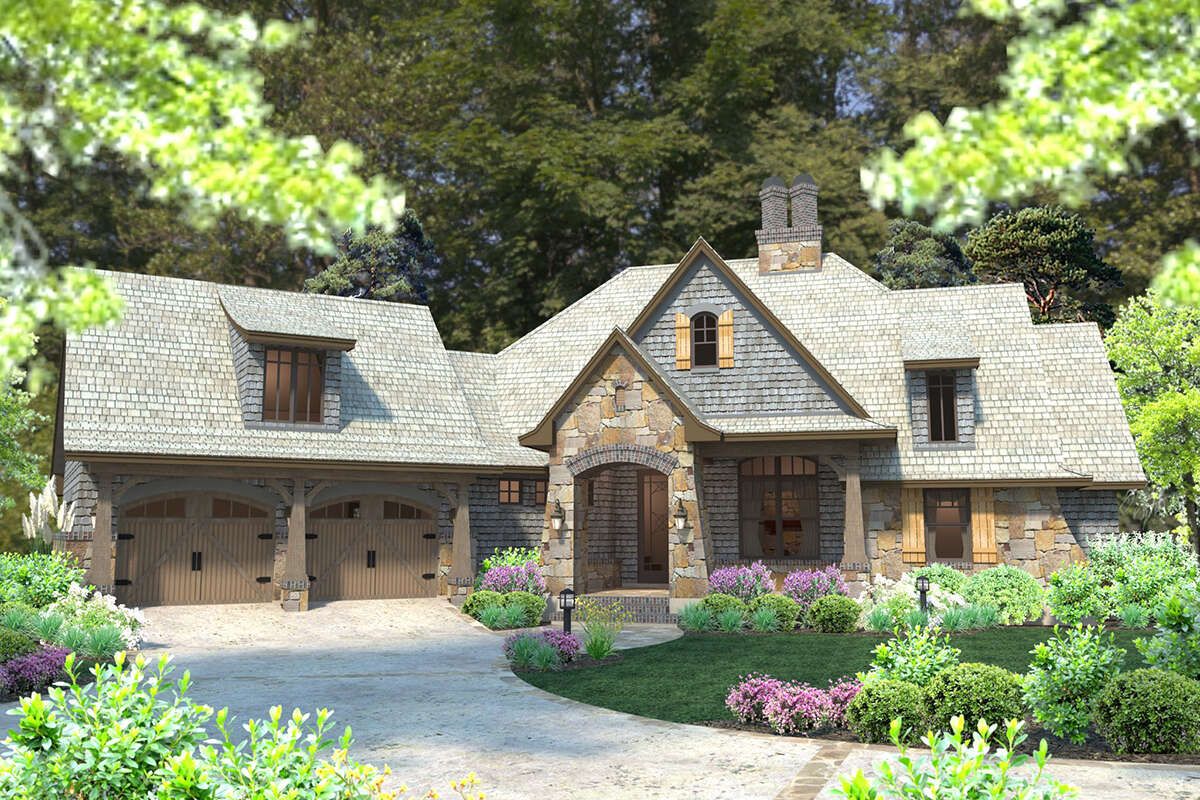
Landscaping can further enhance the cottage appearance. Flowering shrubs, stone pathways, carefully placed garden beds, and warm exterior lighting can make the entrance feel welcoming without overwhelming the architecture.
Front Porch and Outdoor Living
The covered front porch provides a comfortable place to greet visitors or enjoy a quiet morning outdoors. Its sheltered setting makes it possible to arrange a bench, a pair of chairs, or decorative planters near the entrance.
The rear outdoor living area is one of the home’s standout features. A covered lanai provides space for outdoor dining and relaxation, while an adjoining trellis area introduces a more open-air setting. The plan also includes a designated hot tub area, creating another option for unwinding at the end of the day.
The family room and primary bedroom both have access to the outdoor living space, helping connect the interior with the backyard. With thoughtful furniture placement, lighting, and landscaping, the outdoor areas can support everything from quiet evenings to larger family gatherings.
Foyer, Study, and Interior Layout
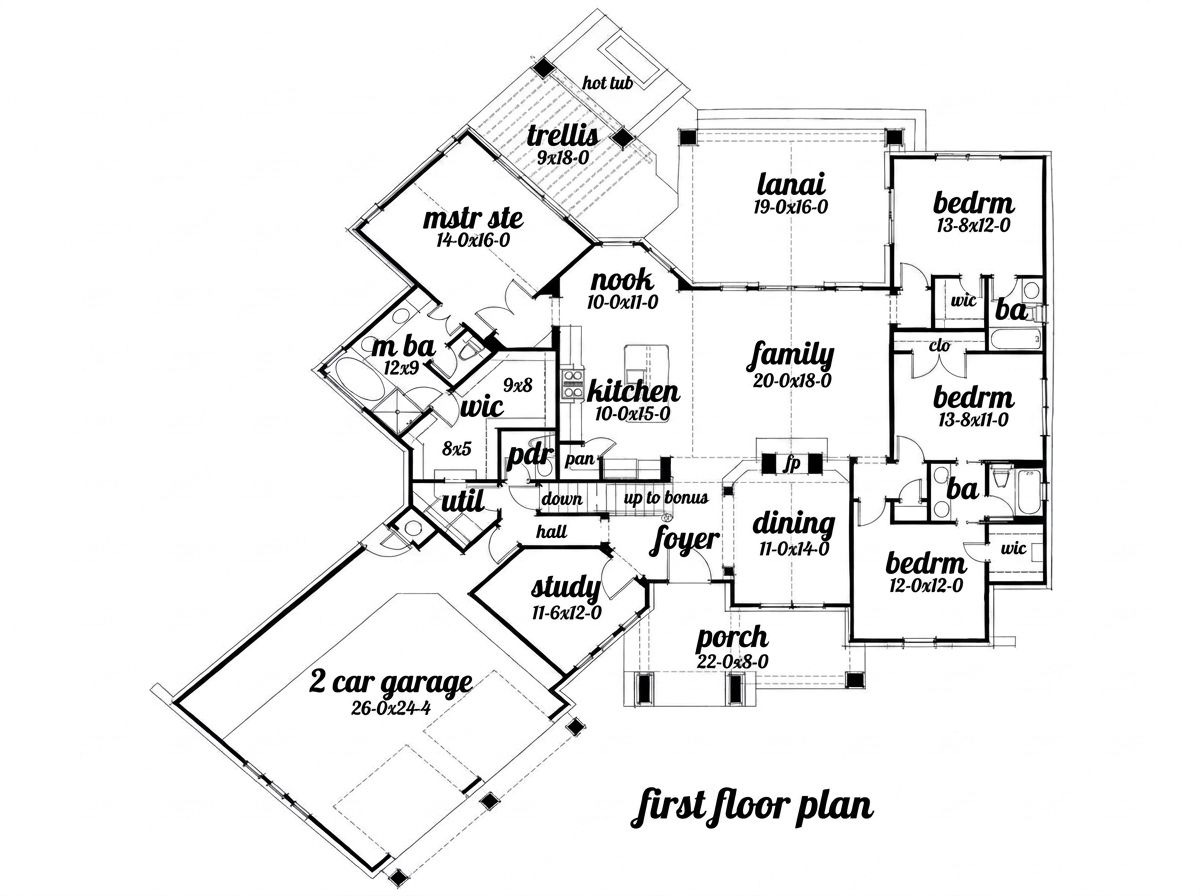
The foyer creates a defined entrance and directs movement toward the home’s main rooms. The layout opens in several directions, making it easier to reach the private study, dining room, and shared living areas without making the entrance feel crowded.
The study offers a quiet place to work from home, read, manage household paperwork, or pursue a hobby. It can be furnished with a desk, bookshelves, comfortable seating, and task lighting to create a practical workspace separate from the busier parts of the house.
Ceiling heights range from nine to ten feet on the main floor, with vaulted ceilings in selected rooms. These variations help create visual interest while allowing the shared living spaces to feel open and comfortable.
Family Room and Dining Room
The family room measures approximately 20 feet by 18 feet, giving homeowners room for a generous seating arrangement. A fireplace provides a natural focal point, while access to the rear lanai makes it convenient to move between indoor and outdoor entertaining areas.
The formal dining room offers a more defined setting for celebrations, holiday meals, and dinners with guests. A double-sided fireplace connects the dining room and family room, adding warmth and architectural interest to both spaces.
Column accents help distinguish the dining area while maintaining a sense of connection with the surrounding rooms. A well-proportioned dining table, comfortable chairs, and layered lighting can make this space feel elegant without becoming overly formal.
Kitchen and Breakfast Nook
The kitchen is designed around a central island with a breakfast or snack bar. This feature provides additional preparation space and creates a convenient spot for quick meals, helping the kitchen function as an everyday gathering place.
A separate corner pantry provides storage for dry goods, cooking ingredients, and small appliances. Keeping frequently used items organized can make meal preparation more efficient and reduce clutter on the countertops.
The breakfast nook sits beside a series of windows overlooking the lanai. It offers a relaxed place for morning coffee, family breakfasts, or casual lunches. Its location near the kitchen makes it especially convenient for households that prefer an informal dining option alongside a dedicated formal dining room.
Owner’s Suite
The primary bedroom is positioned on the opposite side of the home from the three secondary bedrooms, creating a private retreat for homeowners. Its vaulted ceiling adds character, while direct access to the outdoor living area provides a convenient connection to the backyard.
The en-suite bathroom includes dual vanities, a separate shower, a garden tub, and a compartmentalized toilet area. This arrangement supports comfortable daily routines while allowing more than one person to use parts of the bathroom conveniently.
An oversized walk-in closet is positioned toward the rear of the bathroom. The suite’s generous arrangement allows homeowners to organize clothing, accessories, and personal belongings without crowding the sleeping area.
Secondary Bedrooms and Bathrooms
Three additional bedrooms provide flexibility for children, relatives, or overnight guests. Two bedrooms feature walk-in closets, while another offers ample closet storage. The arrangement gives each room practical storage without requiring extra furniture for every item.
Two of the secondary bedrooms share a hall bathroom with double vanities, helping reduce congestion during busy mornings. The remaining bedroom has its own full bathroom and access to the lanai, making it particularly useful as a guest suite.
A separate half bathroom near the shared living areas provides convenient facilities for visitors without requiring them to enter the private bedroom areas.
Laundry and Garage
The utility room is conveniently located near the spacious attached garage. This arrangement creates a practical transition for household tasks such as carrying groceries inside, managing laundry, and storing everyday equipment.
The garage provides approximately 695 square feet of unheated space and is designed for two to three vehicles, depending on the selected configuration. An optional three-car garage arrangement is available, making it worth considering for households with multiple vehicles or additional storage needs.
Hooks, shelves, and storage cabinets can help keep tools, sporting equipment, and seasonal belongings organized. Keeping a clear path around parked vehicles will make the garage more useful in everyday life.
Bonus Room
The 473-square-foot bonus room provides valuable flexibility beyond the main floor. It could become a home office, art studio, media room, playroom, or private retreat for older children.
Because the room is separate from the primary living areas, it can support activities that benefit from additional privacy. Before planning its use, homeowners should confirm the chosen construction configuration and how the bonus space will be finished.
Quick Specifications
| Feature | Details |
|---|---|
| Architectural style | Cottage |
| Heated living area | 2,482 sq. ft. |
| Bedrooms | 4 |
| Full bathrooms | 3 |
| Half bathrooms | 1 |
| Main-floor stories | 1, plus bonus room |
| Garage | 2-car, with optional 3-car configuration |
| Garage area | 695 sq. ft. |
| Bonus room | 473 sq. ft. |
| Overall width | 81 ft. 6 in. |
| Overall depth | 86 ft. 6 in. |
| Overall height | 29 ft. 4 in. |
| Main-floor ceiling height | 9 ft. and 10 ft. |
| Main roof pitch | 12:12 |
| Foundation options | Slab, crawlspace, basement, or walkout basement |
| Interior features | Private study, double-sided fireplace, kitchen island, breakfast nook, walk-in pantry |
| Outdoor features | Covered front porch, rear lanai, trellis area, hot tub area |
Estimated U.S. Construction Cost
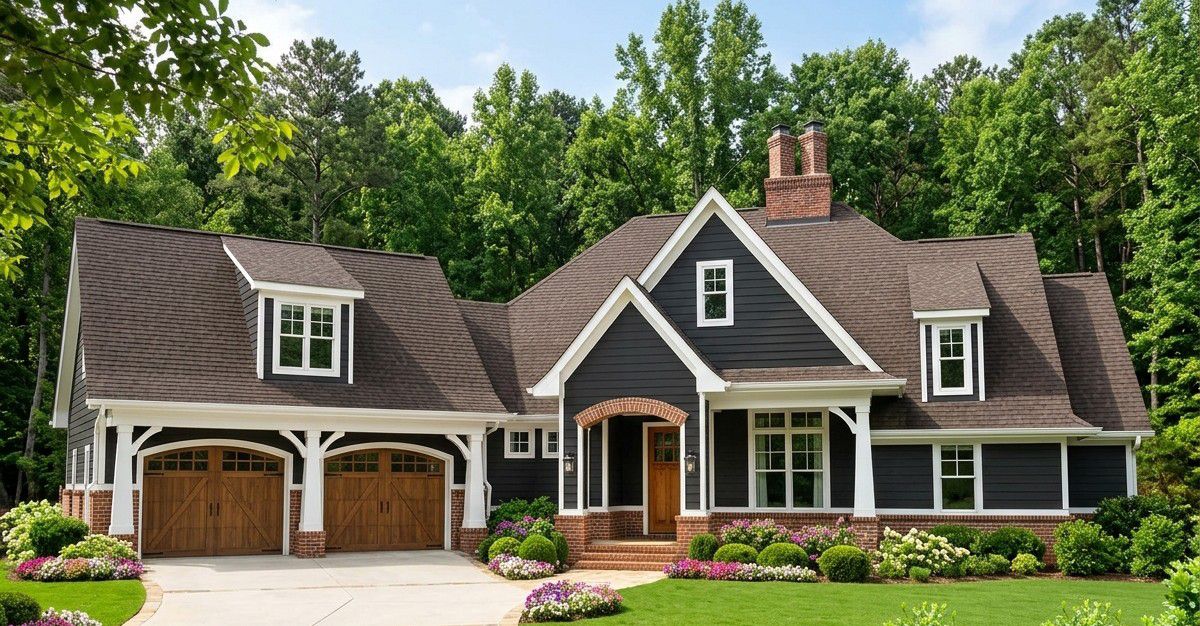
Building this 2,482-square-foot cottage in the United States could cost approximately $500,000 to $800,000 for the main house and standard construction components. The final price depends on the region, labor costs, foundation, material choices, and level of interior finish.
The stone and shake exterior, detailed roofline, expansive outdoor living areas, and bonus room can increase construction costs compared with a simpler rectangular home. A finished bonus room, upgraded landscaping, and a three-car garage configuration may add further expenses.
This estimate is for early budgeting only, not a contractor’s quotation. Obtain local estimates that clarify whether the garage, porches, lanai, trellis, hot tub preparation, utility connections, permits, and site preparation are included.
Why This Home Works So Well
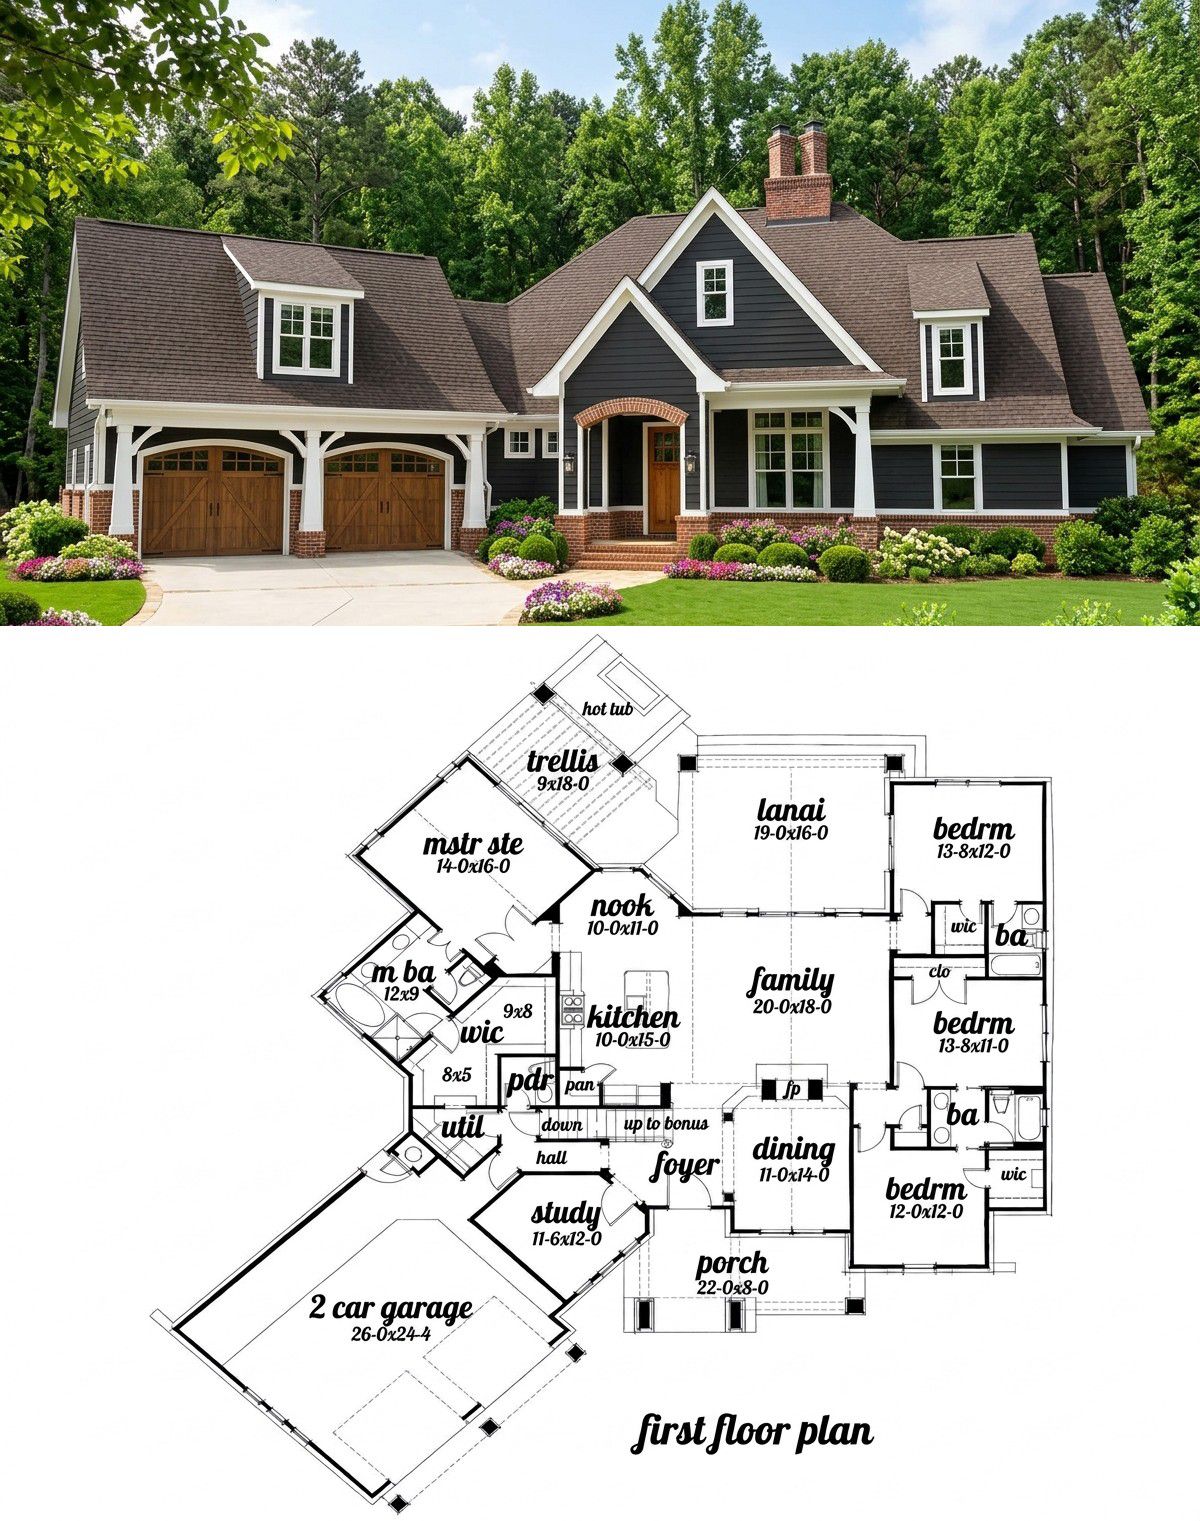
This cottage design brings together distinctive architectural character and a highly flexible family layout. Four bedrooms provide comfortable accommodation, while the private study and bonus room create space for work, hobbies, and changing household needs.
The double-sided fireplace, formal dining room, kitchen island, and breakfast nook give the interior several ways to bring people together. Outside, the covered lanai, trellis, and hot tub area extend the home’s entertaining potential, while the private primary suite offers a peaceful retreat.
For homeowners who appreciate English countryside styling but still want modern conveniences, this design delivers a thoughtful balance of charm, privacy, and practical living space. It is a home that can support busy family routines while making room for relaxed weekends and memorable gatherings.














