
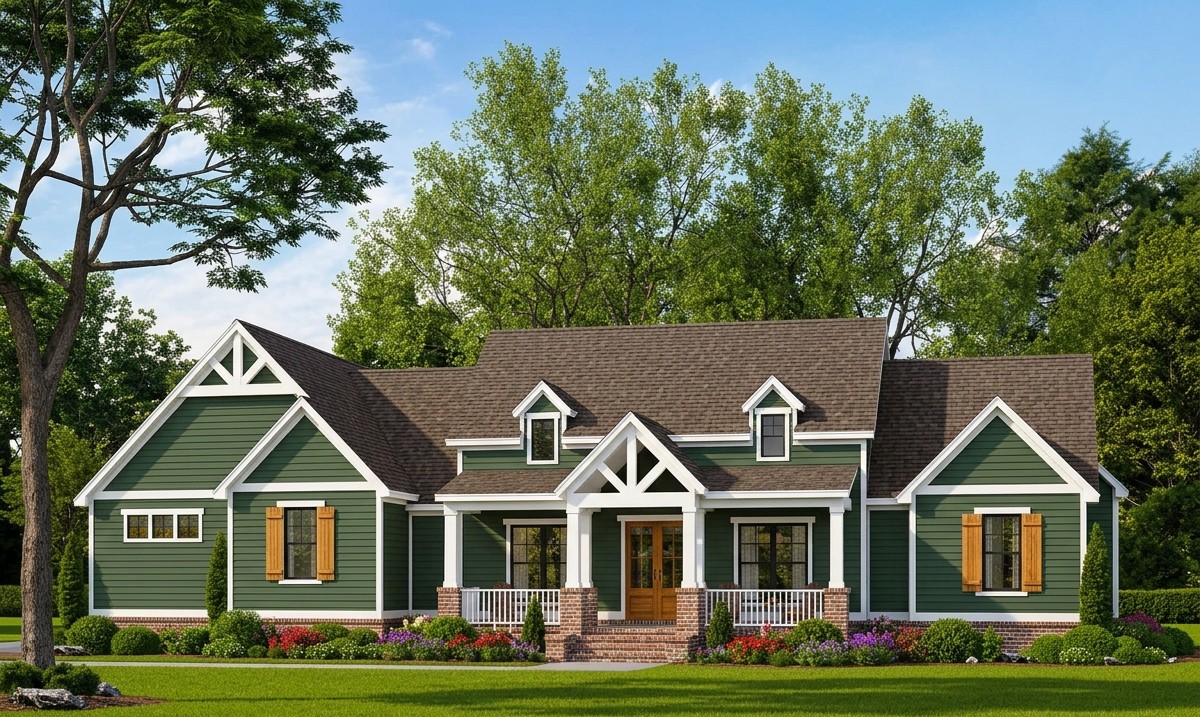
This modern farmhouse combines the relaxed charm of country living with the convenience of a thoughtfully planned modern home.
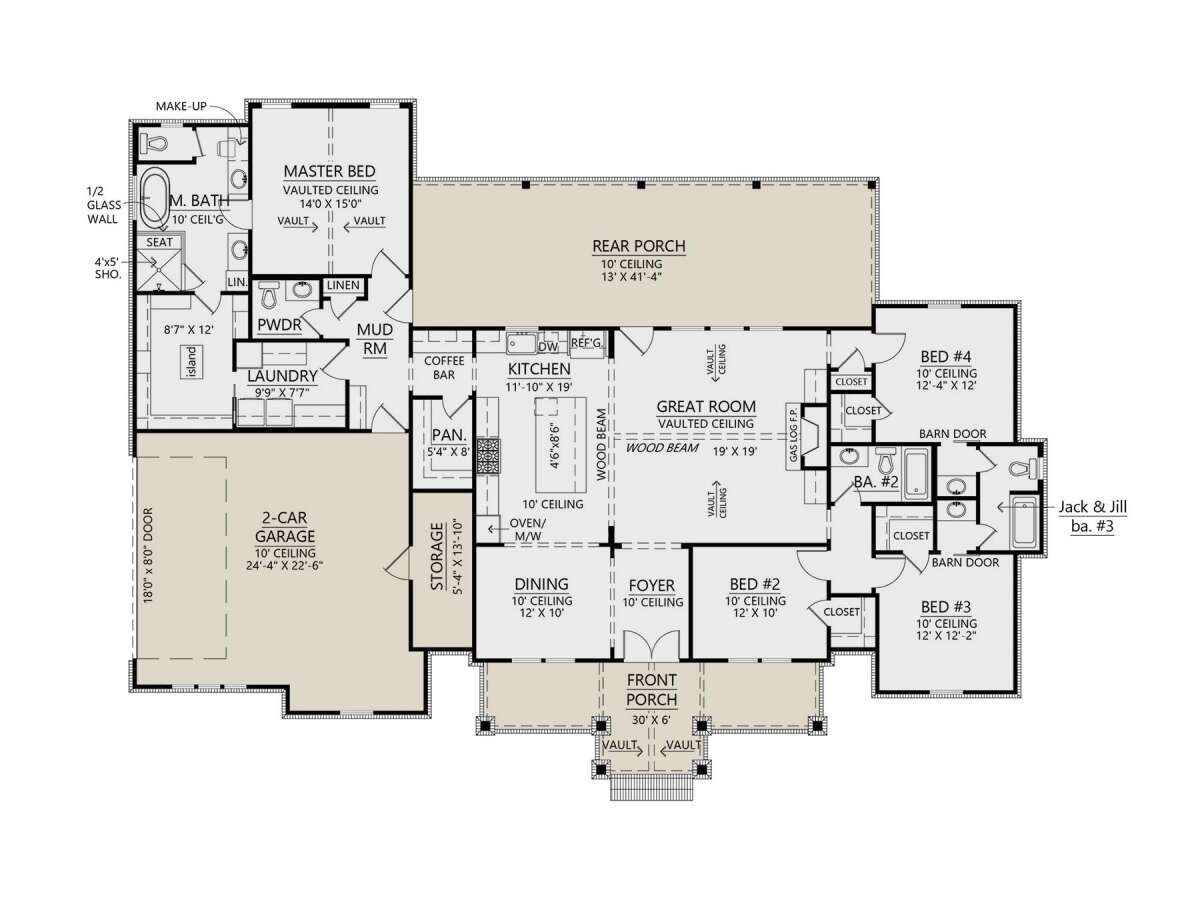
With 2,343 square feet of heated living space, four bedrooms, three full bathrooms, and a half bathroom, it offers room for family life, entertaining, and everyday comfort.
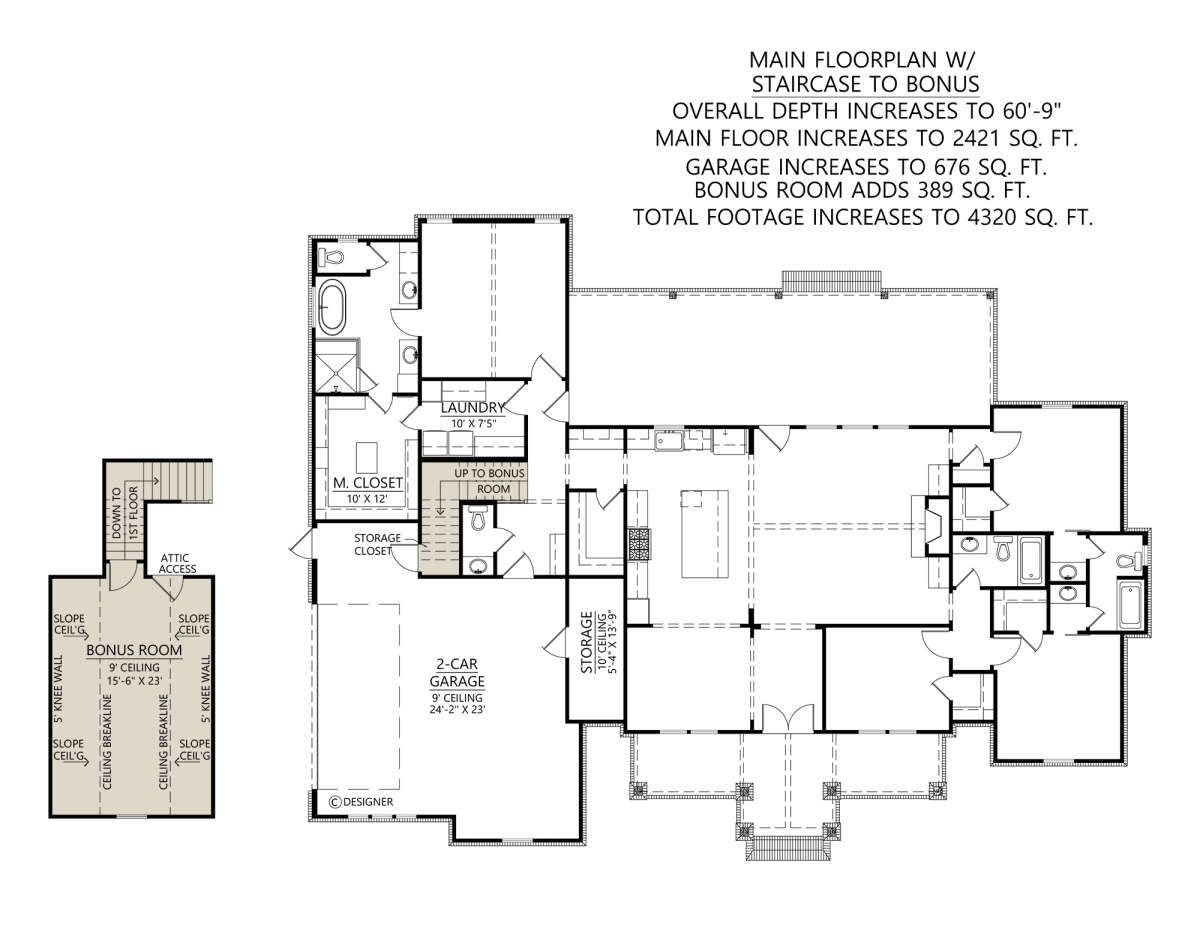
The single-story layout keeps everything conveniently accessible, while the side-entry garage, generous porches, and practical storage areas make the design especially appealing to homeowners who value both appearance and functionality.
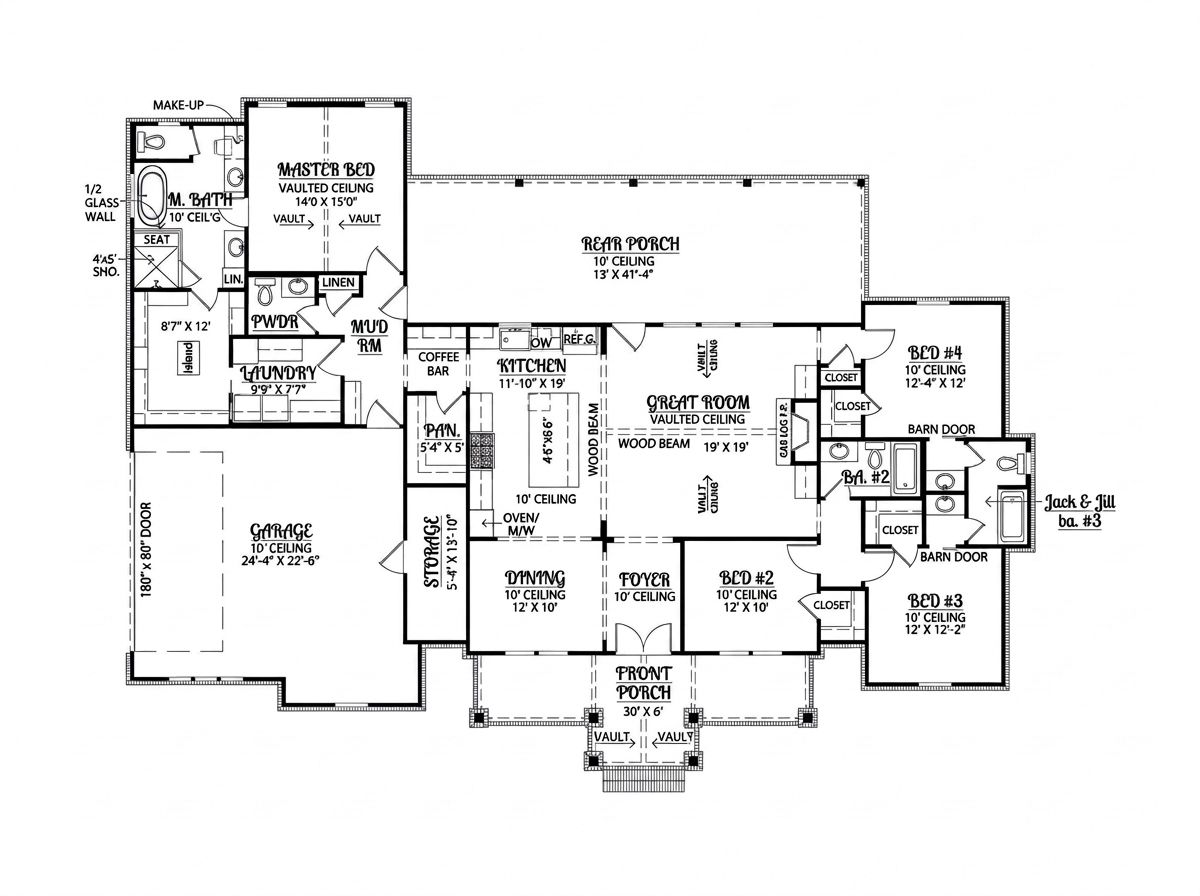
Exterior & First Impressions
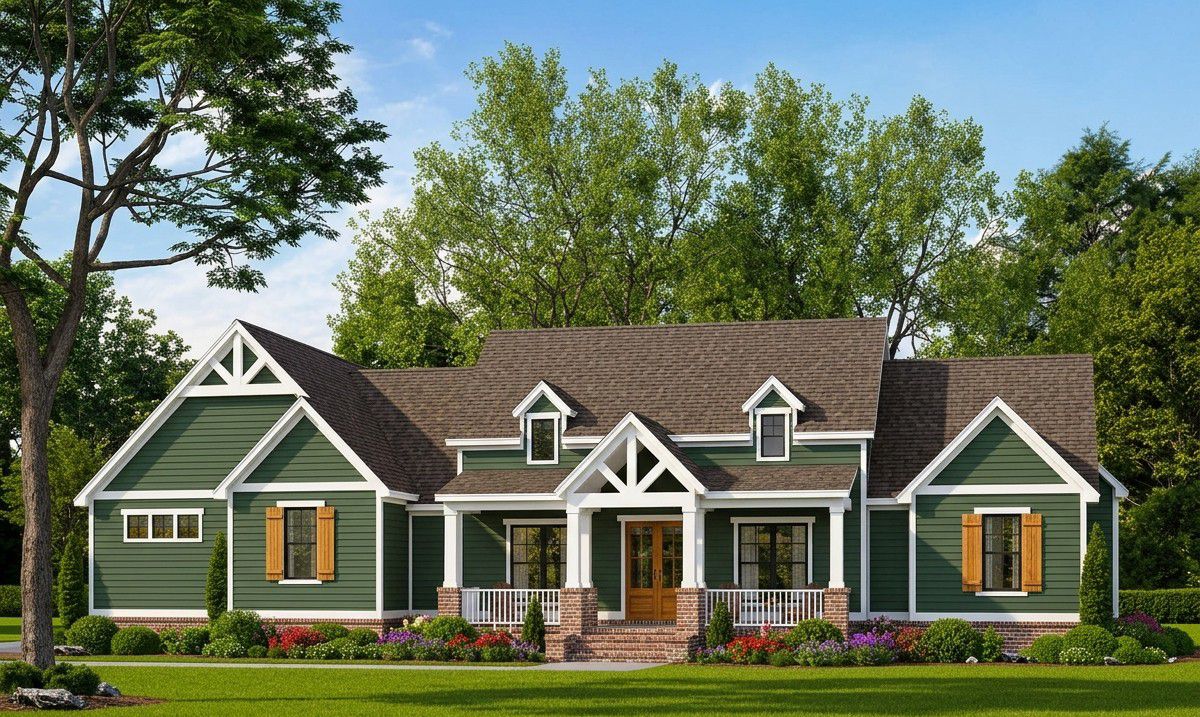
The exterior has the welcoming proportions and clean lines associated with modern farmhouse architecture. Its broad roofline, attractive windows, and covered entrance create a home that feels inviting without appearing overly complicated.
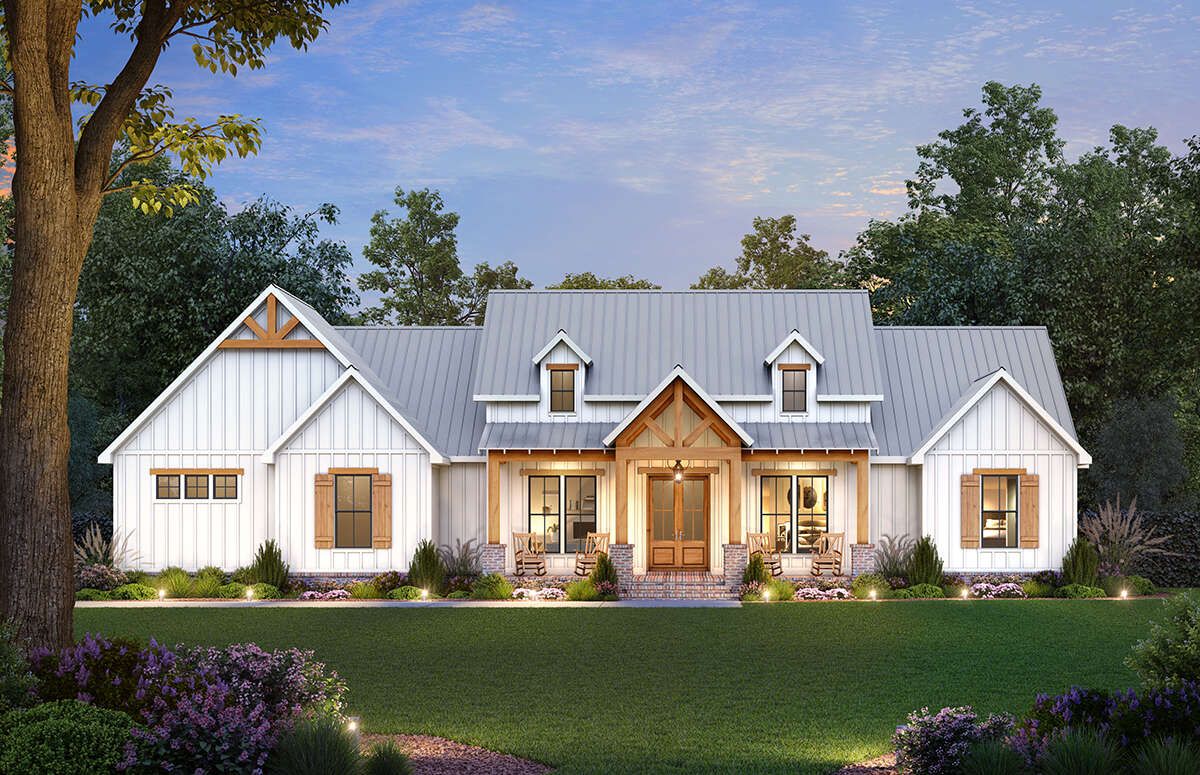
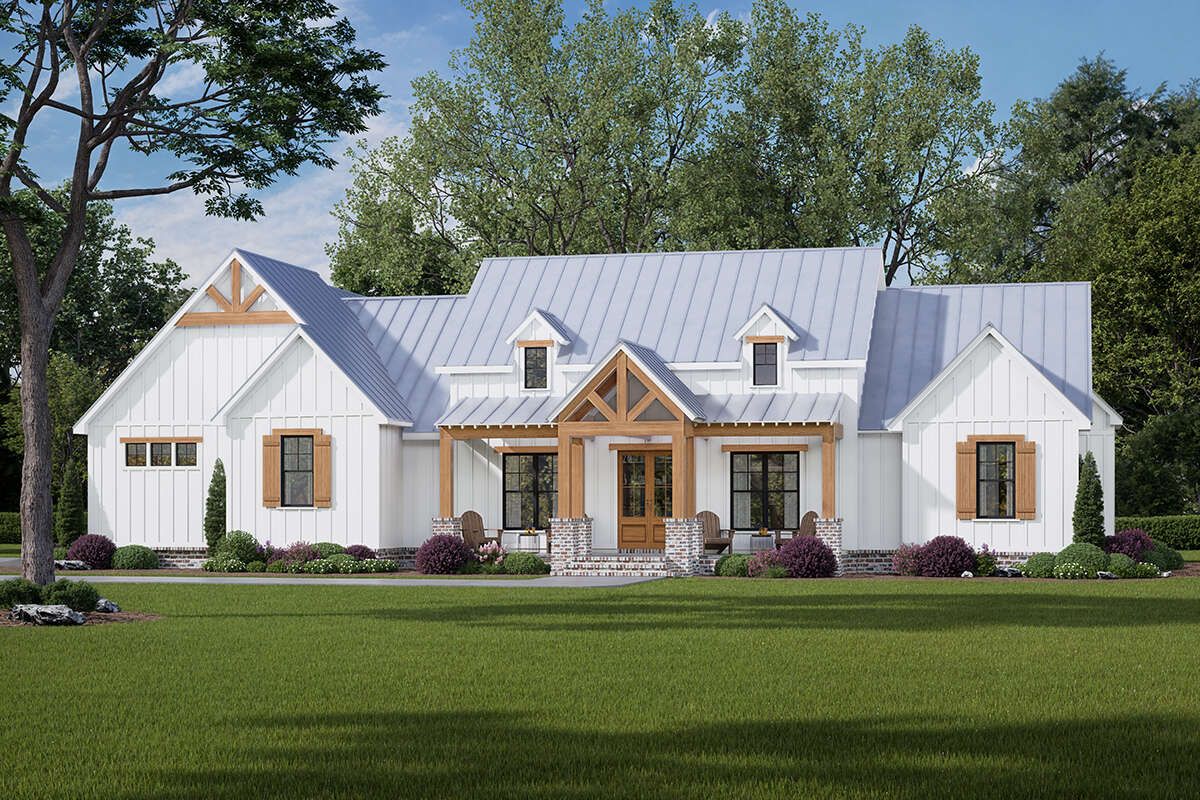
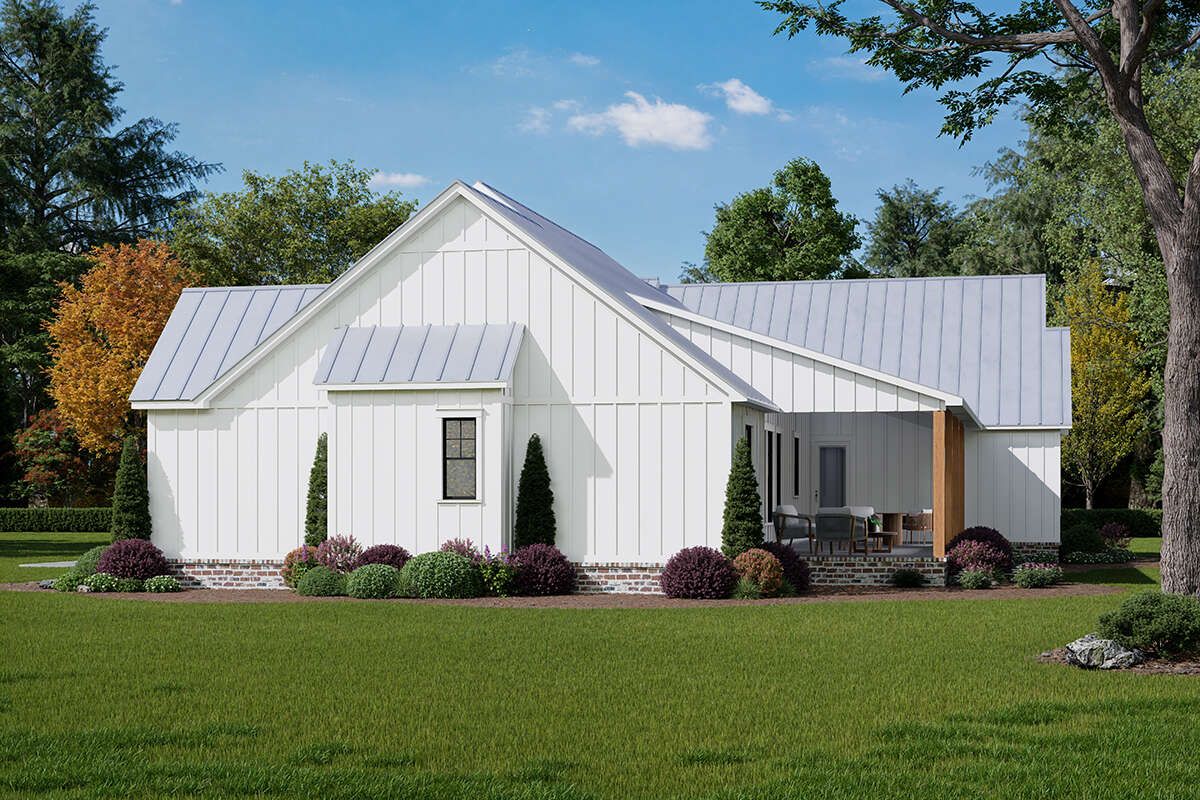
Measuring approximately 81 feet 4 inches wide and 60 feet 2 inches deep, the house has a substantial footprint. The exterior can be enhanced with white board-and-batten siding, contrasting dark window frames, natural wood accents, and carefully selected stone details. These finishes complement the farmhouse style while giving the home a fresh, contemporary appearance.
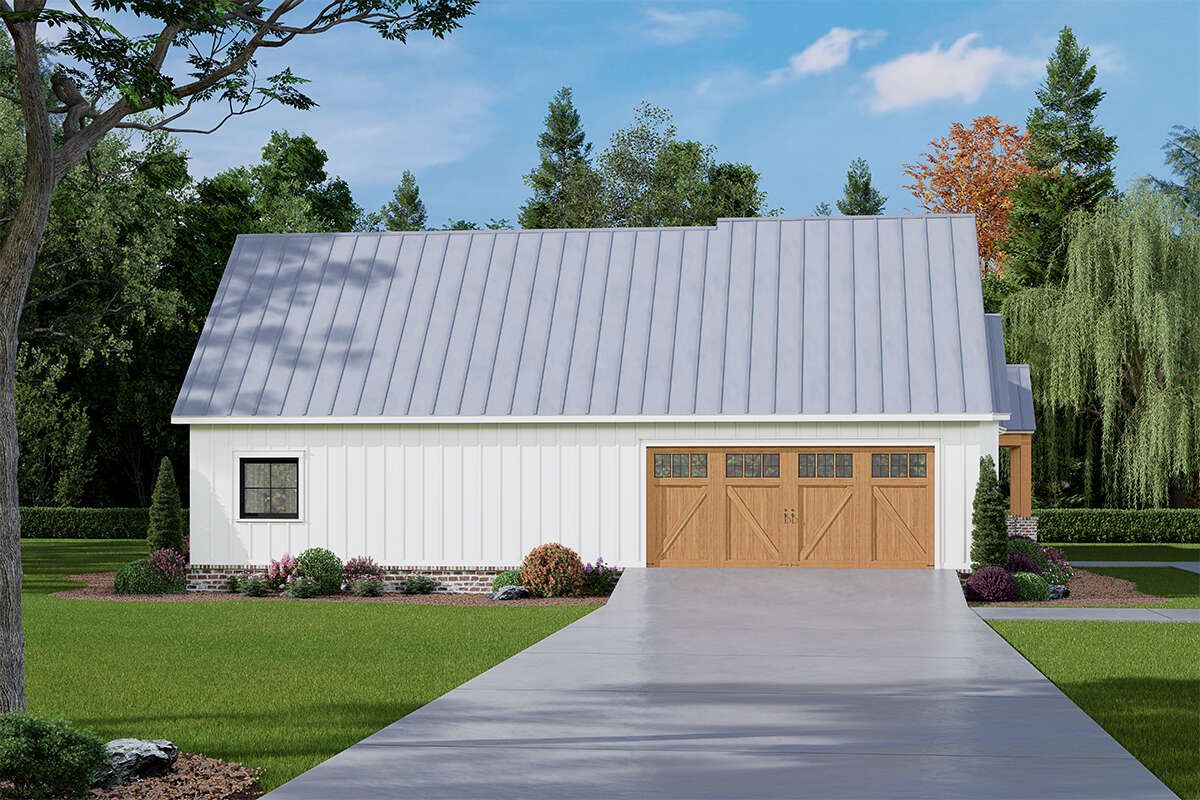
The side-entry garage is another attractive feature. By placing the garage entrance along the side, the design allows the front elevation to remain focused on the home’s architectural character rather than being dominated by garage doors.
Front Porch and Outdoor Living
The covered front porch provides a welcoming transition into the home. A pair of comfortable chairs, a small table, and a few planters can create a relaxing spot for enjoying the morning air or greeting visitors.
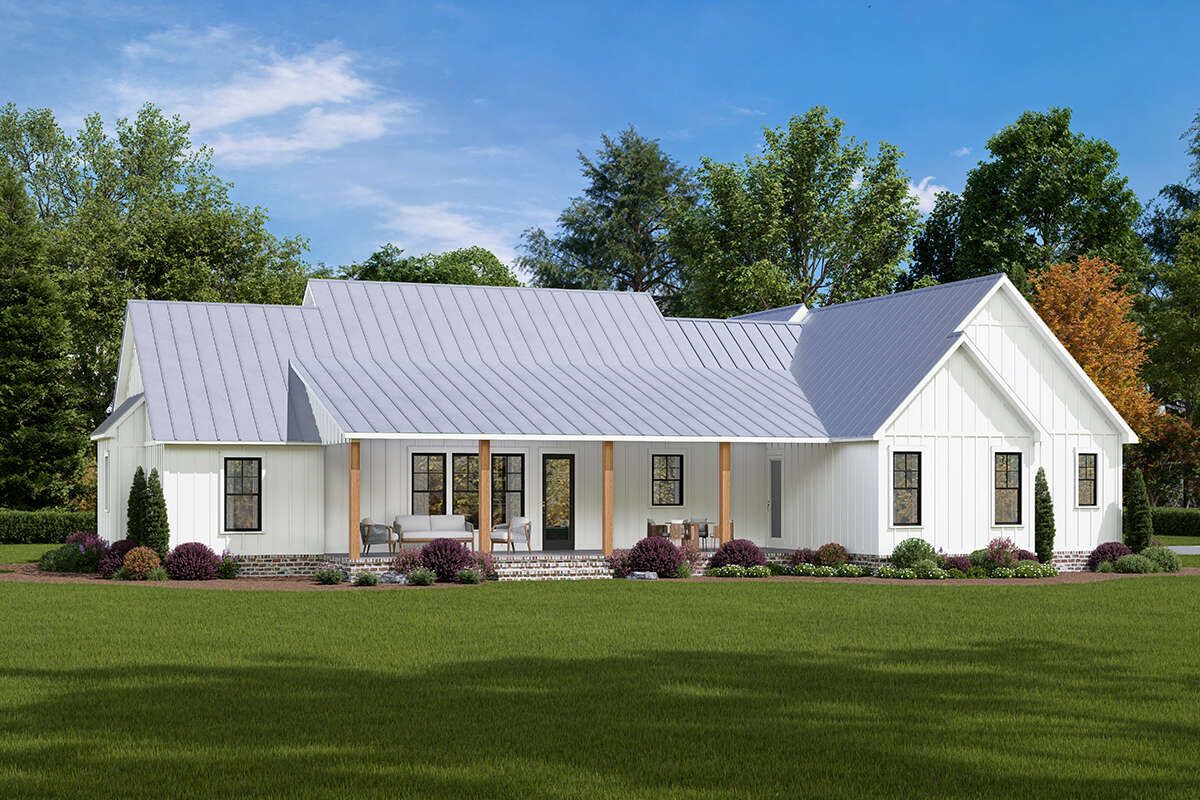
The plan includes approximately 754 square feet of combined porch and patio space. This generous outdoor area gives homeowners room to create comfortable places for relaxing, dining, and entertaining.
A rear outdoor living area can become a natural extension of the interior gathering spaces. Depending on the final arrangement, it can accommodate outdoor furniture, a dining table, or a barbecue area. Thoughtful lighting and landscaping can make the backyard especially inviting in the evening.
Interior Layout and Great Room
The single-story layout makes daily movement around the house convenient. With 10-foot ceilings on the main floor, the interior has the potential to feel open and spacious without requiring a second story.
The foyer provides a defined entrance before leading into the home’s shared living areas. A fireplace creates a natural focal point in the great room, giving the family a comfortable place to gather for conversations, movie nights, or quiet evenings at home.
The open floor plan connects the main living spaces, helping the home feel cohesive. Furniture can be arranged to establish separate seating and entertainment zones while maintaining a clear path between the kitchen, dining area, and great room.
Kitchen and Formal Dining Room
The kitchen is designed for practical everyday use, with a central island and walk-in pantry. The island provides additional preparation space and can serve as a casual breakfast spot or a place for family members to chat while meals are being prepared.
The walk-in pantry offers valuable storage for dry goods, cookware, and small kitchen appliances. With well-organized shelves and cabinets, homeowners can keep frequently used ingredients accessible without crowding the main countertops.
A formal dining room adds flexibility for family celebrations and dinner parties. It provides a more defined setting for meals while remaining connected to the home’s overall living arrangement. A dining table sized to suit the household, paired with layered lighting and comfortable chairs, can make this space both practical and elegant.
Owner’s Suite
The primary bedroom is located on the main floor and separated from the secondary bedrooms. This split-bedroom arrangement provides greater privacy for homeowners while keeping the rest of the family comfortably accommodated on the same level.
The suite includes convenient access to the main-floor laundry area, an arrangement that can simplify everyday routines. Rather than carrying clothing across the entire house, homeowners can manage laundry with less unnecessary movement.
The primary bedroom can be furnished with a comfortable bed, bedside tables, a dresser, and soft lighting to create a peaceful retreat. Thoughtful closet organization and practical bathroom storage help keep the private area tidy and easy to maintain.
Secondary Bedrooms and Bathrooms
Three additional bedrooms make this home suitable for families with children, households that regularly host guests, or homeowners who need a flexible workspace. One bedroom could also become a hobby room or study if the household does not require all four bedrooms for sleeping.
The Jack-and-Jill bathroom provides shared access for two bedrooms, making it a useful arrangement for siblings. The remaining full bathroom serves additional household needs, while the half bathroom gives visitors convenient access without requiring them to enter private bedroom areas.
With three full bathrooms and one half bathroom, the home offers practical flexibility during busy mornings and family gatherings.
Laundry, Storage, and Garage
The main-floor laundry arrangement supports convenient everyday living. Shelving, cabinets, laundry baskets, and a folding counter can help turn the room into an organized workspace rather than a collection point for clothes waiting to be washed.
The attached two-car garage measures approximately 598 square feet. Its side-entry arrangement keeps the front elevation visually appealing while providing covered parking for two vehicles.
An additional storage area of approximately 80 square feet provides space for tools, seasonal decorations, and other household items. With suitable shelving and wall-mounted organizers, the garage can remain functional without sacrificing parking space.
Quick Specifications
| Feature | Details |
|---|---|
| Architectural style | Modern farmhouse |
| Heated living area | 2,343 sq. ft. |
| Bedrooms | 4 |
| Full bathrooms | 3 |
| Half bathrooms | 1 |
| Stories | 1 |
| Garage | Attached two-car, side-entry |
| Garage area | 598 sq. ft. |
| Storage area | 80 sq. ft. |
| Overall width | 81 ft. 4 in. |
| Overall depth | 60 ft. 2 in. |
| Building height | 24 ft. 11 in. |
| Main-floor ceiling height | 10 ft. |
| Main roof pitch | 9:12 |
| Porch and patio area | 754 sq. ft. |
| Foundation options | Slab, crawlspace, or basement |
| Interior features | Open floor plan, fireplace, kitchen island, walk-in pantry, formal dining room |
Estimated U.S. Construction Cost
Building this 2,343-square-foot modern farmhouse in the United States could cost approximately $450,000 to $700,000, depending on the location, labor rates, materials, foundation, and finish quality. This is a broad preliminary estimate for planning purposes, not a contractor’s quotation.
The final budget may increase with premium kitchen finishes, upgraded windows, extensive landscaping, custom cabinetry, or a more expensive foundation. The large porch and patio areas should also be considered when preparing the construction budget.
Before building, obtain local estimates that clearly identify whether the price includes the garage, porches, site preparation, utility connections, permits, and finishing work. A detailed estimate helps prevent unexpected expenses during construction.
Why This Home Works So Well
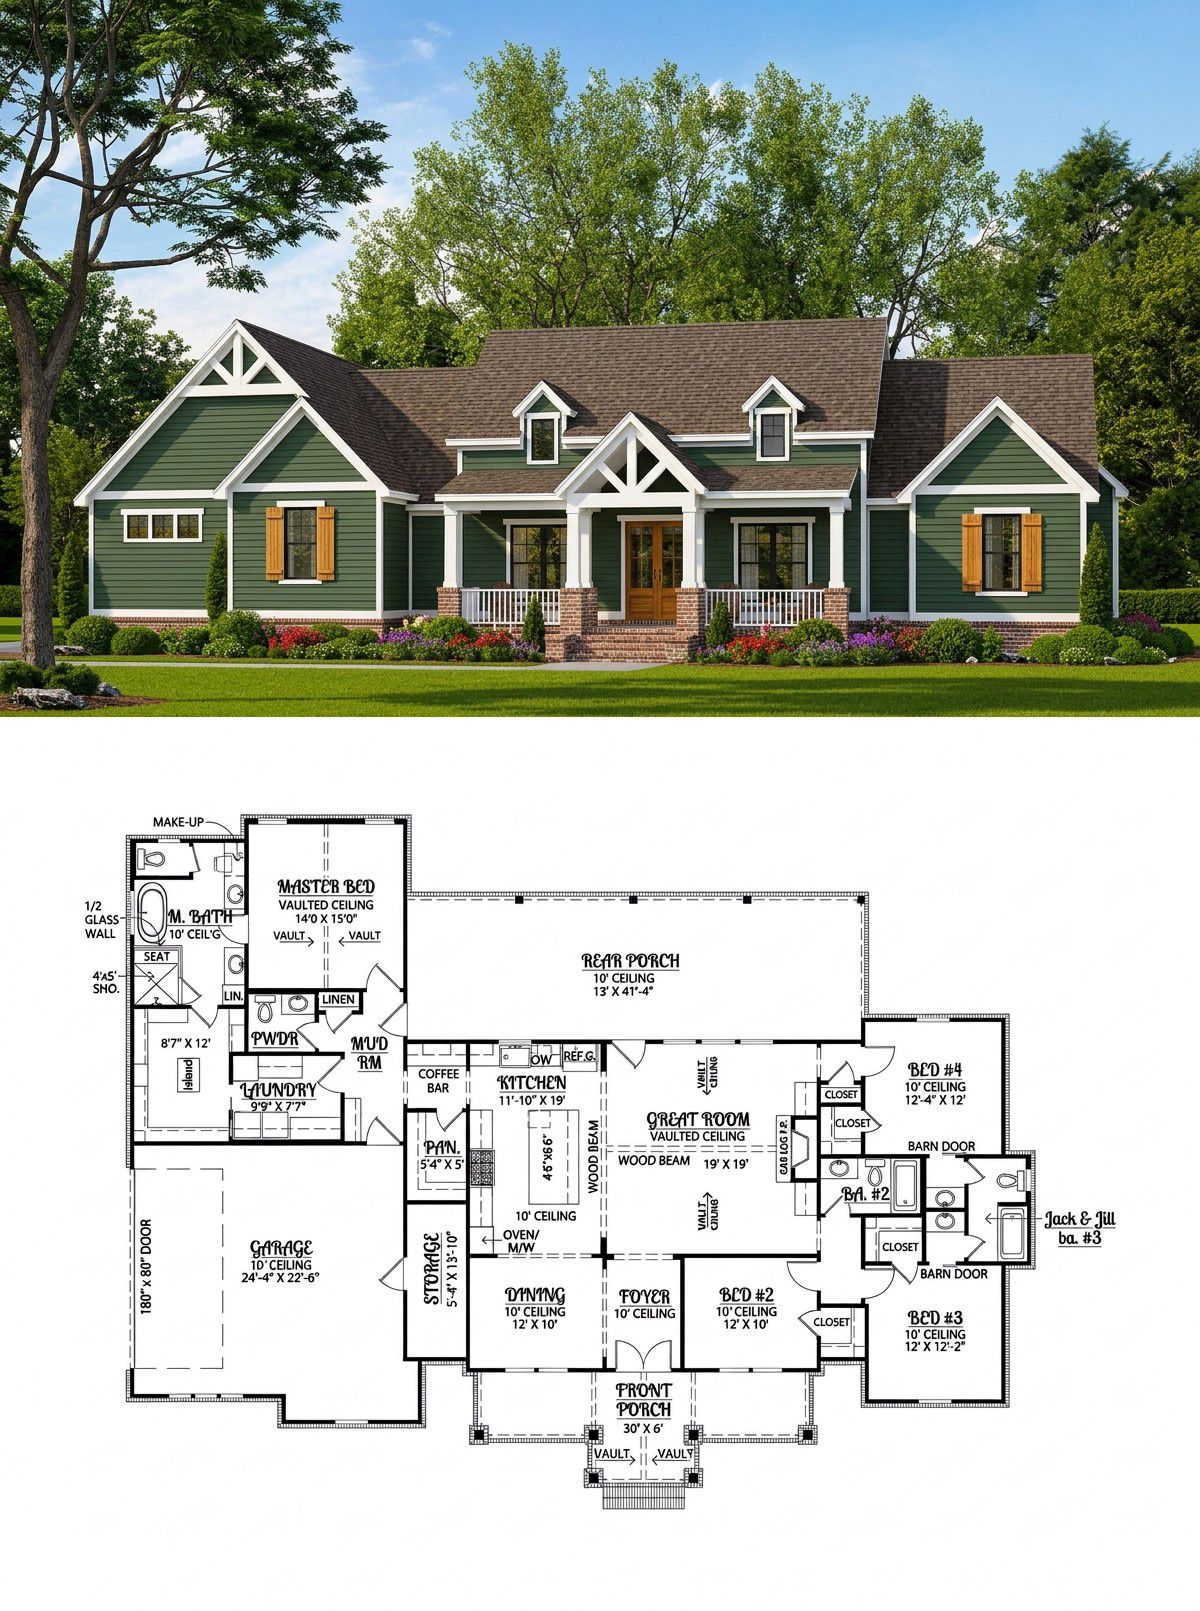
This modern farmhouse makes excellent use of its 2,343 square feet by combining four bedrooms, three-and-a-half bathrooms, an open living arrangement, and useful storage in a single-story design. The split-bedroom layout gives the primary suite added privacy, while the kitchen island and formal dining room support both everyday meals and special occasions.
The side-entry garage helps preserve the home’s attractive exterior, and the generous porch and patio space creates opportunities to enjoy outdoor living. Practical details such as the walk-in pantry, Jack-and-Jill bathroom, and laundry access make daily routines easier.
For homeowners seeking farmhouse character without the demands of a large two-story house, this design offers a compelling balance of comfort, style, and functionality. With suitable finishes and thoughtful landscaping, it can become a welcoming home for years of family living.














