
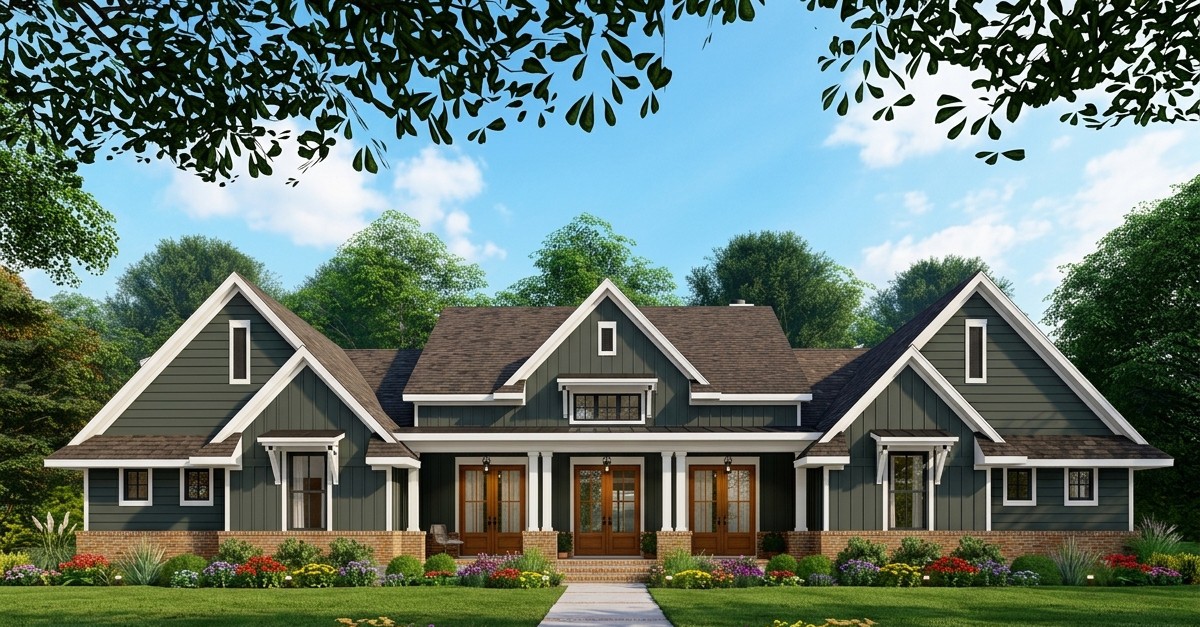
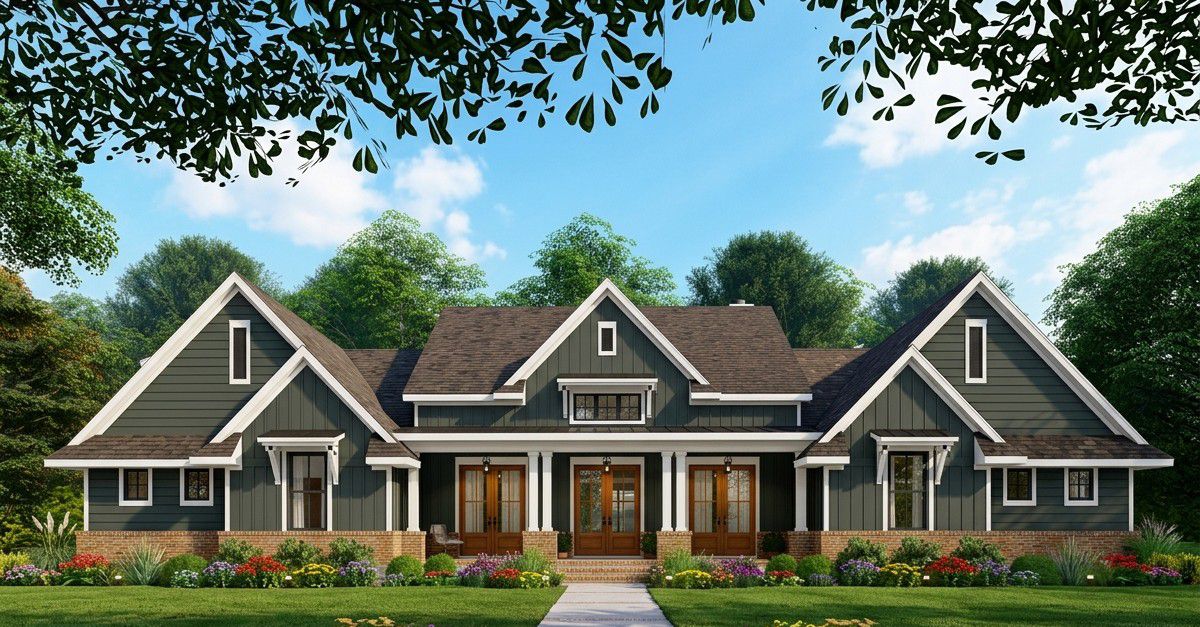
This beautiful modern farmhouse combines timeless country charm with comfortable, modern family living.
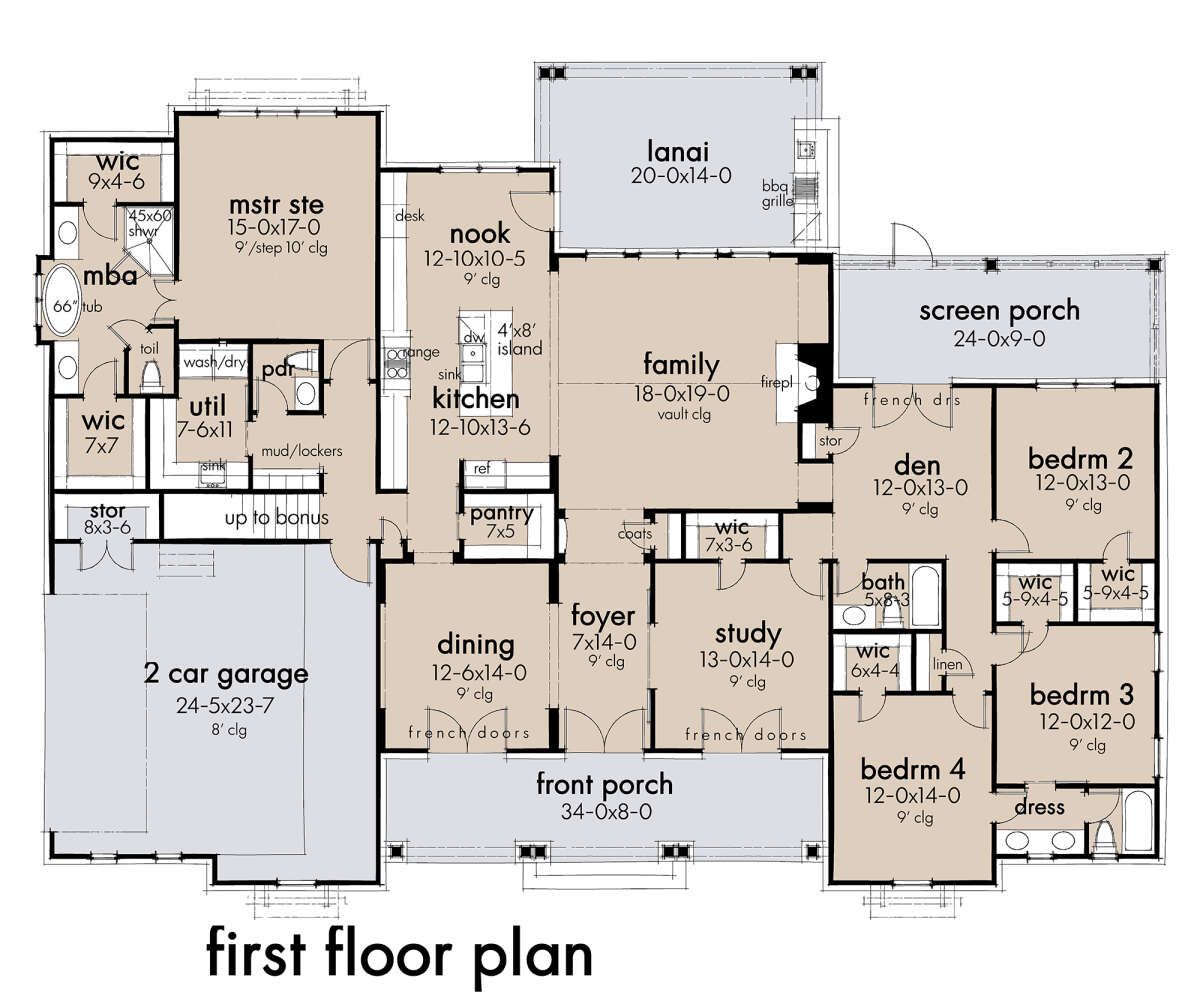
With 3,077 square feet of heated living space, four bedrooms, three full bathrooms, and one half bathroom, it offers generous room for family activities and entertaining.
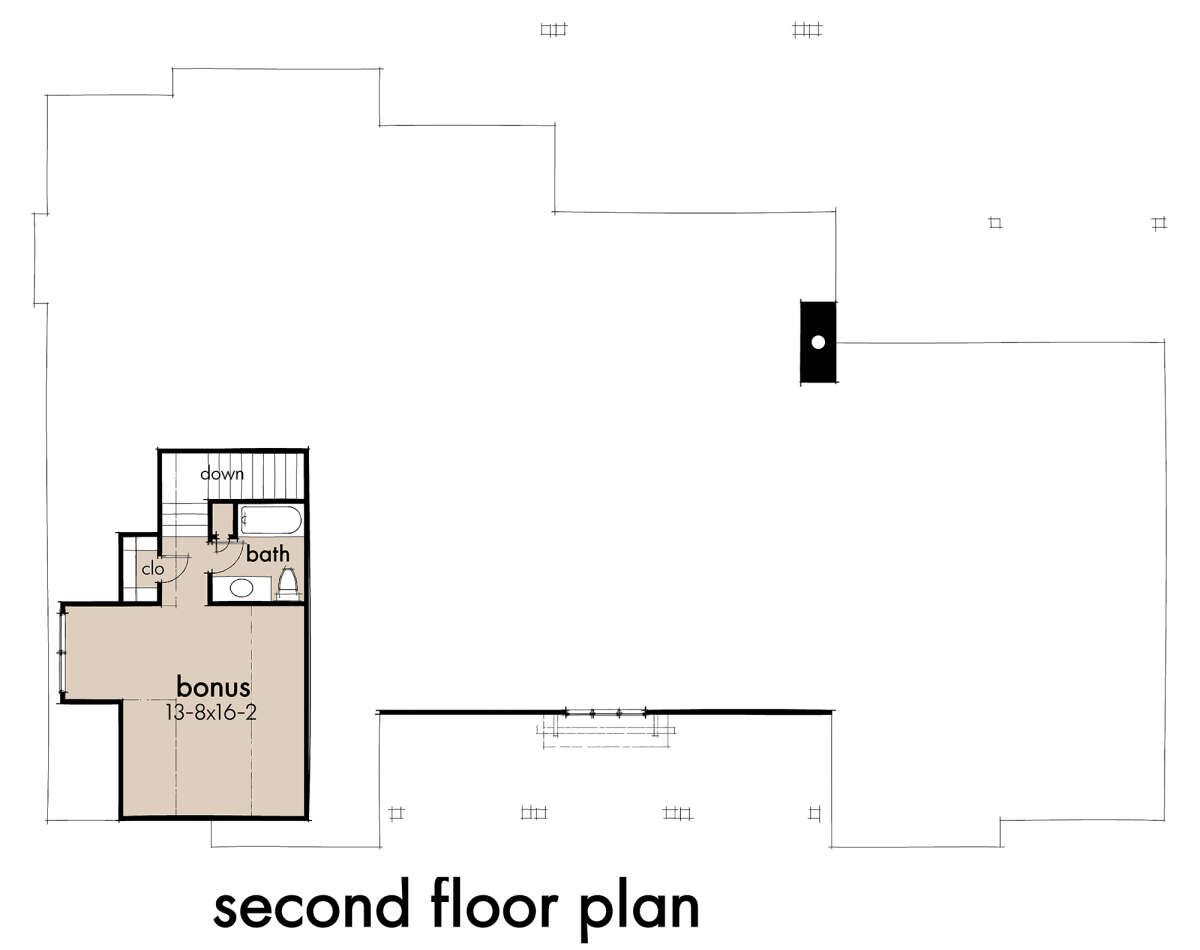
A spacious kitchen, dedicated study, bonus room, and multiple outdoor living areas make this single-story home especially appealing to homeowners who value flexibility and convenience.
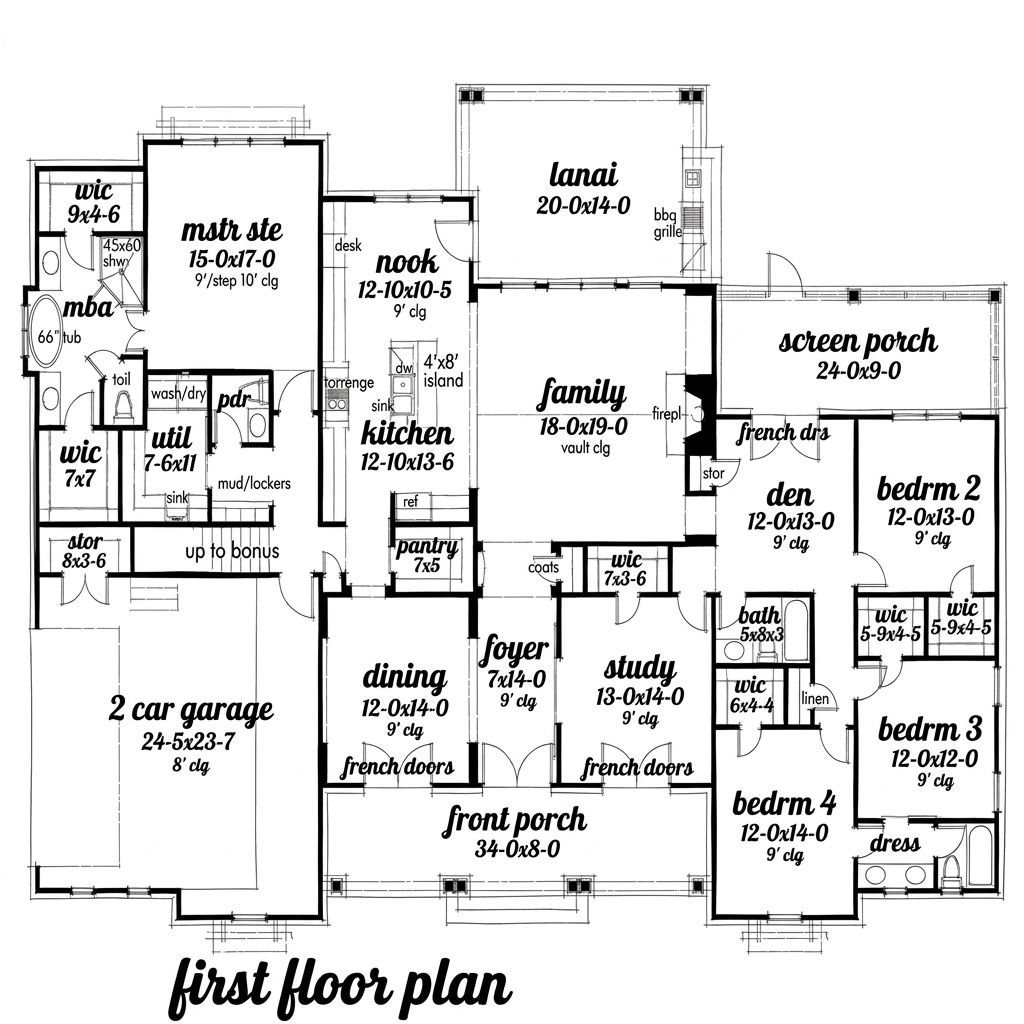
Exterior & First Impressions
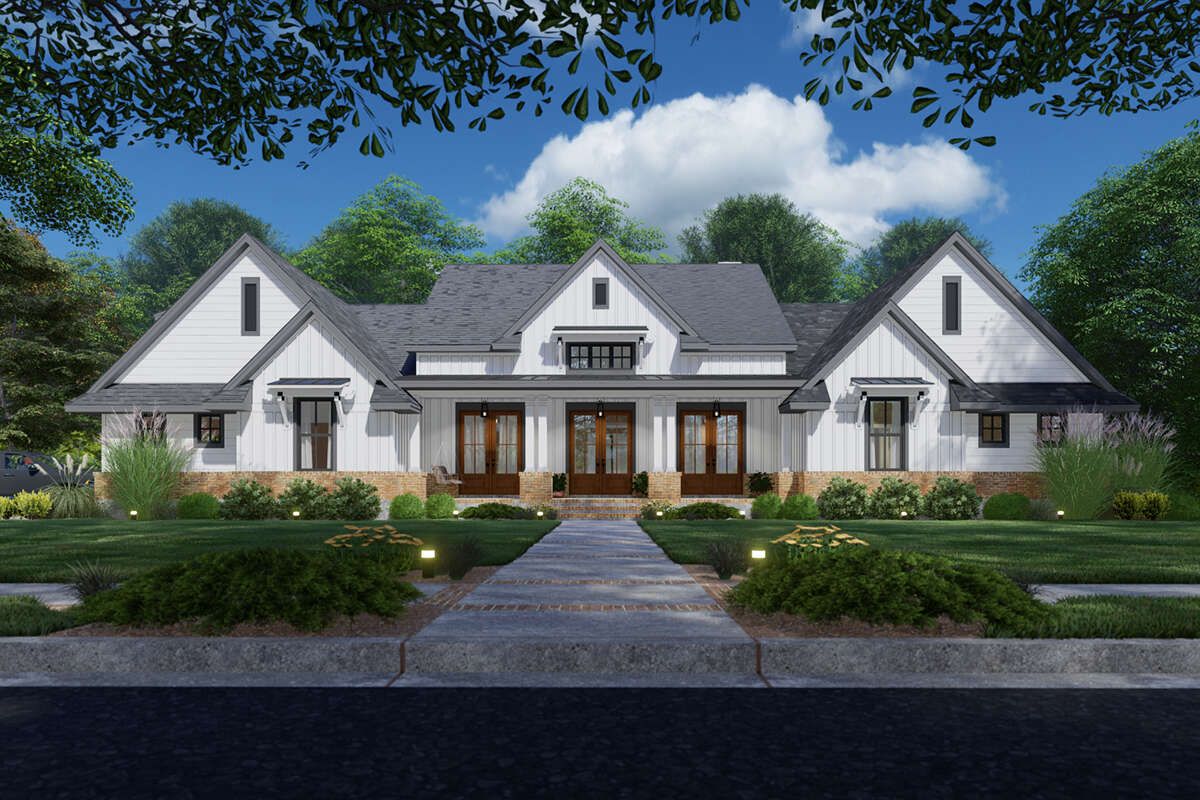
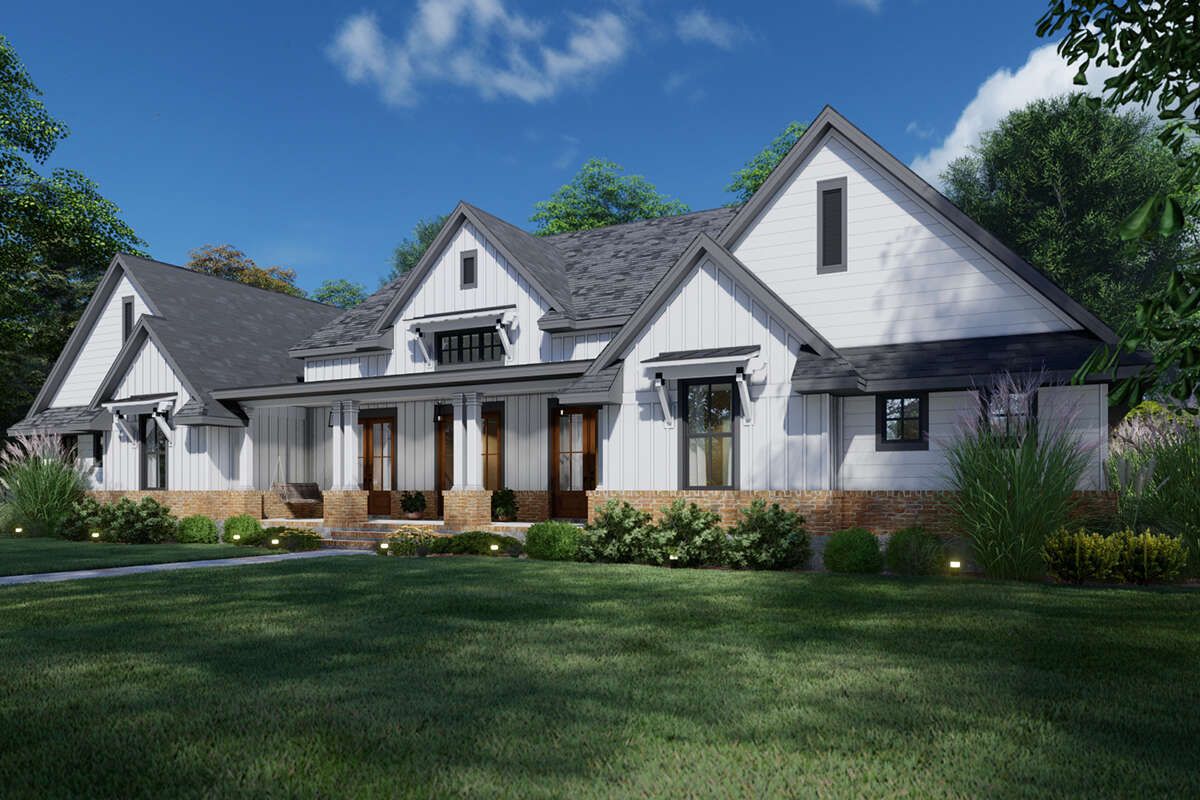
The exterior features classic farmhouse styling, with white siding, contrasting brick accents, and a welcoming covered front porch. Measuring 85 feet 6 inches wide and 62 feet 9 inches deep, the home suits a spacious residential lot. French doors and multiple windows add character while allowing natural light to brighten the interior.
Porch & Outdoor Living
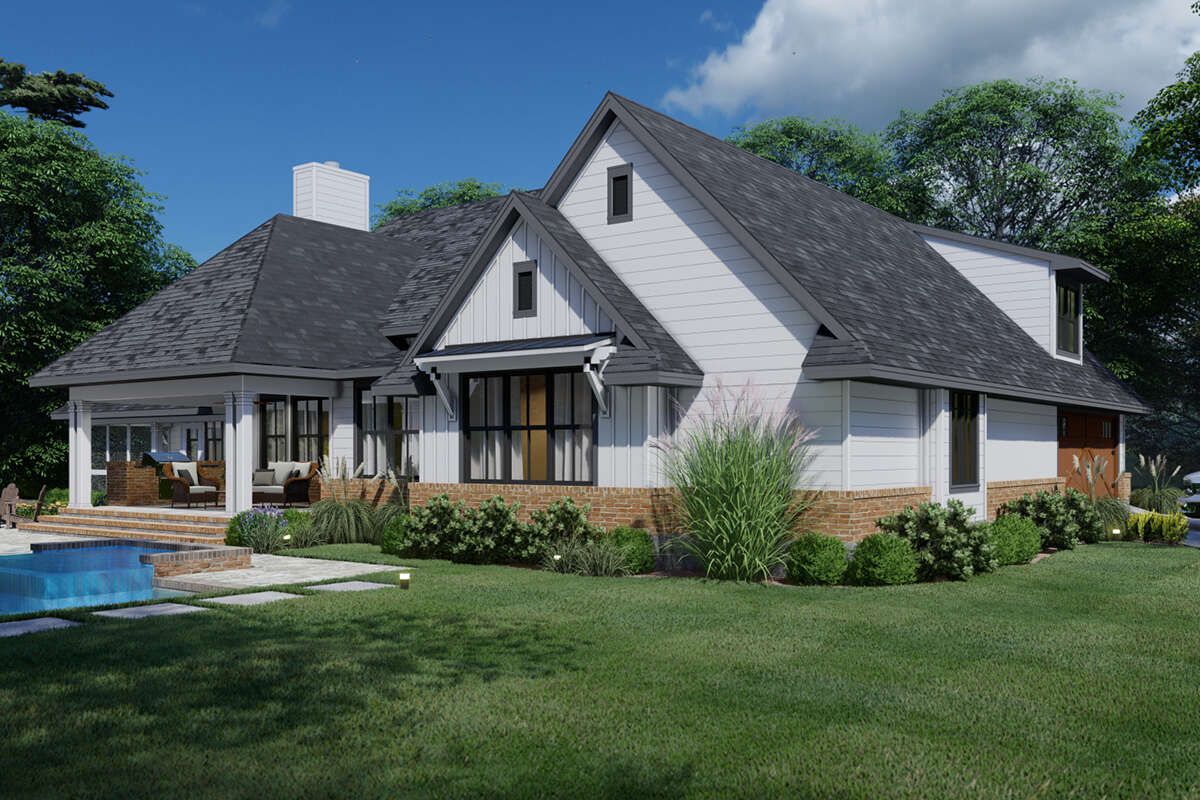
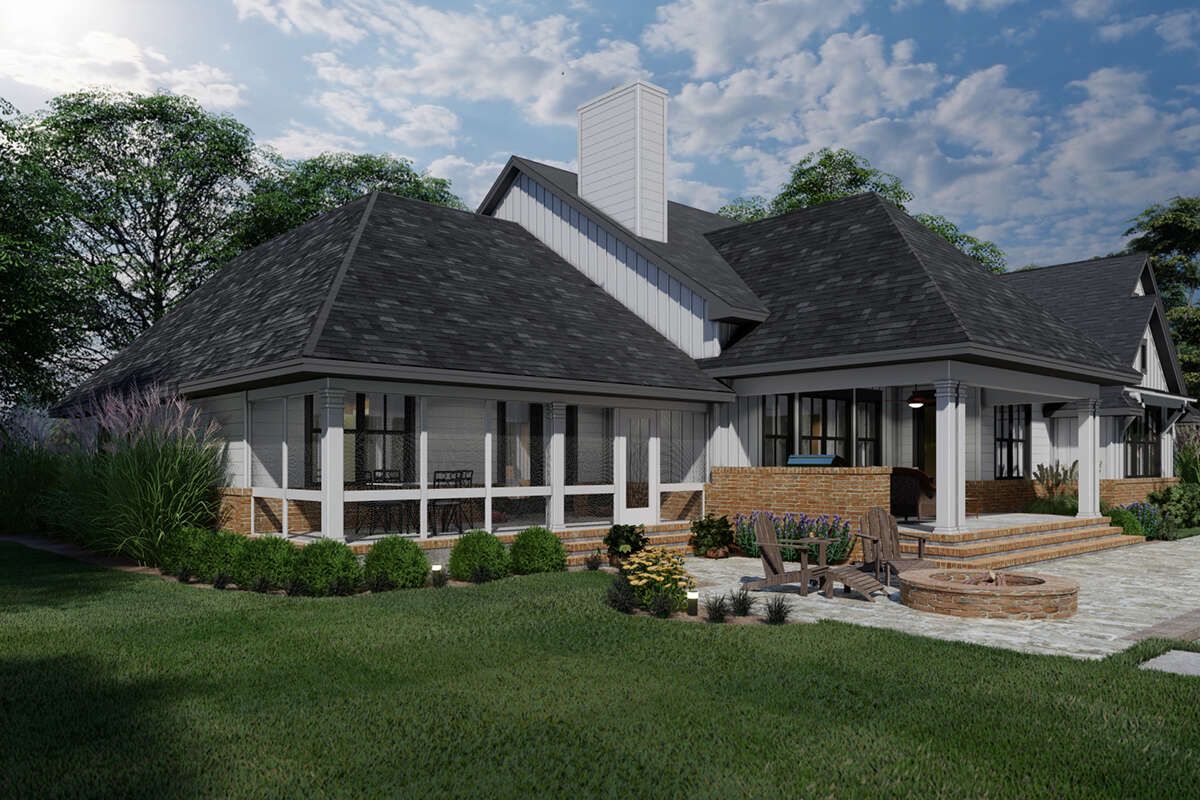
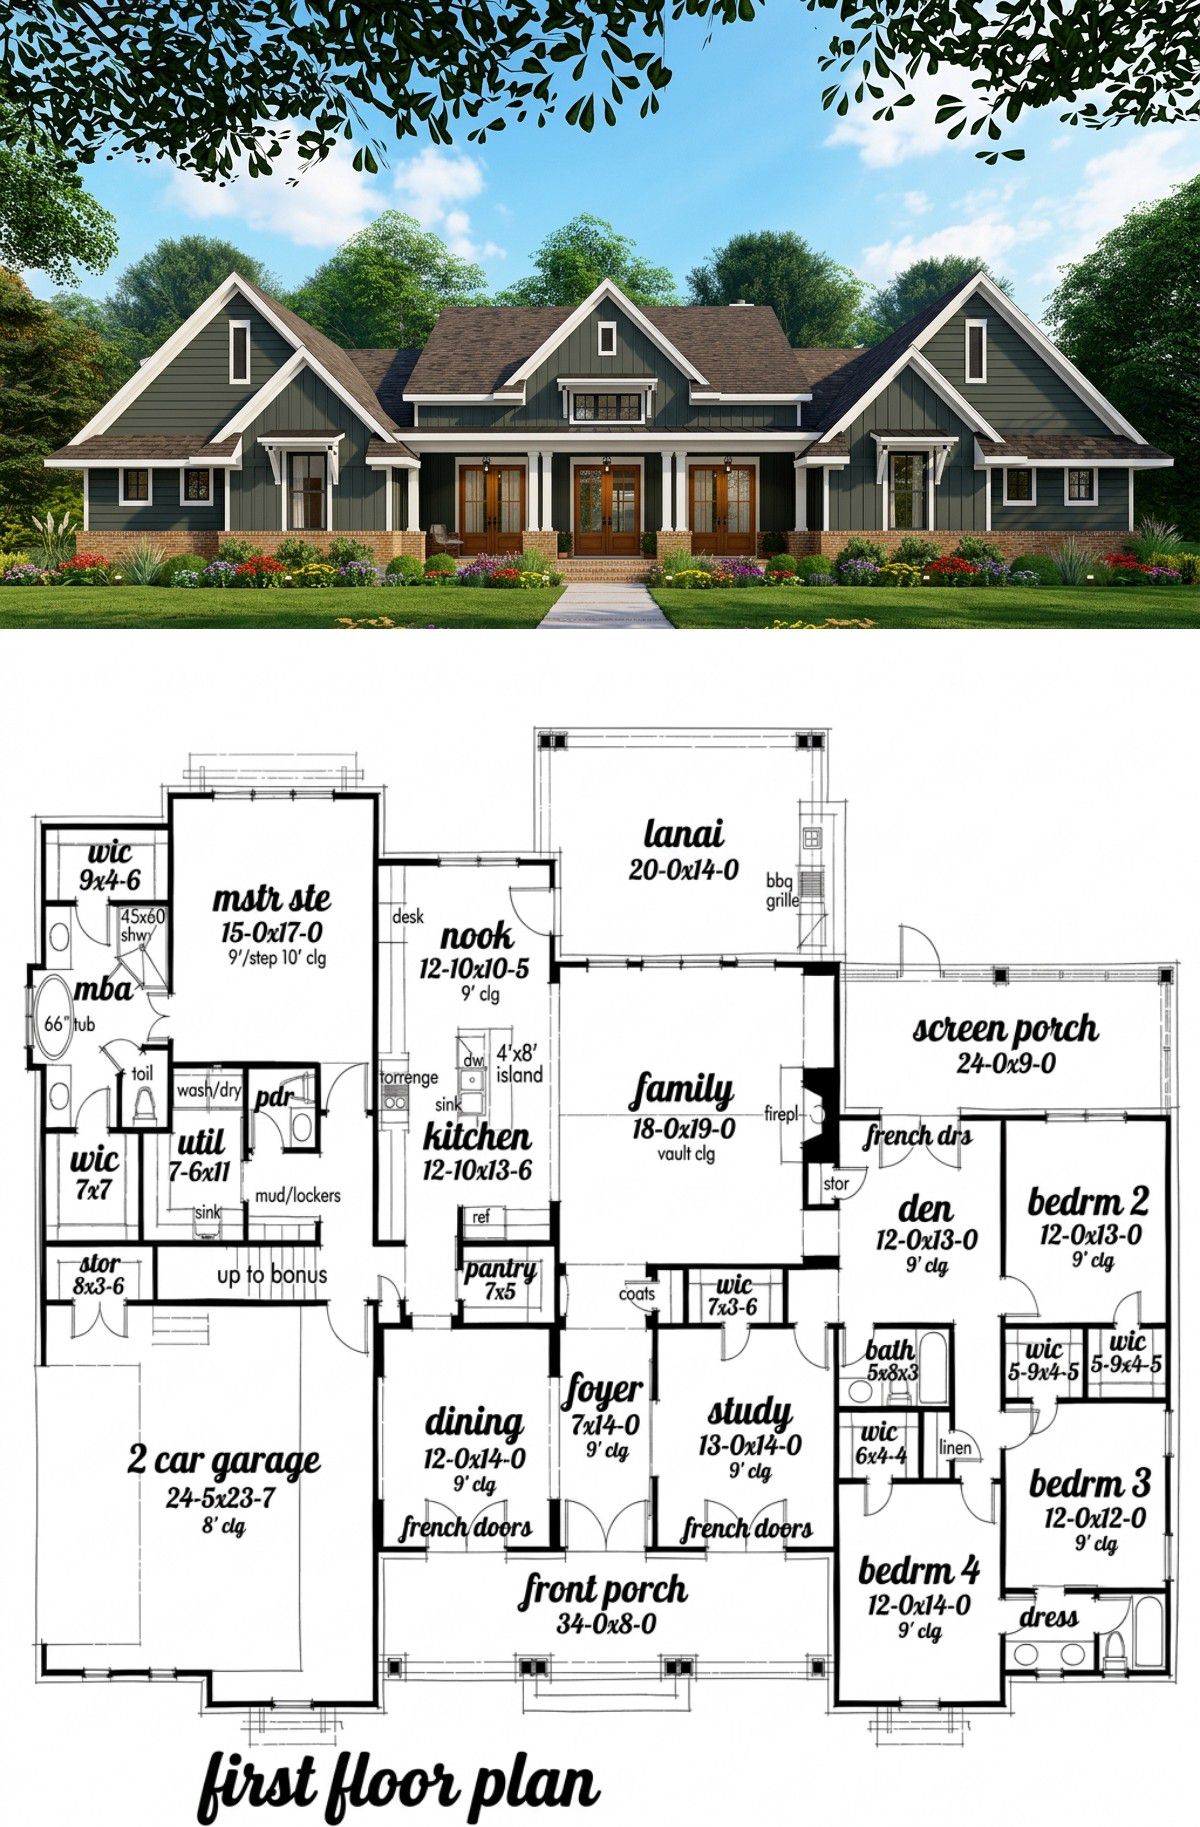
The 266-square-foot front porch creates an inviting entrance with room for chairs and decorative plants. At the rear, a lanai with a grilling station provides space for outdoor cooking and entertaining. A separate screened porch offers a sheltered place to relax and enjoy fresh air. Together, these outdoor areas extend the home’s living space beyond its interior walls.
Entry & Interior Flow
The single-story layout keeps everyday activities conveniently arranged on one level. Nine-foot ceilings create a comfortable atmosphere, while the open floor plan connects the family room, kitchen, and breakfast nook. The split-bedroom arrangement provides privacy for the primary suite while keeping the other bedrooms close to a shared family area.
Kitchen & Family Room
The vaulted family room features a fireplace and a wall of windows overlooking the backyard. This bright gathering space provides room for comfortable seating, family conversations, and entertaining.
The kitchen includes a central island with a sink and eating bar, a walk-in pantry, and a breakfast nook. A built-in desk provides a useful place for household planning or computer work. The connected layout allows cooking and conversation to happen together, which is always helpful when dinner comes with an audience.
Primary Suite & Additional Bedrooms
The primary suite occupies a private corner of the home and features generous bedroom space, two walk-in closets, and a well-appointed bathroom with five fixtures. This arrangement provides useful storage and a comfortable retreat at the end of the day.
Three additional bedrooms each include walk-in closets. Two bathrooms serve the secondary sleeping areas, including a Jack-and-Jill arrangement that makes sharing facilities more convenient for family members.
Study, Bonus Room & Garage
The study sits near the front entrance and can also serve as a flexible bedroom because it includes a walk-in closet. The 360-square-foot bonus room provides additional possibilities for a guest room, hobby studio, or entertainment space, with its own bathroom and closet.
The side-entry garage provides 649 square feet for two vehicles, with an optional three-car garage configuration. A mudroom and main-floor laundry area help keep everyday routines organized.
Quick Specifications
| Heated living area | 3,077 sq. ft. |
| Bedrooms | 4, with flexible study |
| Bathrooms | 3 full, 1 half |
| Stories | 1 |
| Bonus room | 360 sq. ft. |
| Garage | 2 cars, 649 sq. ft. |
| House width | 85 ft. 6 in. |
| House depth | 62 ft. 9 in. |
| Ceiling height | 9 ft. |
Estimated U.S. Construction Cost
Building this modern farmhouse in the United States could cost approximately $462,000 to $769,000, using an illustrative rate of $150 to $250 per square foot of heated living space. Actual costs depend on location, labor, materials, finishes, and site preparation. This estimate excludes land and may not fully cover the garage, porches, lanai, bonus-room finishing, permits, and utility connections.
Why This Home Works So Well
This modern farmhouse combines an attractive exterior with an adaptable interior. The open family room and kitchen encourage togetherness, while the private primary suite and flexible study offer additional options. With a bonus room, screened porch, outdoor cooking area, and practical garage, this home balances everyday comfort with plenty of space for entertaining.














