
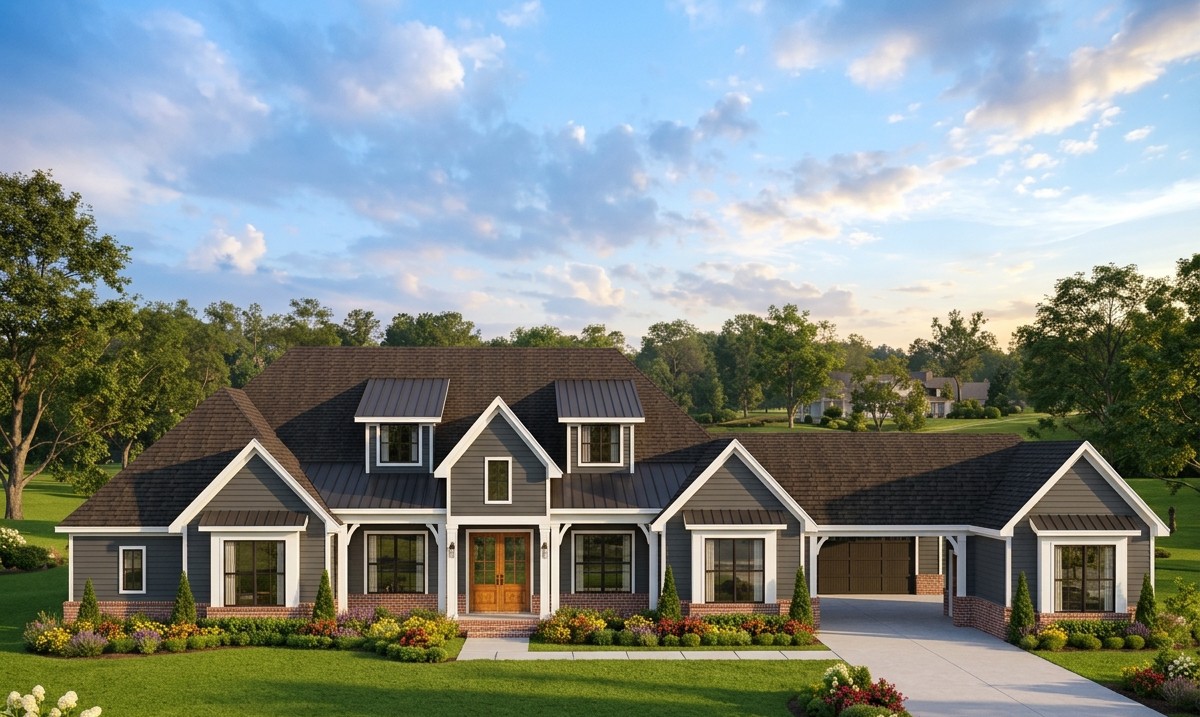
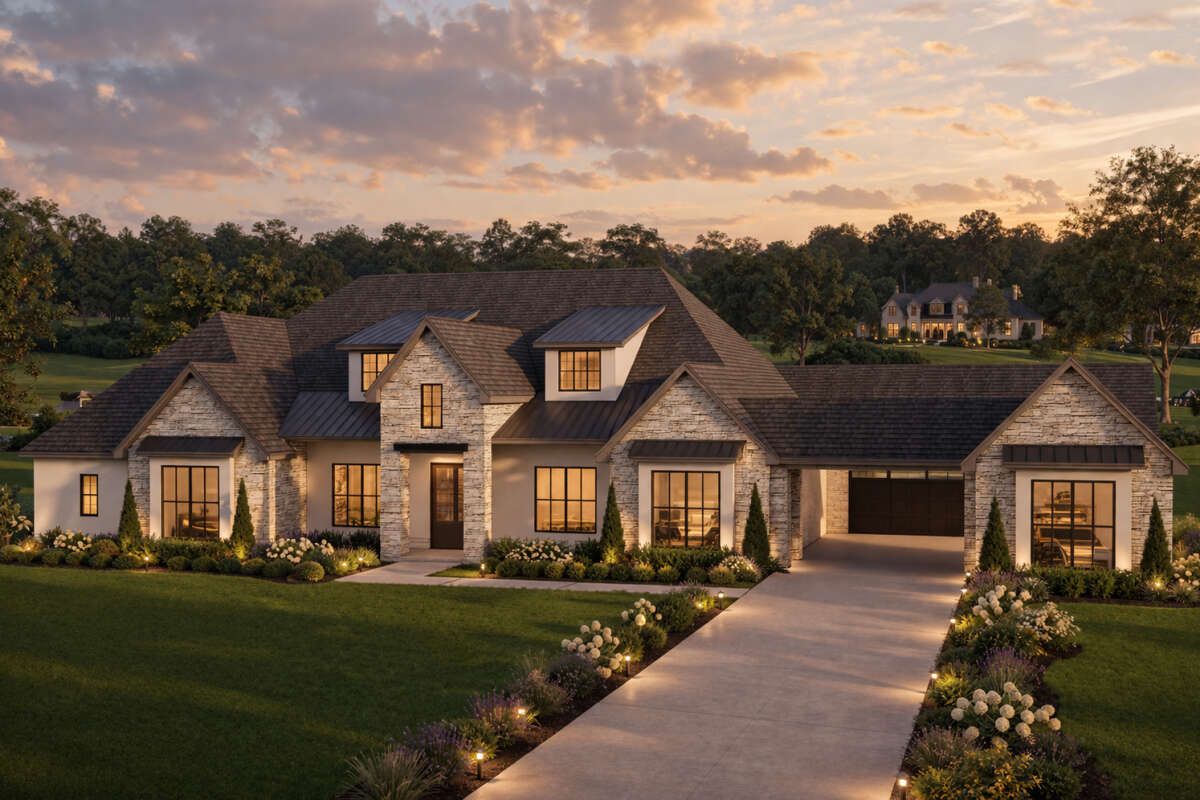
This impressive modern transitional home is designed for families who want generous living space, comfortable bedrooms, and plenty of room for entertaining.
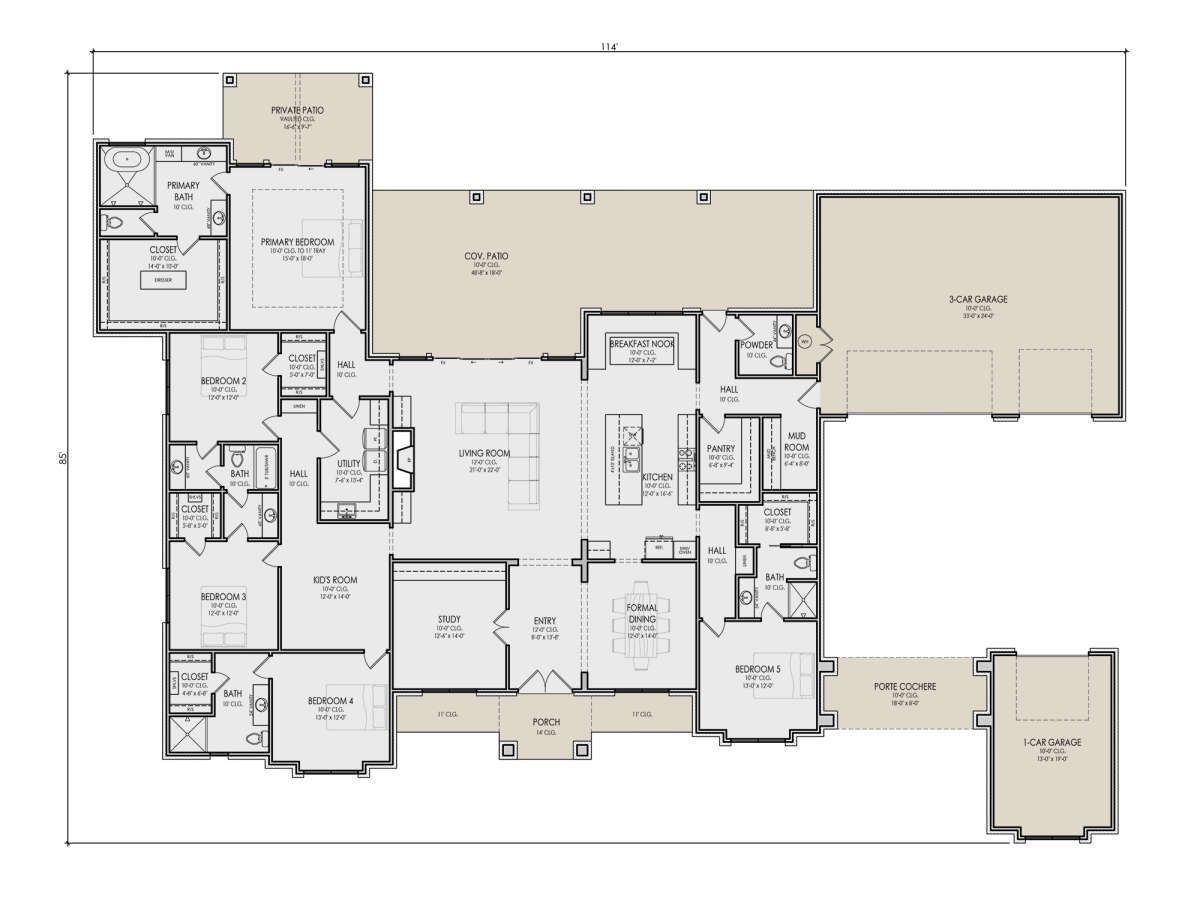
With 3,828 square feet of heated living space, five bedrooms, four full bathrooms, and one half bathroom, it offers the scale and flexibility of a spacious family residence.
The design combines the clean appearance of modern architecture with practical features that make everyday living easier.
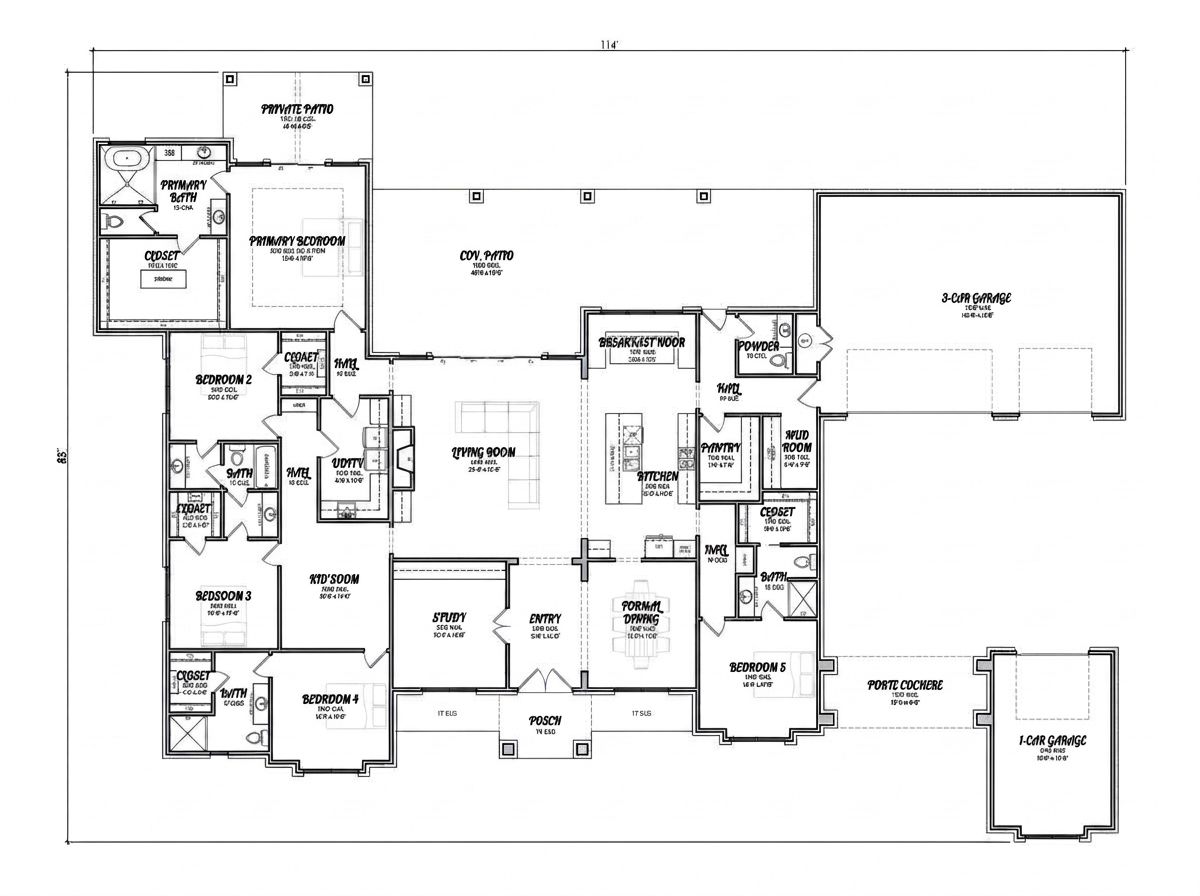
An open floor plan connects the main gathering areas, while a dedicated office and flex room provide additional spaces for work, study, or relaxation. The four-car garage, porte cochere, mudroom, and expansive rear porch make the home particularly appealing to homeowners who value convenience and outdoor living.
Exterior & First Impressions
The exterior of this modern transitional home has a substantial architectural presence. Its wide footprint, carefully arranged rooflines, and welcoming entrance give it a distinctive appearance that suits a spacious residential property.
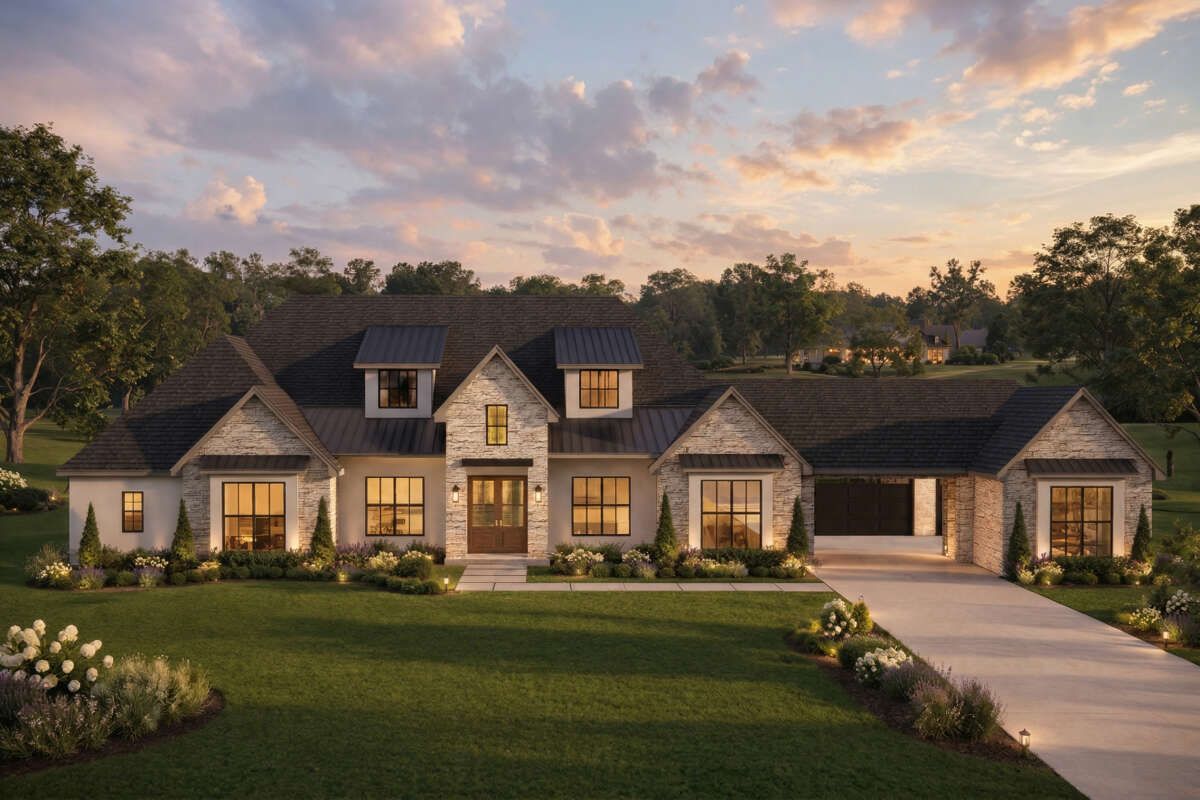
The house measures approximately 114 feet wide and 85 feet deep. These dimensions make it a large design that will require a generously sized building lot, especially when considering driveway access, landscaping, and outdoor spaces.
The main roof has a 12:12 pitch, creating a steep and prominent roofline. The exterior framing is specified as 2×4 wood construction, with an optional 2×6 conversion available for homeowners who prefer that wall-framing specification.
Front Porch & Outdoor Living
The front porch provides a welcoming entrance and a covered place to sit outside. Although it measures approximately 161 square feet, it offers useful space for outdoor chairs, decorative plants, and a small seating arrangement.
The rear porch is considerably larger, measuring approximately 748 square feet. This generous outdoor area creates room for multiple seating arrangements, outdoor dining, and family gatherings.
The rear porch is one of the home’s most attractive features because it gives the household a substantial outdoor living area without requiring a separate garden structure. Homeowners can arrange it as an outdoor lounge, dining area, or a combination of both.
Combined, the front and rear porches provide approximately 909 square feet of covered porch space. That is a significant addition to the home’s 3,828 square feet of heated interior living space.
Foyer & Interior Layout
The entrance opens into a foyer that helps organize movement through the home. Rather than making the entrance feel like an ordinary hallway, the foyer creates a more defined transition between the exterior and the main living areas.
The home is arranged on one level, with all 3,828 square feet of heated living space located on the first floor. A ceiling height of approximately 10 feet contributes to the spacious feeling throughout the main living areas.
The layout includes five bedrooms, a dedicated office, and a separate flex room. These additional spaces make the design suitable for households with different needs, whether that means working from home, accommodating visitors, or creating quiet areas for family members.
Great Room & Fireplace
The great room is the central gathering space of the home. Its position within the open floor plan allows it to connect naturally with the kitchen and other shared living areas.
A fireplace provides a focal point for the seating arrangement and adds character to the interior. The room can accommodate comfortable sofas, entertainment furniture, and additional seating for family and guests.
The open arrangement is particularly useful when entertaining. Family members can relax in the great room while others prepare food or spend time in the kitchen without feeling separated from the conversation.
Kitchen, Island & Walk-In Pantry
The kitchen is designed to support everyday cooking as well as larger family gatherings. A central island provides additional preparation space and creates a convenient place for casual meals, breakfast, or conversation.
The open floor plan connects the kitchen with the main living area, making the kitchen an active part of the home’s social environment. This arrangement is practical for households that enjoy cooking together or entertaining visitors.
A walk-in pantry provides additional storage for groceries, small appliances, and kitchen supplies. Keeping these items in a dedicated storage area helps maintain a cleaner and more organized kitchen.
Breakfast Nook & Dining
A breakfast nook provides a convenient place for everyday meals. Its location near the kitchen makes it practical for breakfast, quick lunches, and relaxed family dining.
The nook also gives the household an alternative to using a more formal dining arrangement for every meal. This is particularly useful in a large home where different family members may have different schedules.
For special occasions and larger gatherings, the open living and dining areas provide flexibility when arranging seating and serving food.
Primary Bedroom & Owner’s Suite
The primary suite is located on the main floor, offering homeowners the convenience of having their private bedroom and bathroom on the same level as the main living spaces.
The design also uses a split-bedroom arrangement, separating the primary suite from the other bedrooms. This provides a greater sense of privacy and makes the home more comfortable for families with children or frequent overnight visitors.
The primary bathroom serves as a private space for the homeowners, while the overall arrangement keeps the suite away from the busiest shared areas of the house.
Four Additional Bedrooms & Bathrooms
Four additional bedrooms make this home suitable for a large family or households that regularly accommodate guests. The bedroom arrangement is supported by several bathrooms, helping reduce congestion during busy mornings.
One of the notable features is a Jack-and-Jill bathroom. This arrangement provides shared bathroom access between adjoining bedrooms, making it practical for siblings or family members who share a section of the house.
With four full bathrooms in total, the home provides more bathroom capacity than many conventional five-bedroom layouts. A separate half bathroom is also available for visitors, helping keep guest facilities separate from private bedroom areas.
Dedicated Office & Flex Room
A dedicated office is a valuable addition for homeowners who work remotely, manage a business, or need a quiet place for household administration. It provides a separate workspace without taking one of the bedrooms out of service.
The additional flex room gives the household even more freedom. It could serve as a study room, children’s playroom, hobby space, reading room, or secondary sitting area.
These two rooms make the design particularly adaptable. As family needs change over time, the spaces can be used for different purposes without requiring major changes to the main floor plan.
Mudroom, Laundry & Everyday Convenience
The laundry room is located on the main floor, making it convenient to handle everyday washing and household chores. Its position within the service areas helps keep laundry activities away from the main entertaining spaces.
A mudroom provides a useful transition between the garage and the interior of the home. It can help organize shoes, coats, bags, and other items that family members bring inside after spending time outdoors.
For a home with five bedrooms and several occupants, these practical service spaces are especially valuable. They help keep the main living areas more organized and reduce the amount of everyday clutter.
Four-Car Garage & Porte Cochere
The attached four-car garage is one of the standout practical features of this design. It provides approximately 1,196 square feet of unheated space, offering room for multiple vehicles along with equipment, bicycles, and household storage.
The design includes both front-entry and rear-entry garage access. This arrangement provides flexibility for vehicle movement and access to different parts of the property.
A porte cochere adds another distinctive feature. This covered passage provides a sheltered area for vehicle access and can be especially useful when passengers are getting in or out of a car during rainy weather.
For homeowners with several vehicles or those who need additional parking and storage space, the four-car garage makes this home particularly practical.
Quick Specifications
| Architectural style | Modern Transitional |
| Heated living area | 3,828 sq. ft. |
| First-floor area | 3,828 sq. ft. |
| Bedrooms | 5 |
| Full bathrooms | 4 |
| Half bathrooms | 1 |
| Stories | 1 |
| Garage | 4-car, approximately 1,196 sq. ft. |
| Front porch | 161 sq. ft. |
| Rear porch | 748 sq. ft. |
| Total porch area | 909 sq. ft. |
| Overall width | 114 ft. |
| Overall depth | 85 ft. |
| First-floor ceiling height | 10 ft. |
| Main roof pitch | 12:12 |
| Exterior framing | 2×4 wood framing |
| Optional framing | 2×6 conversion |
| Foundation options | Slab or crawlspace |
| Special features | Office, flex room, fireplace, Jack-and-Jill bathroom, breakfast nook, kitchen island, walk-in pantry, mudroom, porte cochere, and rear porch |
Estimated U.S. Construction Cost
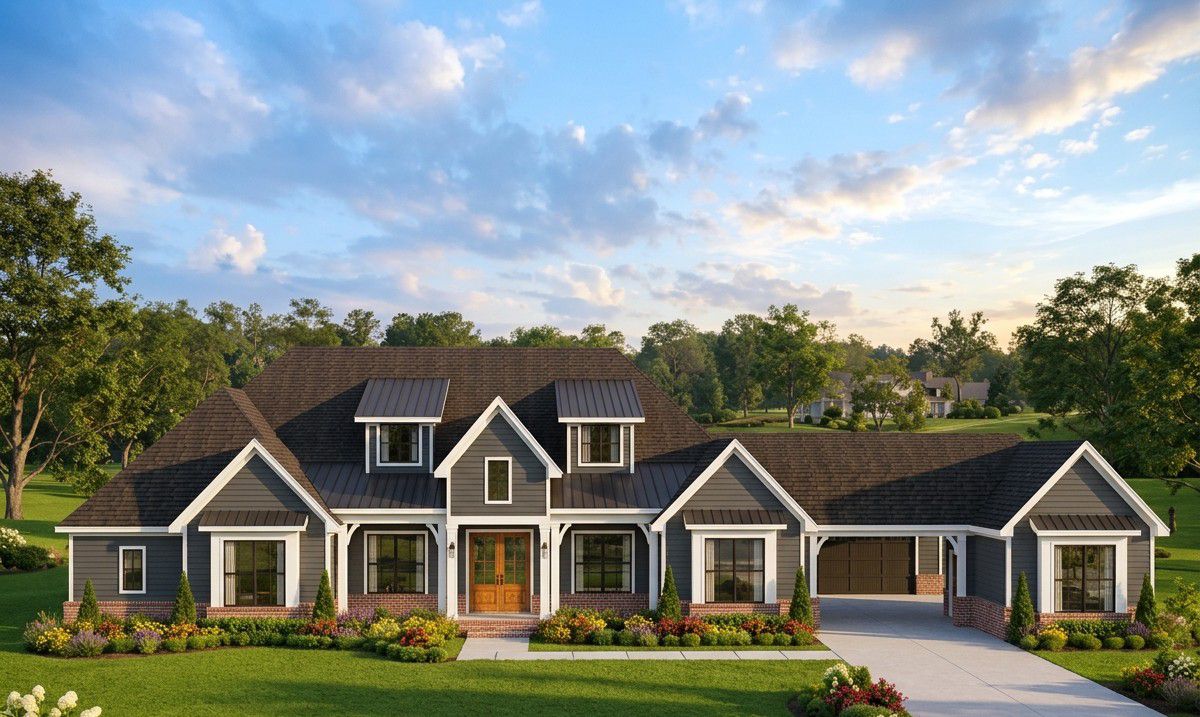
For a modern transitional home of this size, a preliminary U.S. construction budget could range from approximately $1,000,000 to $1,350,000. This broad estimate accounts for the 3,828-square-foot heated living area, four-car garage, and substantial covered porch space.
This is an approximate planning estimate, not a contractor quotation. Actual costs vary depending on the state and local market, labor rates, site preparation, foundation requirements, materials, roof construction, window selections, kitchen and bathroom finishes, and the quality of interior fittings.
The home’s large footprint, four-car garage, porte cochere, and 748-square-foot rear porch can all influence the final construction budget. Landscaping, driveway construction, furniture, utility connections, and other site-specific expenses may also be additional.
Why This Home Works So Well
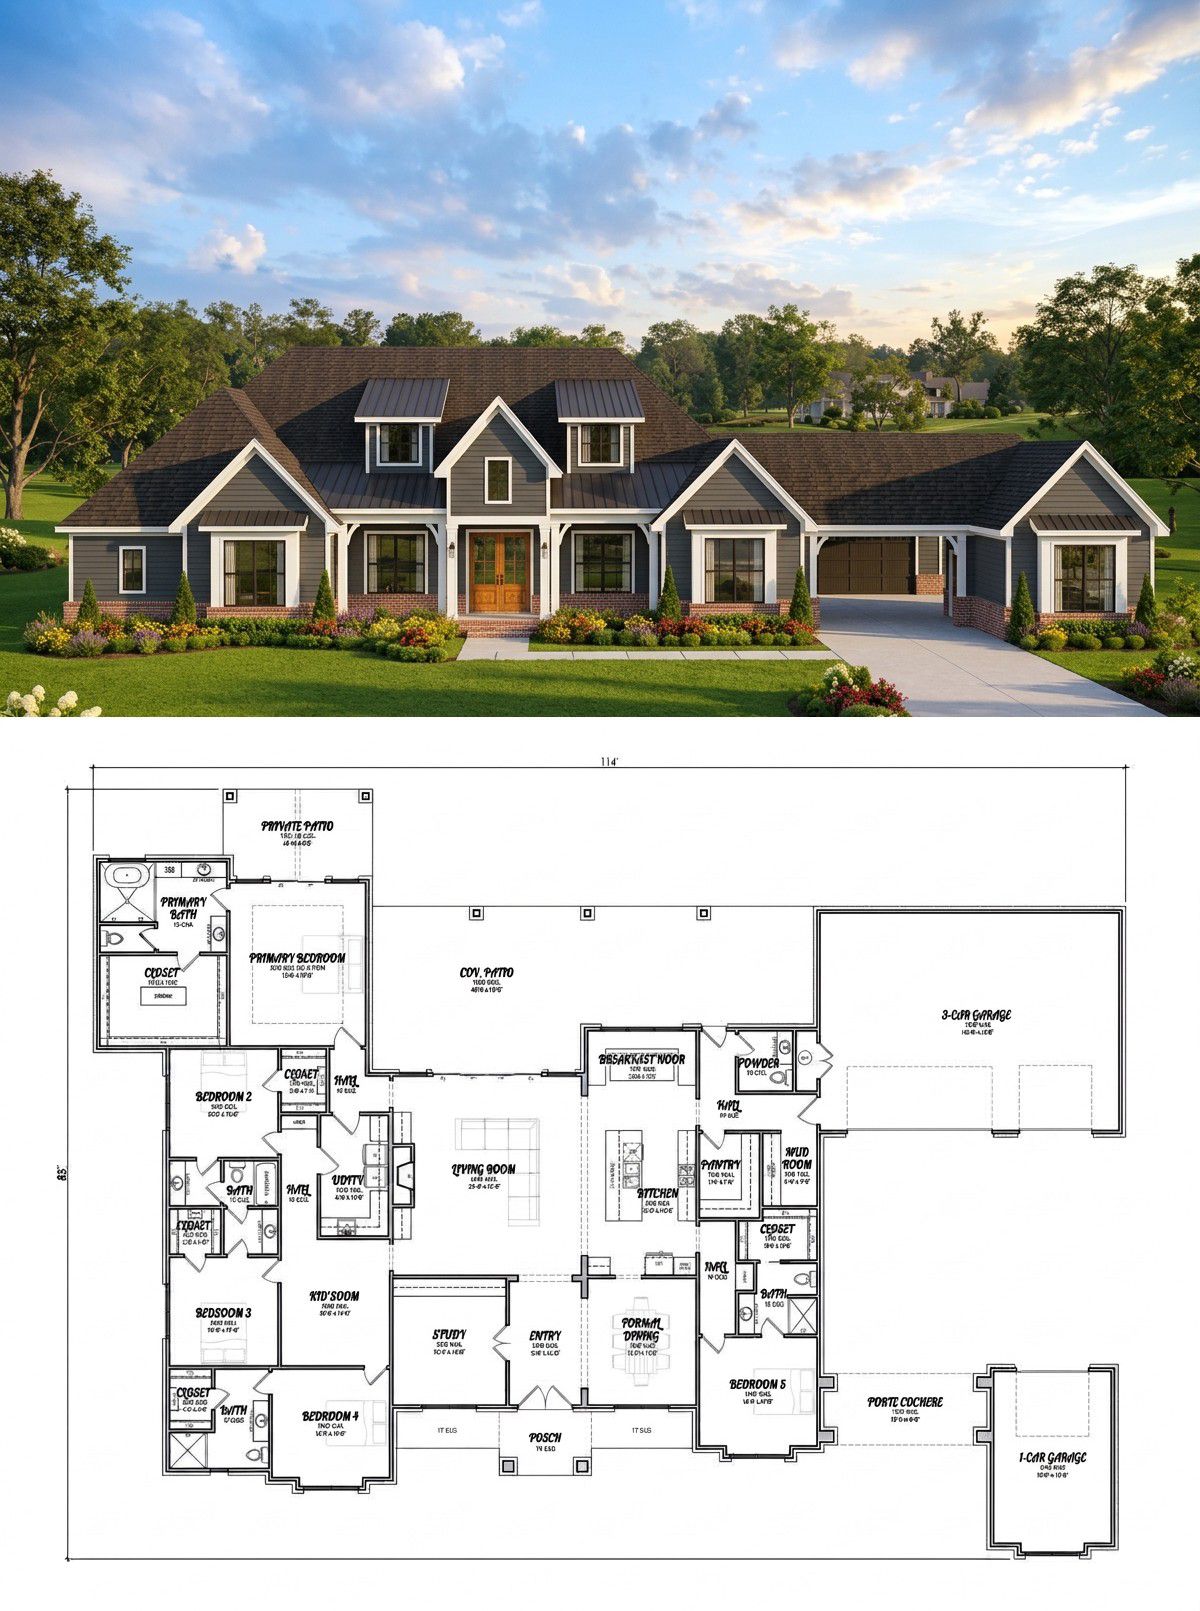
This modern transitional home works well because it combines generous family accommodation with spaces that support different lifestyles. Five bedrooms and four full bathrooms provide flexibility for a large household, while the Jack-and-Jill bathroom helps make the bedroom arrangement more practical.
The open kitchen and great room create a natural gathering area, and the breakfast nook offers a convenient place for everyday meals. The dedicated office and flex room are especially useful because they give homeowners additional spaces that can adapt as their needs change.
The four-car garage, mudroom, and laundry room support the practical side of family life, while the porte cochere adds sheltered vehicle access. Outside, the expansive rear porch creates an impressive area for outdoor dining, relaxation, and entertaining.
For anyone looking for a large single-story home with five bedrooms, generous shared spaces, multiple bathrooms, and substantial outdoor living areas, this modern transitional design offers an appealing combination of comfort, convenience, and architectural presence.














