
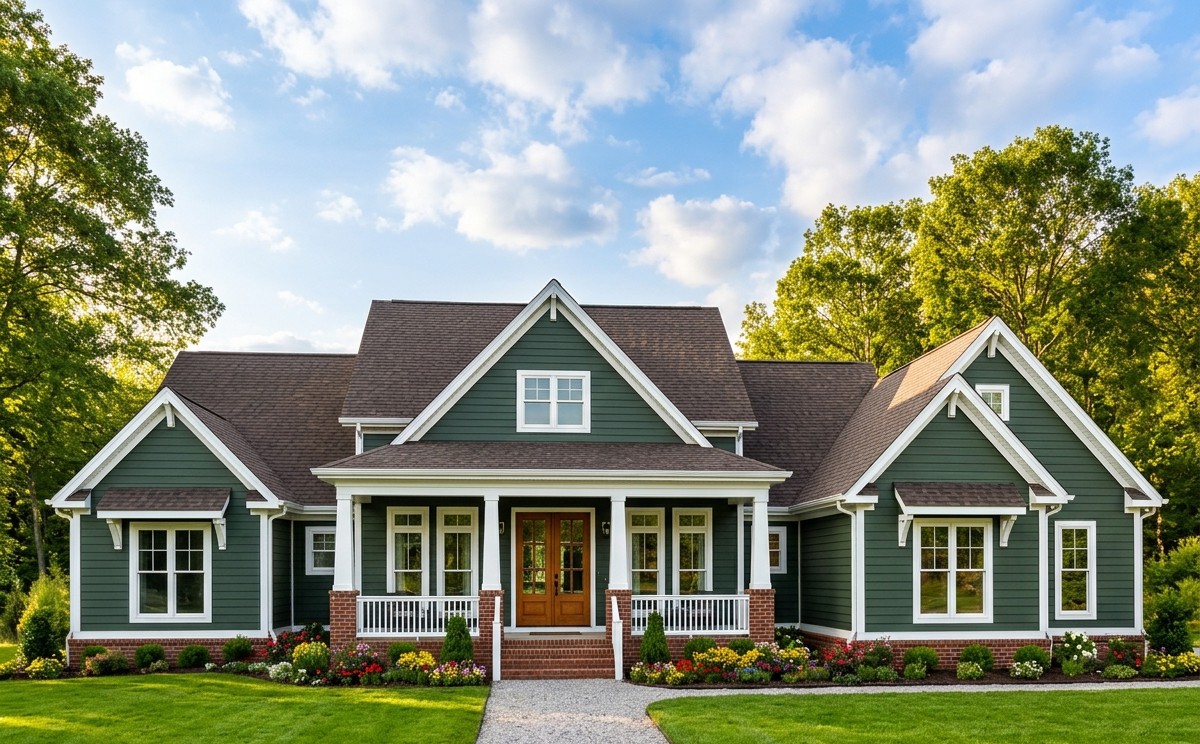
This attractive Craftsman home combines traditional architectural details with a practical layout designed for comfortable family living.
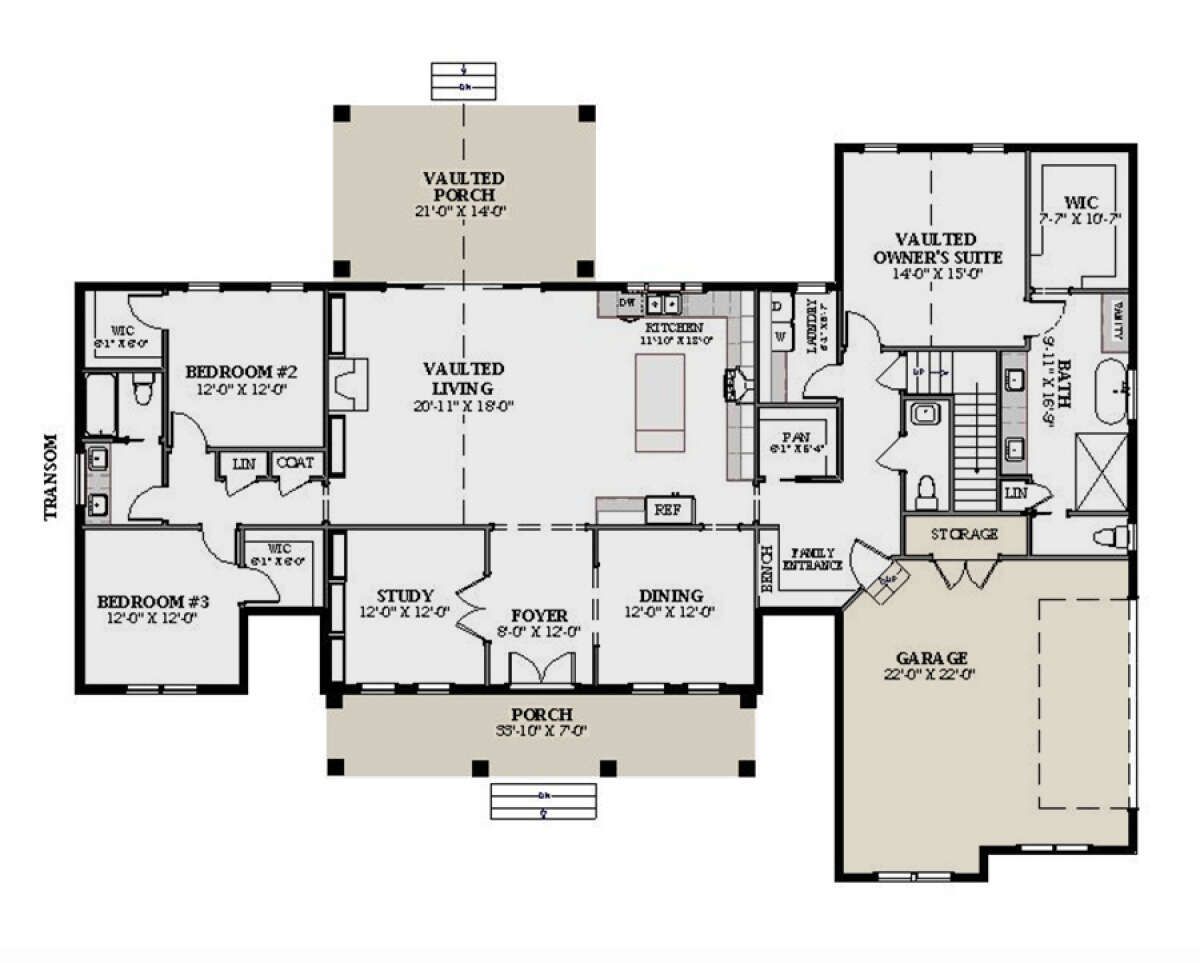
Offering 2,073 square feet of heated living space, three bedrooms, and two full bathrooms, it provides a spacious single-story arrangement with plenty of room for everyday activities.
One of the most appealing features is the additional 430-square-foot bonus room above the main living area.
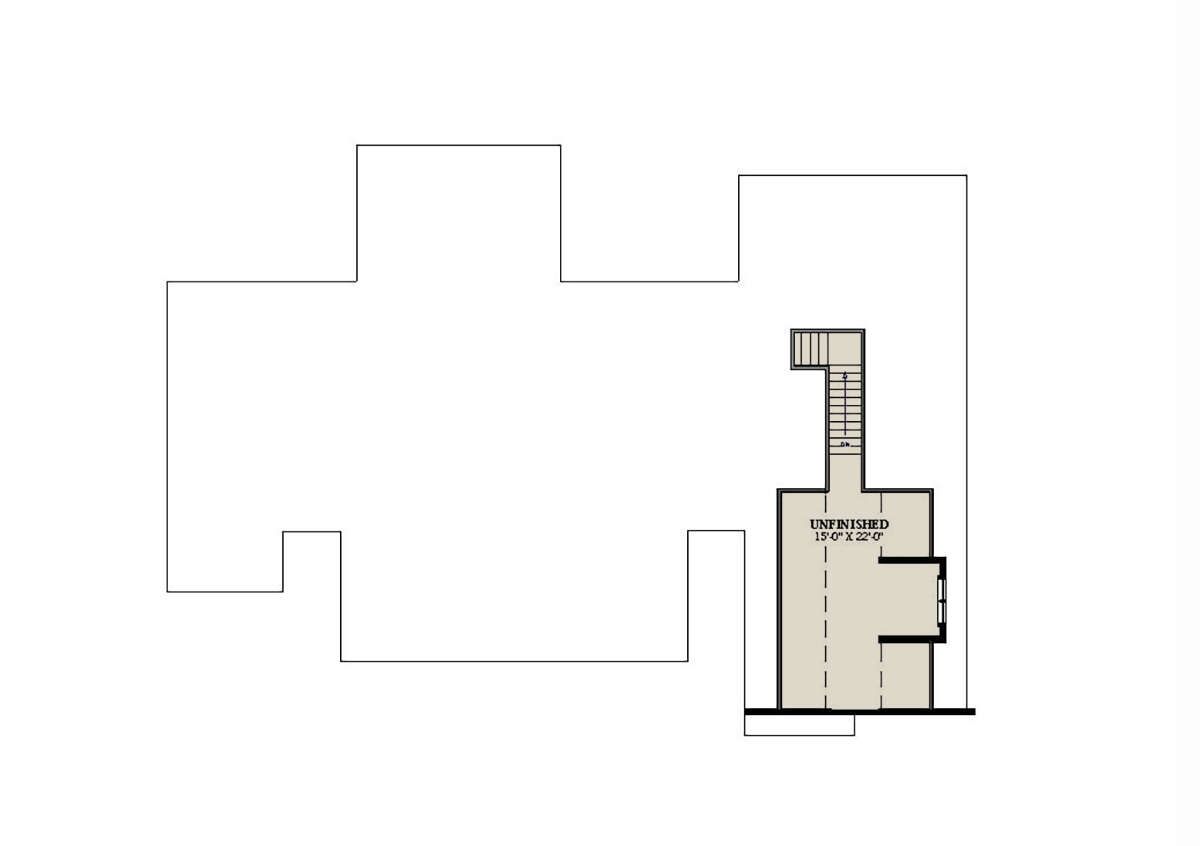
This unfinished space can potentially become a fourth bedroom, a home office, an artist’s studio, or a family entertainment room. The main floor also includes a vaulted front porch, an open kitchen and living area, a formal dining room, a breakfast nook, and a generous rear porch with an outdoor kitchen.
Exterior & First Impressions
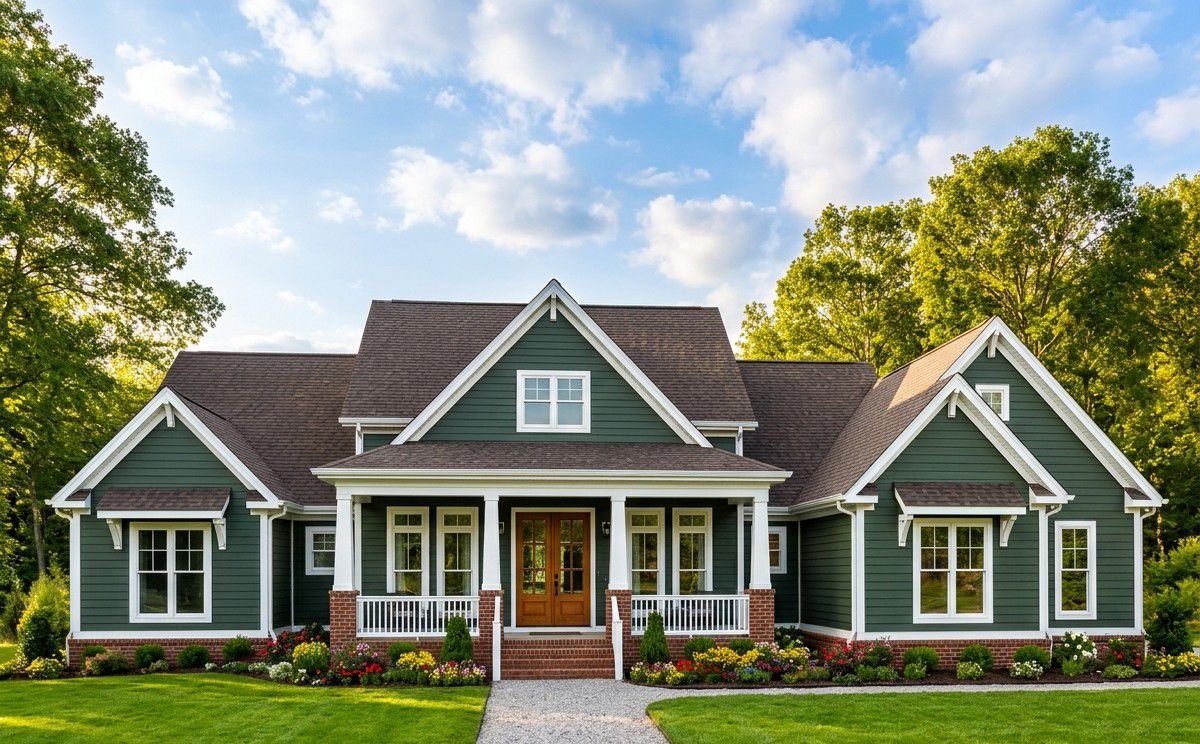
The exterior showcases the distinctive character of Craftsman architecture. Wide board-and-batten siding, decorative horizontal siding in the gables, and a stone perimeter give the home a welcoming and textured appearance.
The extended front covered porch is particularly attractive. Its open gable features warm wood details, decorative beams, and stone pillars that create a memorable entrance. These architectural elements give the house a traditional Craftsman appearance while keeping the overall design fresh and appealing.
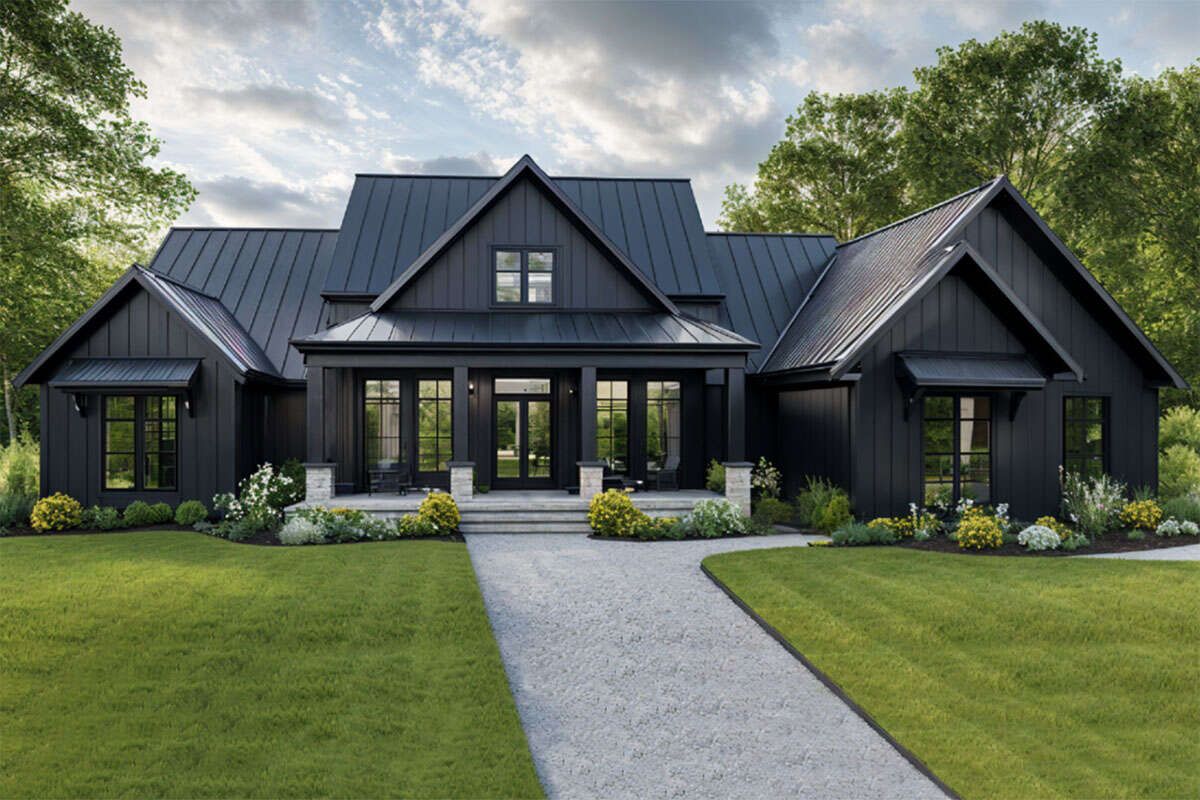
The home measures approximately 66 feet 6 inches wide and 54 feet deep, making it a relatively manageable footprint for a home with more than 2,000 square feet of living space. Its overall height is approximately 24 feet 5 inches, with a main roof pitch of 9:12.
Front Porch & Outdoor Living
The covered front porch creates a welcoming place to relax before entering the home. Its extended roofline provides shelter from the weather, while the decorative timber details and stone columns add character.
At the back, a covered porch extends the home’s living space outdoors. One particularly useful feature is the outdoor kitchen, which makes the rear porch suitable for family meals, weekend gatherings, and entertaining visitors.
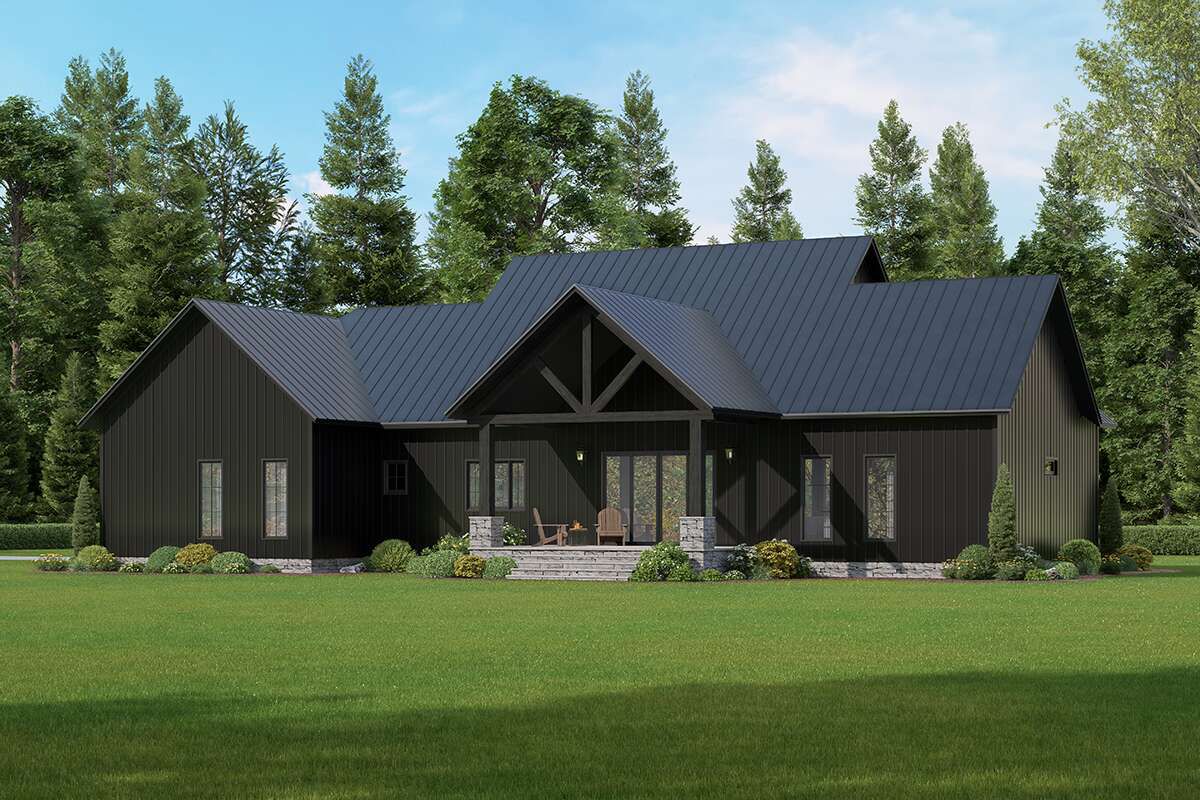
The breakfast room provides convenient access to this outdoor area, making it easy to carry food and drinks outside. There is also an optional patio area that can provide additional space for outdoor furniture and activities.
Foyer & Interior Layout
The main entrance opens from the front porch into a foyer with a ceiling height of approximately 10 feet. This creates a comfortable transition into the main living spaces.
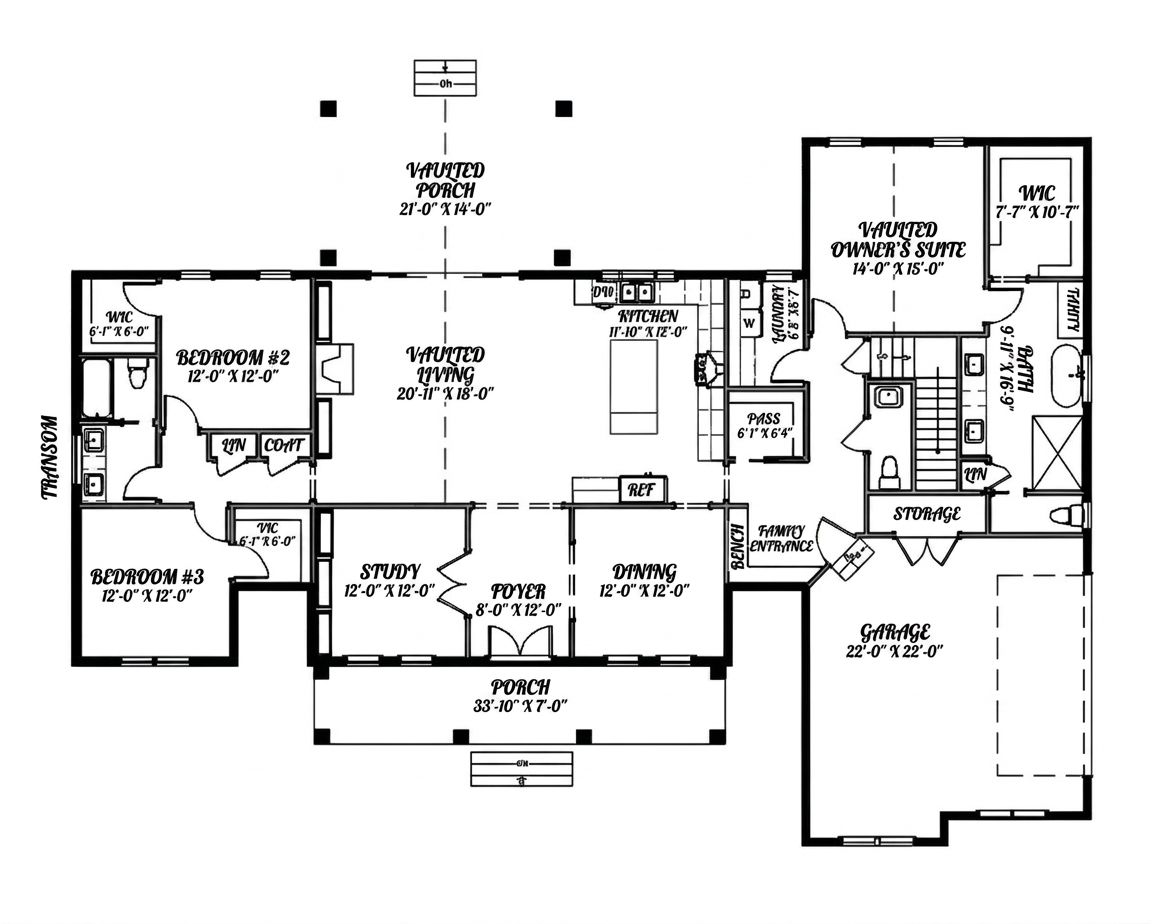
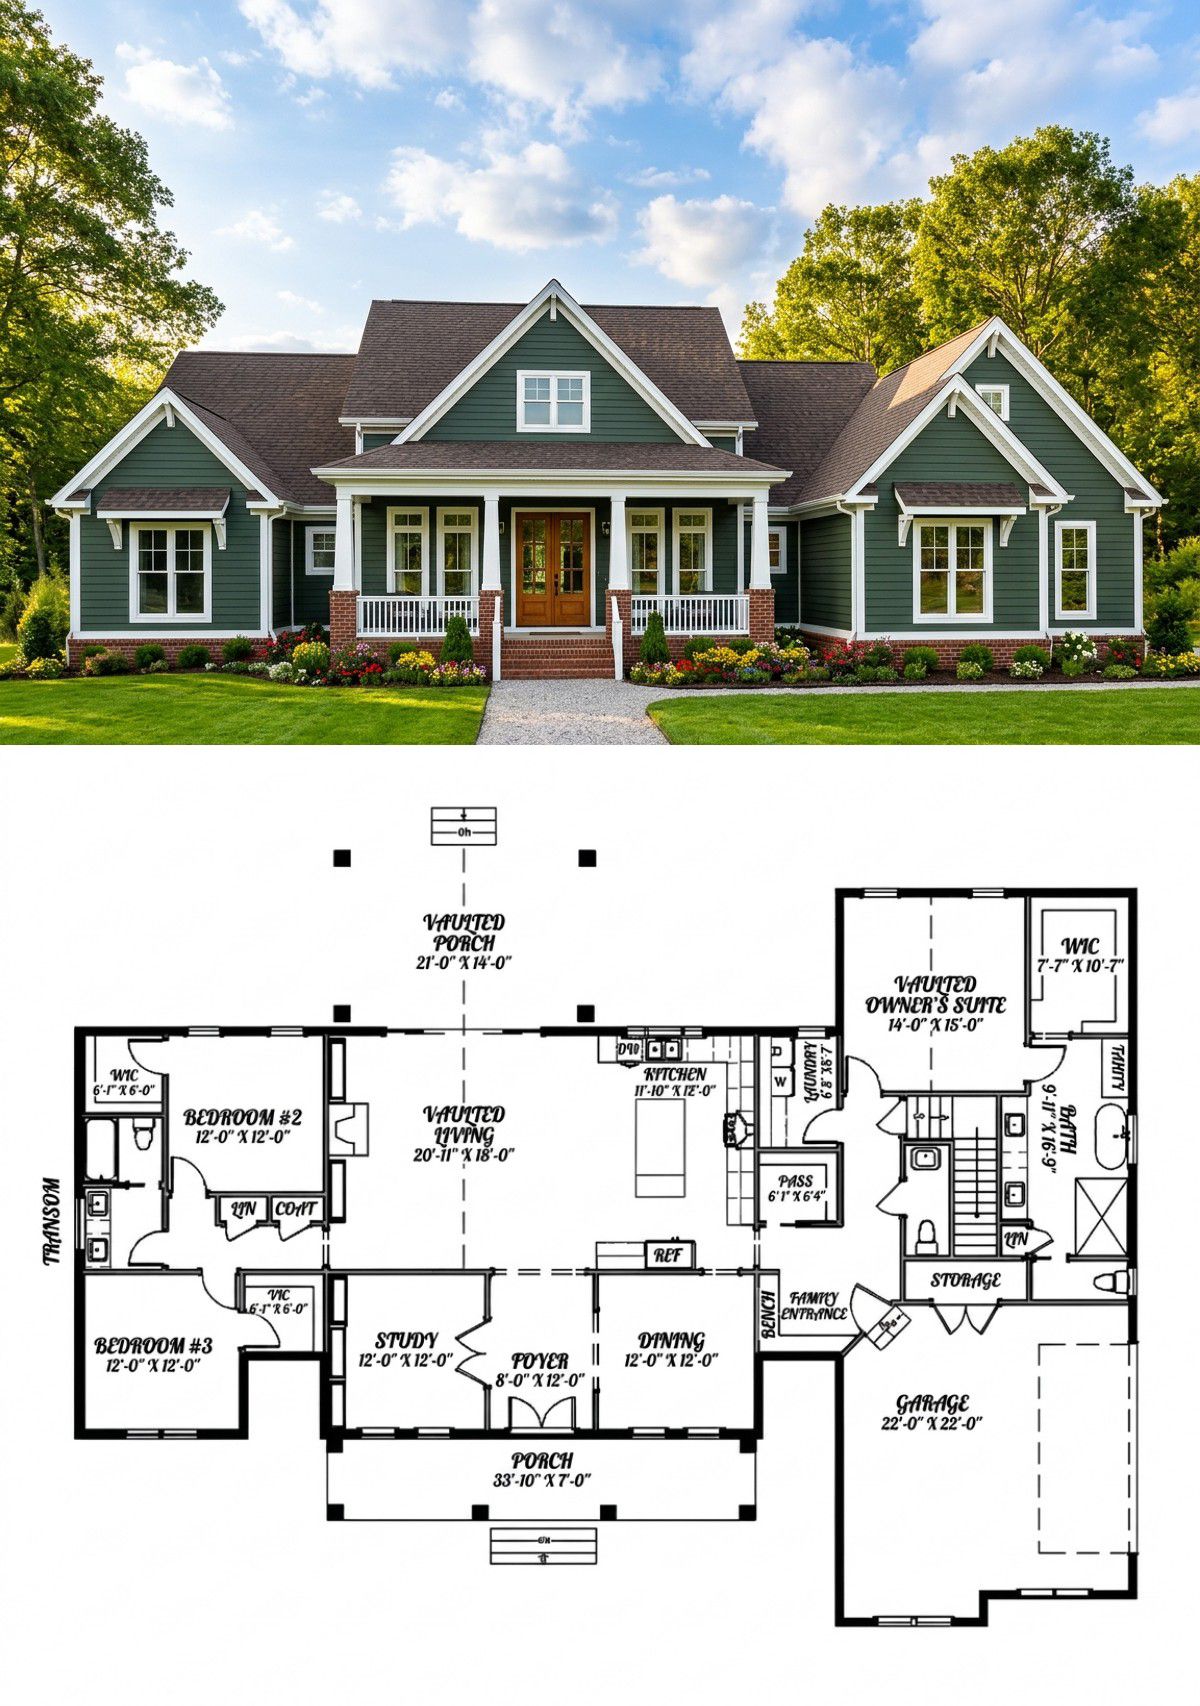
The interior follows an open floor plan, with large common rooms and a split-bedroom arrangement. The primary suite occupies one side of the home, while the two secondary bedrooms are positioned across the house.
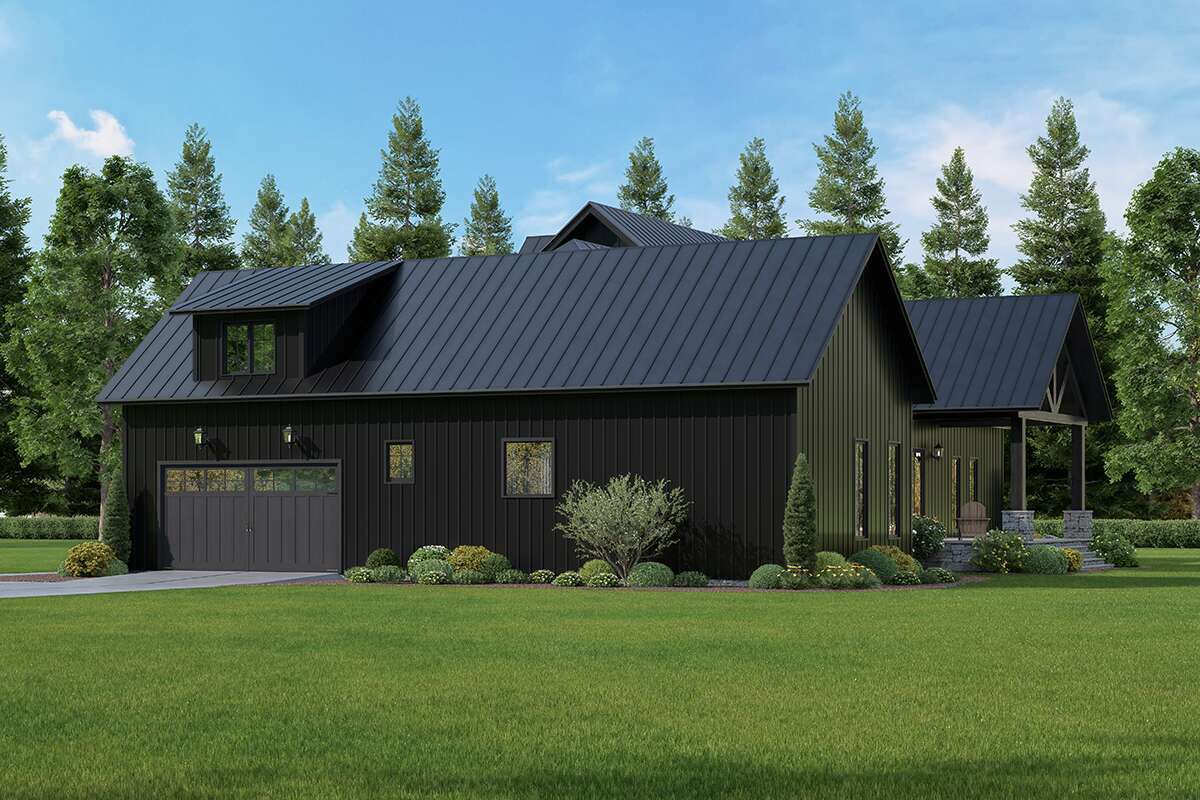
This layout provides a useful balance between shared family activities and private sleeping areas. It also keeps the main living spaces connected without making the entire home feel like one undivided room.
Great Room & Vaulted Living Space
The centrally located great room is the heart of the home. With approximately 10-foot ceilings and a rear window wall overlooking the covered porch, it offers an inviting environment for relaxing and spending time together.
The large windows help bring natural light into the room while providing views toward the outdoor living area. Comfortable sofas, entertainment furniture, and additional seating can be arranged without making the room feel crowded.
Its central position also makes it convenient to reach the kitchen and dining spaces. Whether the family is watching television, entertaining guests, or enjoying a quiet evening, the great room provides a comfortable gathering place.
Kitchen, Island & Walk-In Pantry
The kitchen is designed to support both everyday cooking and entertaining. A central island with a breakfast bar provides extra preparation space and a convenient place for casual meals.
Additional countertop space and cabinets provide room for food preparation, cookware, and everyday kitchen equipment. A large walk-in pantry offers dedicated storage for groceries and small appliances.
Another thoughtful feature is the butler’s pantry located beside the dining room. This additional serving and storage area can be useful when preparing meals for visitors or organizing dishes and serving items before dinner.
The open relationship between the kitchen and great room helps keep family members connected. Someone preparing dinner can still participate in conversations taking place in the main living area.
Dining Room & Breakfast Nook
The home includes two distinct dining spaces, giving the household flexibility for different occasions.
The spacious dining room is positioned near the kitchen and has convenient access to the butler’s pantry. It provides a dedicated setting for family dinners, celebrations, and entertaining guests.
For everyday meals, the breakfast nook offers a more casual alternative. Located at the far end of the kitchen, it benefits from natural light and provides direct access to the rear covered porch.
This arrangement is particularly practical because the household does not need to use the formal dining room for every meal. Breakfast and quick lunches can happen in the nook, while special occasions can take place in the larger dining room.
Primary Bedroom & Owner’s Suite
The primary suite is located on the main floor and occupies its own private wing of the home. The bedroom features a tray ceiling that adds architectural interest and gives the sleeping area a more refined appearance.
The attached primary bathroom includes dual vanities, a linen closet, a private toilet room, a garden tub, and a separate shower. This arrangement provides comfortable space for daily routines while keeping the bathroom organized.
A spacious walk-in closet offers room for clothing, shoes, and personal accessories. One especially convenient detail is the private connection between the closet and the laundry room, allowing homeowners to move clothing directly between these spaces.
Two Secondary Bedrooms & Shared Bathroom
The two additional bedrooms are located across the home from the primary suite. This split-bedroom arrangement provides privacy and makes the home suitable for families with children or homeowners who regularly accommodate guests.
Both bedrooms feature approximately 9-foot ceilings, window views, and closet space for clothing and personal belongings.
The shared bathroom includes double sinks, a linen closet, a separate toilet area, and a tub-and-shower combination. Double linen closets along the hallway provide additional storage for towels and household supplies.
With two full bathrooms serving the three-bedroom main-floor arrangement, the home provides a practical setup for everyday family life.
Laundry Room, Mudroom & Storage
The laundry room is positioned close to the primary suite and includes counter space and a hanging station for drying clothes. Its direct connection to the primary walk-in closet makes everyday laundry routines more convenient.
Near the staircase to the bonus room, the design also includes locker space. This provides a useful place to organize bags, shoes, coats, and other everyday belongings.
The garage includes an adjoining storage room along its rear wall. This additional space is useful for keeping tools, seasonal equipment, and household supplies organized rather than allowing them to occupy valuable parking space.
Two-Car Garage & Optional Three-Car Garage
The standard design includes a front-entry two-car garage with approximately 633 square feet of unheated space. It provides room for two vehicles and additional space for everyday equipment.
Homeowners who need more parking can select an optional garage configuration. Available choices include a two-car side-entry garage, a three-car front-entry garage, or a three-car side-entry garage.
These options allow the design to adapt to different property layouts and household needs. A side-entry garage can also help maintain a more traditional Craftsman appearance across the front elevation.
Optional Bonus Room & Future Expansion
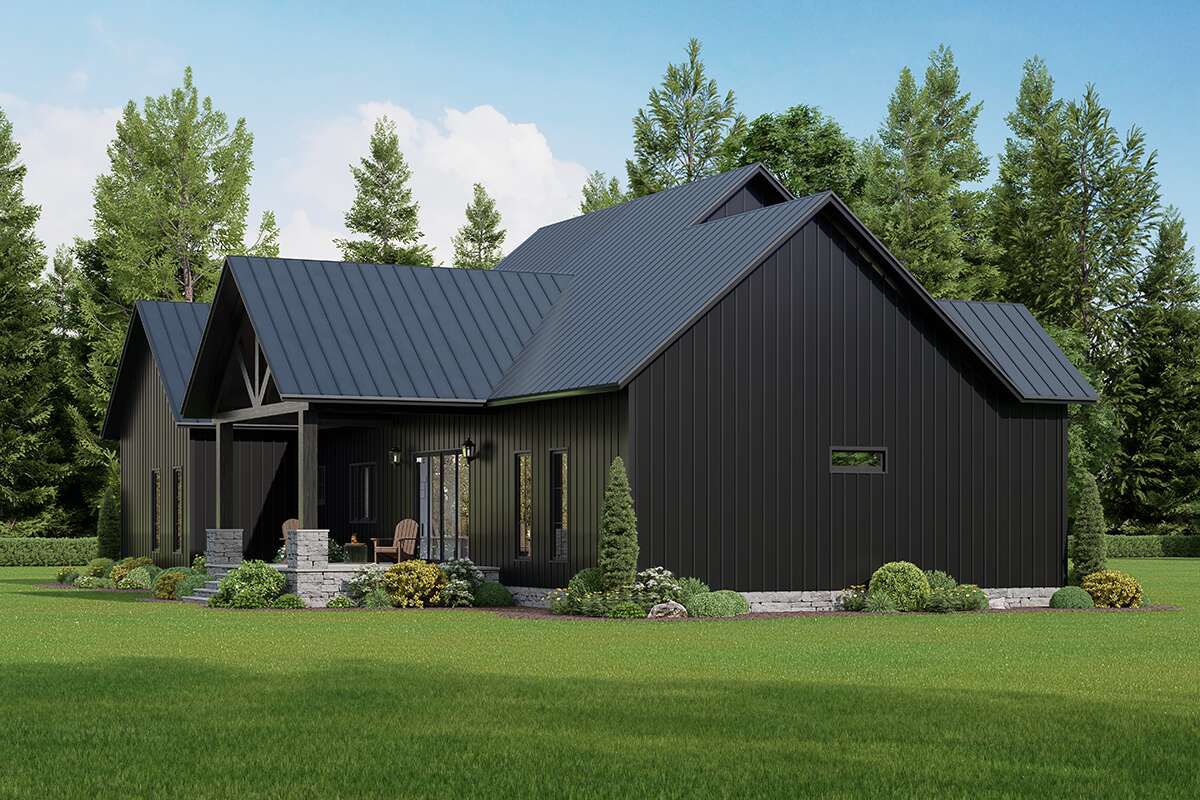
One of the biggest advantages of this design is the 430-square-foot bonus room located above the main living area. Although it is not included in the main heated living area, it provides valuable potential for future expansion.
The room could become a fourth bedroom with an additional bathroom, creating more accommodation for a growing family. Alternatively, homeowners could use it as an artist’s studio, home office, study, or casual family entertainment room.
Its flexibility is particularly useful because families do not always need the same amount of space throughout the years. The bonus room can be finished when additional living space becomes necessary, helping homeowners spread construction costs over time.
Quick Specifications
| Architectural style | Craftsman |
| Heated living area | 2,073 sq. ft. |
| First-floor area | 2,073 sq. ft. |
| Bonus room | 430 sq. ft. |
| Bedrooms | 3 |
| Potential bedrooms | Up to 4 with bonus-room conversion |
| Full bathrooms | 2 |
| Half bathrooms | 0 |
| Stories | 1, with optional bonus room above |
| Standard garage | 2-car, 633 sq. ft. |
| Garage options | 2-car side-entry or 3-car front/side-entry |
| Overall width | 66 ft. 6 in. |
| Overall depth | 54 ft. |
| Overall height | 24 ft. 5 in. |
| First-floor ceiling height | 9 ft. |
| Bonus-room ceiling height | 9 ft. |
| Main roof pitch | 9:12 |
| Exterior framing | 2×4 wood framing |
| Optional framing | 2×6 conversion |
| Foundation options | Slab, crawlspace, basement, or walkout basement |
| Special features | Open floor plan, butler’s pantry, kitchen island, walk-in pantry, breakfast nook, outdoor kitchen, private laundry access, and bonus room |
Estimated U.S. Construction Cost
For a Craftsman home of this size, a preliminary U.S. construction budget could range from approximately $450,000 to $600,000 for the main 2,073-square-foot home, including the standard two-car garage and typical exterior features.
This is an approximate planning estimate, not a contractor quotation. Actual construction costs depend on the location, labor rates, foundation type, site preparation, roofing materials, windows, kitchen and bathroom selections, and the quality of interior finishes.
Finishing the 430-square-foot bonus room, adding an additional bathroom, or selecting one of the optional three-car garage configurations could increase the total budget. Basement construction may also require a considerably different budget depending on excavation, drainage, waterproofing, and site conditions.
Landscaping, driveway construction, furniture, utility connections, and other site-specific expenses may be additional. Homeowners should obtain a detailed local estimate before beginning construction.
Why This Home Works So Well
This Craftsman home succeeds because it combines attractive traditional architecture with a layout that supports everyday family life. The three-bedroom arrangement provides comfortable accommodation, while the split-bedroom design gives the primary suite a private location.
The kitchen is particularly well planned, with a central island, walk-in pantry, and butler’s pantry. Having both a formal dining room and a breakfast nook gives the household flexibility for everything from quick weekday meals to special family celebrations.
The private laundry connection to the primary closet is another thoughtful detail, while the optional garage configurations allow homeowners to choose the parking arrangement that best suits their property.
The 430-square-foot bonus room gives the design an additional advantage. It provides room to expand into a fourth bedroom, home office, studio, or entertainment space when the household needs more room.
For anyone looking for a Craftsman home with a welcoming exterior, a well-organized interior, generous kitchen and dining spaces, and the possibility of future expansion, this design offers an excellent balance of character, comfort, and practicality.














