
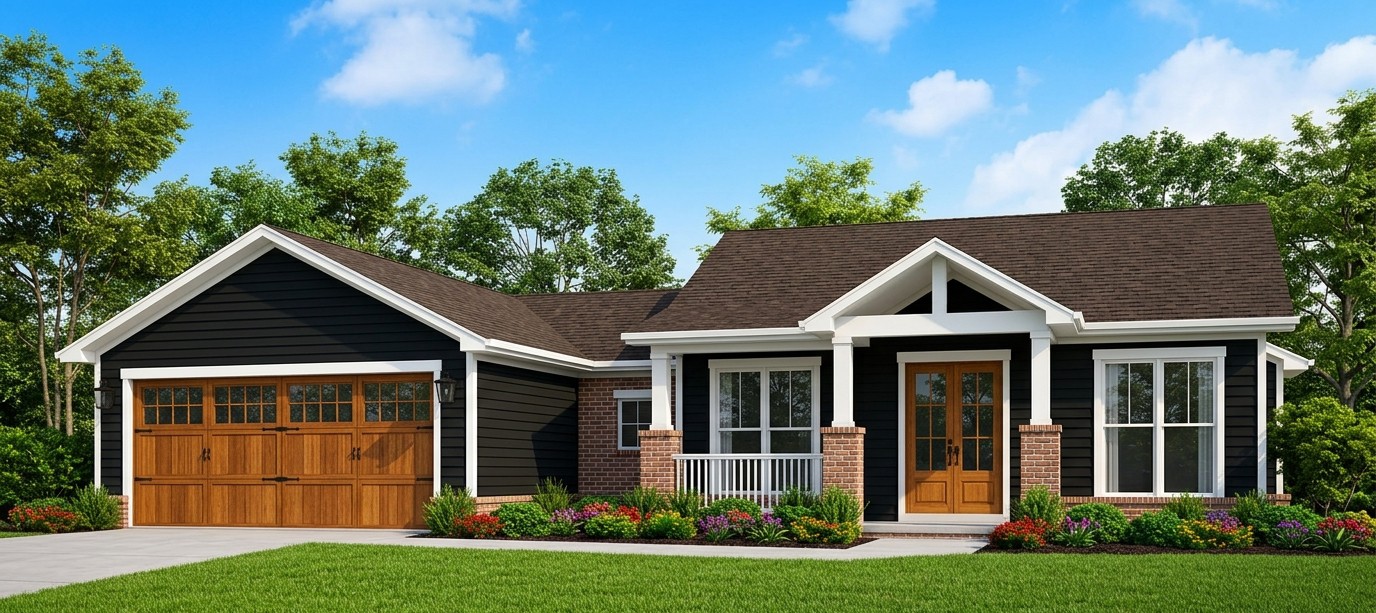
This beautiful modern farmhouse combines rustic Craftsman details with a practical layout designed for comfortable family living.
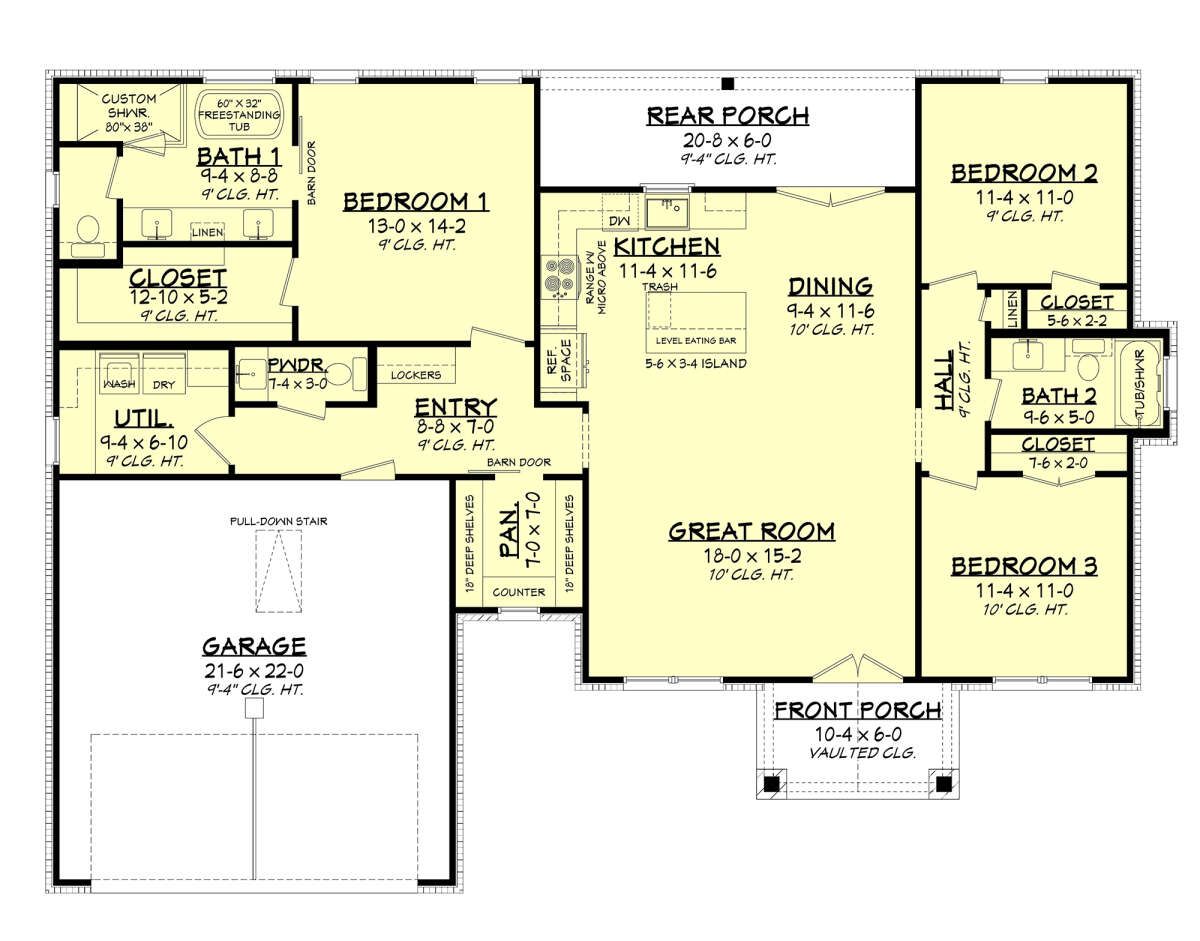
With 1,599 square feet of heated living space, three bedrooms, two full bathrooms, and a half bathroom, it offers a wonderful balance between space, style, and everyday convenience.
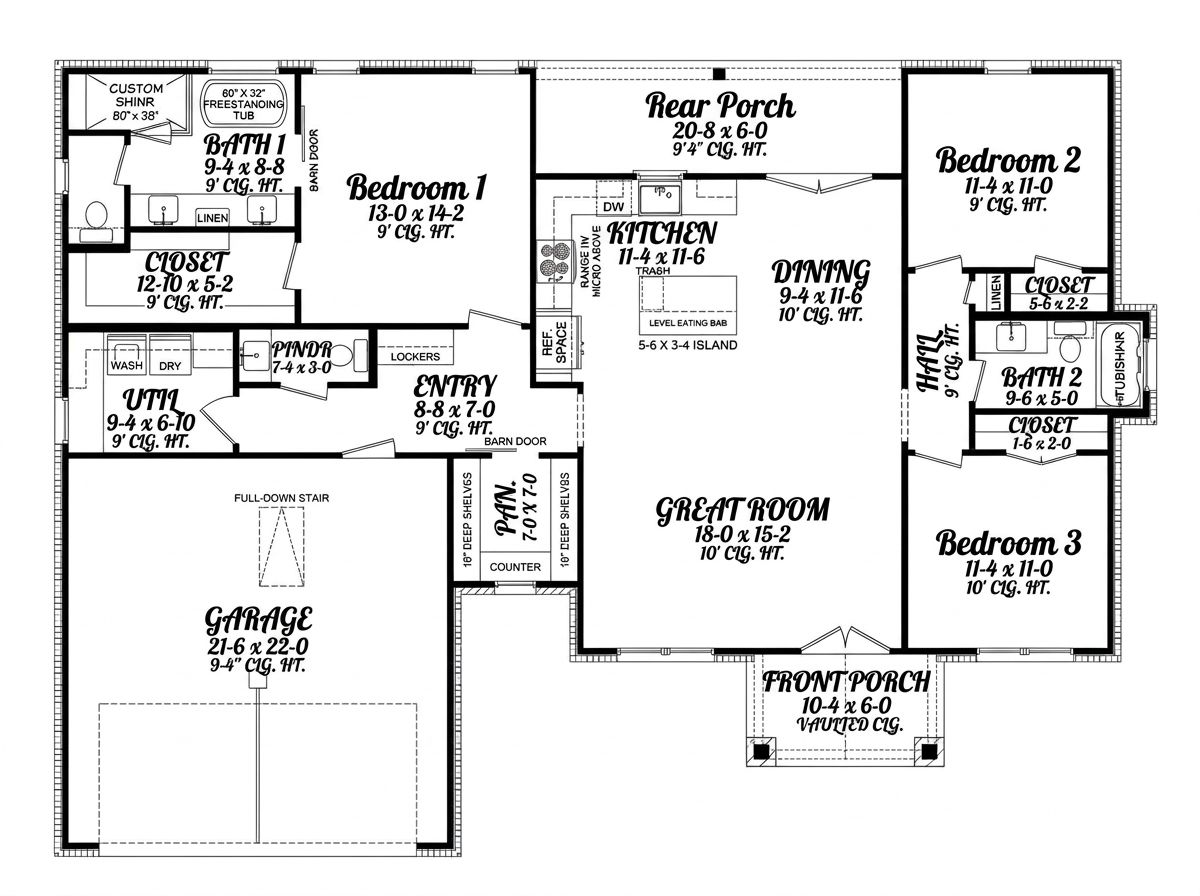
The single-story design features an open great room, a spacious kitchen, a dining area, and a private primary bedroom suite.
A two-car garage, walk-in pantry, mudroom, and main-floor laundry room make the house especially practical. The covered front and rear porches also provide additional places to relax and enjoy outdoor living.
Exterior & First Impressions
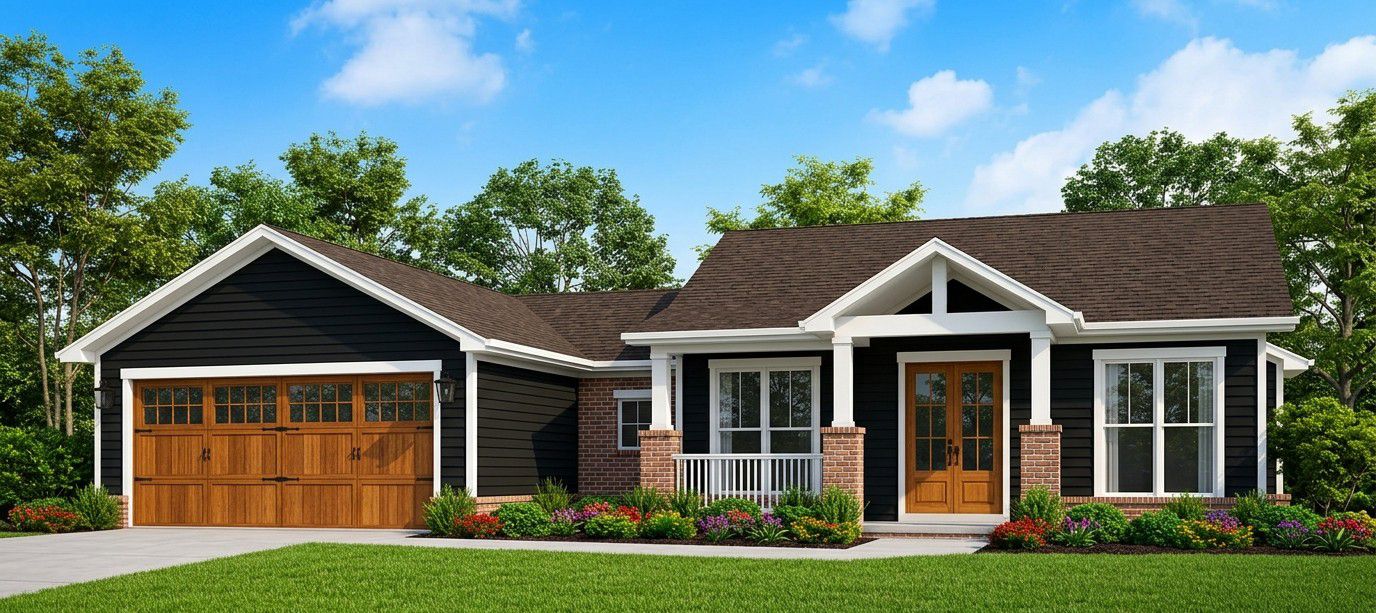
The exterior combines modern farmhouse styling with hints of rustic Craftsman architecture. Vertical board-and-batten siding gives the house its traditional farmhouse appearance, while warm timber details add natural character.
One of the most attractive details is the tall stone beams supporting the prominent front gable. The combination of stone and warm wood creates an impressive entrance without making the exterior feel overly complicated.
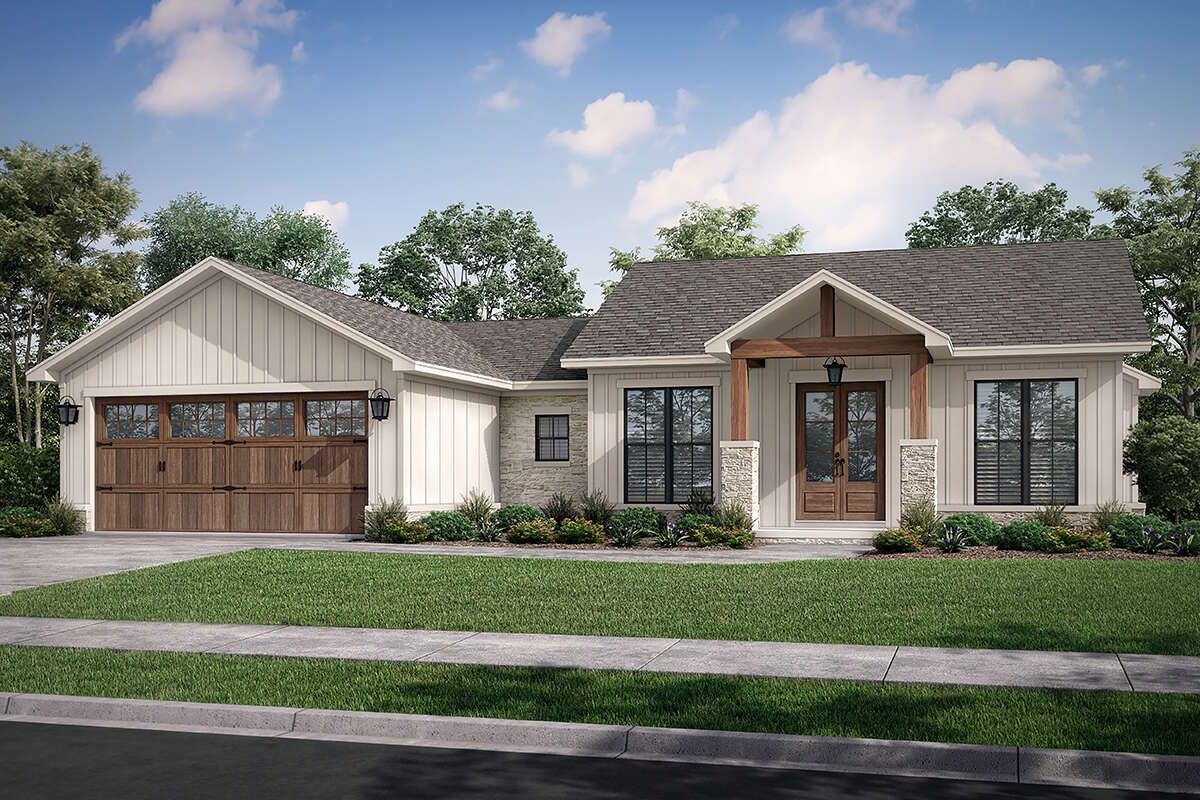
Double front doors and matching window arrangements create a balanced appearance across the front elevation. The front-entry garage continues the rustic wood theme, helping it blend into the overall architectural design.
The house measures approximately 61 feet 6 inches wide and 44 feet 6 inches deep. Its overall height is approximately 19 feet, making it a relatively compact design that can work well on many residential properties.
Covered Front Porch
The covered front porch creates a welcoming transition between the outdoors and the interior. Its prominent position beneath the front gable gives the house much of its farmhouse personality.
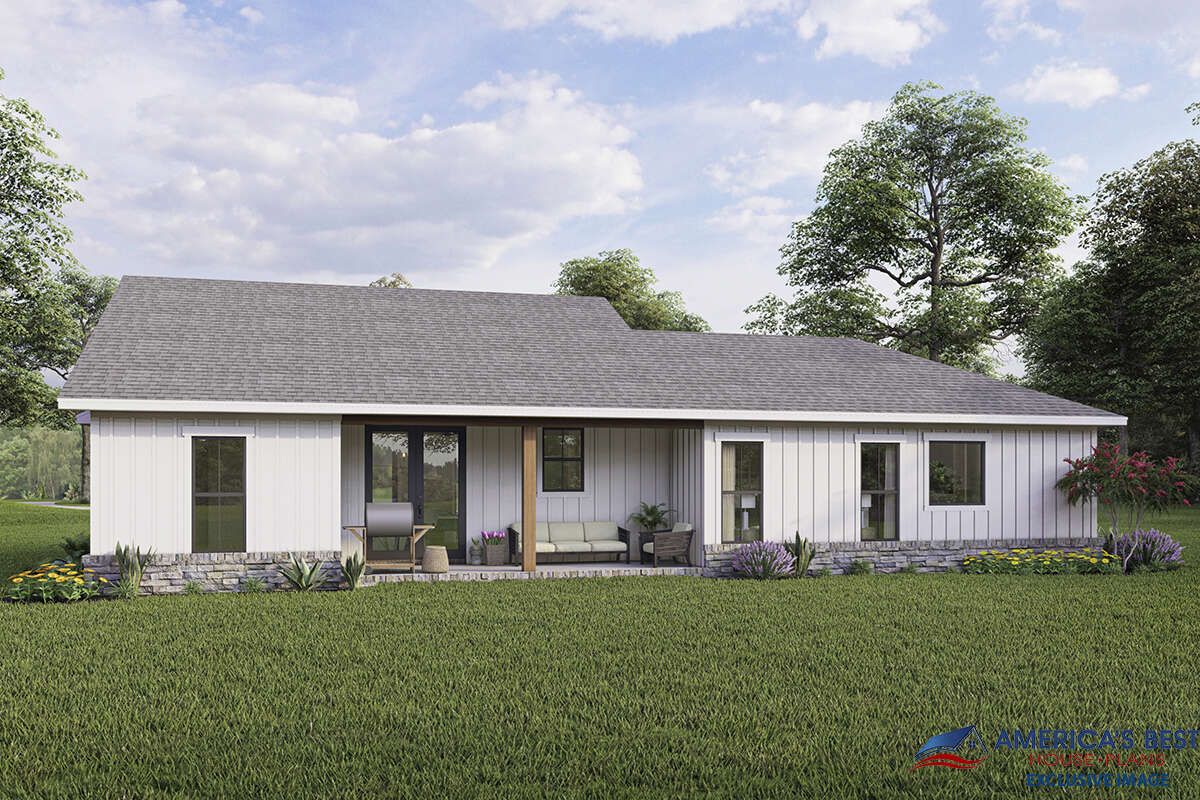
The stone supports and timber details make the entrance feel substantial and attractive. There is room for comfortable outdoor seating, decorative plants, and a small table where family members can enjoy a quiet morning.
Double doors make the entrance particularly inviting. Instead of a simple doorway, visitors are welcomed by an entrance that feels connected to the home’s architectural character.
Rear Covered Porch and Outdoor Dining
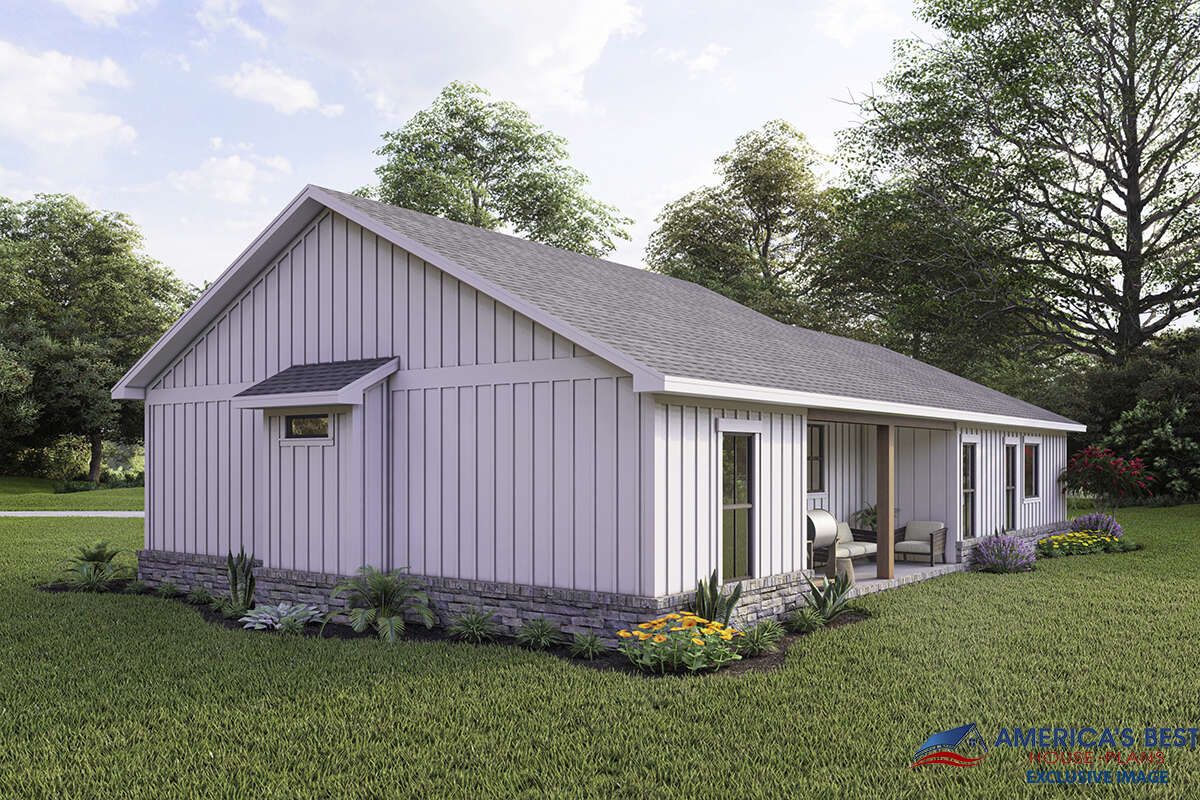
The rear covered porch provides another comfortable outdoor living area. It is accessed from the dining space, creating a convenient connection between indoor meals and outdoor relaxation.
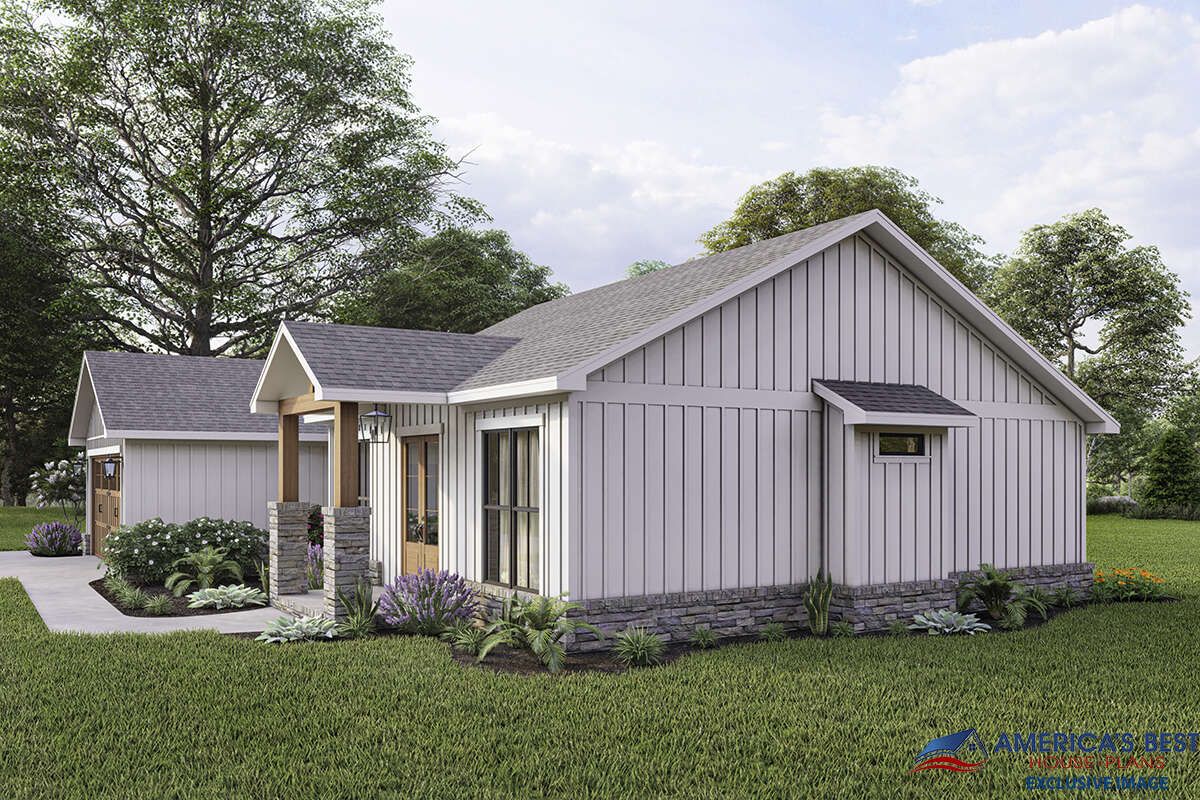
This arrangement is especially useful for families who enjoy eating outside. Food can be carried directly from the kitchen and dining area to the porch without having to walk through the entire house.
The covered space also offers protection from direct sunlight and rain, making it useful throughout different seasons. It can accommodate outdoor chairs, a dining table, or a relaxed seating arrangement for family gatherings.
Interior Layout and Great Room
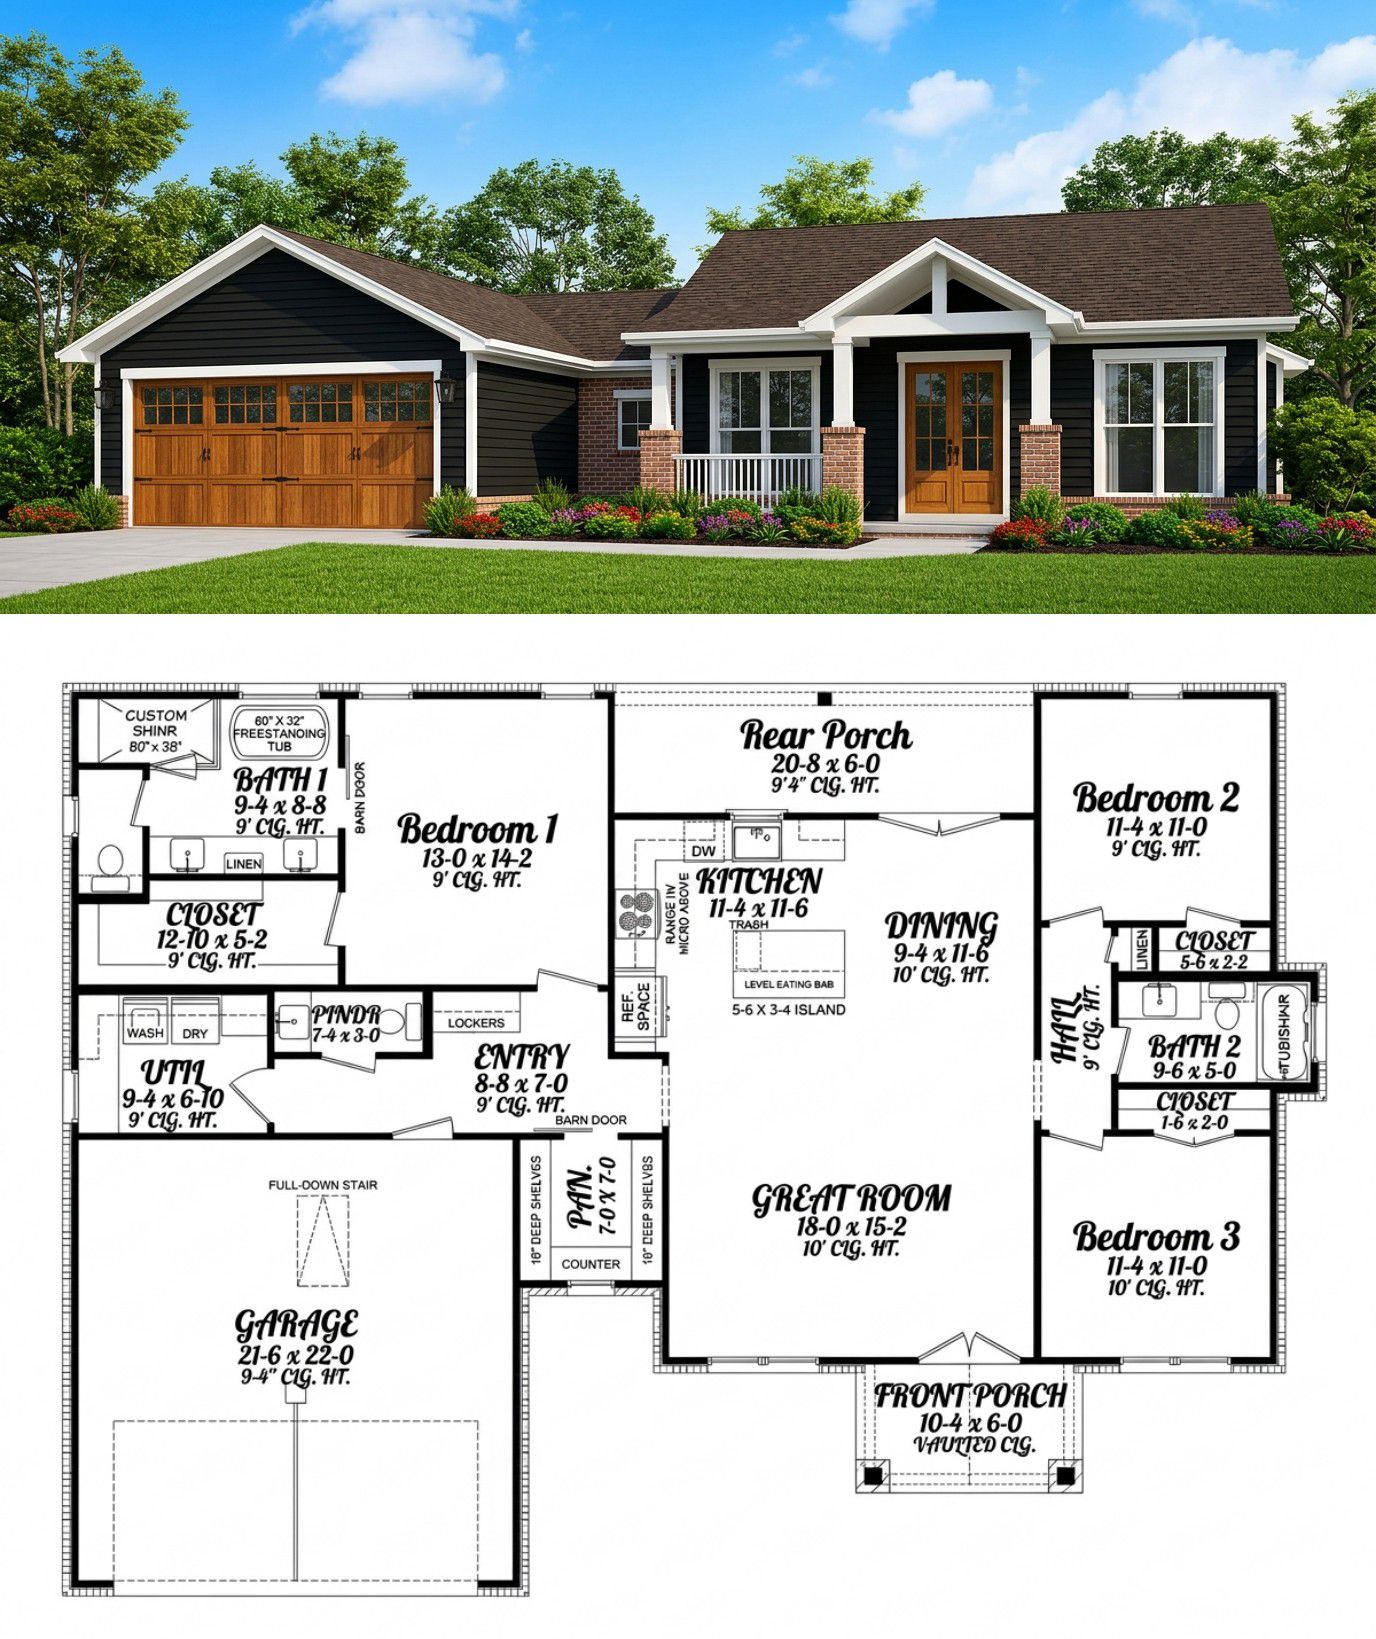
Once inside, the home opens into a spacious great room with impressive 10-foot ceilings. The open floor plan connects the living area with the kitchen and dining space, creating a comfortable central gathering area.
The great room is designed for everyday family activities, including watching television, reading, entertaining visitors, or simply relaxing together.
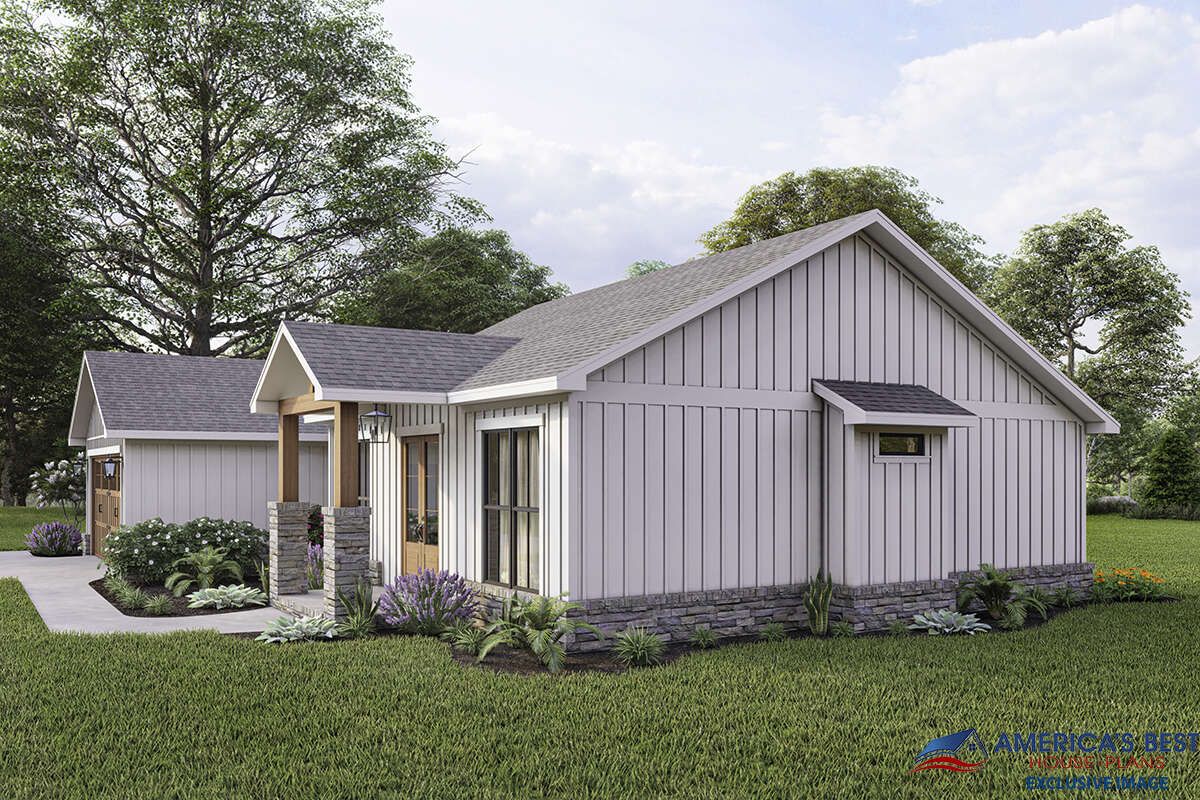
The open arrangement makes the interior feel larger than its square footage might suggest. Rather than dividing the house into numerous small rooms, the design allows the main living areas to work together naturally.
Large windows bring natural light into the interior, helping create a bright and welcoming atmosphere throughout the day.
Kitchen and Dining Area
The kitchen is positioned beside the great room, making it easy for family members to interact while meals are being prepared. A central kitchen island provides additional countertop space for food preparation, serving, and casual conversations.
The kitchen’s walk-in pantry is another valuable feature. It provides a dedicated area for groceries, small appliances, and kitchen supplies. Barn-style doors add a decorative farmhouse detail while keeping pantry storage conveniently accessible.
The dining area sits next to the kitchen and has direct access to the rear covered porch. This makes everyday meals convenient while also creating an excellent arrangement for entertaining guests.
With the kitchen, dining area, and great room connected, the central part of the house becomes a natural place for family activities. The person cooking dinner does not have to miss all the conversations happening in the living room.
Mudroom and Laundry Room
The garage opens into a rear interior entry area designed to keep everyday belongings organized. Built-in lockers provide convenient storage for coats, backpacks, shoes, and other items that family members use regularly.
This mudroom arrangement is especially useful for families with children. Instead of leaving school bags and shoes scattered around the house, everyone has a designated place for everyday belongings.
The laundry room is located nearby on the main floor. Keeping laundry facilities close to the garage and mudroom creates a practical service area without taking valuable space away from the main living rooms.
A half bathroom is also conveniently located near this area. It gives visitors access to a powder room without requiring them to enter the private bedroom spaces.
Primary Bedroom Suite
The primary bedroom is located on the main floor and offers a comfortable private retreat. Its position separates it from the secondary bedrooms, creating a split-bedroom arrangement that provides additional privacy.
The bedroom has attractive window views that help bring natural light into the space. It connects to a private bathroom featuring a freestanding bathtub and a custom shower.
Dual vanities provide separate washing areas, making the bathroom more convenient for couples sharing the space. The freestanding bathtub adds an elegant touch and creates an opportunity for a relaxing bath after a long day.
Beside the bathroom is a spacious walk-in closet with plenty of room for clothing, shoes, and personal accessories. Its convenient position makes the primary suite practical as well as comfortable.
Secondary Bedrooms and Shared Bathroom
The home includes two additional bedrooms located across the interior from the primary suite. Both bedrooms have equivalent sizes, creating a balanced arrangement for children, relatives, or overnight guests.
Each secondary bedroom includes ample closet space, providing useful storage without requiring additional furniture for every item.
A shared hallway bathroom is positioned between the two bedrooms. This arrangement gives occupants convenient access to the bathroom while keeping the sleeping areas separate from the main living spaces.
With three bedrooms and two full bathrooms, the home provides comfortable accommodation for a small or medium-sized family. The additional half bathroom is especially useful when visitors come over.
Two-Car Garage and Storage
The attached two-car garage provides approximately 493 square feet of unheated space. It offers room for two vehicles and some additional space for tools, bicycles, and household equipment.
The front-entry arrangement makes vehicle access straightforward from the driveway. Its rustic wood details also help the garage blend with the farmhouse-inspired exterior.
The garage connects directly to the mudroom, allowing family members to enter the house without walking through the front entrance. This is particularly convenient when carrying groceries or returning home with outdoor equipment.
Quick Specifications
| Architectural style | Modern Farmhouse with Craftsman details |
| Heated living area | 1,599 sq. ft. |
| First-floor area | 1,599 sq. ft. |
| Bedrooms | 3 |
| Full bathrooms | 2 |
| Half bathroom | 1 |
| Stories | 1 |
| Garage | 2 cars, 493 sq. ft. |
| House width | 61 ft. 6 in. |
| House depth | 44 ft. 6 in. |
| Overall height | 19 ft. |
| First-floor ceiling height | 9 ft. |
| Great room ceiling height | 10 ft. |
| Main roof pitch | 6:12 |
| Exterior framing | 2×4 wood framing |
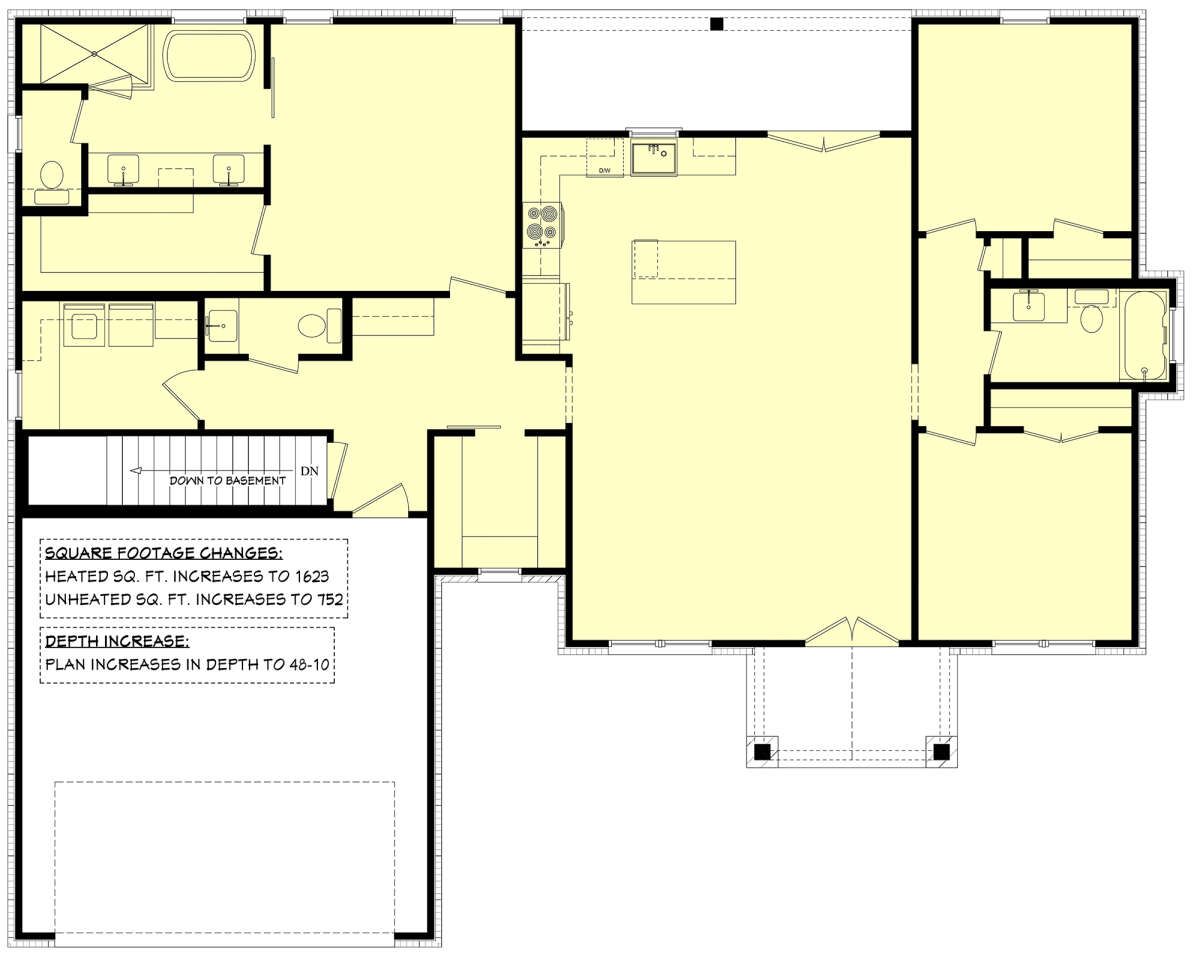
| Foundation options | Slab, crawlspace, basement, or walkout basement |
| Interior features | Open floor plan, great room, kitchen island, walk-in pantry |
| Primary bathroom | Freestanding tub, custom shower, dual vanities |
| Outdoor features | Covered front porch and rear covered porch |
| Additional features | Mudroom lockers, main-floor laundry, double front doors |
Estimated U.S. Construction Cost
For a modern farmhouse with 1,599 square feet of heated living space, a preliminary U.S. construction budget could range from approximately $320,000 to $435,000.
The final cost will depend on the building location, labor rates, materials, foundation type, and quality of interior finishes. The two-car garage, covered porches, stone entrance supports, timber details, custom shower, and freestanding bathtub should also be considered when preparing the complete project budget.
This is a broad planning estimate rather than a contractor quotation. Land, permits, professional fees, utility connections, landscaping, and unusual site preparation may increase the overall investment. A local builder should prepare a detailed estimate using the final construction drawings and specifications.
Why This Home Works So Well
This modern farmhouse makes excellent use of its 1,599 square feet by combining three comfortable bedrooms with two full bathrooms and an additional powder room. The split-bedroom arrangement gives the primary suite privacy, while the two secondary bedrooms share a conveniently positioned bathroom.
The great room is another major strength. Its 10-foot ceiling and open connection to the kitchen and dining area make the central living space feel generous and welcoming.
The kitchen island and walk-in pantry provide useful preparation and storage space, while the mudroom lockers and nearby laundry room help keep everyday household activities organized.
The primary bathroom adds a touch of luxury with its freestanding tub, custom shower, and dual vanities. Meanwhile, the covered front and rear porches create comfortable outdoor spaces for relaxing and entertaining.
For homeowners looking for a manageable single-story farmhouse with three bedrooms, two and a half bathrooms, a two-car garage, and attractive rustic Craftsman details, this design offers an excellent combination of charm, comfort, and practicality.














