
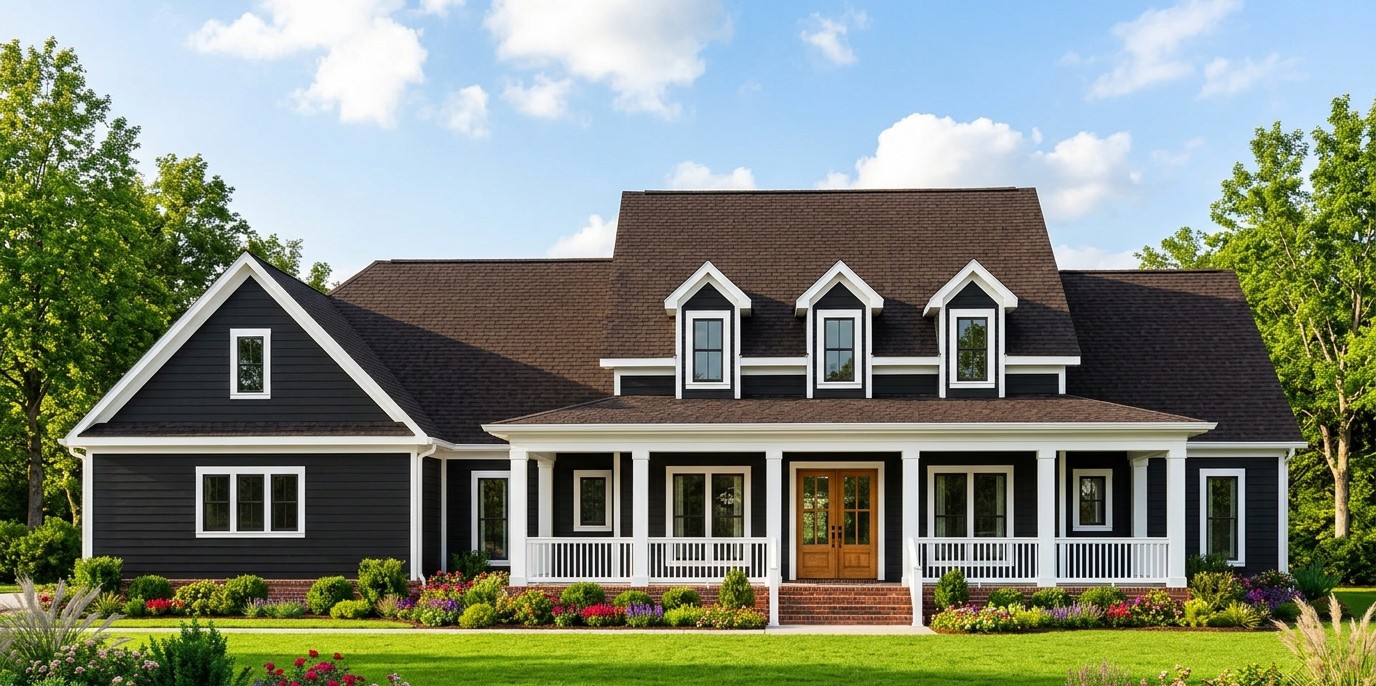
This spacious modern farmhouse combines traditional farmhouse charm with a thoughtfully designed layout for comfortable family living.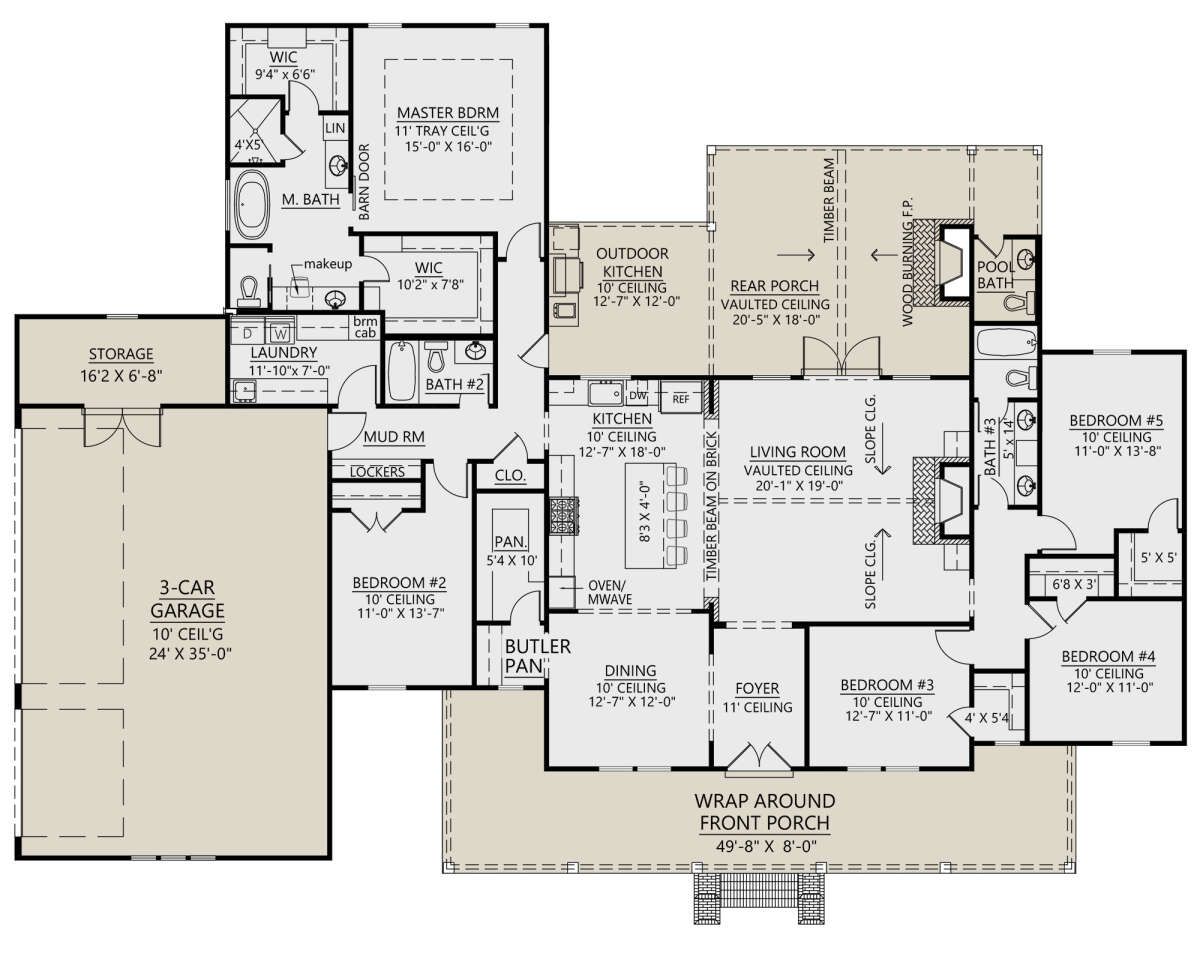 With 2,705 square feet of heated living space, five bedrooms, three full bathrooms, and a half bathroom, it offers plenty of room for a large family, visiting relatives, and everyday activities.
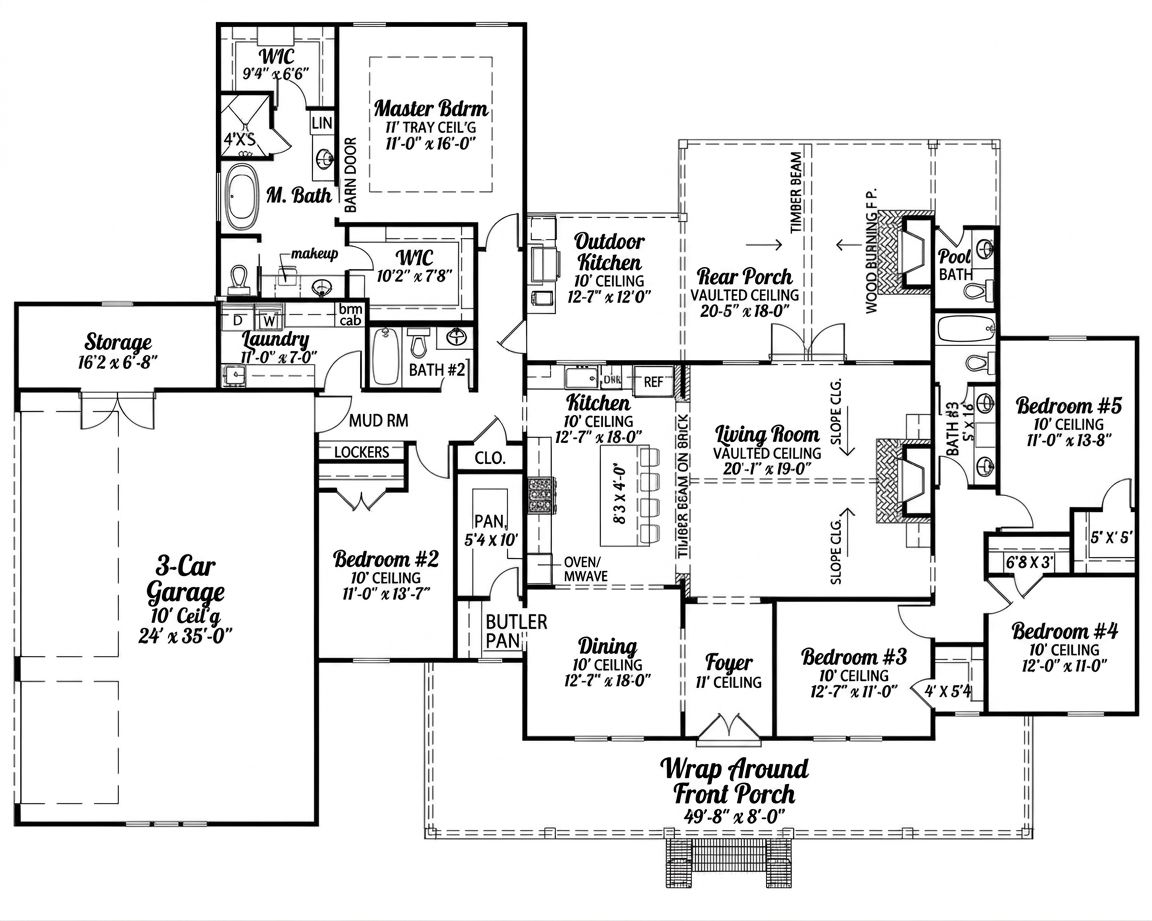
 The single-story design is particularly appealing because all five bedrooms and the main living areas are arranged on one level. A large vaulted great room, spacious kitchen, formal dining room, butler’s pantry, and dedicated mudroom make the interior practical and welcoming.
Exterior & First Impressions
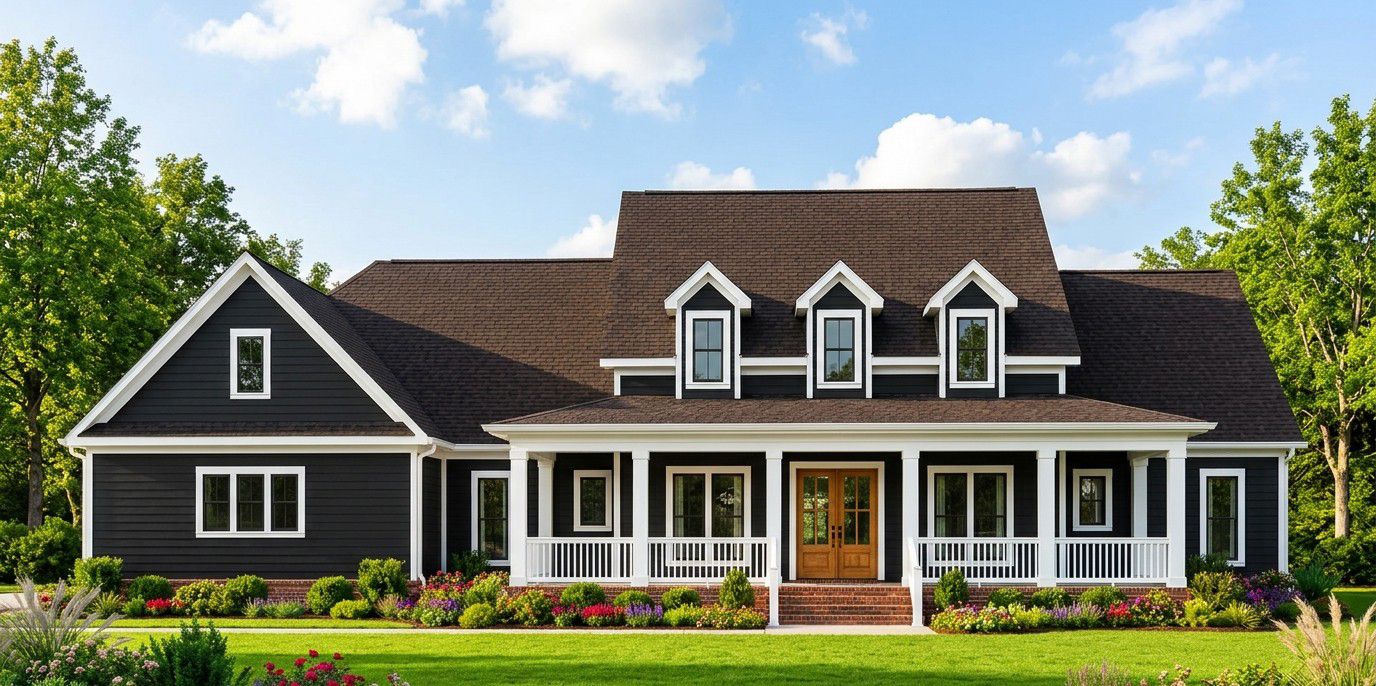
The exterior features traditional white board-and-batten siding, giving the home a clean and welcoming modern farmhouse appearance. Its broad rooflines and generous proportions create an impressive presence, while the covered wraparound front porch adds character and charm.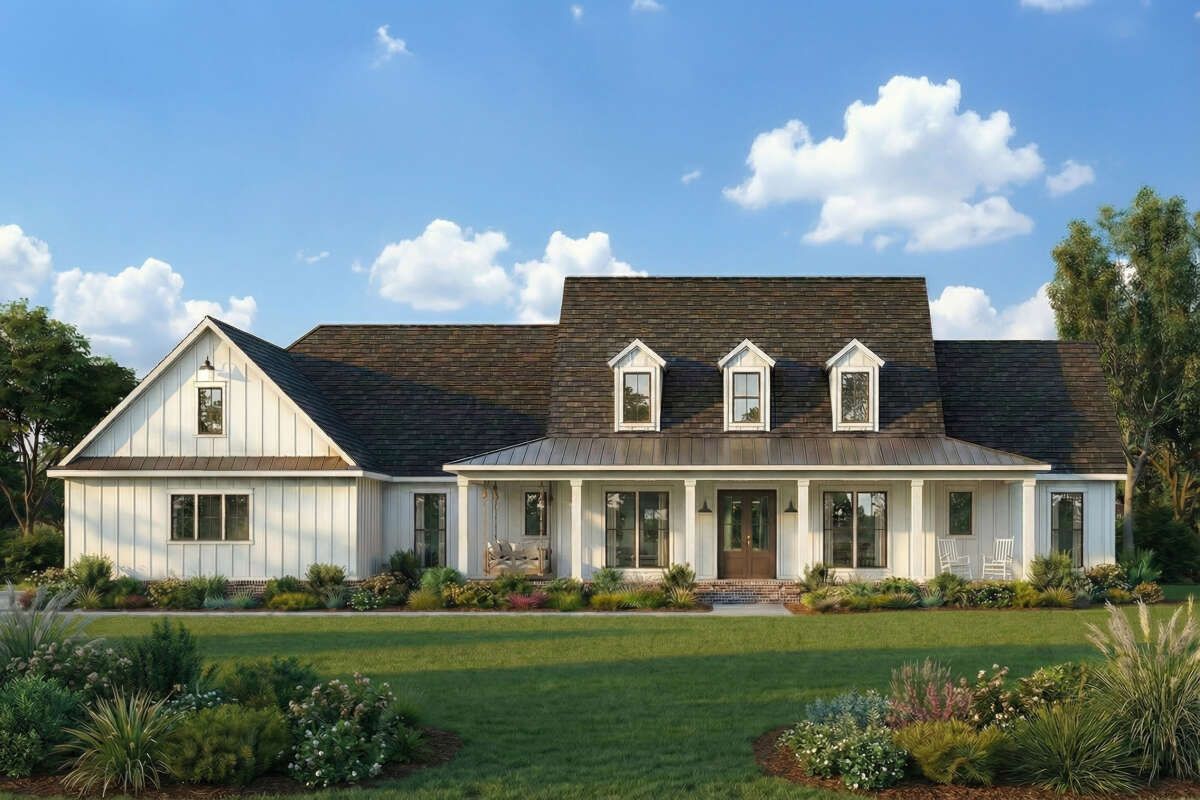 The house measures approximately 93 feet 10 inches wide and 69 feet 7 inches deep. Its overall height is approximately 29 feet 10 inches, and the main roof has a 10:12 pitch.The three-car side-entry garage is positioned to keep the front elevation attractive rather than allowing garage doors to dominate the design. Additional garage storage provides room for tools, equipment, and other household belongings.
Wraparound Front Porch
One of the most attractive exterior features is the covered wraparound front porch. Measuring approximately 49 feet wide and 8 feet deep, it provides generous space for outdoor seating, decorative plants, and relaxing with family.The porch creates a welcoming entrance while giving homeowners a comfortable place to enjoy outdoor views. There is plenty of room for rocking chairs, a porch swing, or a small outdoor seating arrangement.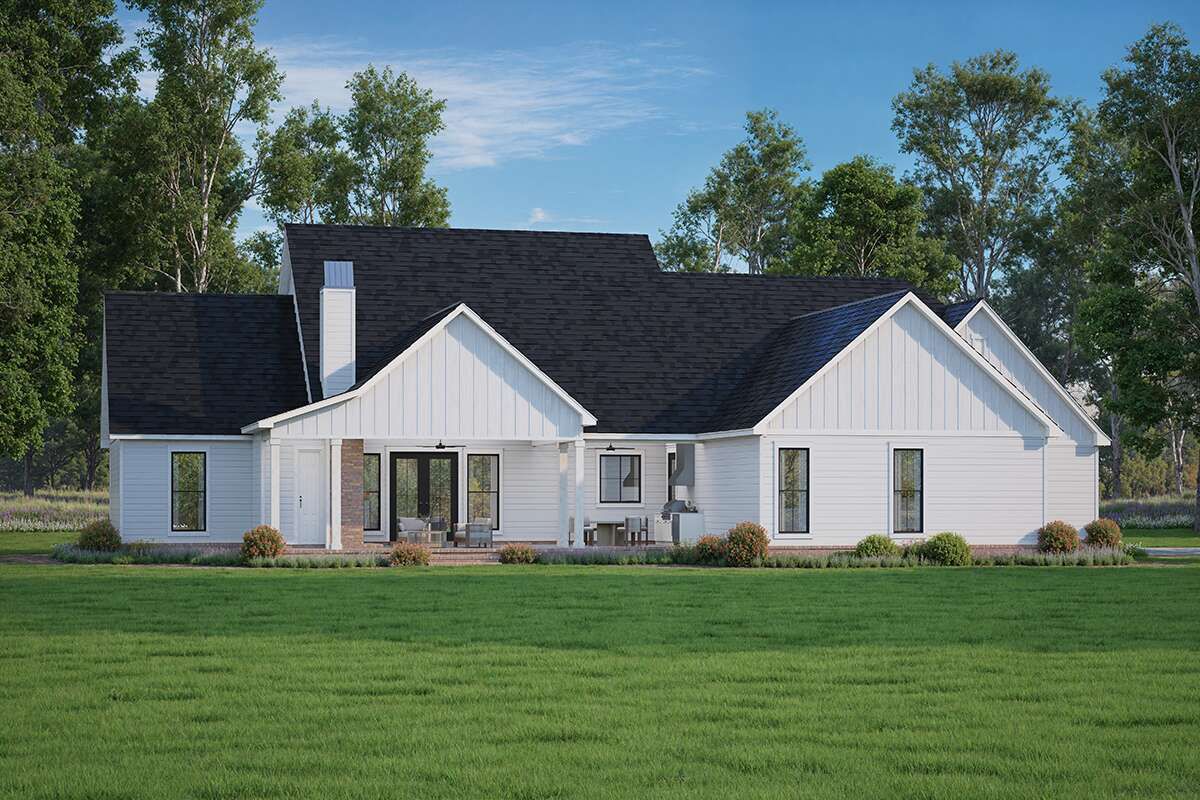 Its wraparound design also gives the house a traditional farmhouse character. Rather than treating the porch as a small decorative feature, the design makes it an important part of the home’s everyday living experience.
Rear Porch and Outdoor Entertainment
The rear porch is designed for entertaining and outdoor relaxation. One of its standout features is a wood-burning fireplace that creates a comfortable gathering point for family and friends.An outdoor kitchen makes the space even more practical. Homeowners can prepare meals and host summer cookouts without constantly moving between the indoor kitchen and the backyard.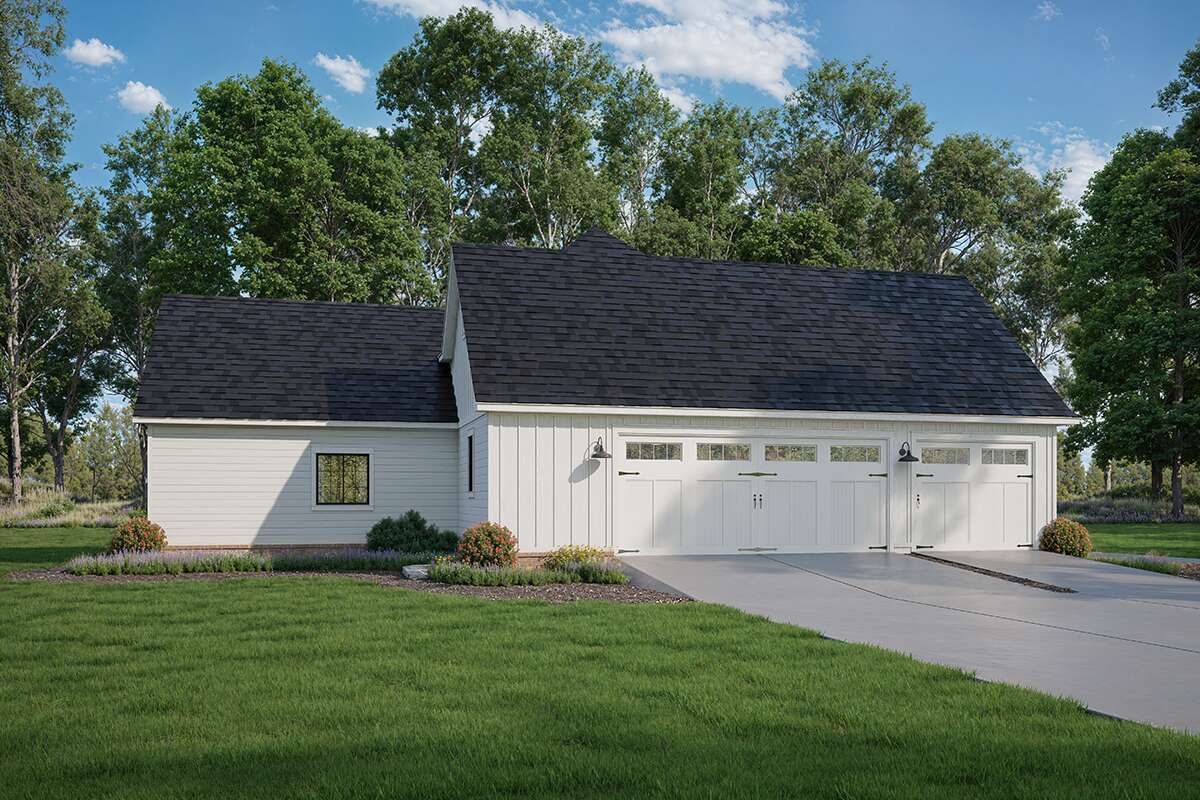 The porch also includes a bathroom, which is particularly convenient when guests are enjoying the outdoor entertainment area. Timber beams decorate the ceiling, adding warmth and architectural character to the space.With a fireplace, outdoor kitchen, and convenient bathroom, this rear porch functions almost like an additional living and entertainment room.
Foyer and Interior Layout
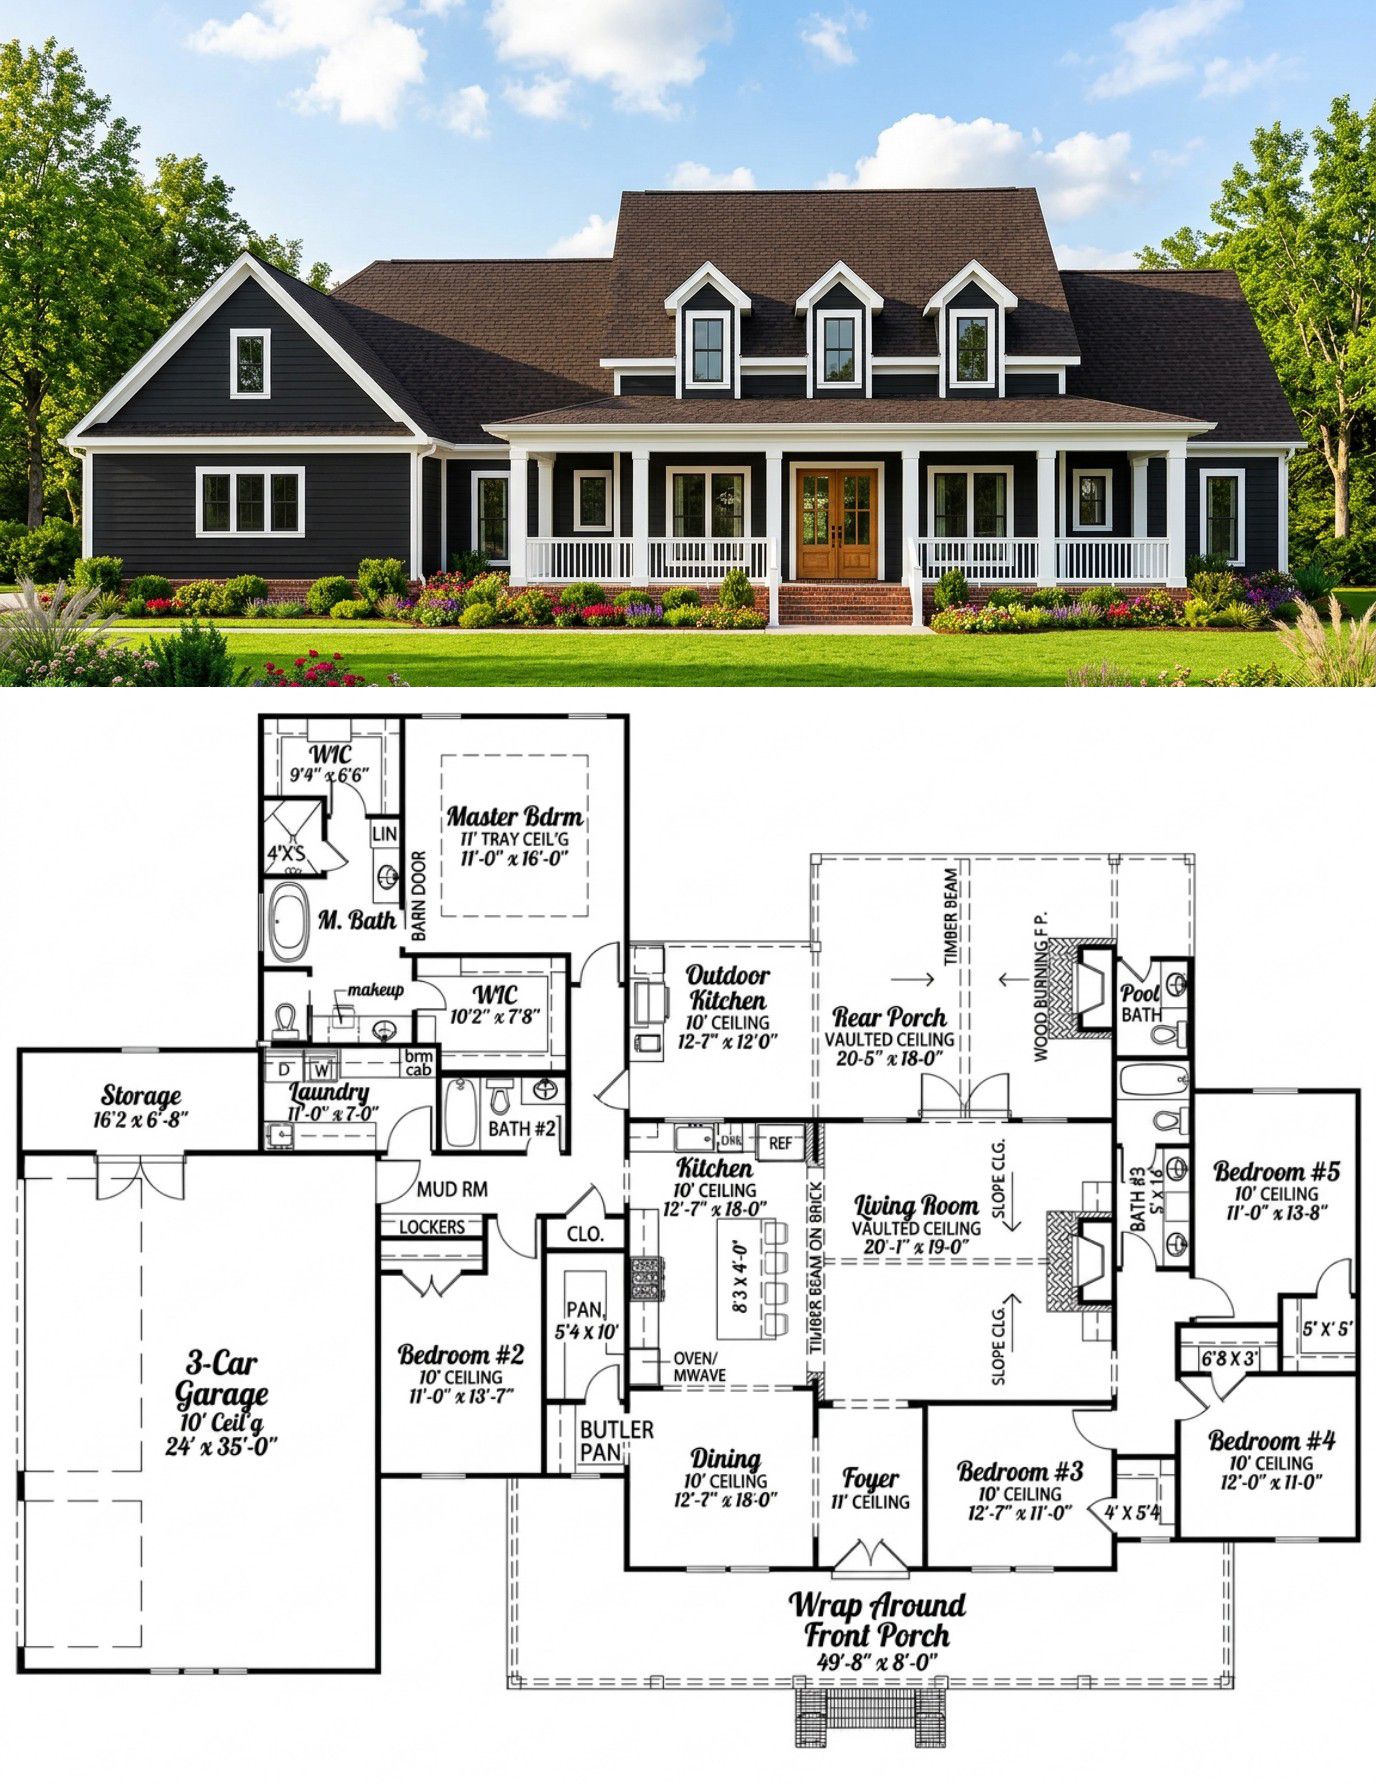
Entering through the front door, visitors arrive at a small foyer with an impressive 11-foot ceiling. The entrance provides immediate access to the dining room and introduces the home’s carefully arranged interior.The dining room connects to a butler’s pantry and an additional pantry, creating a convenient arrangement for serving meals and organizing kitchen supplies. Beyond the dining area, the open floor plan reveals the large kitchen and vaulted great room. This arrangement allows the central living spaces to feel connected while keeping the bedrooms separated into quieter areas of the home.Because the entire main living area is on one level, moving between rooms is convenient for family members of different ages. It also makes the design attractive for homeowners who want a house that remains practical as their needs change.
Great Room with Vaulted Ceiling
The great room is the heart of this modern farmhouse. Its vaulted ceiling creates a dramatic sense of height and makes the central living area feel particularly spacious.A large fireplace provides an attractive focal point, while built-in shelving offers space for books, decorative objects, and entertainment equipment.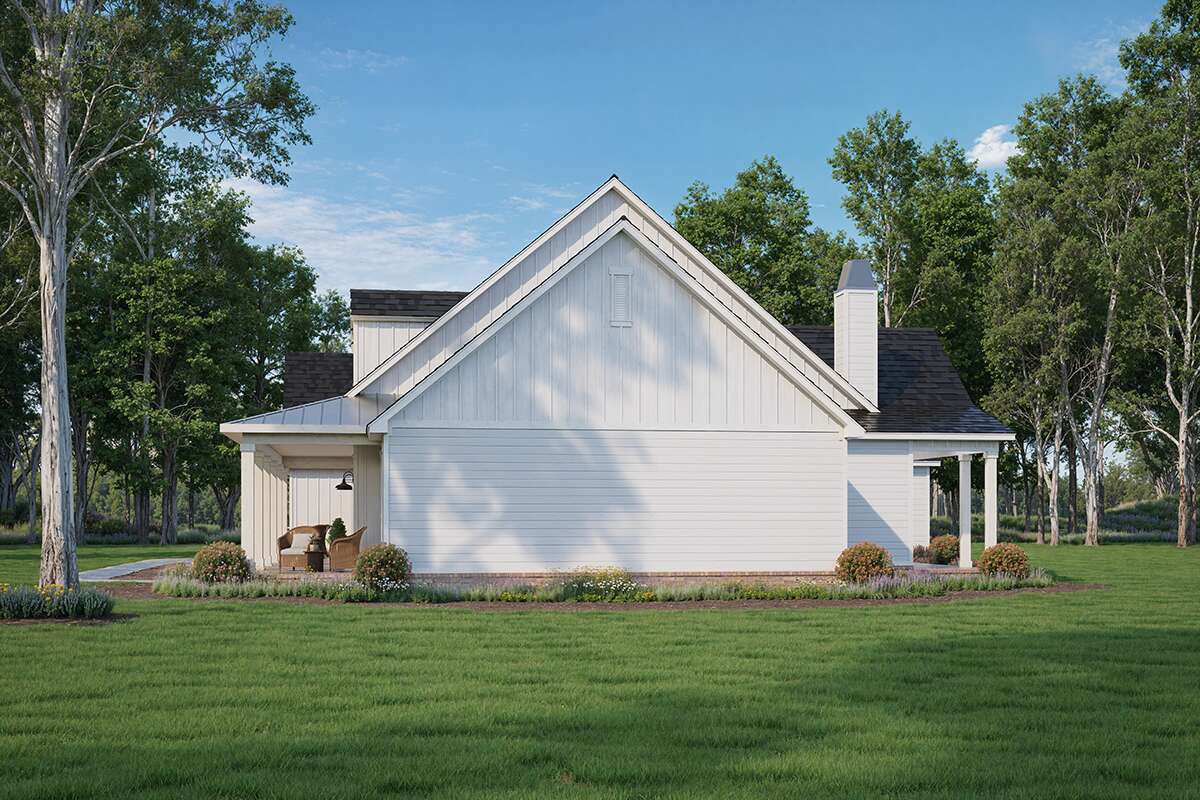 French doors connect the great room to the rear porch, creating a convenient transition between indoor and outdoor living. During family gatherings, the doors can help extend the entertaining area into the backyard.The open arrangement also makes it easy for people in the great room to remain connected with activities in the kitchen and dining area.
Kitchen, Island and Butler’s Pantry
The kitchen is generously sized and designed to handle the needs of a busy household. A large central island provides plenty of countertop space for food preparation, serving meals, and casual conversations.The breakfast bar adds another useful feature. Family members can sit at the island for quick meals, while guests can keep the person preparing dinner company.There is plenty of cabinetry for storing cookware, dishes, and kitchen supplies. A walk-in pantry around the corner provides additional storage for groceries and small appliances.The butler’s pantry is another thoughtful addition. Positioned between the dining room and kitchen arrangement, it offers useful space for organizing serving dishes, preparing drinks, and keeping entertaining essentials out of sight.The kitchen sink is positioned to take advantage of window views, bringing natural light into the workspace. With generous countertops, a large island, and multiple storage areas, this kitchen is designed to be both attractive and practical.
Primary Bedroom Suite
The primary bedroom is located on the main floor and is positioned separately from the other bedrooms. This split-bedroom arrangement gives homeowners a more private retreat away from the busier parts of the house.An 11-foot tray ceiling adds architectural interest and gives the bedroom a more luxurious appearance. The suite also includes a spacious five-fixture bathroom designed to make everyday routines comfortable.One particularly useful feature is the inclusion of two large walk-in closets. This provides generous storage for clothing, shoes, and personal belongings, making it easier for two people to organize their wardrobes separately.
Four Additional Bedrooms
The home includes four additional bedrooms, bringing the total to five. This is a major advantage for larger families or homeowners who regularly accommodate relatives and guests.Bedroom two is positioned near the mudroom and has convenient access to a full bathroom. This arrangement can work particularly well for guests or family members who appreciate having a little separation from the other sleeping areas.Bedrooms three, four, and five are located on the opposite side of the house from the primary suite. Each bedroom includes a walk-in closet, providing useful personal storage.These three bedrooms share a hallway bathroom, creating a practical arrangement for children or other household members. Keeping the secondary bedrooms together also makes the layout easier to navigate.
Optional Bonus Room
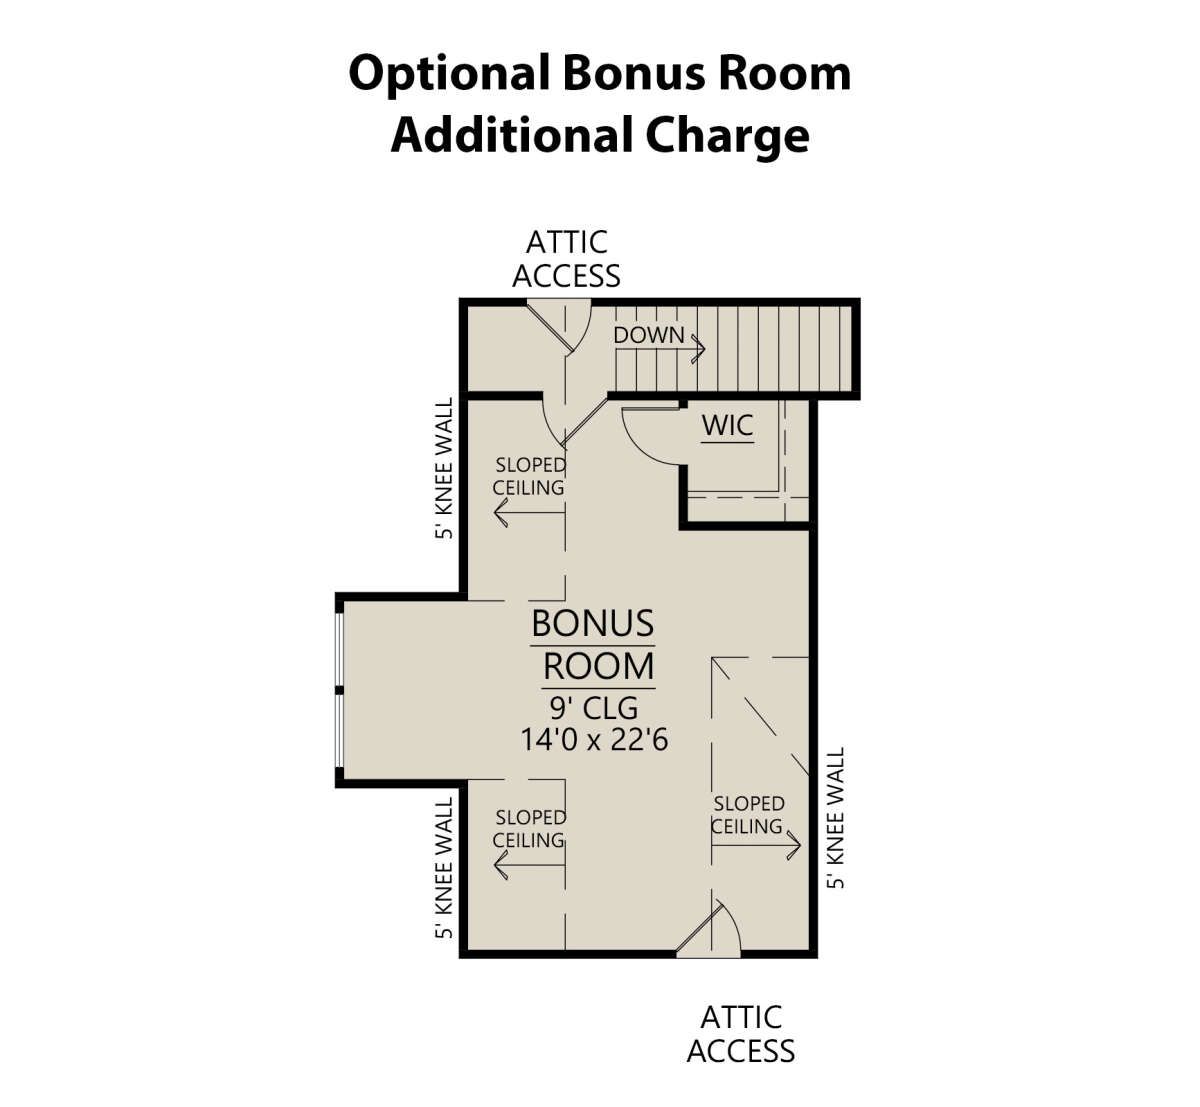
The design offers an optional 403-square-foot bonus room, providing additional space beyond the main heated living area.The bonus room features a sloped ceiling and a walk-in closet. It could become a guest retreat, a private home office, a children’s playroom, or an entertainment room.For a family with changing needs, this optional space is especially useful. It can be finished during the initial construction or considered as a future improvement, depending on the available budget and construction plans.
Three-Car Garage, Mudroom and Laundry
The attached three-car garage provides approximately 880 square feet of unheated space. It offers room for three vehicles, with additional storage space for tools, bicycles, gardening equipment, and other household items.The side-entry arrangement helps preserve the attractive front elevation. It also provides convenient access to the mudroom, which is designed to make the transition from the garage into the home more organized.The mudroom includes built-in lockers for coats, bags, shoes, and everyday belongings. A coat closet provides additional storage for visitors and family members.The laundry room is positioned next to the garage and includes built-in shelving for utility storage and folding clothes. This location makes it convenient to handle laundry without carrying items through the main living areas.
Quick Specifications
| Architectural style | Modern Farmhouse |
| Heated living area | 2,705 sq. ft. |
| First-floor area | 2,705 sq. ft. |
| Optional bonus room | 403 sq. ft. |
| Bedrooms | 5 |
| Full bathrooms | 3 |
| Half bathroom | 1 |
| Stories | 1, plus optional bonus room |
| Garage | 3 cars, 880 sq. ft. |
| House width | 93 ft. 10 in. |
| House depth | 69 ft. 7 in. |
| Overall height | 29 ft. 10 in. |
| Foyer ceiling height | 11 ft. |
| Primary bedroom ceiling | 11 ft. tray ceiling |
| Main roof pitch | 10:12 |
| Exterior framing | 2×4 wood framing |
| Foundation options | Slab or crawlspace |
| Front porch | Approximately 49 ft. x 8 ft. |
| Outdoor features | Wraparound porch, outdoor kitchen, wood-burning fireplace, outdoor bathroom |
| Interior features | Vaulted great room, fireplace, kitchen island, walk-in pantry, butler’s pantry, mudroom |
Estimated U.S. Construction Cost
For a modern farmhouse with 2,705 square feet of heated living space, a preliminary U.S. construction budget could range from approximately $540,000 to $730,000.The final cost will depend on the building location, labor rates, materials, foundation type, and quality of finishes. The three-car garage, extensive porch areas, vaulted great room, outdoor kitchen, wood-burning fireplace, and additional outdoor bathroom should all be considered when preparing the complete project budget.The optional 403-square-foot bonus room will add to the investment if it is finished during the initial construction. Its flooring, insulation, electrical work, and other finishing requirements should be included in the final estimate.This is a broad planning estimate rather than a contractor quotation. Land, permits, professional fees, utility connections, landscaping, and unusual site preparation may increase the total investment. A local builder should prepare a detailed estimate using the final construction drawings and specifications.
Why This Home Works So Well
This modern farmhouse stands out because it combines five bedrooms with the convenience of a single-story layout. The primary suite enjoys a private position, while the four additional bedrooms provide generous accommodation for children, relatives, or guests.The kitchen is another major strength. A large island, breakfast bar, walk-in pantry, and butler’s pantry provide excellent preparation and storage space. The vaulted great room, fireplace, and built-in shelving create an attractive central gathering area.Practical features such as the mudroom lockers, three-car garage, laundry shelving, and multiple walk-in closets make everyday organization easier. The optional bonus room also provides flexibility for future needs.Finally, the outdoor living areas give the home a special advantage. The wraparound front porch offers a welcoming place to relax, while the rear porch includes a wood-burning fireplace, outdoor kitchen, and bathroom for entertaining.For homeowners looking for a spacious five-bedroom modern farmhouse with generous indoor living areas, excellent storage, and impressive outdoor entertaining features, this design offers a comfortable and flexible family home.














