
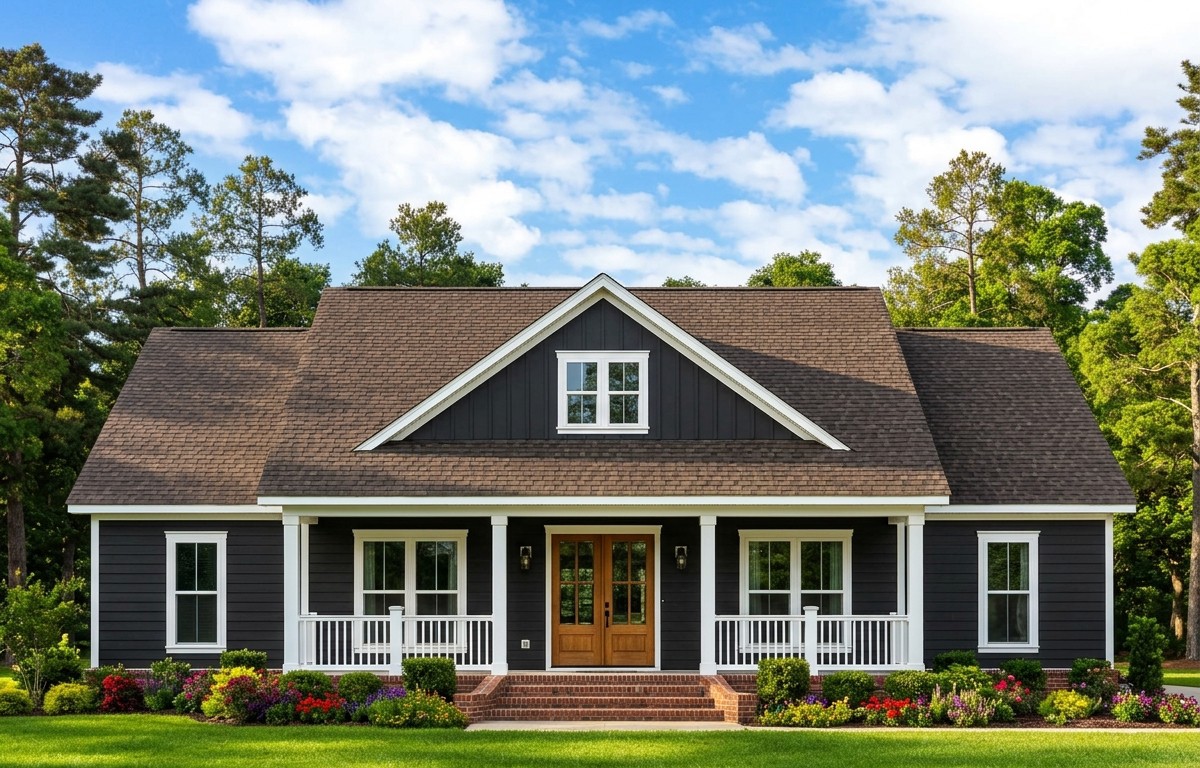
This inviting modern farmhouse combines traditional country character with a practical layout designed for comfortable family living.
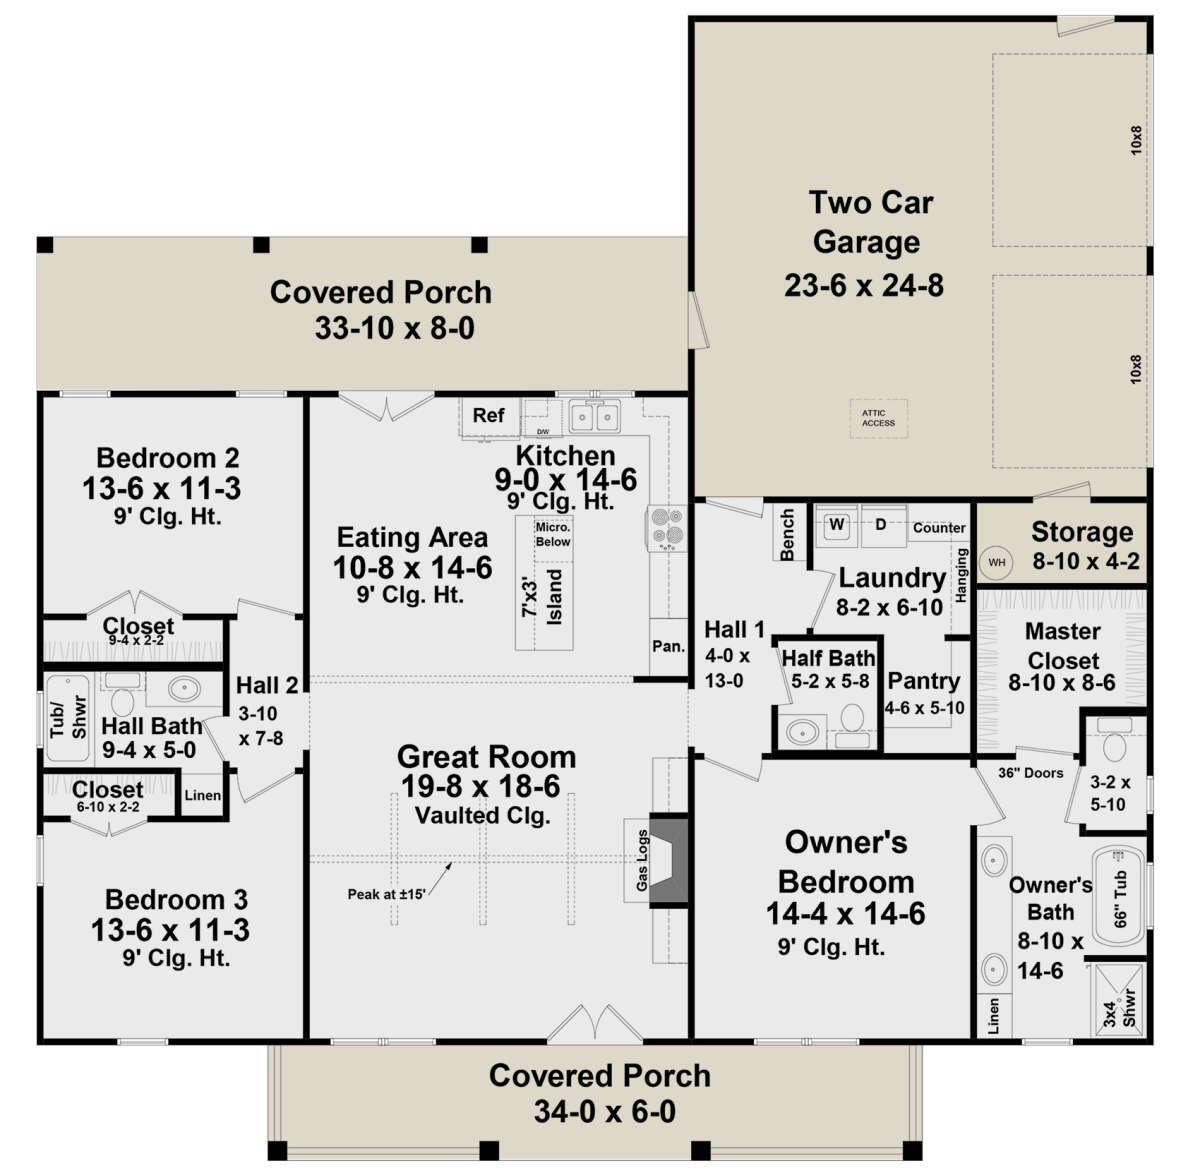
With 1,800 square feet of heated living space, three bedrooms, two full bathrooms, and a half bathroom, it offers a manageable size without sacrificing the features that make a house feel like home.
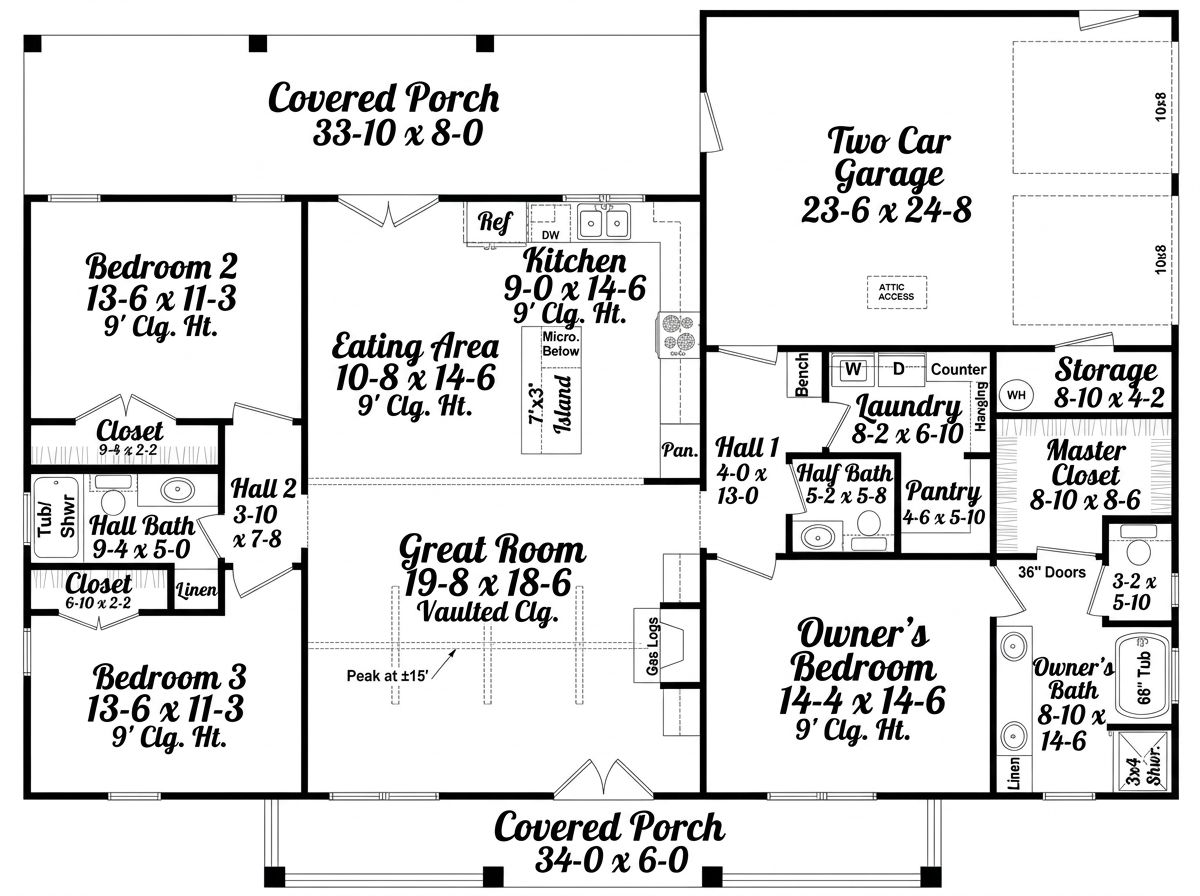
The open floor plan, spacious great room, private owner’s suite, walk-in pantry, and generous covered porches make this design an attractive option for families seeking comfort and functionality.
Exterior & First Impressions
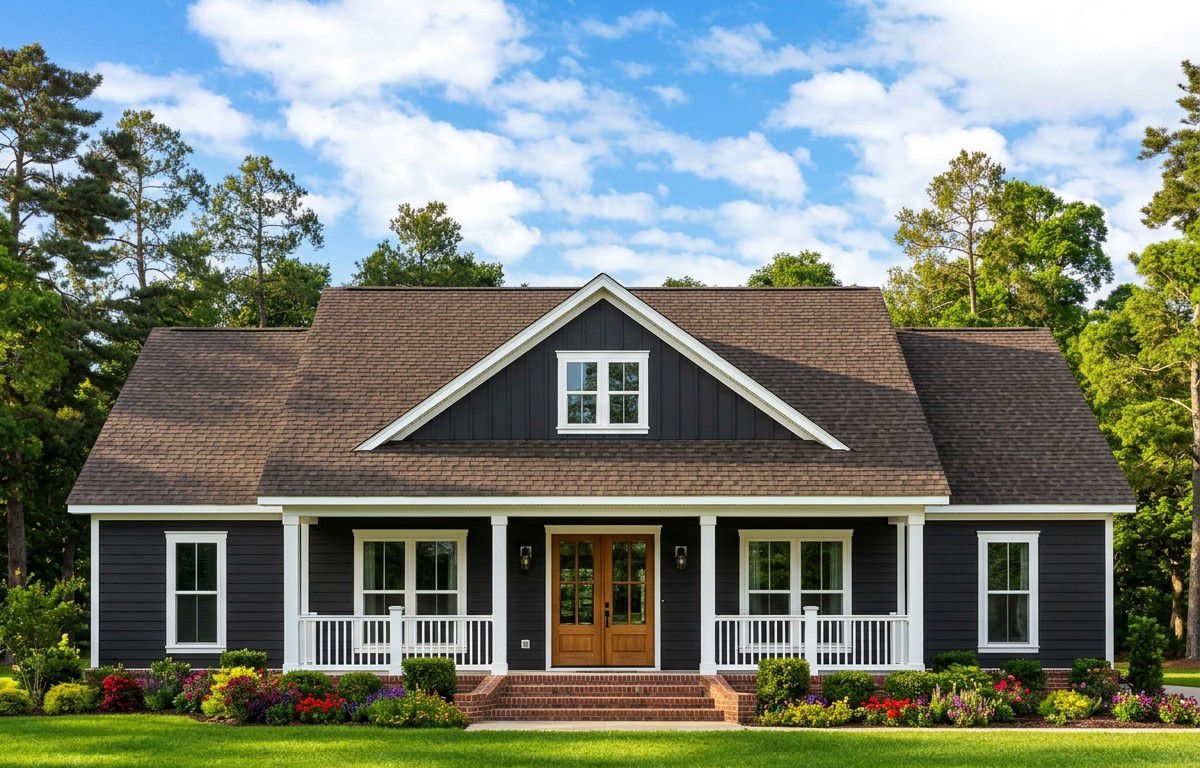
The exterior blends modern farmhouse styling with traditional Craftsman details. Its low-pitched roofline, wide eaves, intersecting window gable, and attractive siding create a distinctive appearance. Board-and-batten finishes add texture, while the tapered porch columns supported by brickwork give the entrance a welcoming architectural character.
Measuring approximately 58 feet wide and 59 feet 6 inches deep, the home has a relatively compact footprint that can suit a variety of residential lots. Its 8:12 main roof pitch adds definition to the roofline, while the covered front porch creates an attractive transition between the outdoors and the interior.
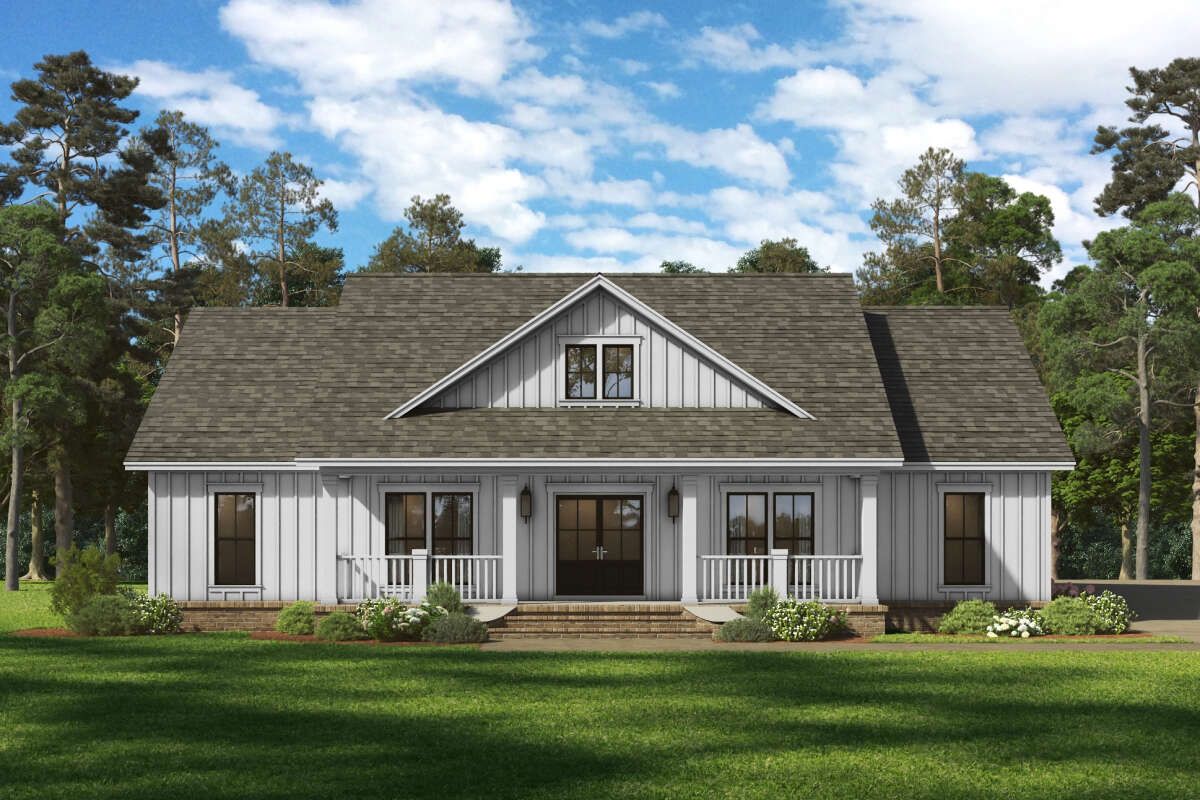
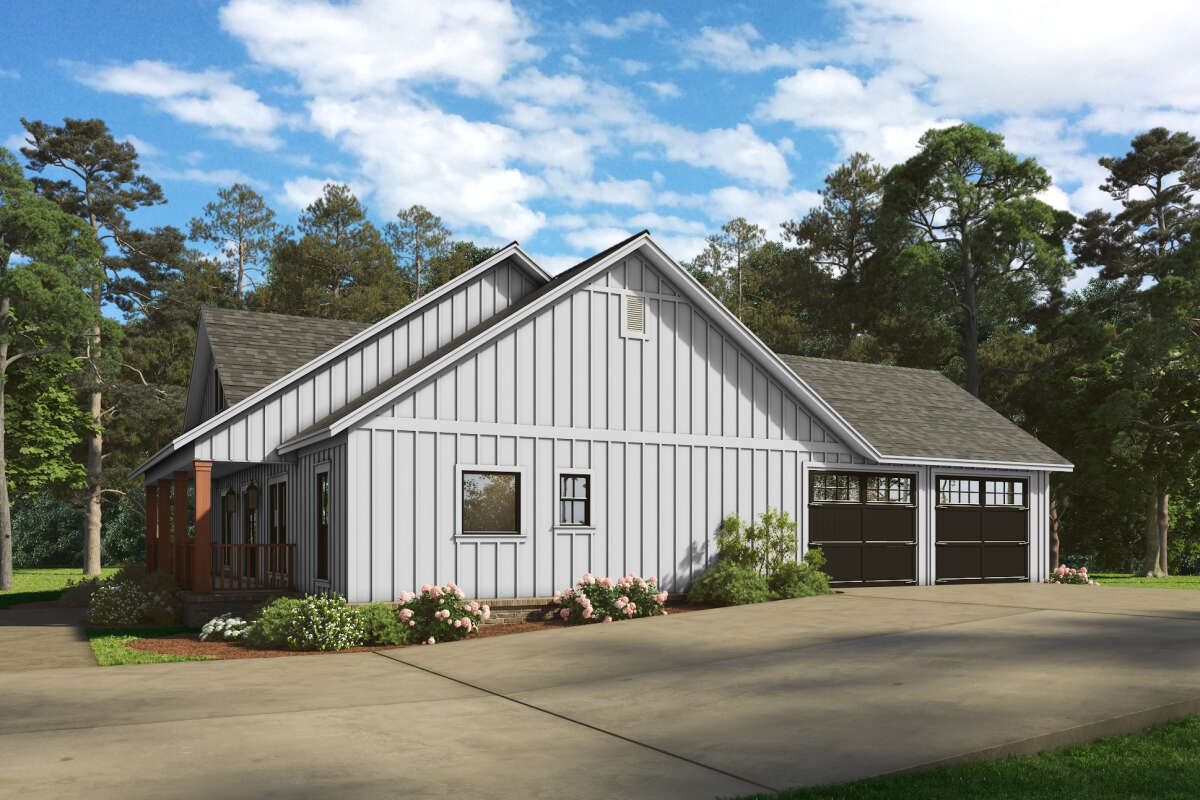
The design also features a rear-entry two-car garage arrangement, helping keep the main exterior appearance focused on the home’s architectural details rather than prominent garage doors.
Front Porch and Outdoor Living
The covered front porch offers approximately 204 square feet of outdoor space. It provides a comfortable place to greet visitors, enjoy morning coffee, or relax in the evening. A pair of rocking chairs, a small table, and decorative planters can make the entrance feel warm and inviting.
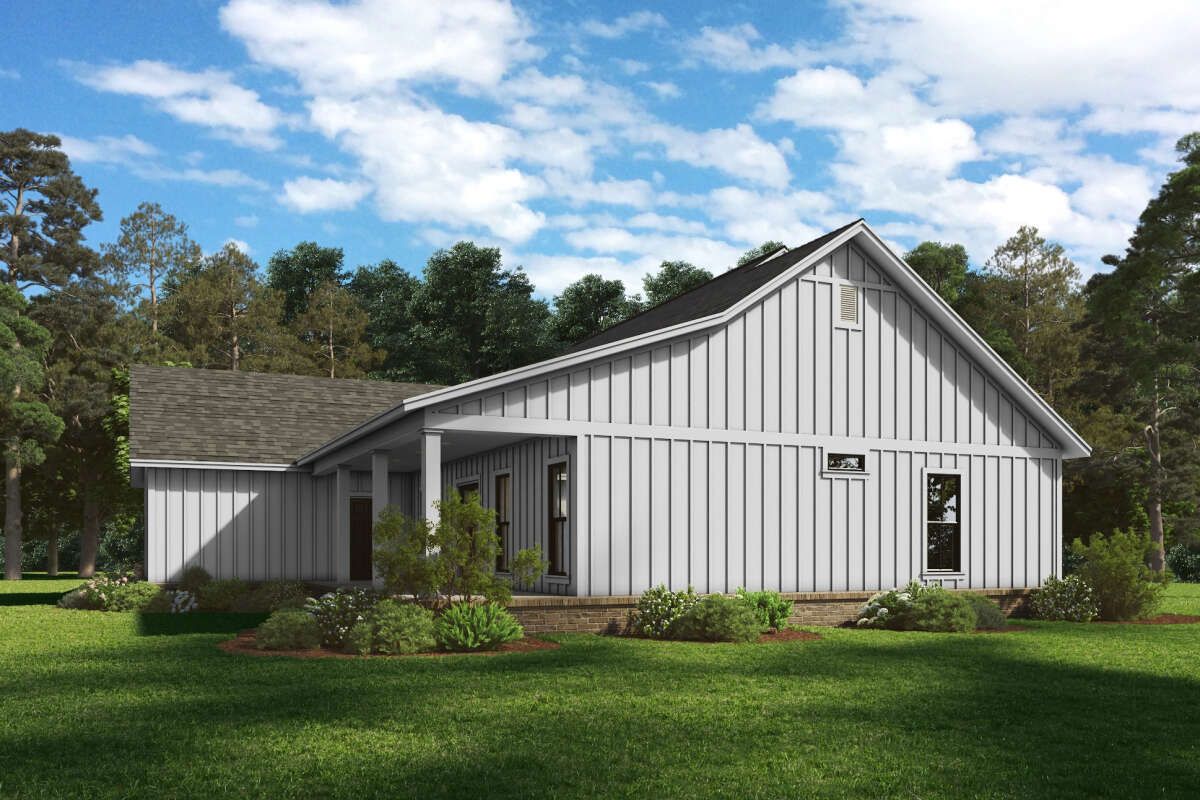
The rear covered porch adds another 270 square feet, bringing the combined porch and patio area to approximately 474 square feet. This space can accommodate outdoor seating and a small dining arrangement, making it useful for family meals and casual entertaining.
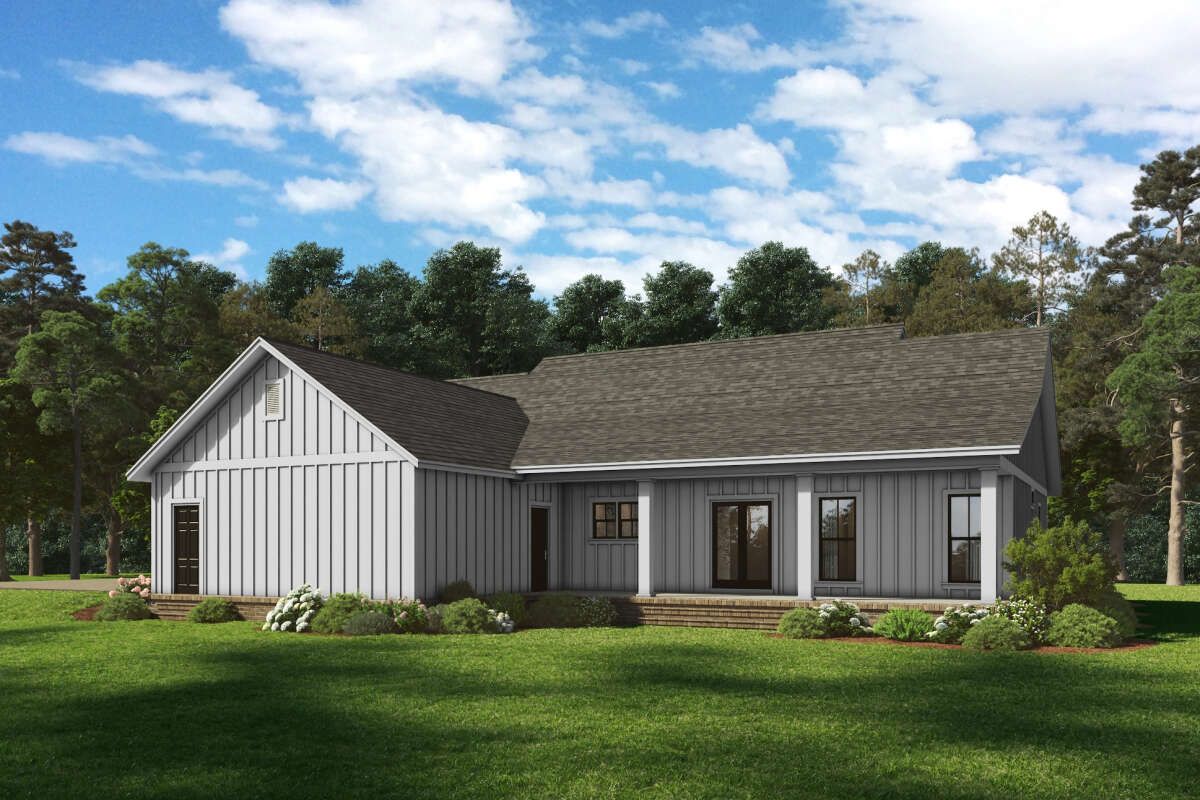
The rear porch is conveniently connected to the home’s living areas, making it easy to move between indoor and outdoor activities. With weather-resistant furniture, warm lighting, and a few carefully selected plants, it can become a favorite relaxation spot.
Great Room and Interior Layout
One of the most impressive features of this home is its enormous great room. The room has a handsome fireplace and approximately 10-foot ceilings, creating an open and comfortable atmosphere despite the home’s relatively compact overall size.
The fireplace provides a natural focal point for the seating arrangement. A large sofa, occasional chairs, and an entertainment unit can create a comfortable family gathering area without obstructing movement through the room.
The open floor plan connects the great room with the formal dining area and kitchen. This arrangement allows family members to interact naturally, whether someone is preparing dinner, watching television, or enjoying a conversation with guests.
Formal Dining Room
The formal dining room sits beyond the great room and features a striking triple wall of windows. These windows introduce natural light and create an attractive backdrop for family meals.
The dining area opens toward the kitchen, making serving meals convenient while maintaining a defined space for dining. A well-sized table, comfortable chairs, and a statement pendant light can give the room an elegant appearance without making it feel overly formal.
Its position also makes the room suitable for holiday celebrations, birthday dinners, and gatherings with friends and relatives.
Kitchen and Walk-In Pantry
The kitchen is designed to provide generous workspace and practical storage. Its oversized central island features a breakfast bar, offering additional preparation space and a convenient place for quick meals or casual conversations.
The kitchen also includes an appliance garage, which provides a useful place to store frequently used small appliances while keeping the main countertops tidy. Generous cabinetry and counter space make it easier to organize cookware, dishes, and everyday ingredients.
A walk-in pantry is positioned between the kitchen and dining room. This location makes it convenient to access stored groceries while preparing meals or serving guests. With well-organized shelves, the pantry can accommodate dry foods, snacks, and small kitchen equipment.
Home Office and Flex Space
A dedicated office or flex space is cleverly positioned just off the kitchen. This arrangement provides a convenient place to work from home, study, read, or manage household responsibilities.
The room can be furnished with a desk, bookshelves, and comfortable seating. Because it is separated from the main great room, it offers a little more privacy while remaining close to the everyday activity of the house.
Homeowners who do not need a permanent office could also use this room as a hobby space, homework area, or small creative studio.
Owner’s Suite
The primary bedroom is positioned at the rear of the home, creating a private retreat away from the secondary bedrooms. Its location provides attractive window views and helps separate the owner’s sleeping area from the busier shared spaces.
The bedroom features a 10-foot ceiling, adding a sense of openness and architectural interest. French doors lead to the spacious walk-in closet, creating a convenient connection between the sleeping area and clothing storage.
The private bathroom is located at the opposite end of the bedroom. It includes a garden tub surrounded by windows, separate dual vanities, a separate shower, a linen closet, and a compartmentalized toilet area. This arrangement provides useful privacy and makes the bathroom comfortable for everyday routines.
Secondary Bedrooms and Bathrooms
The two secondary bedrooms are positioned along a short hallway near the main living spaces. Both rooms offer generous closet storage and window views, making them suitable for children, relatives, or overnight guests.
The bedrooms share a full bathroom with a tub-and-shower combination. A hallway linen closet provides convenient storage for towels and bathroom supplies, helping keep the bedrooms and bathroom organized.
A separate half bathroom is located near the laundry area. This provides convenient facilities for visitors without requiring them to enter the private bedroom spaces.
Laundry, Mudroom, and Garage
The laundry and mudroom area is designed with everyday household convenience in mind. It includes a sink area, counter space, and room for hanging clothes to dry. These features make it a practical place for washing, sorting, and organizing laundry.
The attached two-car garage provides approximately 642 square feet of unheated space. Its rear-entry arrangement helps preserve the attractive front appearance while providing covered parking for two vehicles.
An additional storage room is located near the rear exterior, offering useful space for tools, gardening supplies, and household equipment. This extra storage helps keep the garage and main living areas organized.
Basement and Additional Space
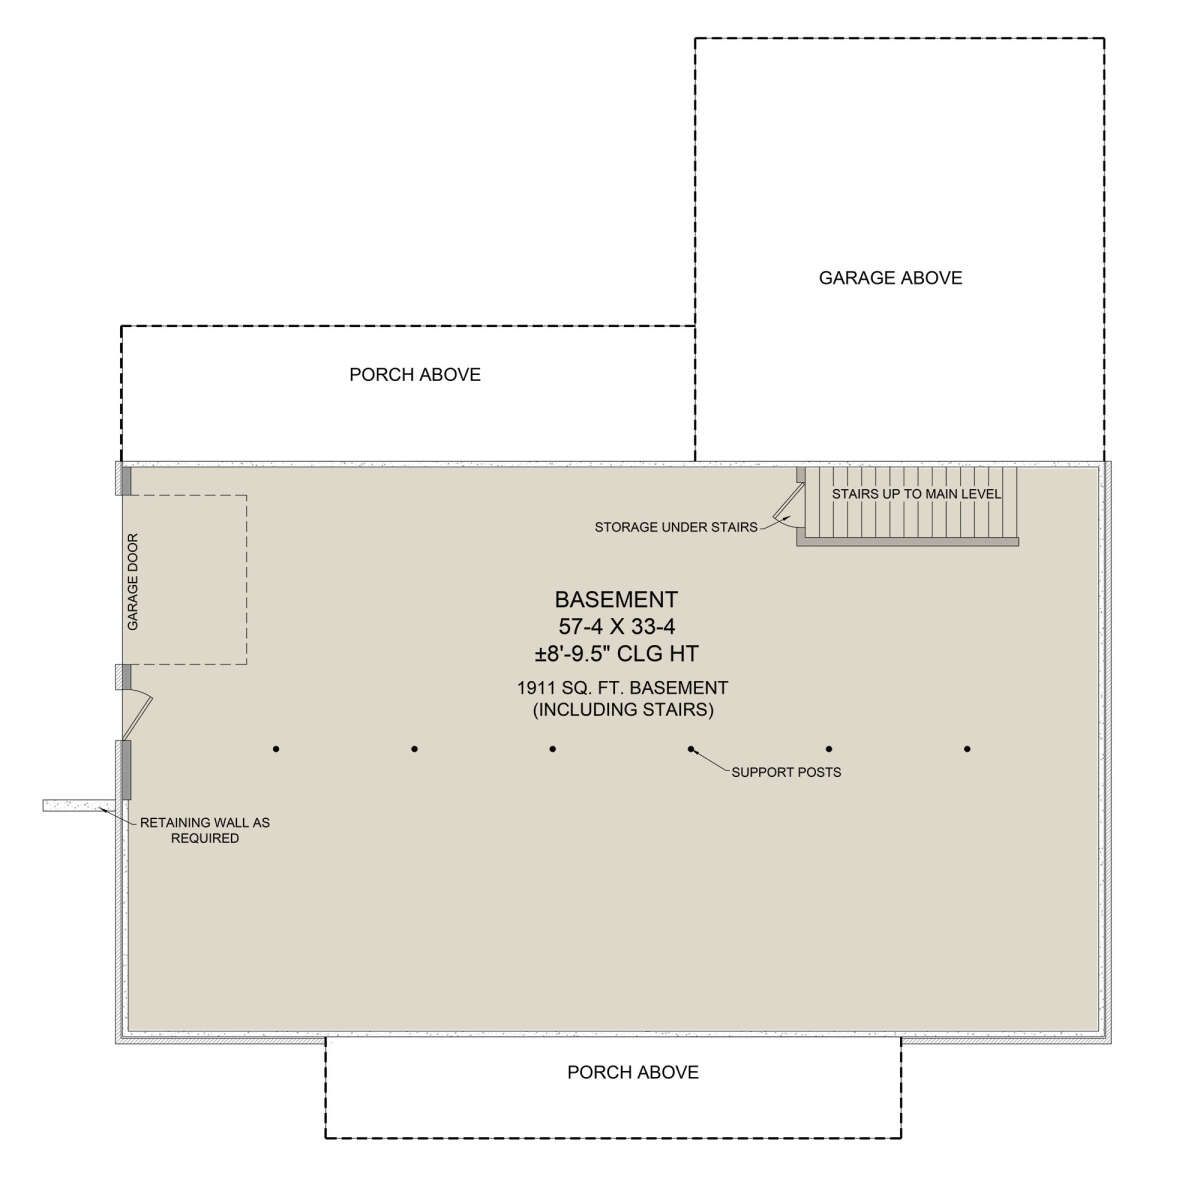
The design includes an optional basement foundation with approximately 1,911 square feet of unheated basement space. This provides considerable potential for additional storage, a workshop, a recreation area, or future finished living space.
Homeowners who choose to finish the basement could consider adding a home gym, entertainment room, hobby area, or additional storage rooms. The final arrangement will depend on the foundation option, construction requirements, and local building regulations.
Quick Specifications
| Feature | Details |
|---|---|
| Architectural style | Modern farmhouse with Craftsman details |
| Heated living area | 1,800 sq. ft. |
| Bedrooms | 3 |
| Full bathrooms | 2 |
| Half bathrooms | 1 |
| Stories | 1 |
| Garage | Attached two-car, rear-entry |
| Garage area | 642 sq. ft. |
| Optional basement area | 1,911 sq. ft. |
| Overall width | 58 ft. |
| Overall depth | 59 ft. 6 in. |
| Overall height | 23 ft. 9 in. |
| Main-floor ceiling height | 9 ft. |
| Great-room ceiling | Approximately 10 ft. |
| Main roof pitch | 8:12 |
| Front porch | 204 sq. ft. |
| Rear porch | 270 sq. ft. |
| Total porch and patio area | 474 sq. ft. |
| Interior features | Fireplace, kitchen island, breakfast bar, appliance garage, walk-in pantry, office, laundry/mudroom |
| Outdoor features | Covered front porch and rear porch |
| Foundation options | Slab, crawlspace, or optional basement |
Estimated U.S. Construction Cost
Building this 1,800-square-foot modern farmhouse in the United States could cost approximately $360,000 to $540,000 for the main house and standard construction components. The actual cost will depend on the construction location, labor rates, foundation type, material selection, and quality of finishes.
The optional basement can significantly increase the total project budget, particularly if it is fully finished. Other potential expenses include upgraded kitchen cabinetry, custom windows, brick porch detailing, premium bathroom finishes, and landscaping.
This is a preliminary planning estimate rather than a contractor’s quotation. Obtain local estimates that clearly identify whether the garage, porches, foundation, basement work, utility connections, permits, and site preparation are included.
Why This Home Works So Well
This modern farmhouse makes excellent use of its 1,800 square feet by combining three bedrooms, two-and-a-half bathrooms, an impressive great room, and practical supporting spaces. The private primary suite provides comfort, while the two secondary bedrooms share a convenient bathroom arrangement.
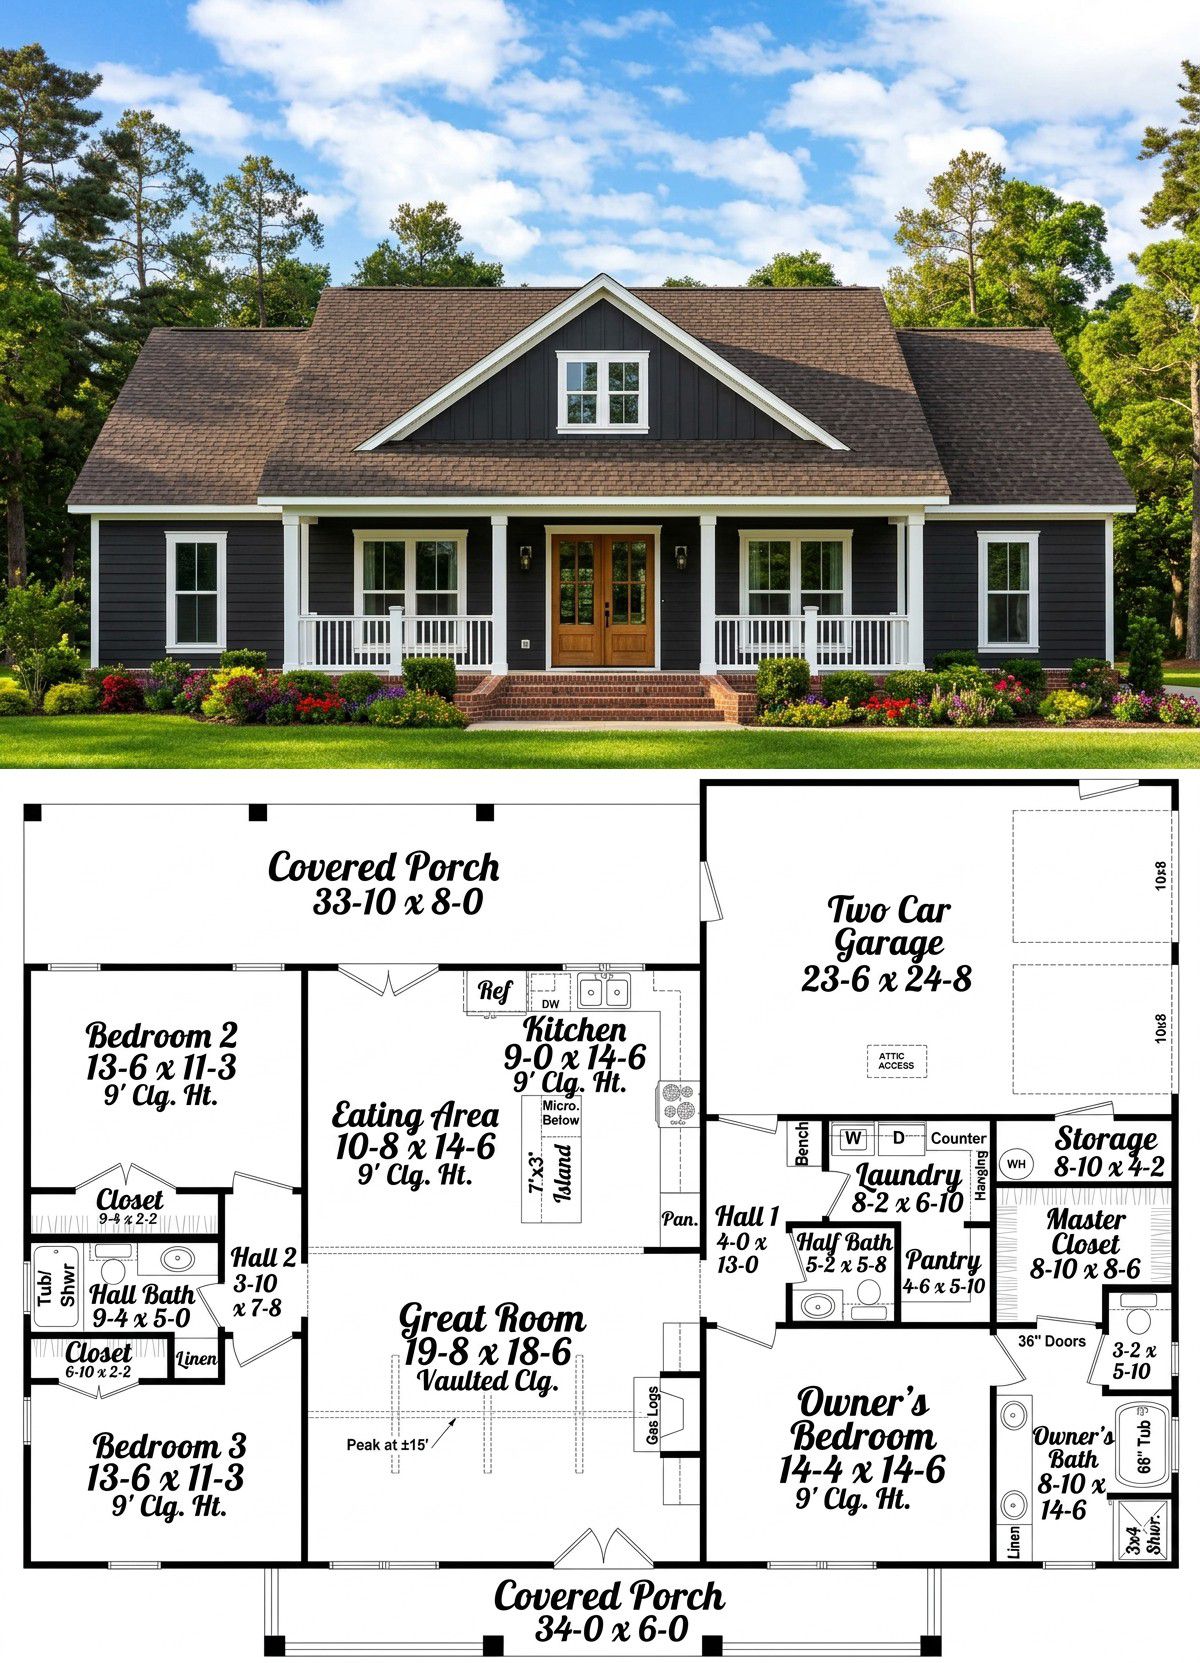
The oversized kitchen island, walk-in pantry, formal dining room, and dedicated office make the interior especially functional. The laundry and mudroom area also provides useful everyday organization, while the rear-entry garage helps maintain the home’s attractive exterior.
The optional basement adds another layer of flexibility for homeowners who need more storage or future recreation space. Combined with the covered front and rear porches, this design offers a thoughtful balance of modern farmhouse character, efficient space planning, and comfortable family living.














