
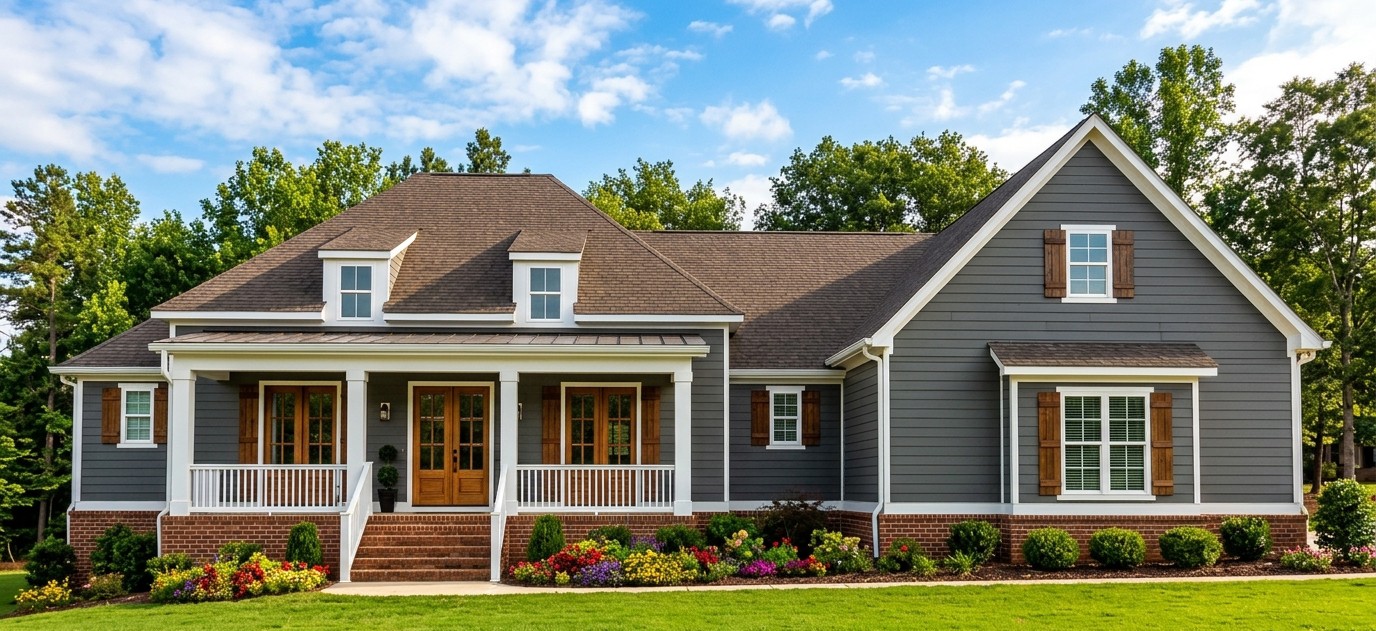
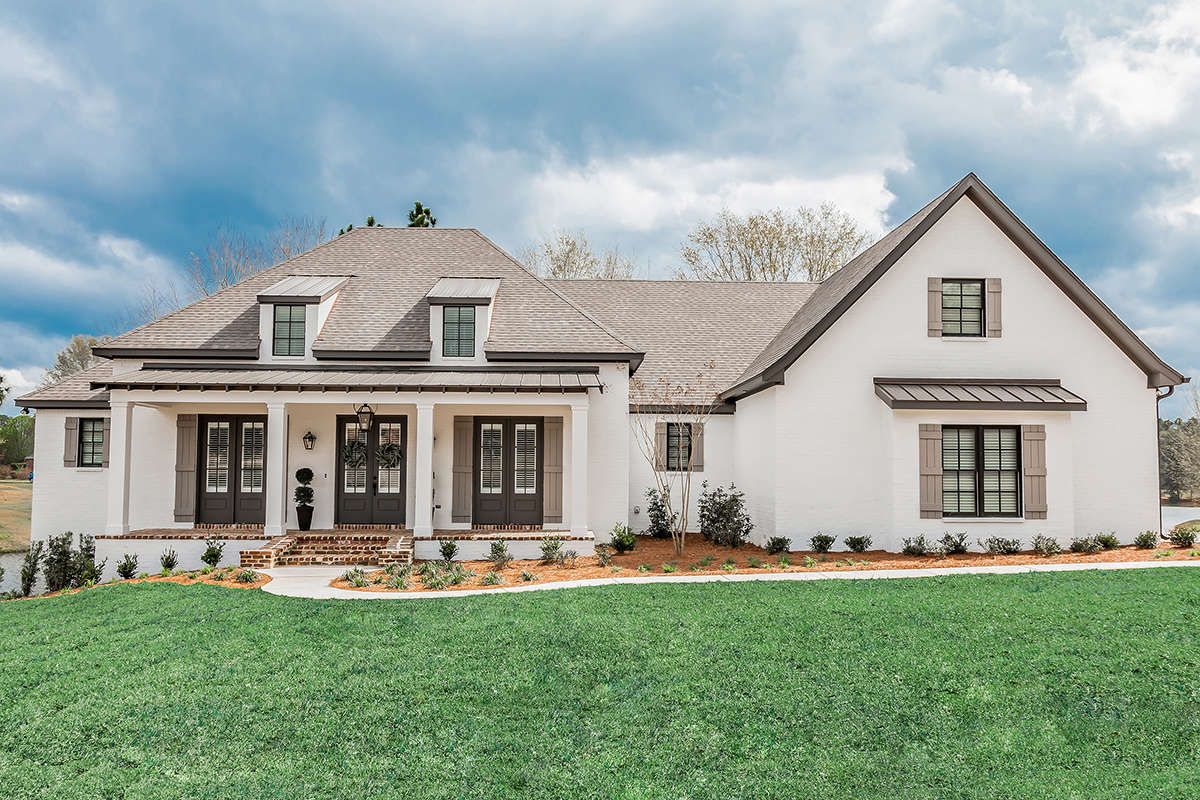
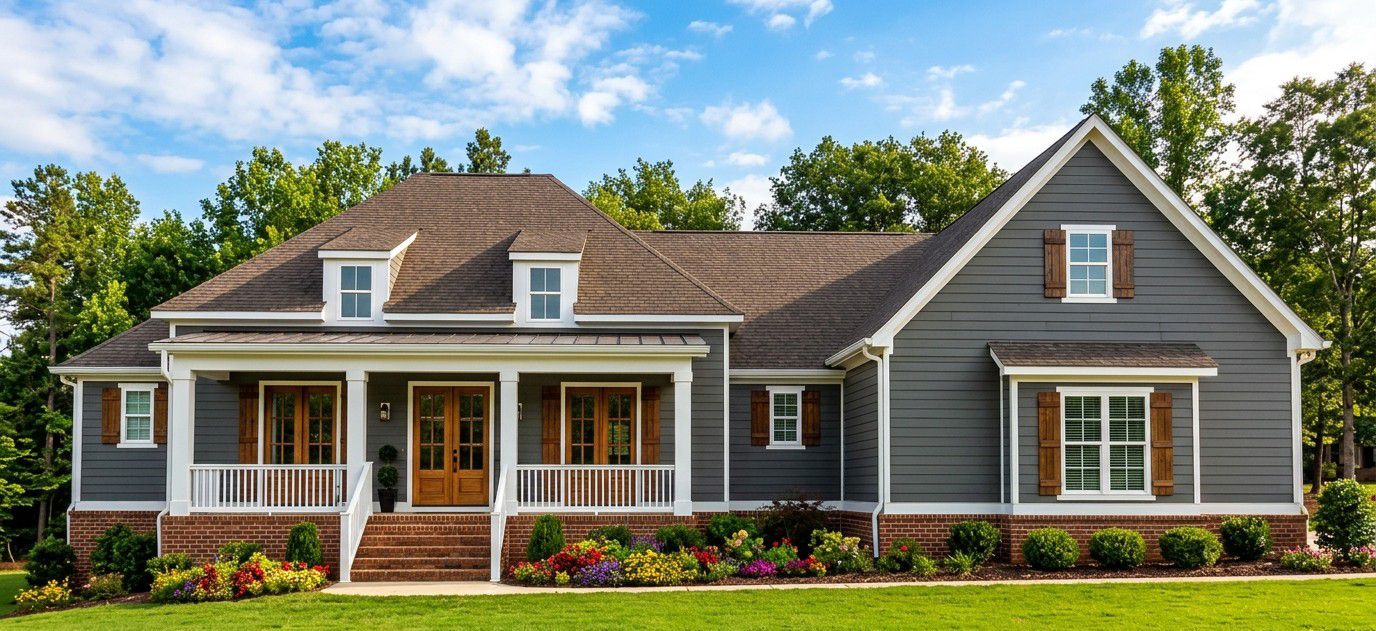
This charming country home blends French Country elegance with practical features for comfortable family living.
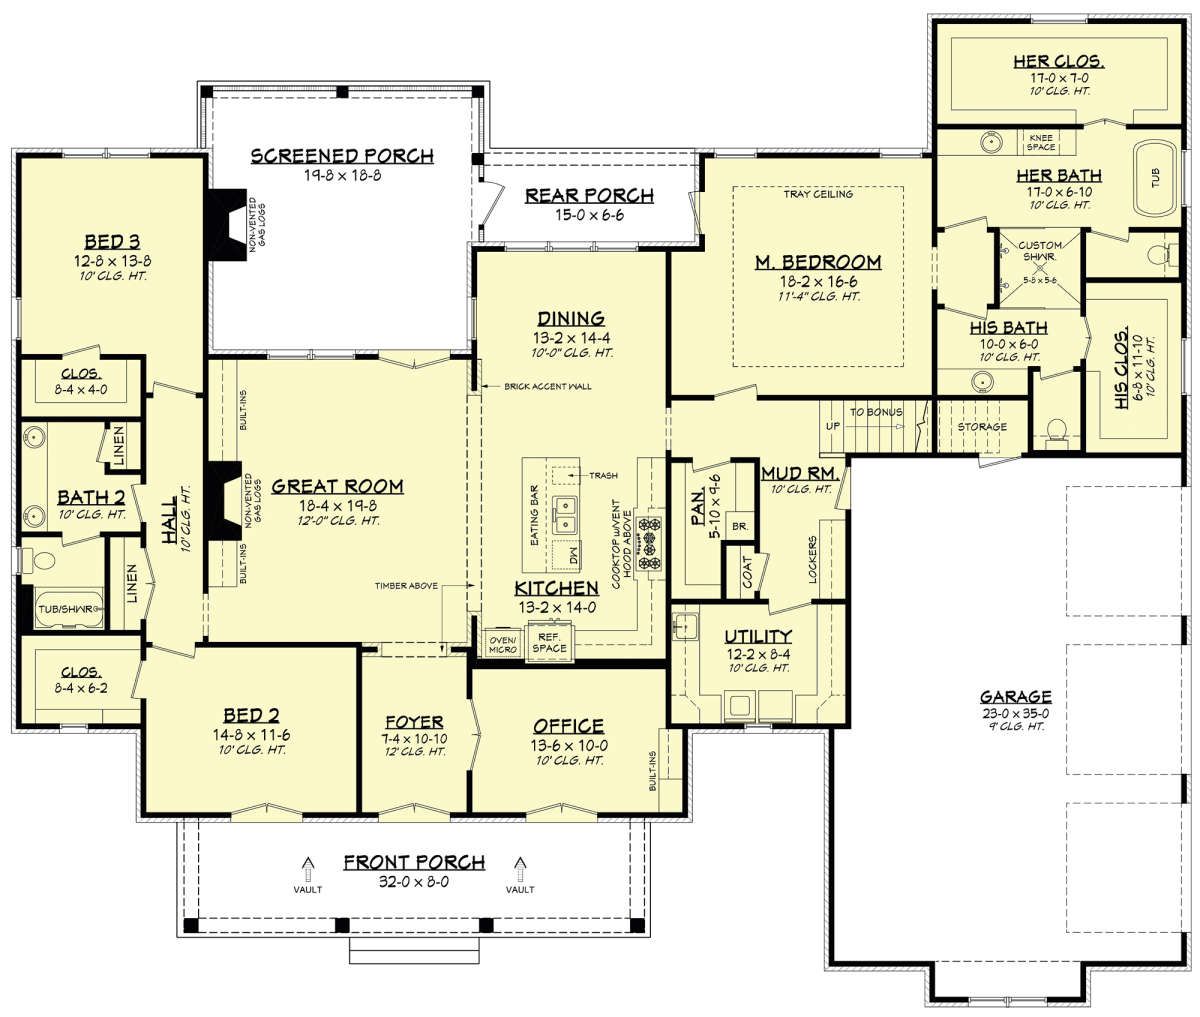
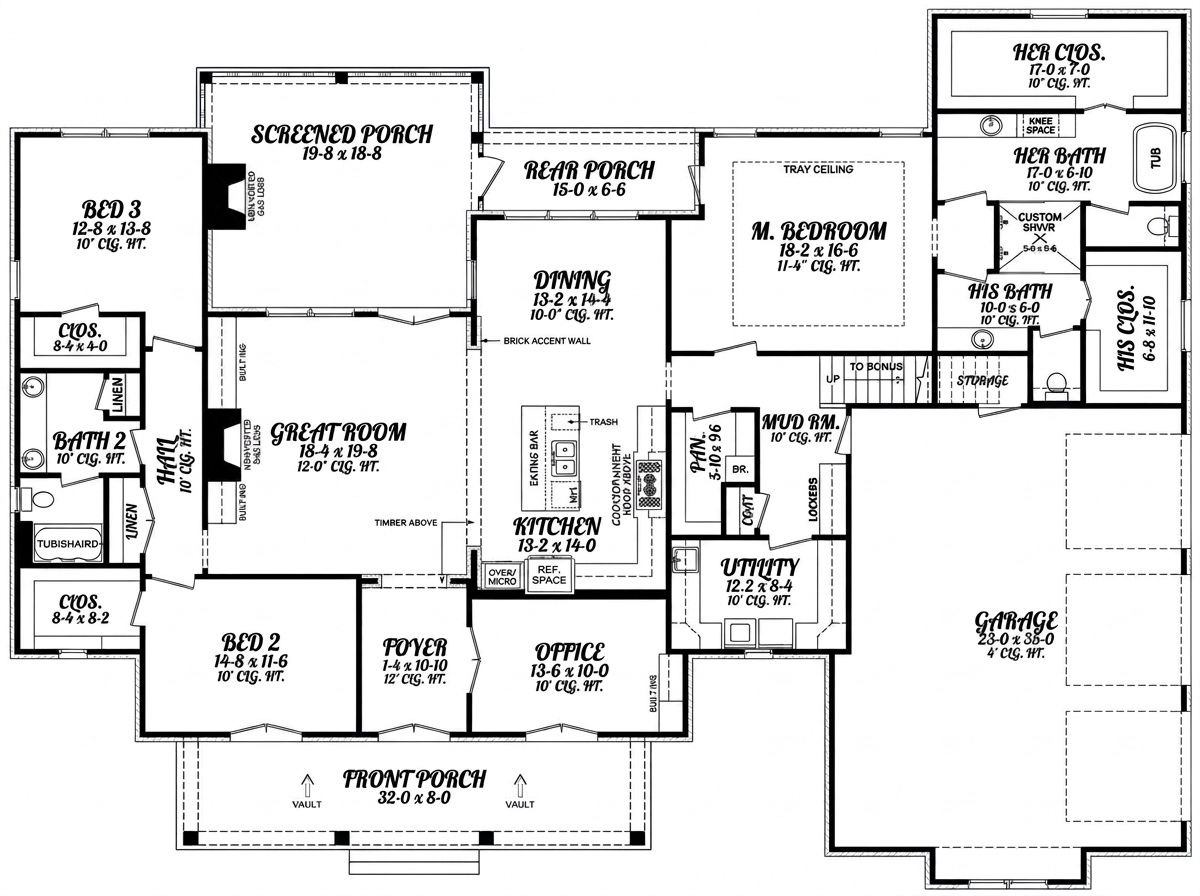
With 2,854 square feet of heated living space, three main-floor bedrooms, two full bathrooms, and a three-car garage, it offers plenty of room for everyday routines and entertaining.
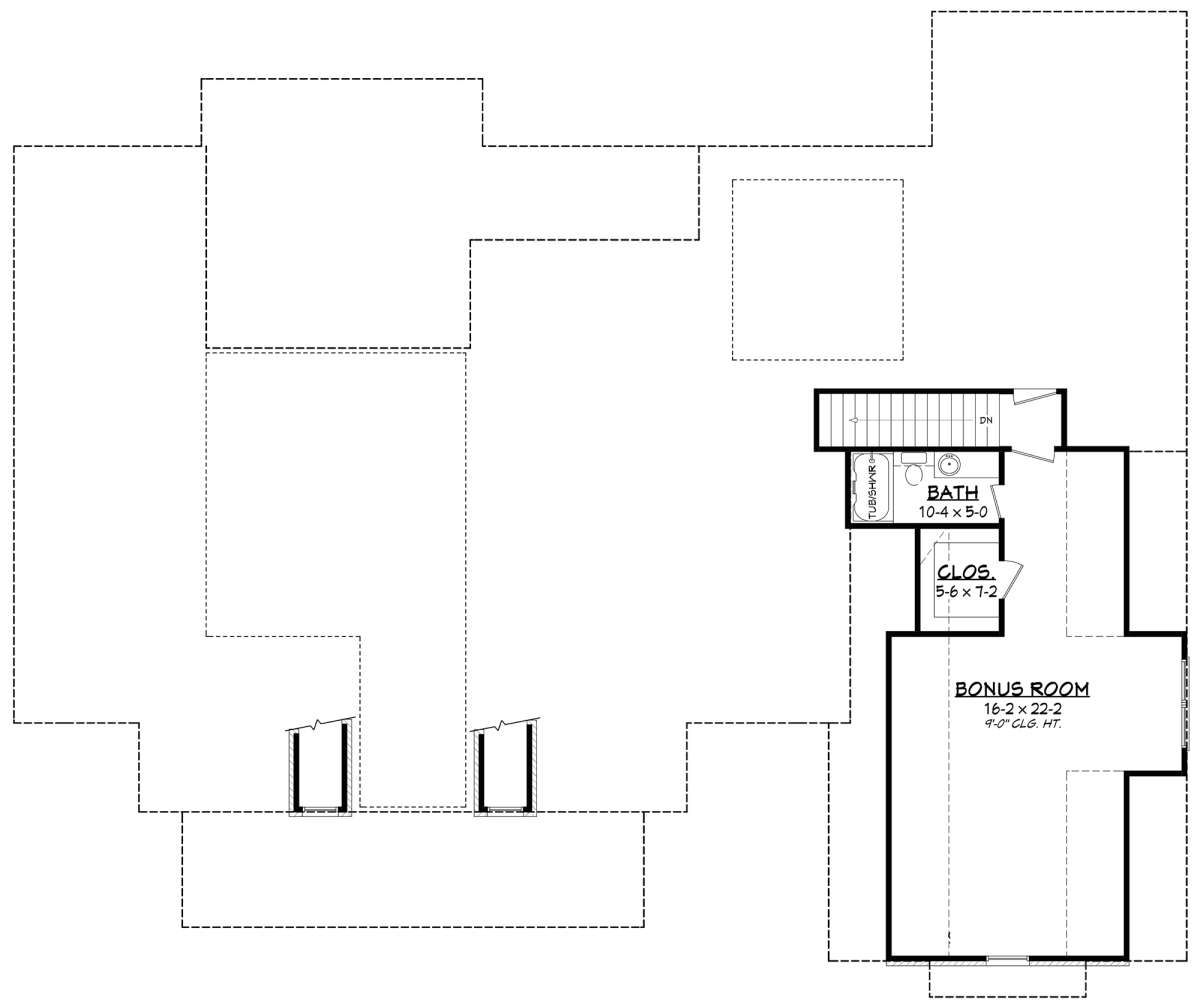
An additional 642-square-foot bonus room provides the option for a fourth bedroom, making this design especially appealing to families who want flexibility without sacrificing the convenience of single-story living.
Exterior & First Impressions
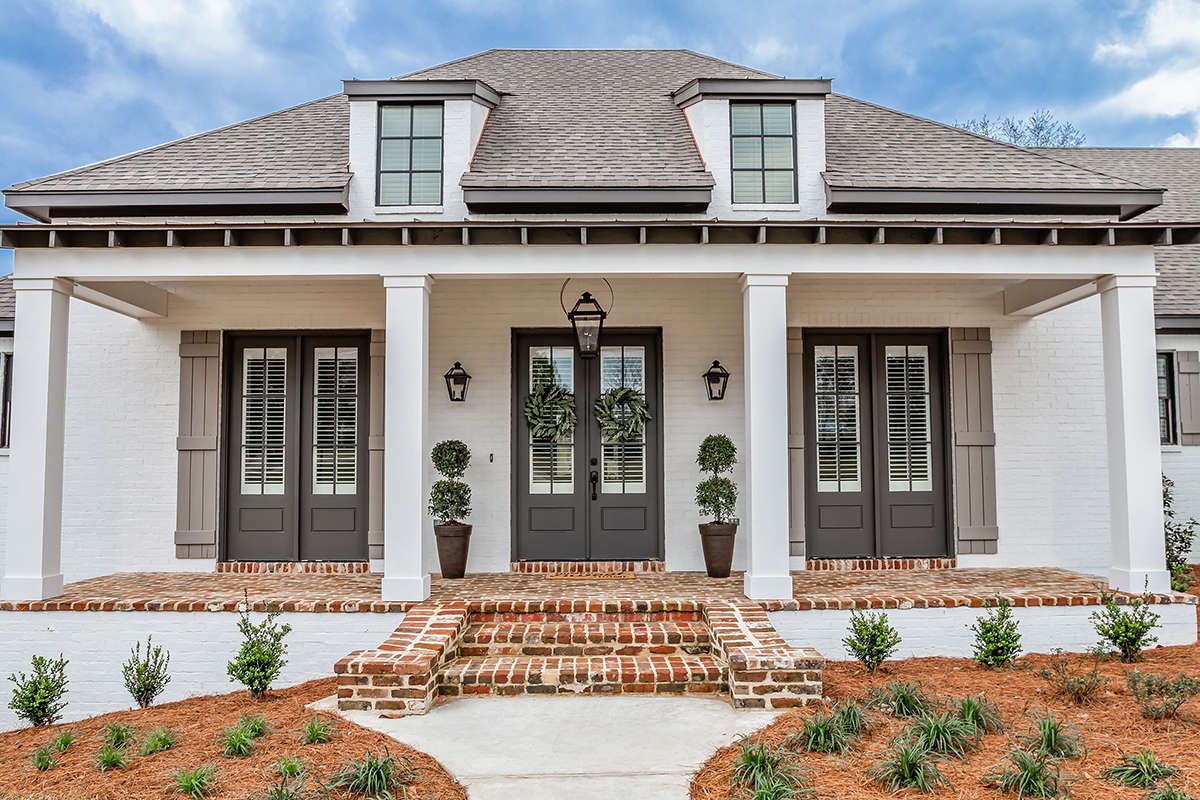
The exterior has a romantic French Country character, with carefully balanced rooflines, attractive brick details, and a welcoming covered front porch. The porch features brick paving and a vaulted ceiling, creating a comfortable place to greet visitors or enjoy a quiet morning outdoors.
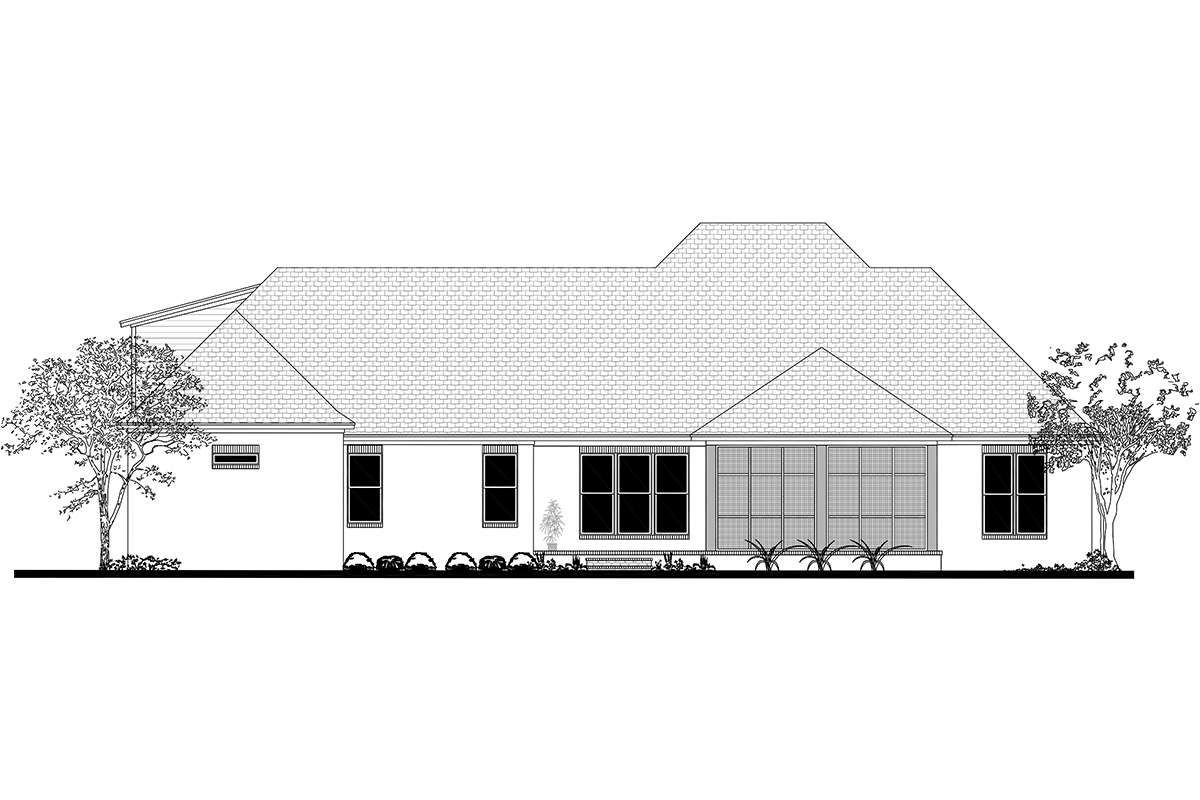
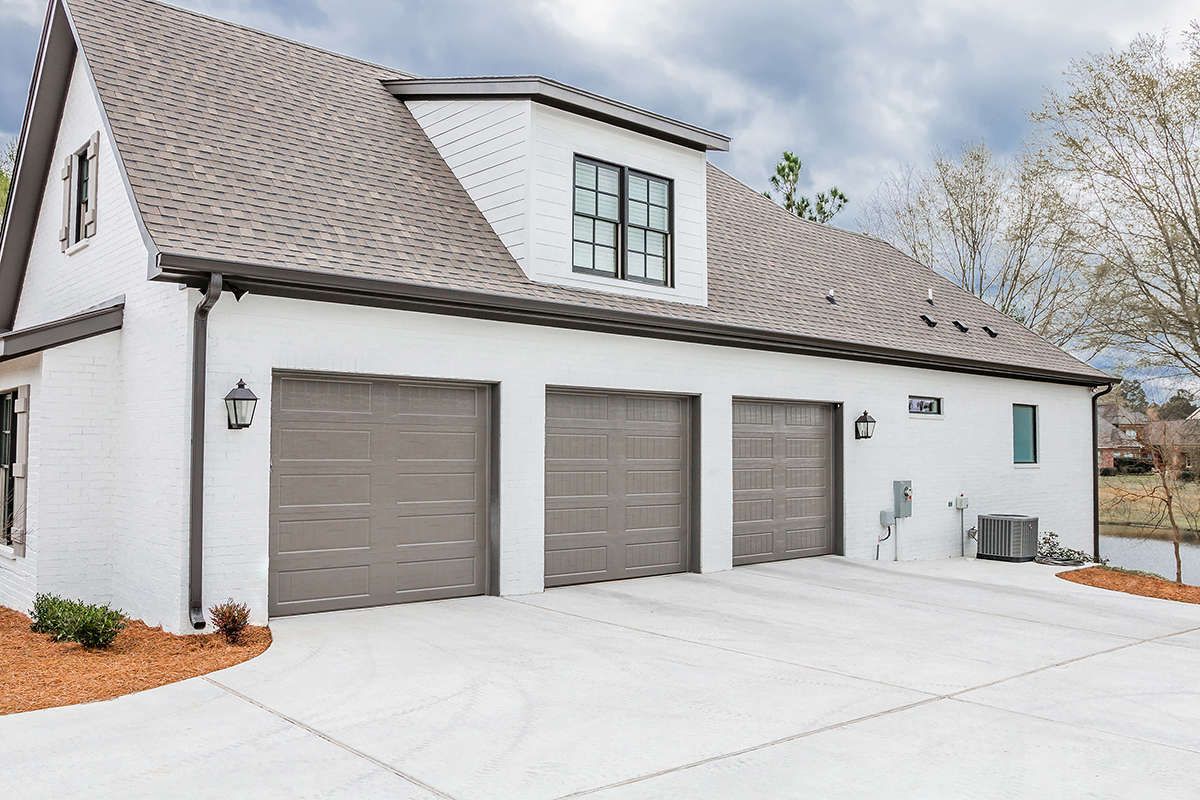
Measuring approximately 81 feet 4 inches wide and 68 feet 4 inches deep, this home requires a generously sized building lot. The side-entry garage helps preserve the attractive front elevation, allowing the porch and architectural details to take center stage.
Entry & Interior Flow
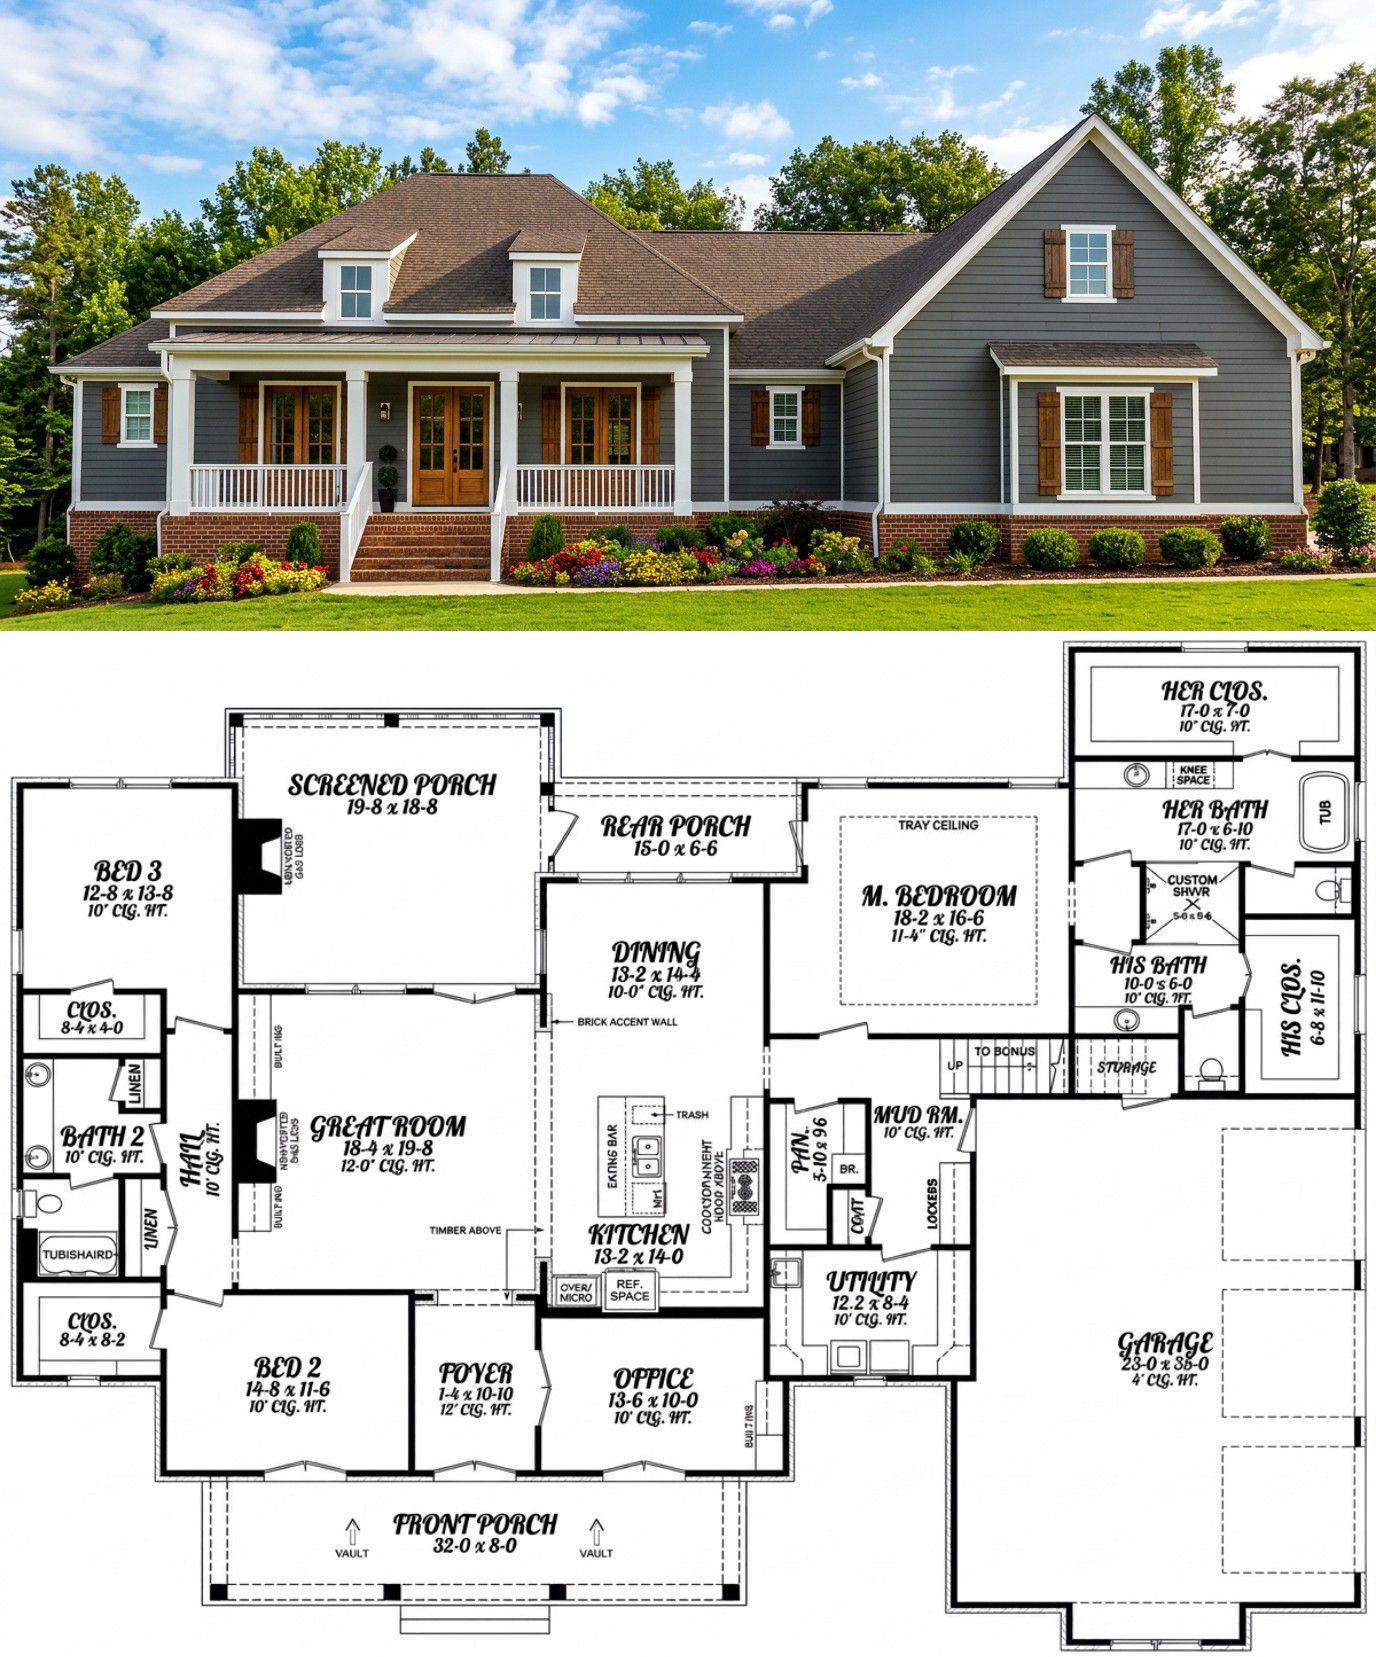
The foyer creates a welcoming entrance and leads toward a dedicated home office with built-in shelving. This is a useful feature for remote work, studying, or managing household paperwork without taking over the dining table.
The main floor has an open arrangement that connects the kitchen and great room while maintaining distinct areas for different activities. Brick accents and timber details add character to the transition between these spaces. With all 2,854 square feet of main-floor living space on one level, daily movement around the home remains convenient.
Great Room & Fireplace
The great room is designed as the heart of the home. A gas-log fireplace creates a cozy focal point, while built-in shelving provides space for books, family photographs, and decorative pieces. The room connects directly to the screened porch, making it easy to extend gatherings outdoors.
This arrangement is ideal for family movie nights, relaxed conversations, or entertaining friends. The connection to the screened porch also allows homeowners to enjoy fresh air while remaining sheltered from insects and changing weather.
Kitchen & Dining
The kitchen features a large central island with a breakfast bar, offering extra preparation space and casual seating. Generous cabinetry helps organize cookware and everyday essentials, while a spacious walk-in pantry provides additional storage for groceries and small appliances.
The open connection between the kitchen and great room makes it easier to prepare meals while remaining part of the conversation. Whether serving a quick breakfast or hosting a family dinner, the layout supports both everyday convenience and relaxed entertaining.
Owner’s Suite & Secondary Bedrooms
The owner’s bedroom features a tray ceiling and private access to the rear porch. This connection provides a peaceful way to step outside and enjoy a little fresh air without passing through the main living areas.
The adjoining bathroom includes a custom shower with dual showerheads, separate vanities, a garden tub positioned near a window, two private toilet compartments, and separate walk-in closets. These features provide generous storage and help two people get ready more comfortably.
Two additional main-floor bedrooms each include a walk-in closet and share a hallway bathroom with dual vanities and a tub-and-shower combination. The optional bonus room adds another 642 square feet and includes a walk-in closet and full bathroom, allowing it to serve as a fourth bedroom or guest suite.
Mudroom, Laundry & Garage
The three-car side-entry garage provides approximately 876 square feet of unheated space for vehicles, tools, and storage. It connects to the mudroom, creating a practical transition between outdoor activities and the main house.
The spacious laundry room sits just beyond the mudroom and includes countertop space and a sink. This setup provides room for folding clothes, treating stains, and organizing household laundry without crowding the kitchen.
Outdoor Living
The covered front porch provides an attractive place to relax, while the screened rear porch extends the great room outdoors. Its own fireplace makes it a comfortable setting for conversations and outdoor relaxation during cooler evenings. The owner’s private porch access adds another appealing outdoor retreat.
Quick Specifications
| Feature | Details |
|---|---|
| Main-floor heated area | 2,854 sq. ft. |
| Optional bonus room | 642 sq. ft. |
| Bedrooms | 3, with optional fourth |
| Bathrooms | 2 full on main floor, plus bonus-room bathroom |
| Stories | 1, with bonus room above |
| Garage | 3-car, 876 sq. ft. |
| Width | 81 ft. 4 in. |
| Depth | 68 ft. 4 in. |
| Overall height | 28 ft. |
| Main roof pitch | 8:12 |
| Key features | Home office, screened porch, walk-in pantry, mudroom |
Estimated U.S. Construction Cost
Using a broad U.S. construction estimate of $180–$300 per heated square foot, the main home could cost approximately $514,000–$856,000. Finishing the optional bonus room would increase the budget. These figures are preliminary estimates, not contractor quotes. Location, labor rates, material choices, site preparation, finish quality, and local building requirements will affect the final price. Garage construction, porches, landscaping, permits, and other project expenses should also be included in the overall budget.
Why This Home Works So Well
This country home combines French Country charm with features that make everyday life easier. The home office offers a dedicated workspace, the large kitchen island supports family gatherings, and the mudroom and spacious laundry room help keep household routines organized. The owner’s suite provides privacy and generous bathroom amenities, while the screened porch offers a comfortable outdoor retreat. With the optional bonus room, the home can adapt to a growing family or provide a private space for overnight guests.














