
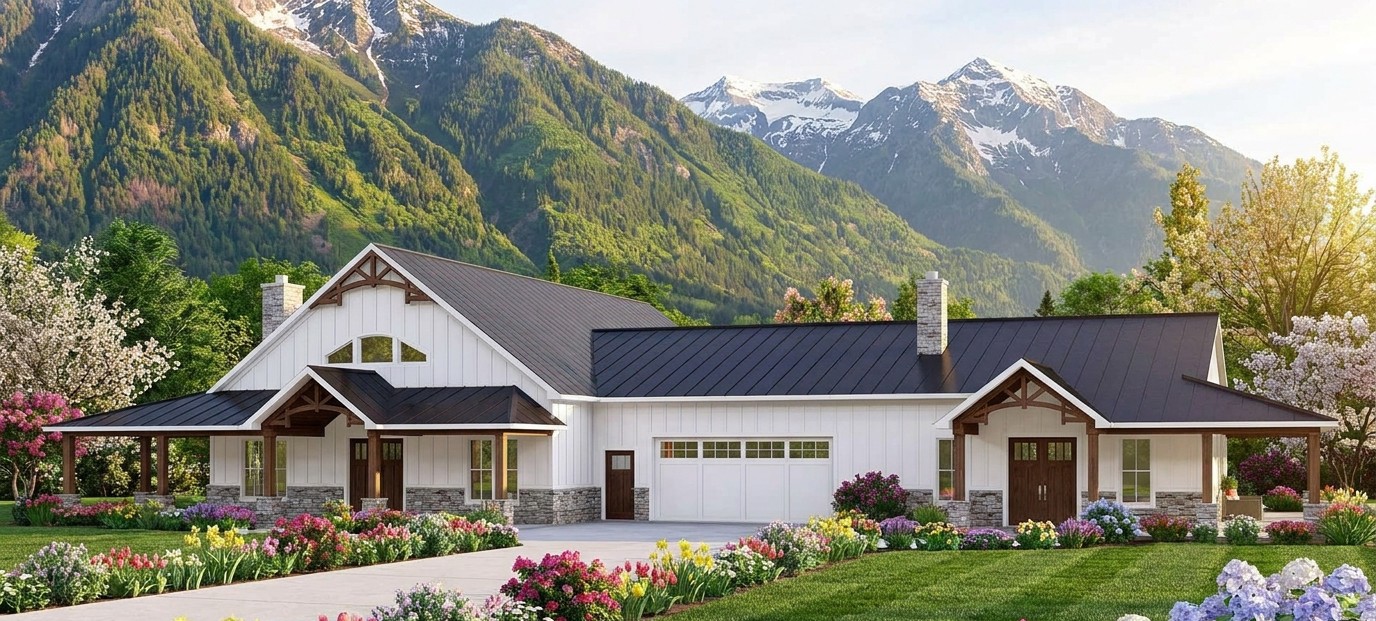
This spacious barn-style house design combines rustic character with the comfort of a modern family home.
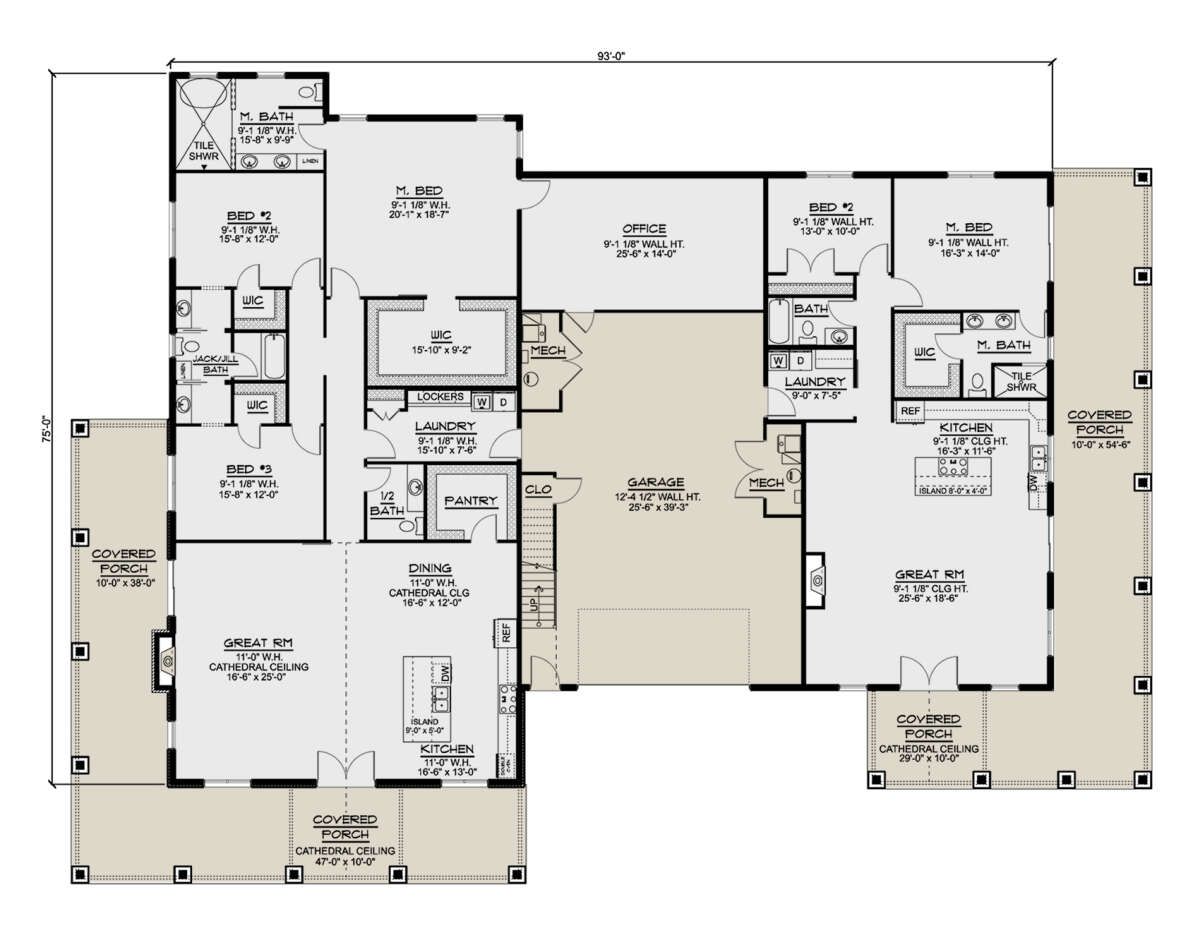
With 4,665 square feet of heated living space, five bedrooms, four full bathrooms, and one half bathroom, it offers plenty of room for a large household.
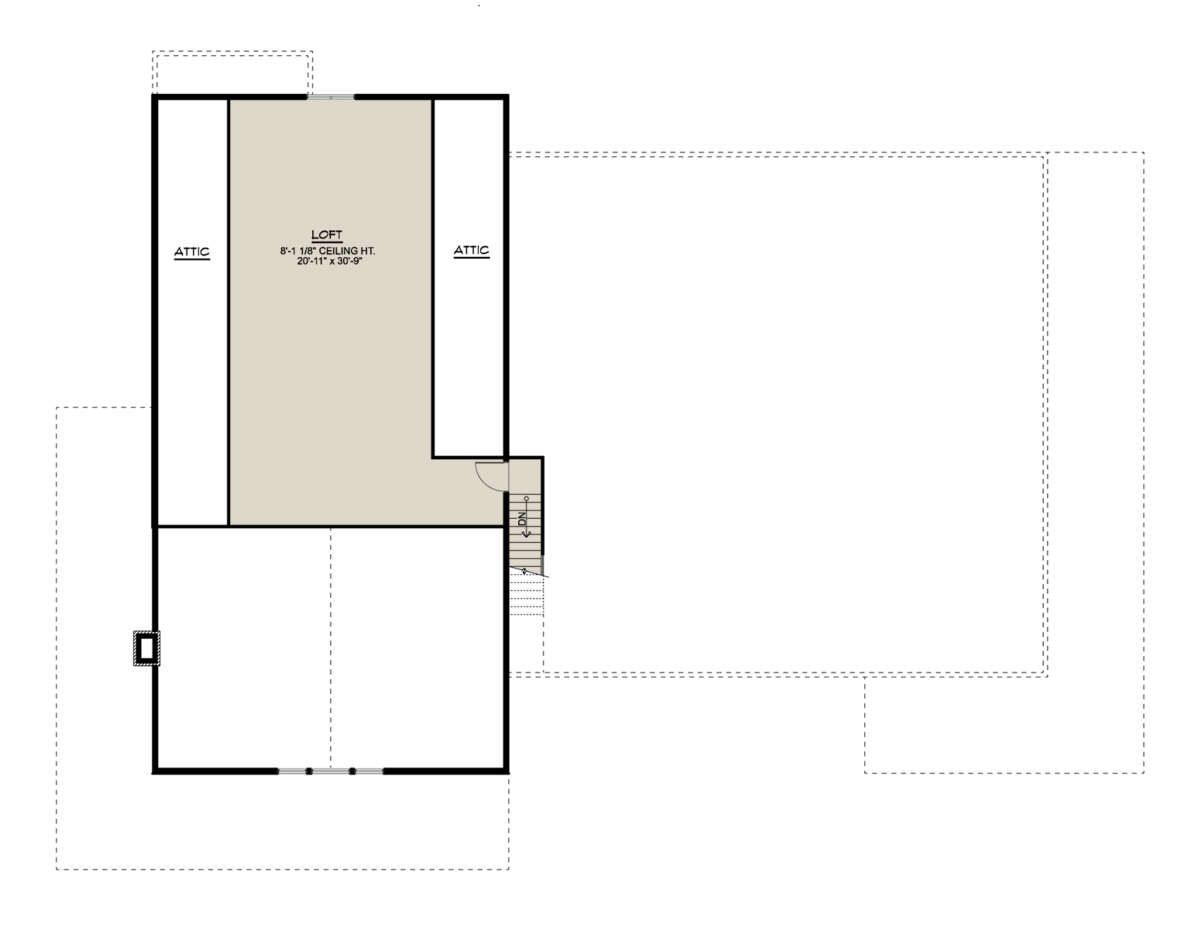
A two-car garage, wraparound porch, generous loft, and open living areas make this design especially appealing to families who appreciate country living with plenty of flexibility.
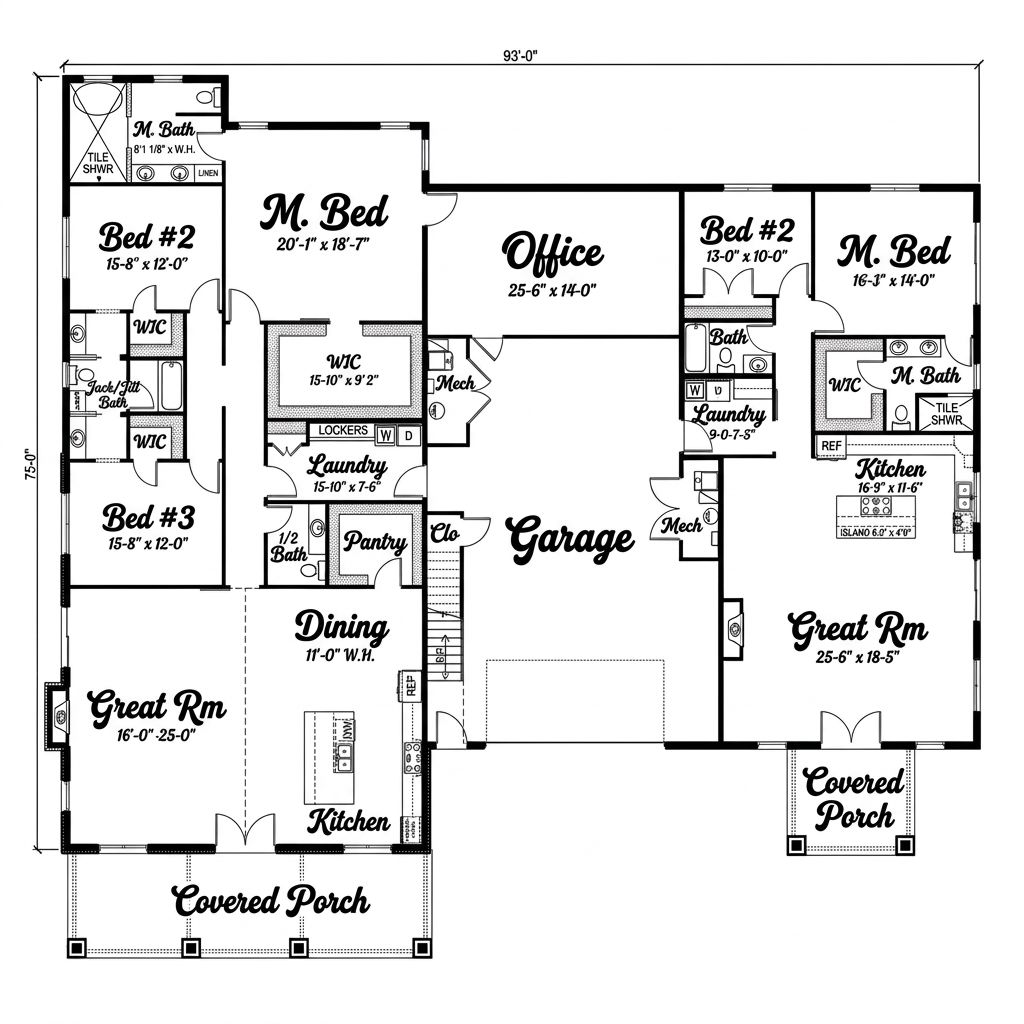
Exterior & First Impressions
The home features a distinctive barn-inspired exterior with vertical siding, a substantial roofline, and a welcoming front entrance. Measuring 113 feet wide and 85 feet deep, it requires a generously sized building lot. Its broad proportions create a striking presence while preserving the relaxed character associated with country homes.
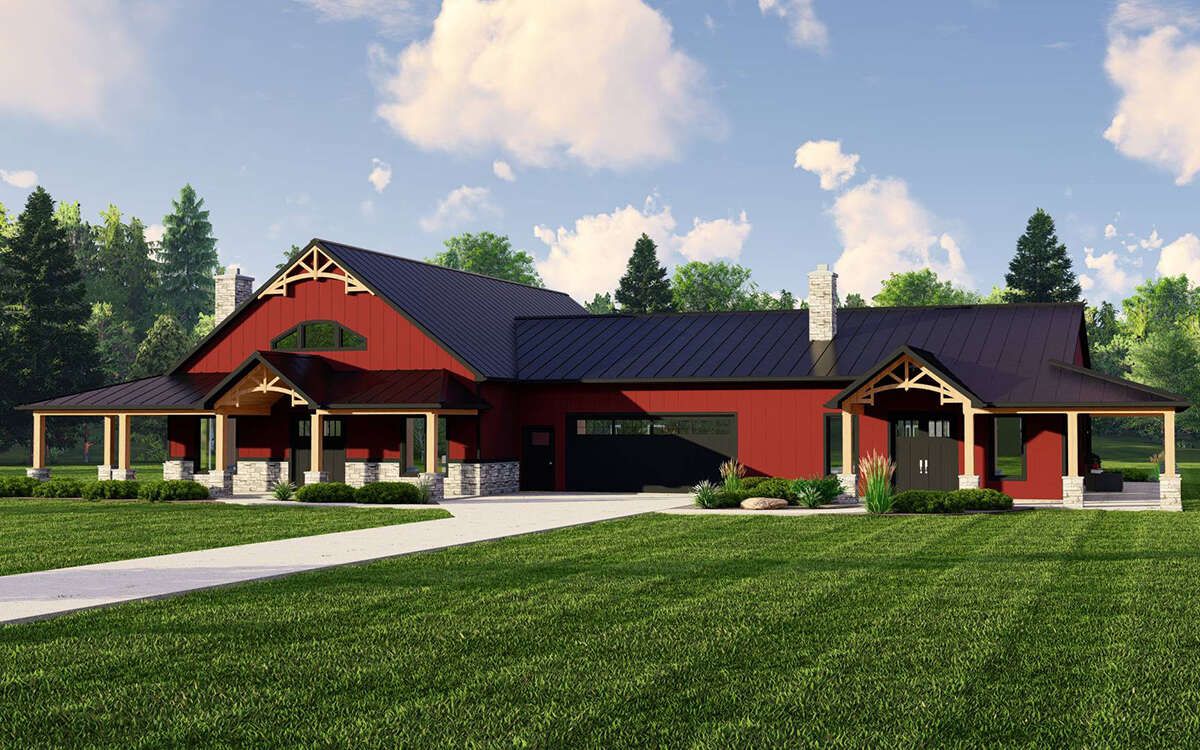
Porch & Outdoor Living
The covered front porch and wraparound porch provide generous opportunities to enjoy the outdoors. With approximately 1,705 square feet of porch space, there is room for outdoor seating, family meals, and entertaining guests. Homeowners can create separate areas for dining and relaxing while enjoying views of the surrounding landscape.
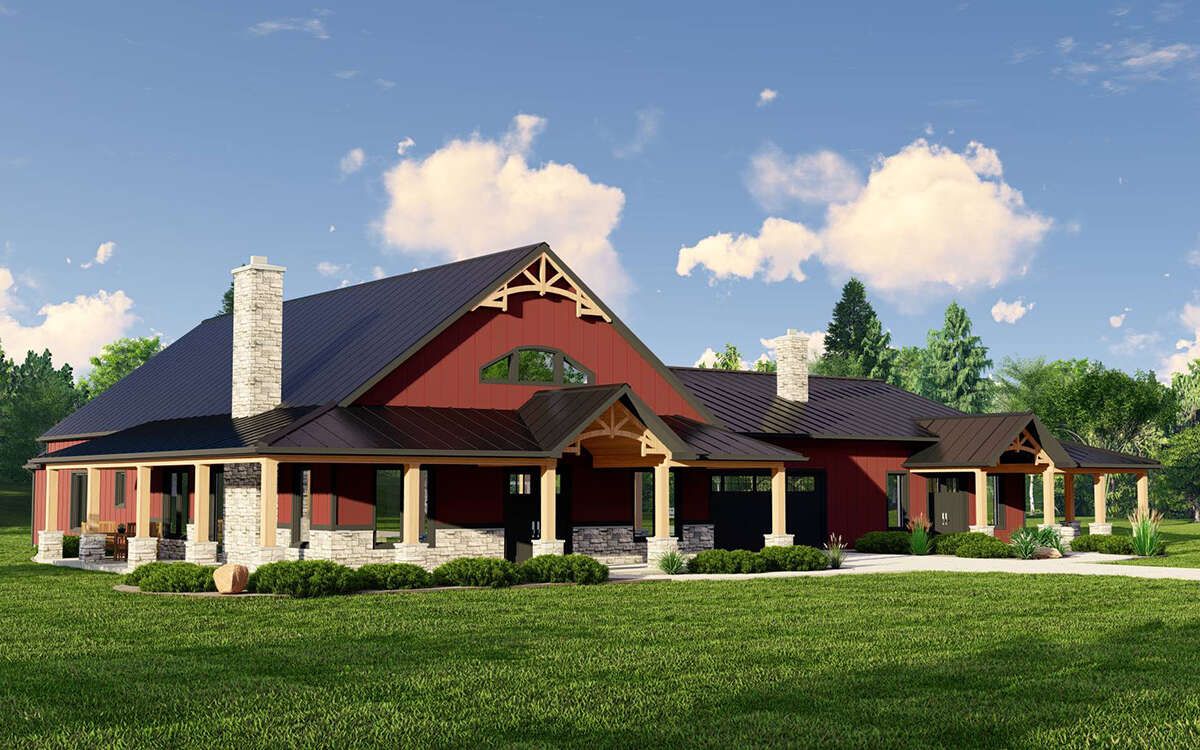
Entry & Interior Flow
The main living area is arranged on one level, making everyday movement convenient. Nine-foot ceilings create a comfortable atmosphere, while the open floor plan connects the kitchen, dining area, and great room. The arrangement encourages family interaction without sacrificing the space needed for individual activities.
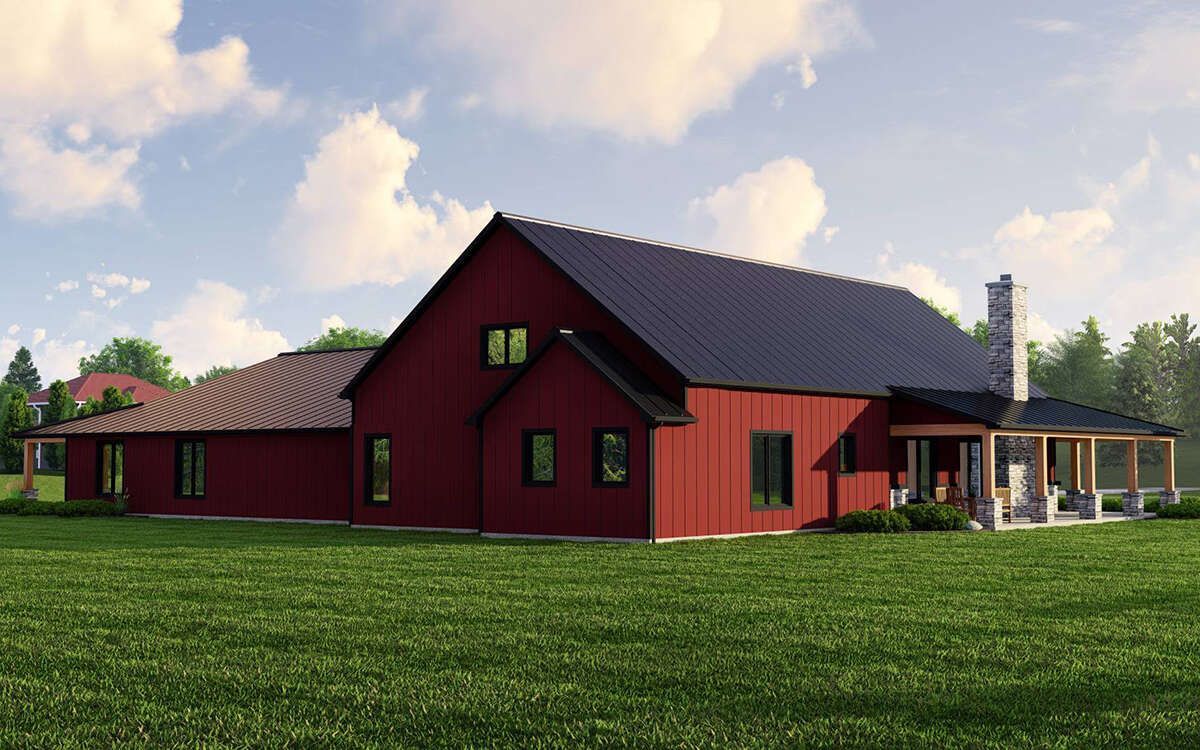
Kitchen & Great Room
The kitchen features a central island that provides additional preparation space and a convenient gathering point. A walk-in pantry helps keep groceries and cooking supplies organized. The adjoining great room offers space for comfortable seating, conversation, and entertainment. This open arrangement makes it easier to host guests while preparing meals.
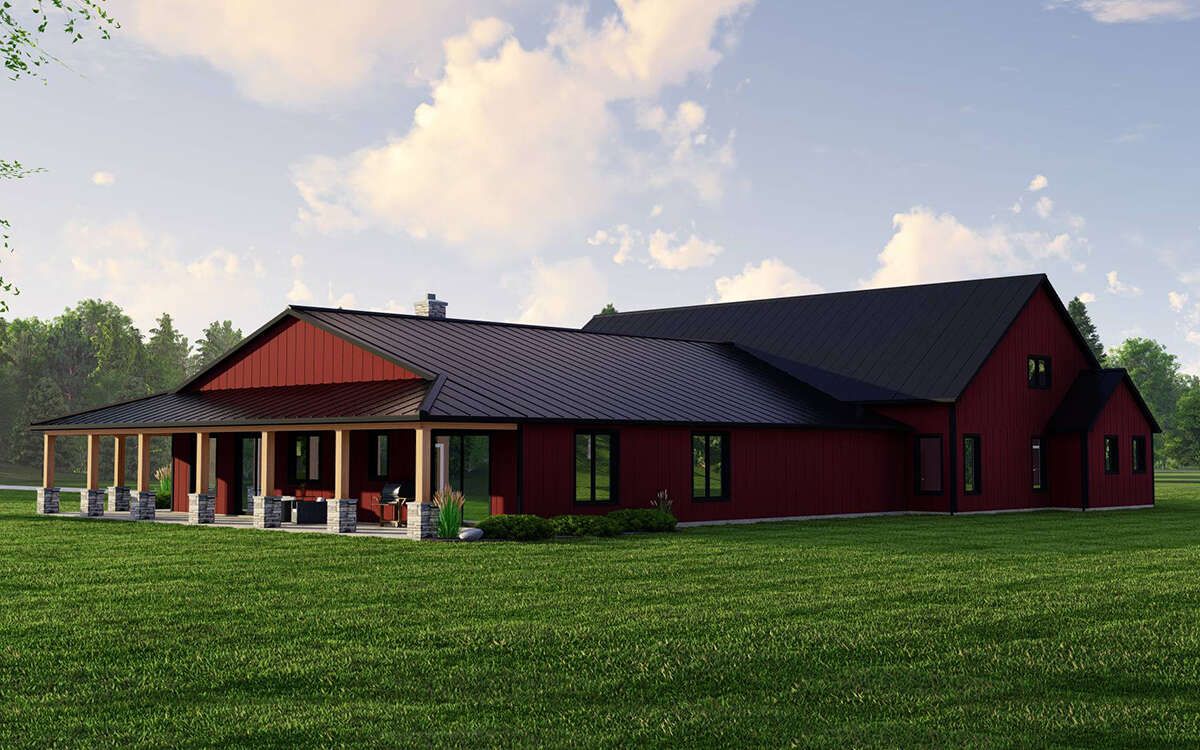
Primary Suite & Additional Bedrooms
The primary suite is located on the main floor, providing privacy and convenient access without stairs. Walk-in closet space helps organize clothing and personal belongings, while the private bathroom adds everyday comfort.
Four additional bedrooms provide accommodation for children, relatives, or overnight visitors. Four full bathrooms and one half bathroom make household routines more convenient. A Jack-and-Jill bathroom arrangement allows selected bedrooms to share facilities efficiently, while the additional bedroom options support changing family needs.
Loft, Office & Storage
The 1,025-square-foot loft offers valuable flexibility for a games room, hobby studio, reading area, or additional entertainment space. A dedicated office provides a quieter environment for working from home or studying. The main-floor laundry room helps simplify household chores, while additional storage areas make it easier to keep everyday belongings organized.
Garage & Practical Features
The front-entry, two-car garage measures approximately 1,147 square feet, providing covered parking and room for tools or equipment. Its substantial size can also accommodate storage needs, although the final arrangement depends on vehicle dimensions and how the space is organized.
Quick Specifications
| Heated living area | 4,665 sq. ft. |
| Bedrooms | 5 |
| Bathrooms | 4 full, 1 half |
| Main-floor area | 4,665 sq. ft. |
| Loft | 1,025 sq. ft. |
| Garage | 2 cars, 1,147 sq. ft. |
| House width | 113 ft. |
| House depth | 85 ft. |
| Porches | 1,705 sq. ft. combined |
Estimated U.S. Construction Cost
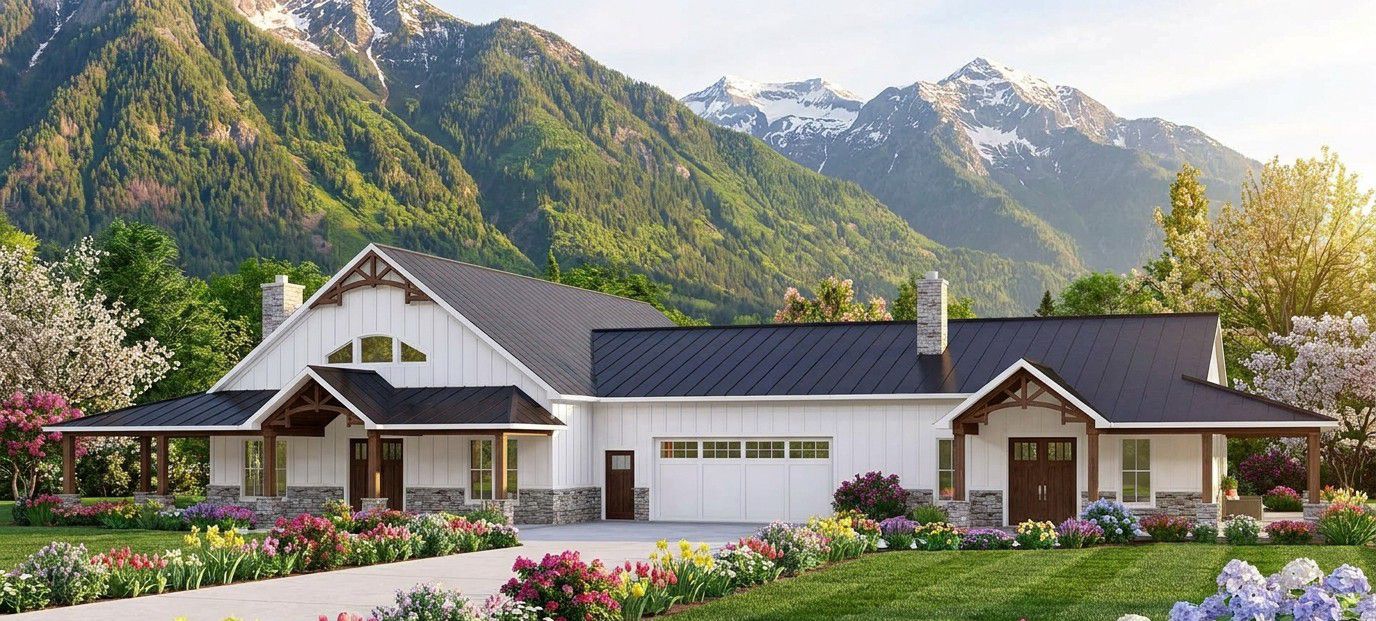
Building this barn-style home in the United States could cost approximately $700,000 to $1,166,000, using an illustrative rate of $150 to $250 per square foot of heated living space. Actual costs depend on location, labor, materials, finishes, and site conditions. This estimate excludes land and may not fully account for the garage, porches, loft finishing, permits, or utility connections.
Why This Home Works So Well
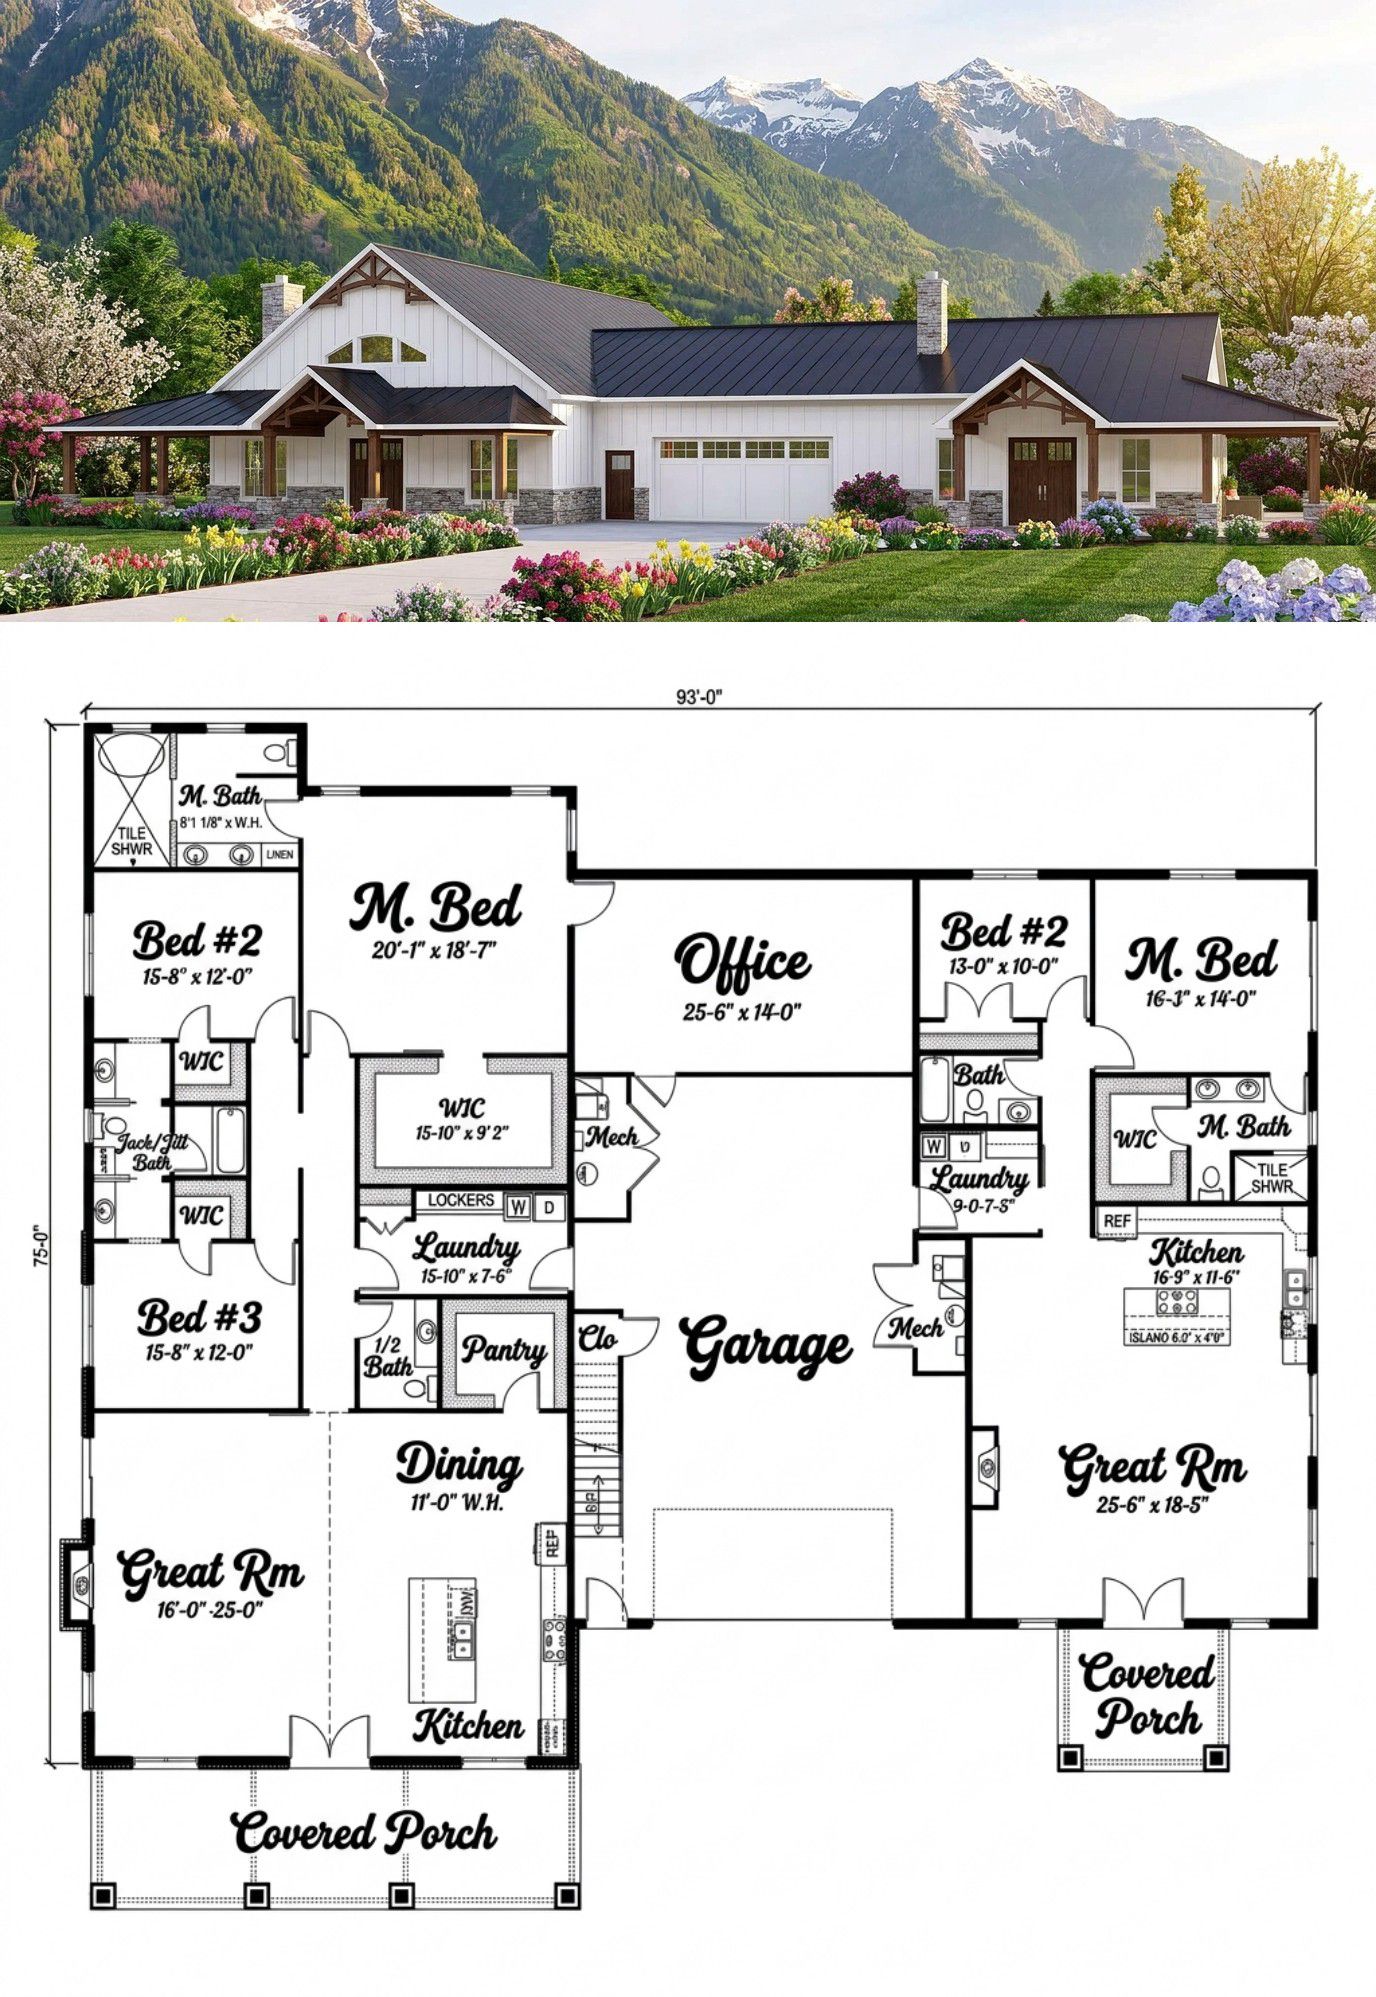
This barn-style design combines generous living space with a practical single-story layout and flexible additional areas. The open kitchen and great room encourage family interaction, while the office and loft support work, hobbies, and entertainment. Its five bedrooms, wraparound porch, and spacious garage make it an attractive option for homeowners seeking country character with modern functionality.














