
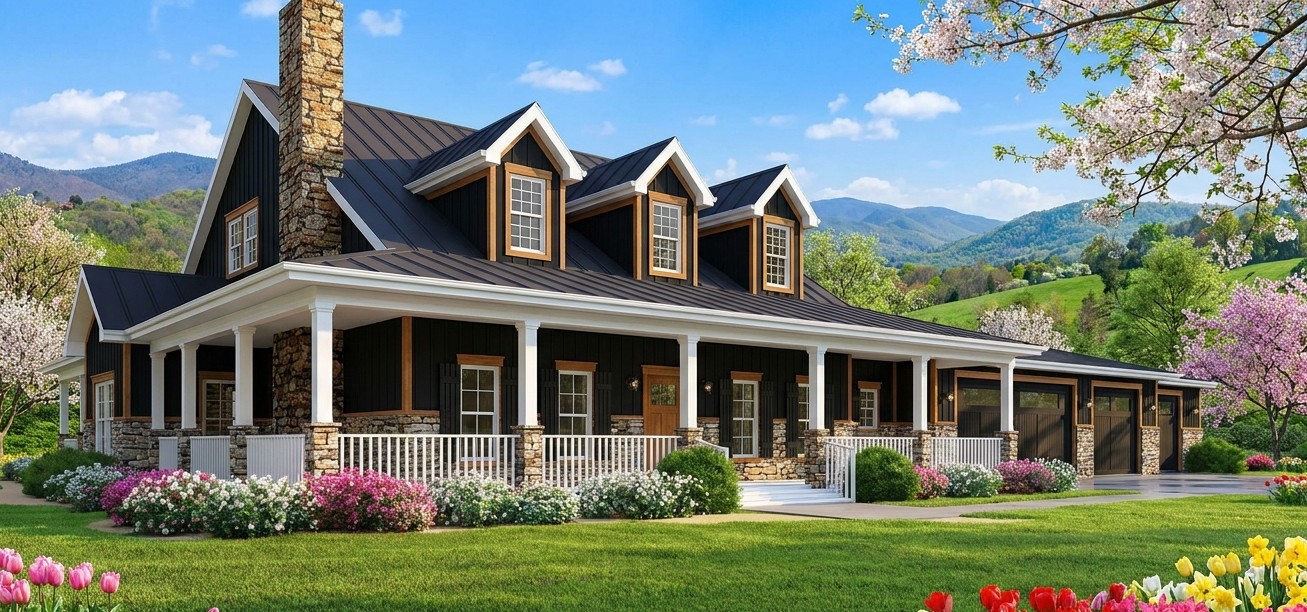
Some homes are designed simply to provide a place to sleep and store your belongings, while others make everyday living feel a little more special.
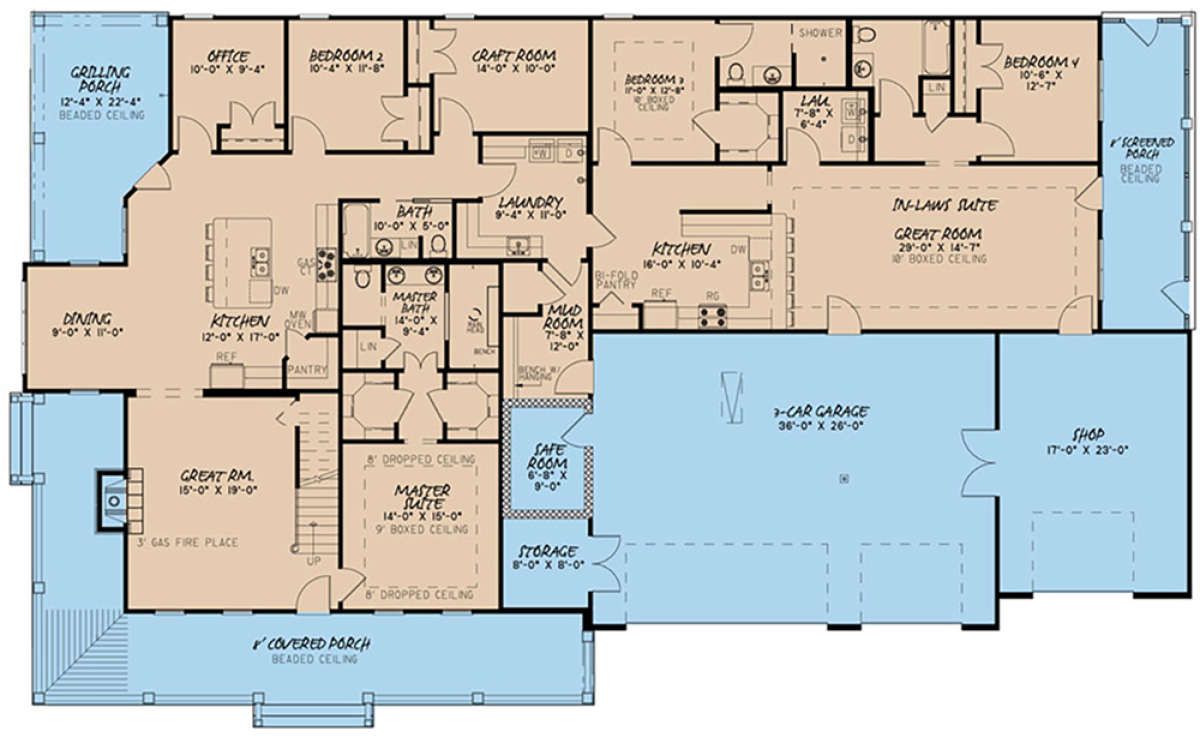
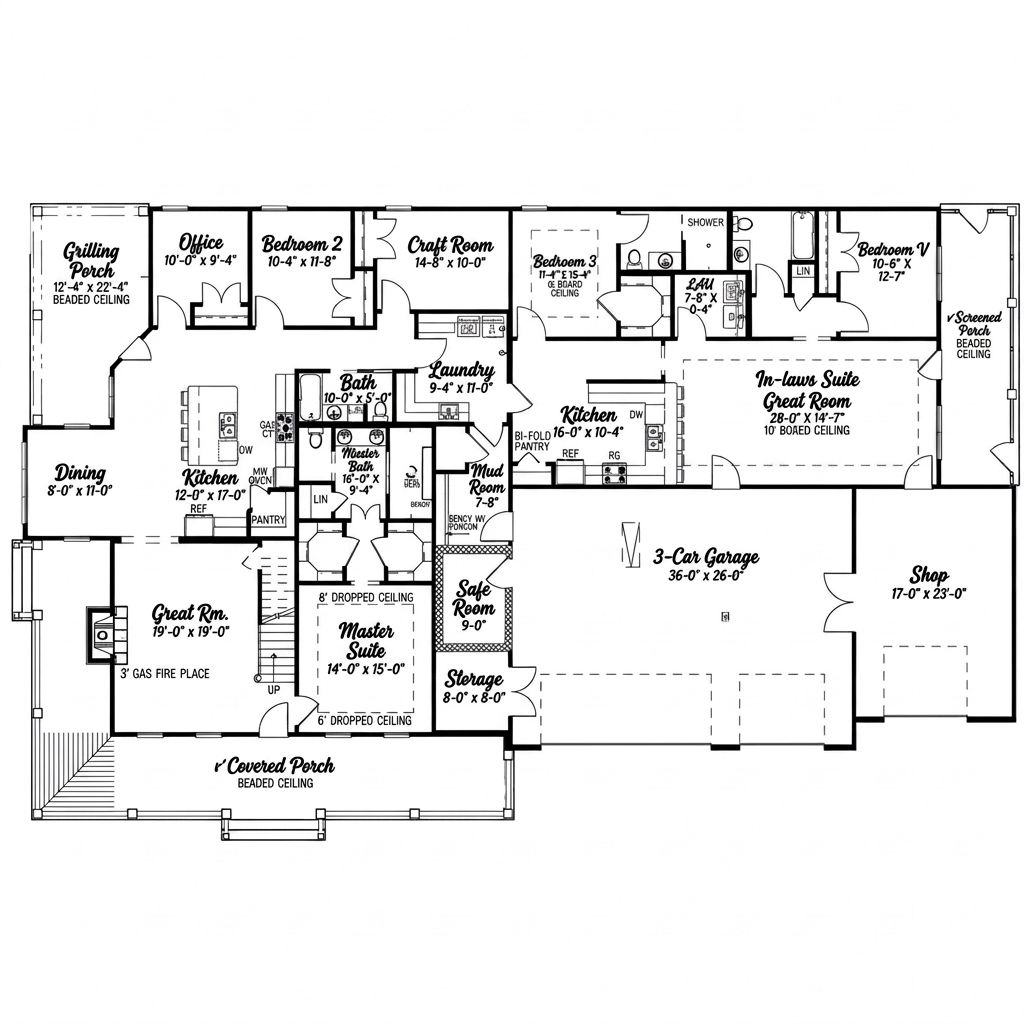
This spacious farmhouse brings together generous living areas, comfortable private bedrooms, inviting outdoor spaces, and an impressive four-car garage. With 3,416 square feet of heated living space, four bedrooms, and four full bathrooms, it offers plenty of room for a large family, frequent guests, or homeowners who appreciate having space for different activities under one roof.
One of the most interesting things about this design is its single-story layout. Instead of sending everyone up and down stairs throughout the day, the main living spaces and bedrooms are arranged on one level. That can make daily routines easier, especially for families with young children, older relatives, or anyone who prefers convenient movement throughout the home.
The farmhouse style also brings a welcoming character to the design. Its broad proportions, generous porch areas, and combination of traditional and practical features create the kind of home that feels equally suited to relaxed weekends and busy family life. There is room to entertain, space to retreat when the house gets noisy, and a garage large enough to accommodate several vehicles while leaving room for storage or workshop activities.
Exterior & First Impressions
The first thing to appreciate about this farmhouse is its impressive overall size.
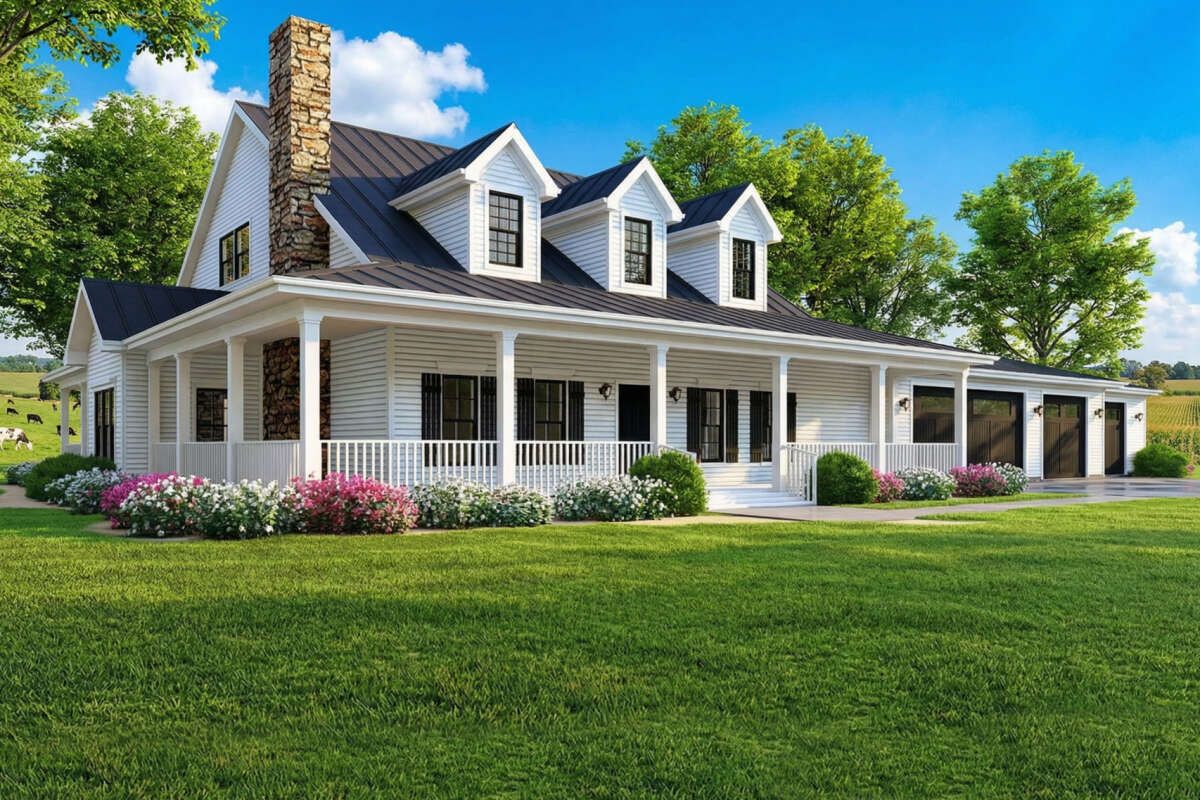
Measuring approximately 103 feet 4 inches wide and 61 feet 6 inches deep, the house has a substantial footprint that gives the exterior a broad, established appearance. It is a design that needs a reasonably spacious building lot, but the extra width also creates opportunities for generous outdoor living areas and a substantial garage.
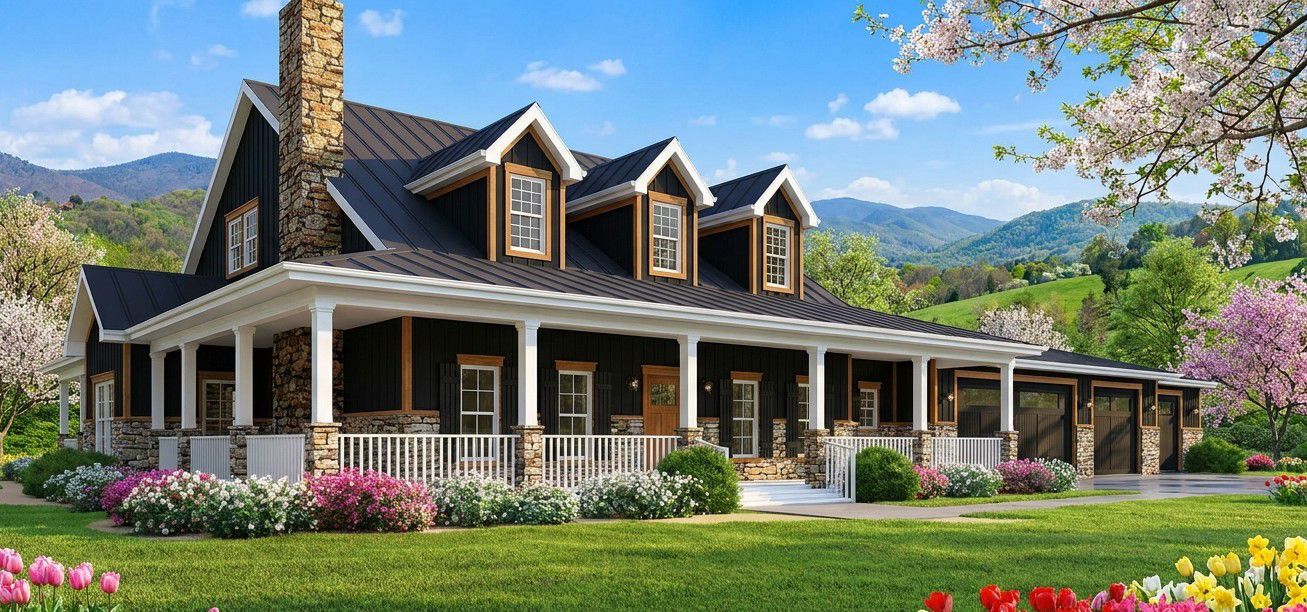
The architectural style combines the welcoming character of a traditional farmhouse with the practical proportions of a ranch-style home.
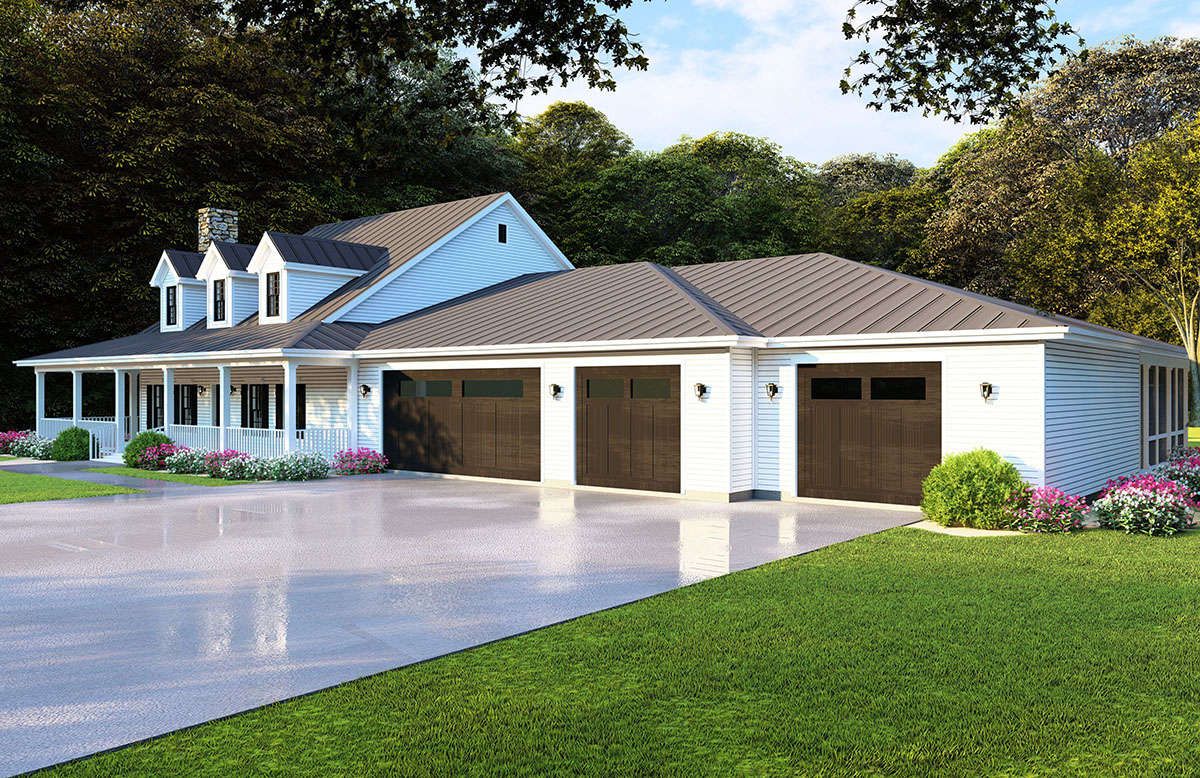
The exterior specifications include a combination of siding and stone, which can give the facade a pleasing mixture of textures. Siding provides a clean backdrop, while stone can introduce visual weight and a more grounded appearance around selected exterior sections.
The roof design contributes to the home’s character as well. The primary roof pitch is 8:12, creating a noticeable slope that suits the farmhouse aesthetic. Depending on the final exterior selections, a combination of shingles and metal roofing can introduce additional visual interest while allowing different roof sections to have their own character.
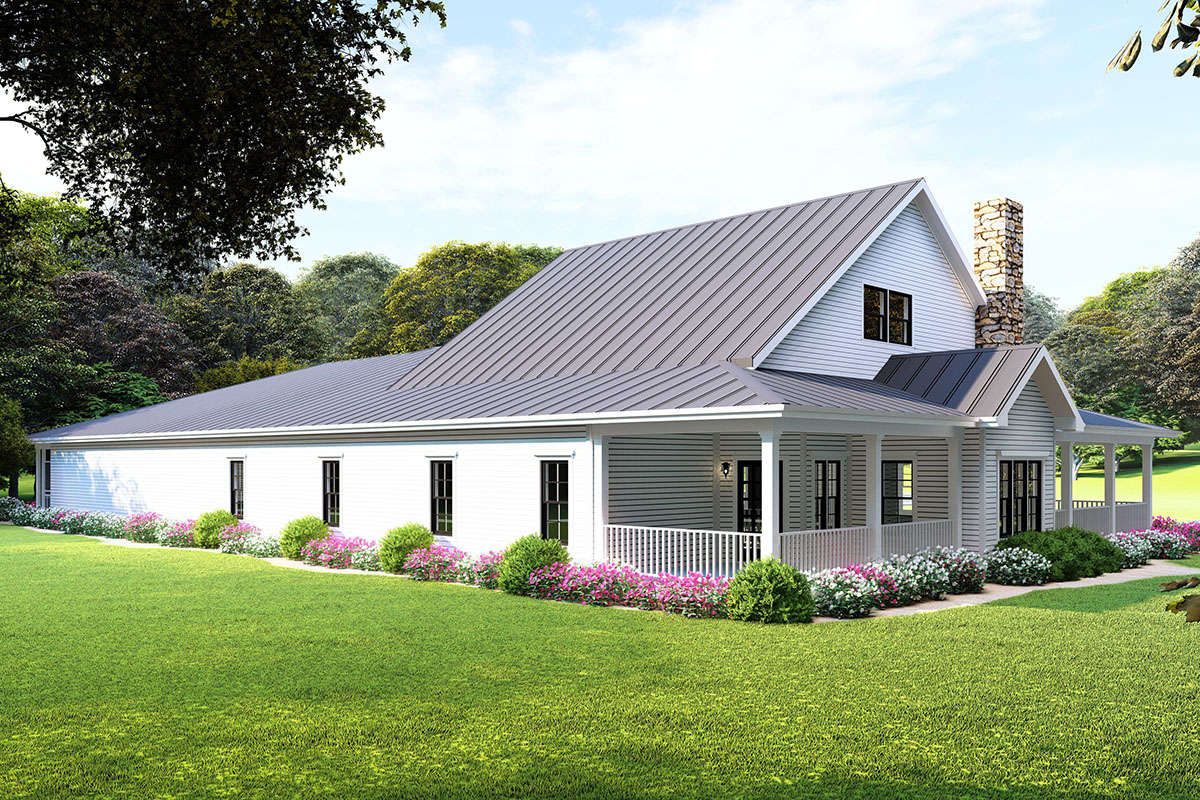
Exterior colors can dramatically change the finished appearance. White or warm cream siding paired with dark window frames creates a crisp modern farmhouse look. Soft gray siding with natural stone produces a more understated appearance, while earthy beige tones can make the home feel particularly welcoming in a rural setting.
Landscaping should complement the scale of the building. A broad lawn, carefully arranged shrubs, flowering plants, and a defined walkway can soften the long facade. Because this is a wide home, landscaping at different heights can help break up the exterior visually instead of leaving the entire front looking like one long wall.
Front Porch & Outdoor Living
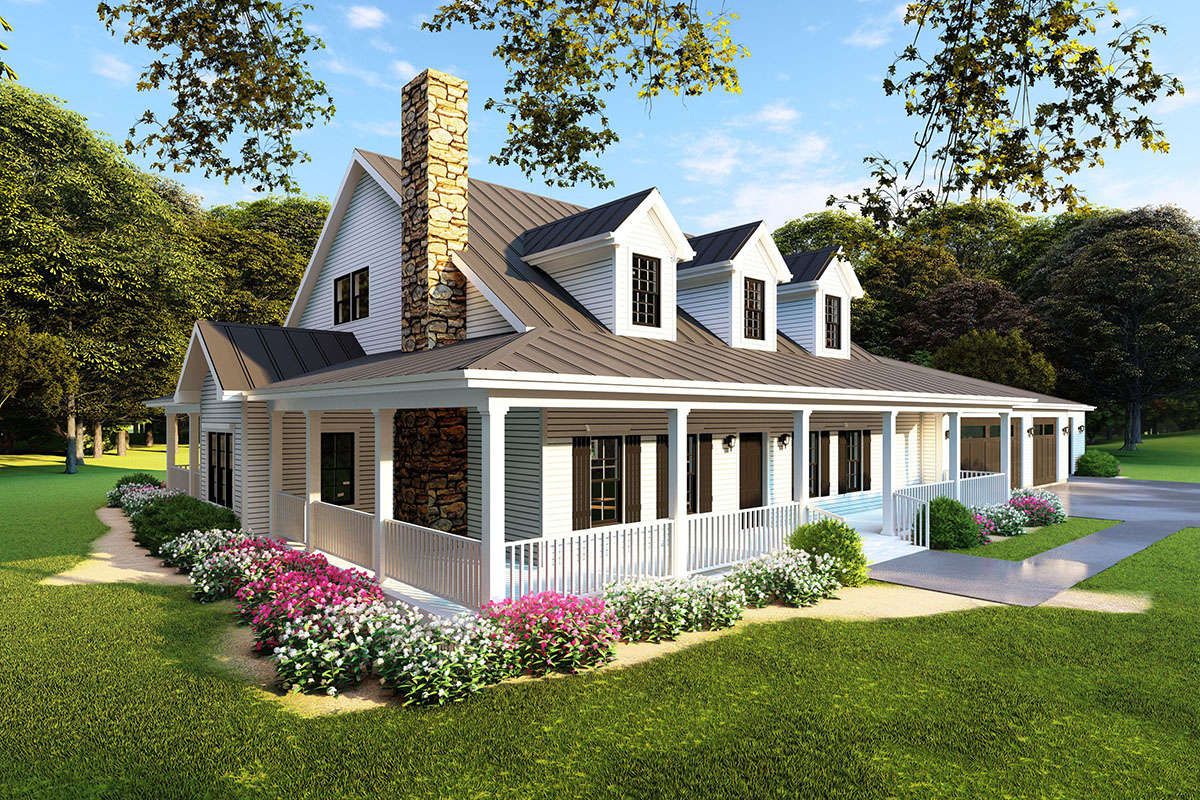
A farmhouse would hardly feel complete without a welcoming porch, and this design includes several outdoor living features. The listed features include a front porch, rear porch, screened porch, and wraparound porch elements. Together, these spaces offer opportunities to enjoy fresh air, relax with family, and extend everyday living beyond the interior walls.
The front porch provides an inviting transition between the yard and the home. It is an ideal place for a pair of comfortable chairs, a small outdoor table, or a porch swing if the final layout allows suitable clearance. Even a simple seating arrangement can make the entrance feel more personal and welcoming.
The wraparound porch character adds another layer of farmhouse charm. Rather than treating outdoor space as an afterthought, this style encourages homeowners to enjoy the surroundings from different sides of the house. A shaded corner can become a quiet reading spot, while another section can accommodate casual conversations with visitors.
The rear porch is particularly useful for everyday family activities. It can provide a convenient place to enjoy breakfast outside, supervise children playing in the yard, or sit with a cold drink after a long day. If the property has attractive landscaping or a garden, this outdoor area can become one of the most frequently used parts of the home.
The screened porch offers a more protected outdoor environment. Screening helps reduce the number of insects entering the seating area while allowing air to circulate. Comfortable furniture, an outdoor ceiling fan where appropriate, and warm lighting can make this space useful during many evenings and weekends.
For homeowners who enjoy entertaining, the rear outdoor area could also be arranged around a dining table or outdoor lounge furniture. The key is to select weather-resistant materials and leave enough space for people to move comfortably without squeezing between chairs.
Entry & Interior Flow
Inside, the home provides 3,416 square feet of heated living space on the main floor. The single-story arrangement is a major advantage for households that value convenience and accessibility. Bedrooms, living areas, and everyday household functions can be reached without climbing a staircase.
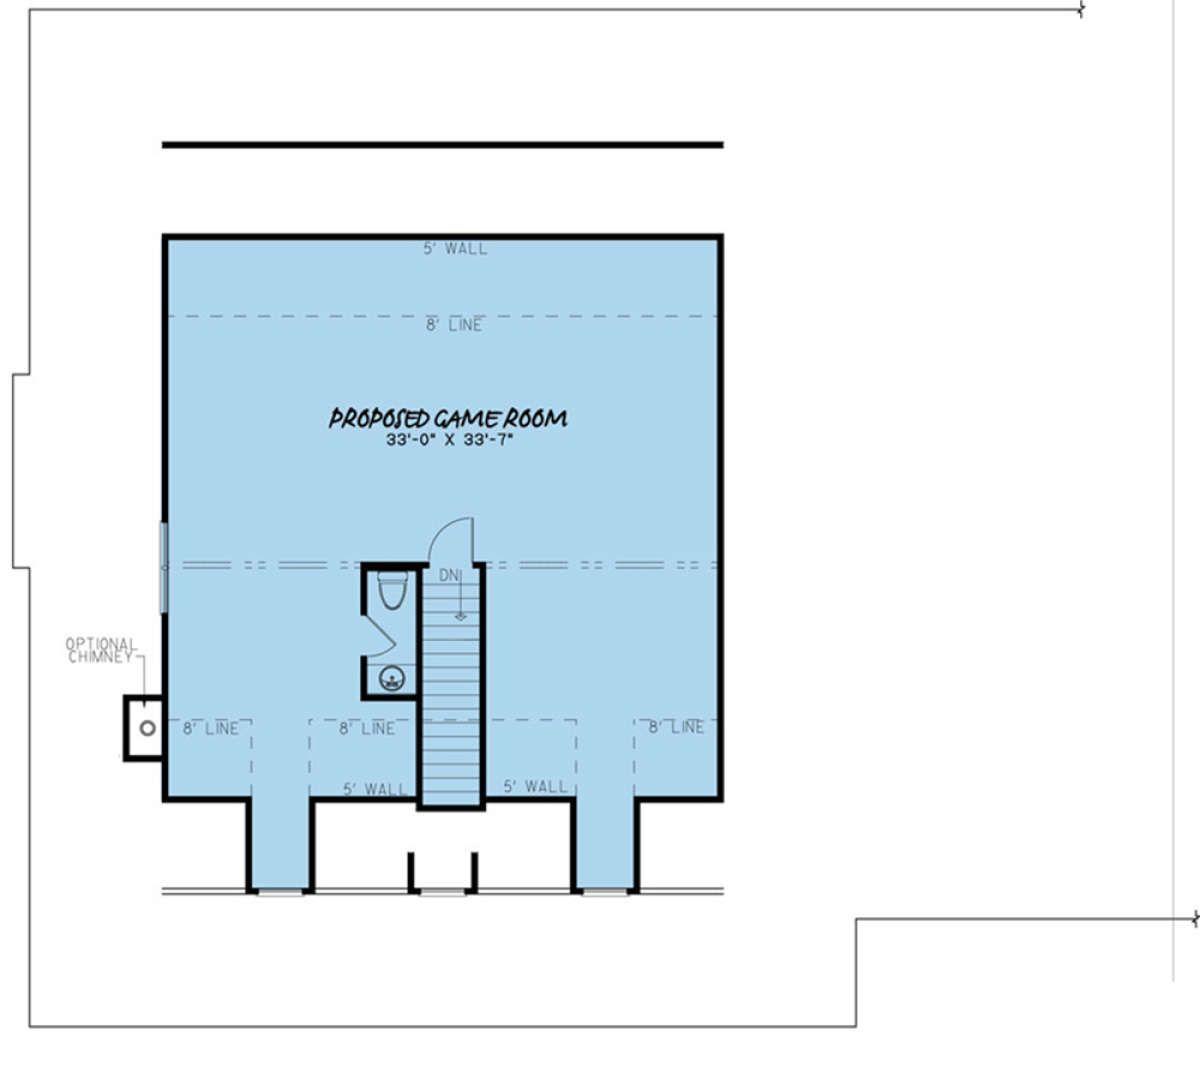
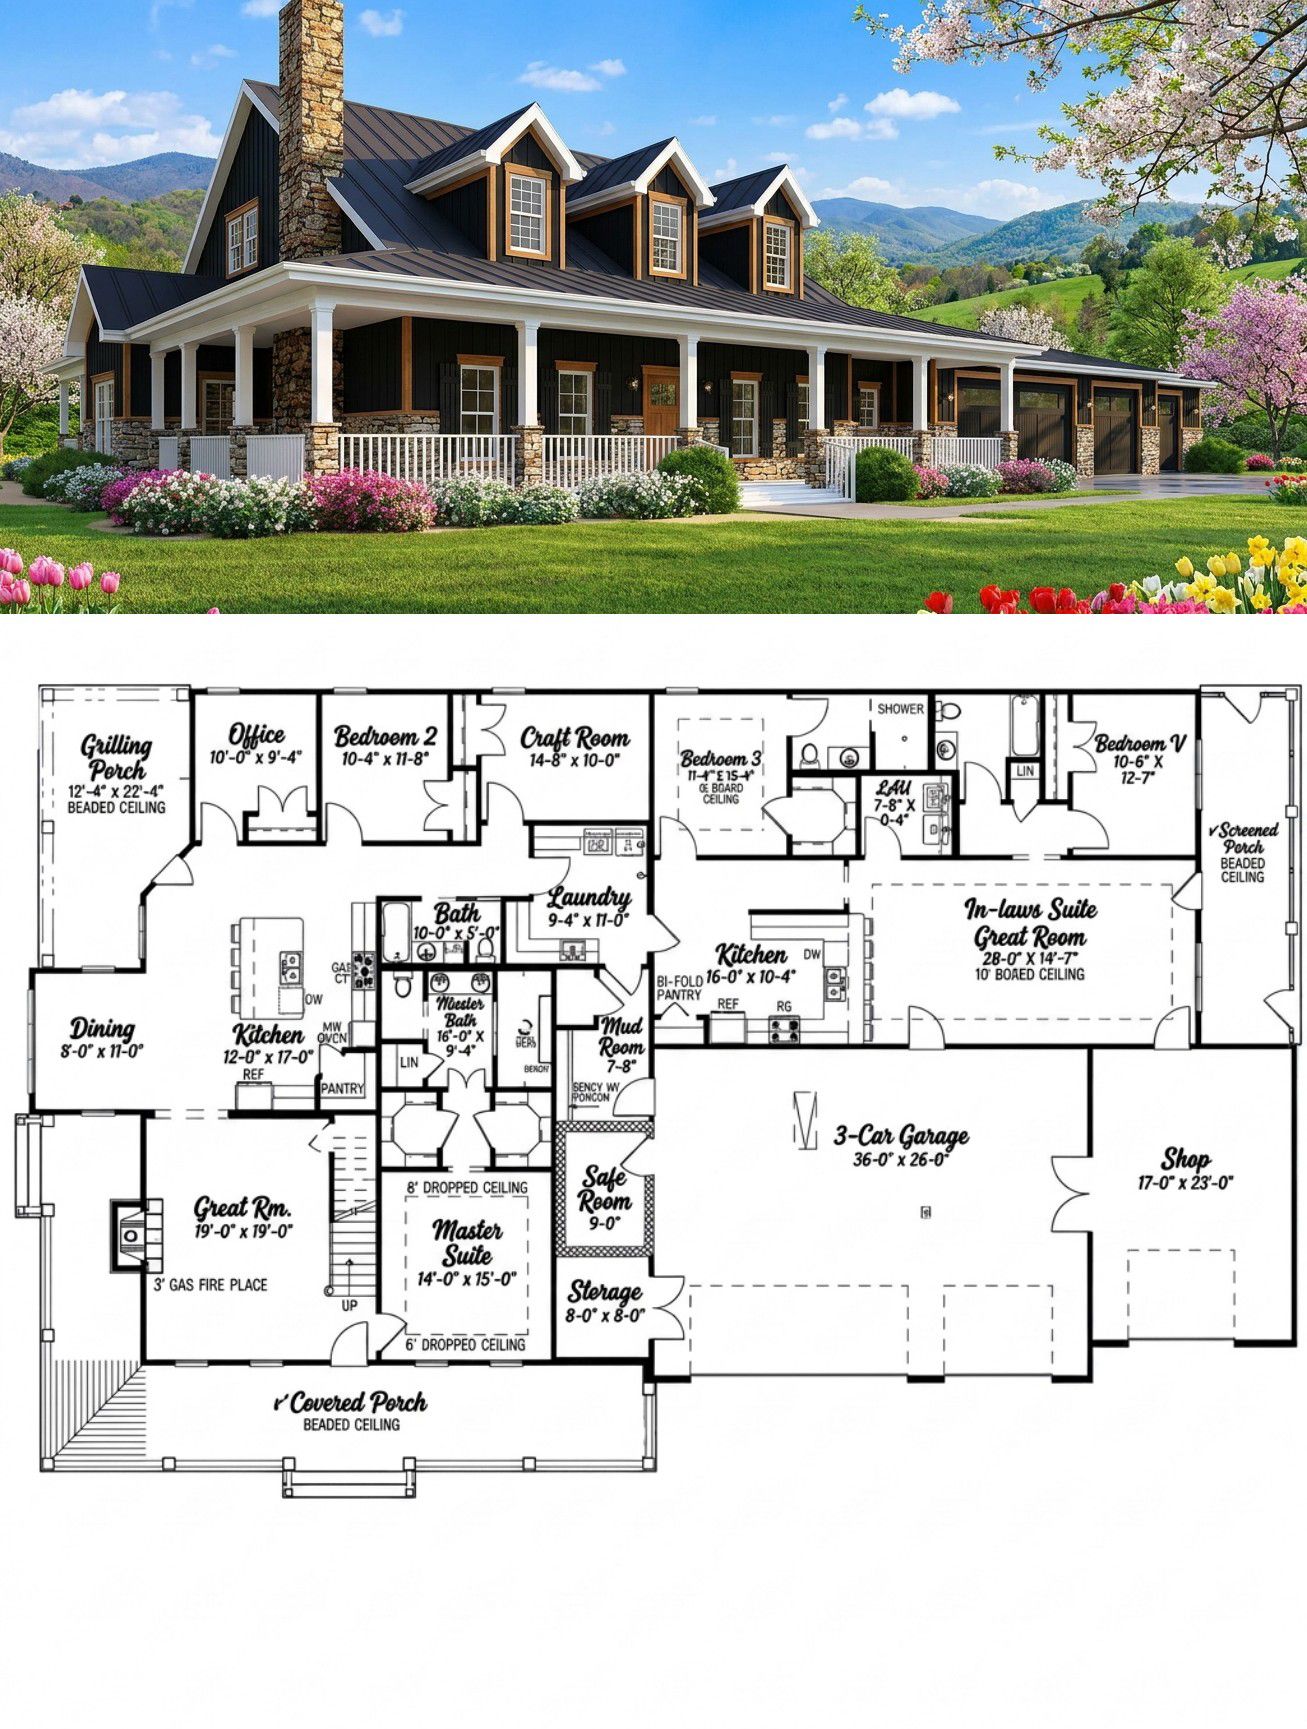
The design includes several different types of rooms rather than relying entirely on one large open space. Its listed features include a great room, office or study, mudroom, laundry room, and flexible recreational spaces. This variety gives the home a practical balance between shared family activities and areas where people can concentrate or enjoy some privacy.
The open-plan kitchen and living arrangement helps connect important everyday spaces. When the family is preparing meals, relaxing on the sofa, or chatting around the kitchen island, everyone can remain connected without necessarily occupying the same part of the room.
At the same time, the additional rooms provide useful alternatives when the house becomes busy. Someone working from home can use an office or study, while another family member watches television or enjoys a hobby elsewhere. This flexibility becomes increasingly valuable as children grow older and household schedules become more complicated.
The main-floor ceiling height is listed at approximately nine feet. This gives the interior a comfortable sense of vertical space and provides room for attractive lighting, ceiling fans, and different ceiling treatments. Furniture selection and interior colors can further enhance the feeling of openness.
Great Room & Family Living
The great room is an important part of a home of this size because it provides a shared place for everyday relaxation. It can serve as the family’s main gathering area, accommodating comfortable seating, entertainment equipment, and space for conversations with guests.
A practical furniture arrangement might include a large sofa, a pair of accent chairs, and a central coffee table. The seating can be positioned around a television or another focal point, while keeping clear walking routes between the living area and the adjoining kitchen or dining space.
For a modern farmhouse interior, natural materials work particularly well. Wood furniture, textured rugs, linen-look fabrics, and a combination of warm white and earthy neutral colors can create a relaxed atmosphere without making the room feel overly decorated.
Lighting deserves careful consideration. A central decorative fixture can provide a visual anchor, while recessed lighting or wall lamps help illuminate different areas. Table lamps also make the room feel more comfortable during evenings when bright overhead lighting is unnecessary.
Large windows, where provided in the selected exterior configuration, can help bring daylight into the living space. Window treatments should allow natural light to enter while offering privacy when needed.
The most important advantage of a generous great room is its flexibility. It can accommodate family movie nights, visitors, celebrations, or simply a quiet afternoon when everyone wants to relax. With enough seating and a sensible layout, the room can feel welcoming without becoming cluttered.
Kitchen With a Large Island
The kitchen is one of the home’s standout practical features. The design includes a kitchen island and breakfast-nook functionality, giving the space several ways to support everyday cooking and informal dining.
A kitchen island can serve as a preparation surface, a casual breakfast counter, and a convenient gathering point when friends or family visit. Depending on the final cabinetry and appliance arrangement, it may also provide additional storage beneath the countertop.
For a household that cooks regularly, the extra preparation area is especially useful. One person can chop vegetables while another prepares a meal at the main counter, reducing the familiar kitchen traffic jam that happens when everyone tries to use the same small work surface.
Cabinetry can follow the farmhouse style without making the room feel old-fashioned. Shaker-style cabinet doors, warm wood accents, simple hardware, and durable countertops are all suitable options. White cabinets create a bright appearance, while natural oak or muted green cabinetry introduces more warmth and personality.
The layout also identifies pantry storage, including walk-in pantry or cabinet-pantry features. The final configuration should be checked against the construction drawings, but a dedicated pantry area can make it easier to organize dry goods, cooking ingredients, snacks, and small kitchen appliances.
Good lighting is essential around the island and preparation counters. Pendant lights can highlight the island, while task lighting beneath upper cabinets helps illuminate work surfaces. A combination of ambient and task lighting makes the kitchen more functional throughout the day.
Ventilation and appliance placement also deserve attention. A properly selected range hood, convenient electrical outlets, and sufficient space around the refrigerator and cooking appliances help the kitchen work efficiently.
The breakfast nook adds another useful dimension. It provides a place for quick meals, morning coffee, or a casual conversation without requiring everyone to sit at a formal dining table. For busy households, this smaller everyday eating area can become one of the most frequently used spaces in the home.
Dining Area for Everyday Meals and Entertaining
A dedicated dining area complements the kitchen and gives the home another place for shared meals. Its exact dimensions and final furniture arrangement should be confirmed from the construction drawings, but the overall design offers the space and supporting kitchen features needed for a comfortable dining setup.
A rectangular dining table can suit a farmhouse interior particularly well. Solid wood, a natural finish, or a simple painted base can establish a welcoming style. Upholstered chairs add comfort, while a bench on one side can provide a relaxed, family-friendly appearance.
For everyday meals, the dining area should remain easy to reach from the kitchen. Serving dishes, drinks, and additional plates can then be carried between the two spaces without making dinner feel like a small delivery service.
For special occasions, a larger table setting can create room for visiting relatives and friends. A pendant light or chandelier above the table helps define the dining zone, while a rug can visually distinguish it from nearby living areas if the floor plan supports that arrangement.
Storage can be introduced through a sideboard or buffet cabinet. This provides space for table linens, serving bowls, and other dining accessories without filling the room with unnecessary furniture.
Primary Suite: A Private Place to Unwind
The primary bedroom provides an important private retreat within a home designed for a busy household. The plan identifies a main-floor master suite, making it possible to keep the principal sleeping area conveniently accessible without stairs.
A comfortable primary bedroom should have enough room for the bed, bedside tables, and practical circulation around the furniture. A king-size bed may suit a generously proportioned suite, although the actual bedroom dimensions should be checked before purchasing furniture.
For the interior, a restrained palette of warm white, beige, soft gray, or muted green can create a restful atmosphere. Natural wood furniture and layered bedding help make the space feel inviting without requiring elaborate decoration.
The primary suite is particularly valuable when the rest of the household is active. After a long day, homeowners can retreat to a quieter area away from the kitchen, living room, and other shared spaces.
The home’s overall specification also identifies boxed ceiling details in the master suite, with ceiling heights described in the plan information as approximately eight to nine feet in that area. Such ceiling treatments can introduce architectural interest and give the bedroom a more finished appearance.
Closet storage should be organized around the household’s needs. Hanging rails, shelves, drawers, and dedicated storage for shoes and accessories can make it easier to keep clothing organized. A well-planned closet also helps prevent the bedroom from becoming an overflow storage room.
Primary Bathroom
The primary bathroom provides a private space for the homeowners’ daily routines. The plan includes four full bathrooms in total, allowing the household to distribute bathroom use more conveniently across the home.
Depending on the final bathroom arrangement, the primary suite can be finished with a generous vanity, well-lit mirror, practical storage, and a comfortable shower area. A separate bathtub may be suitable if the available dimensions and plumbing layout permit it.
Neutral tiles, simple fixtures, and quality lighting can create a clean, timeless appearance. Wood-look cabinetry adds warmth, while a large mirror can make the room feel brighter and visually more spacious.
Storage is worth planning carefully. Drawers for toiletries, cabinets for towels, and shelving for everyday essentials help keep the countertop tidy. Good ventilation is equally important because moisture needs to be removed effectively to protect finishes and reduce condensation.
The precise arrangement of the shower, toilet, vanity, and any bathtub should be confirmed from the actual floor plan before finalizing fixtures or estimating bathroom-specific construction costs.
Additional Bedrooms for Family and Guests
Three additional bedrooms bring the total to four, giving the house plenty of flexibility for different household arrangements. They can accommodate children, visiting relatives, overnight guests, or a combination of sleeping and work-from-home needs.
The design’s bedroom arrangement and additional suite features make it particularly interesting for multigenerational households. A family that shares a home with an older parent or another adult relative may appreciate having a more independent living arrangement within the overall property.
The plan information identifies an in-law suite and describes separate living features associated with this type of accommodation. The precise boundaries, room sizes, and level of independence should be checked on the drawings, but the concept can be helpful for families who want relatives nearby while preserving some privacy.
Bedrooms for children can be furnished with appropriately sized beds, wardrobes, bedside tables, and study desks where space allows. Keeping the larger furniture pieces against the walls can preserve open floor area for movement and play.
A guest bedroom benefits from a slightly different approach. A comfortable bed, bedside lighting, a small luggage surface, and accessible closet space can make visitors feel welcome without filling the room with unnecessary furniture.
Because the house includes four full bathrooms, the bedroom arrangement has the potential to reduce morning congestion. The exact bathroom-to-bedroom relationships should be confirmed from the floor plan, but multiple bathrooms are a substantial advantage when several family members need to get ready at the same time.
Home Office or Study
The office or study is a valuable feature for modern households. Working from home, managing personal finances, studying, or running a small business can all require a quieter place away from the main living areas.
A practical office setup needs a desk, an ergonomic chair, dependable lighting, and enough electrical outlets for computers and other equipment. Shelves or closed cabinets can provide storage for documents, books, and office supplies.
For homeowners who work remotely, it is worth planning for reliable internet access and a comfortable position for video calls. Window coverings can help control glare, while a simple background keeps the room looking professional during online meetings.
The space can also serve as a study room for children or a quiet reading area when it is not being used for work. This flexibility helps the room remain useful even when household routines change.
Mudroom and Main-Floor Laundry
The mudroom and laundry area are practical features that help the rest of the house stay organized. They support the everyday routines that rarely appear in glossy interior photographs but make a real difference to comfortable living.
A mudroom can provide a convenient place for shoes, coats, bags, and outdoor equipment. Bench seating, hooks, baskets, and durable flooring help manage the items that enter the house after work, school, gardening, or other outdoor activities.
For families with children, this area can prevent shoes and backpacks from spreading through the main living spaces. A designated place for everyday belongings makes it easier for everyone to leave the house on time without starting the morning with a search party for missing shoes.
The main-floor laundry room makes washing clothes more convenient because it is integrated into the single-story arrangement. A washer and dryer can be paired with shelving, cabinets, a laundry counter, and baskets for sorting clothes.
If the room has sufficient space, a folding surface can reduce the amount of laundry that ends up waiting on the nearest bed. Wall-mounted drying racks or a hanging rail may also be useful for garments that should not go into the dryer.
Durable flooring, adequate lighting, and suitable ventilation are important in both spaces. These practical details help keep household chores manageable while protecting the surrounding finishes from moisture and everyday wear.
Four-Car Garage and Workshop Potential
The garage is one of the most distinctive features of this farmhouse. Its listed area is approximately 1,526 square feet, with capacity for four cars. That is a substantial amount of covered space and a major attraction for homeowners who own several vehicles or need room for e














