
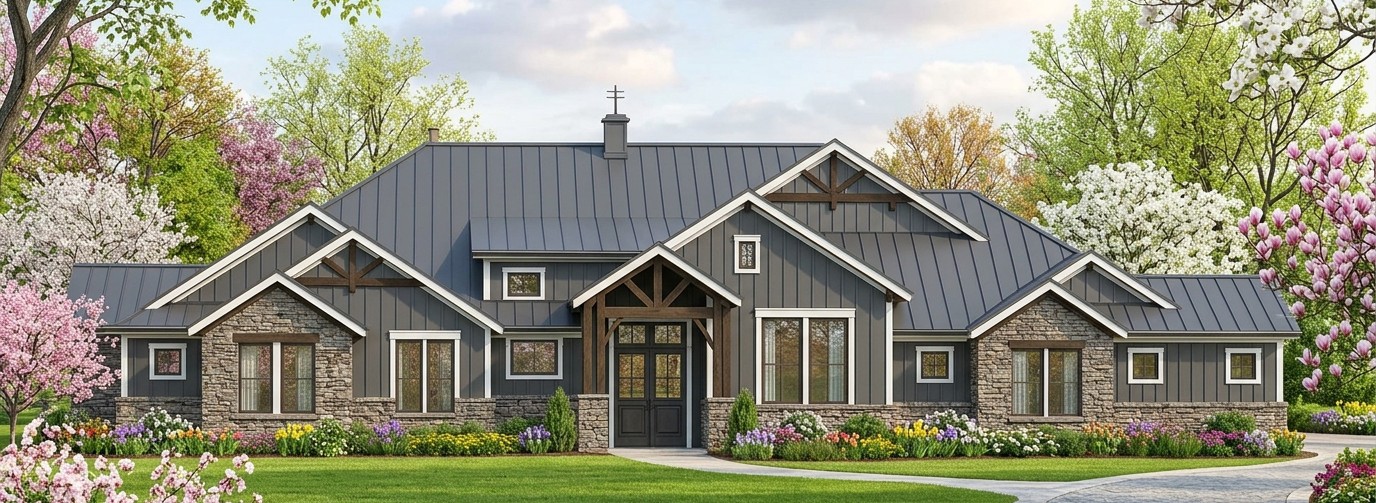
Some homes are designed to make a statement before you even step through the front door. This impressive 4,423-square-foot modern transitional home does exactly that, combining a clean contemporary appearance with the warmth and practicality that make a house feel comfortable rather than merely impressive.
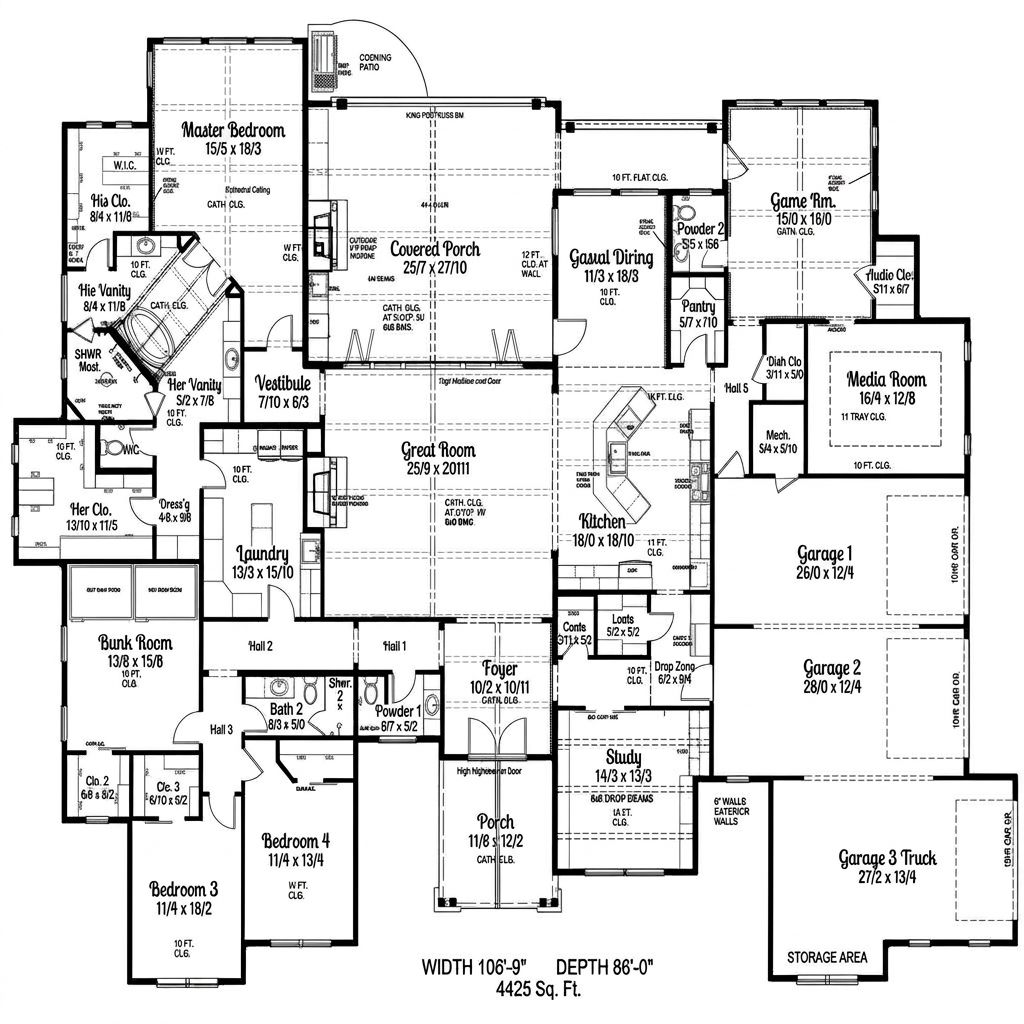
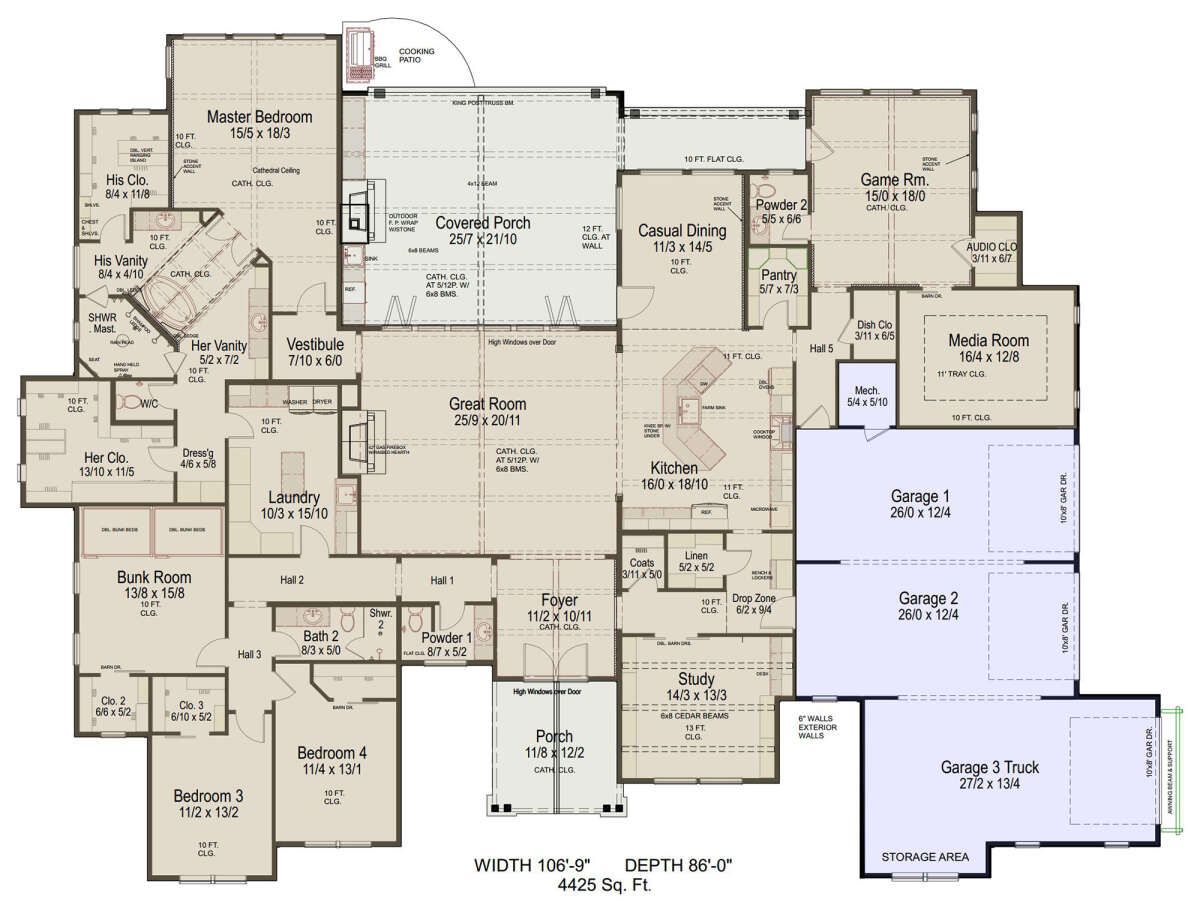
With four bedrooms, two full bathrooms, two half bathrooms, a large open floor plan, a dedicated study, media room, mud room, generous kitchen island, and a three-car side-entry garage, this one-story design is built around modern family living. There is also plenty of outdoor space, including a 150-square-foot front porch and a much larger 676-square-foot rear porch.
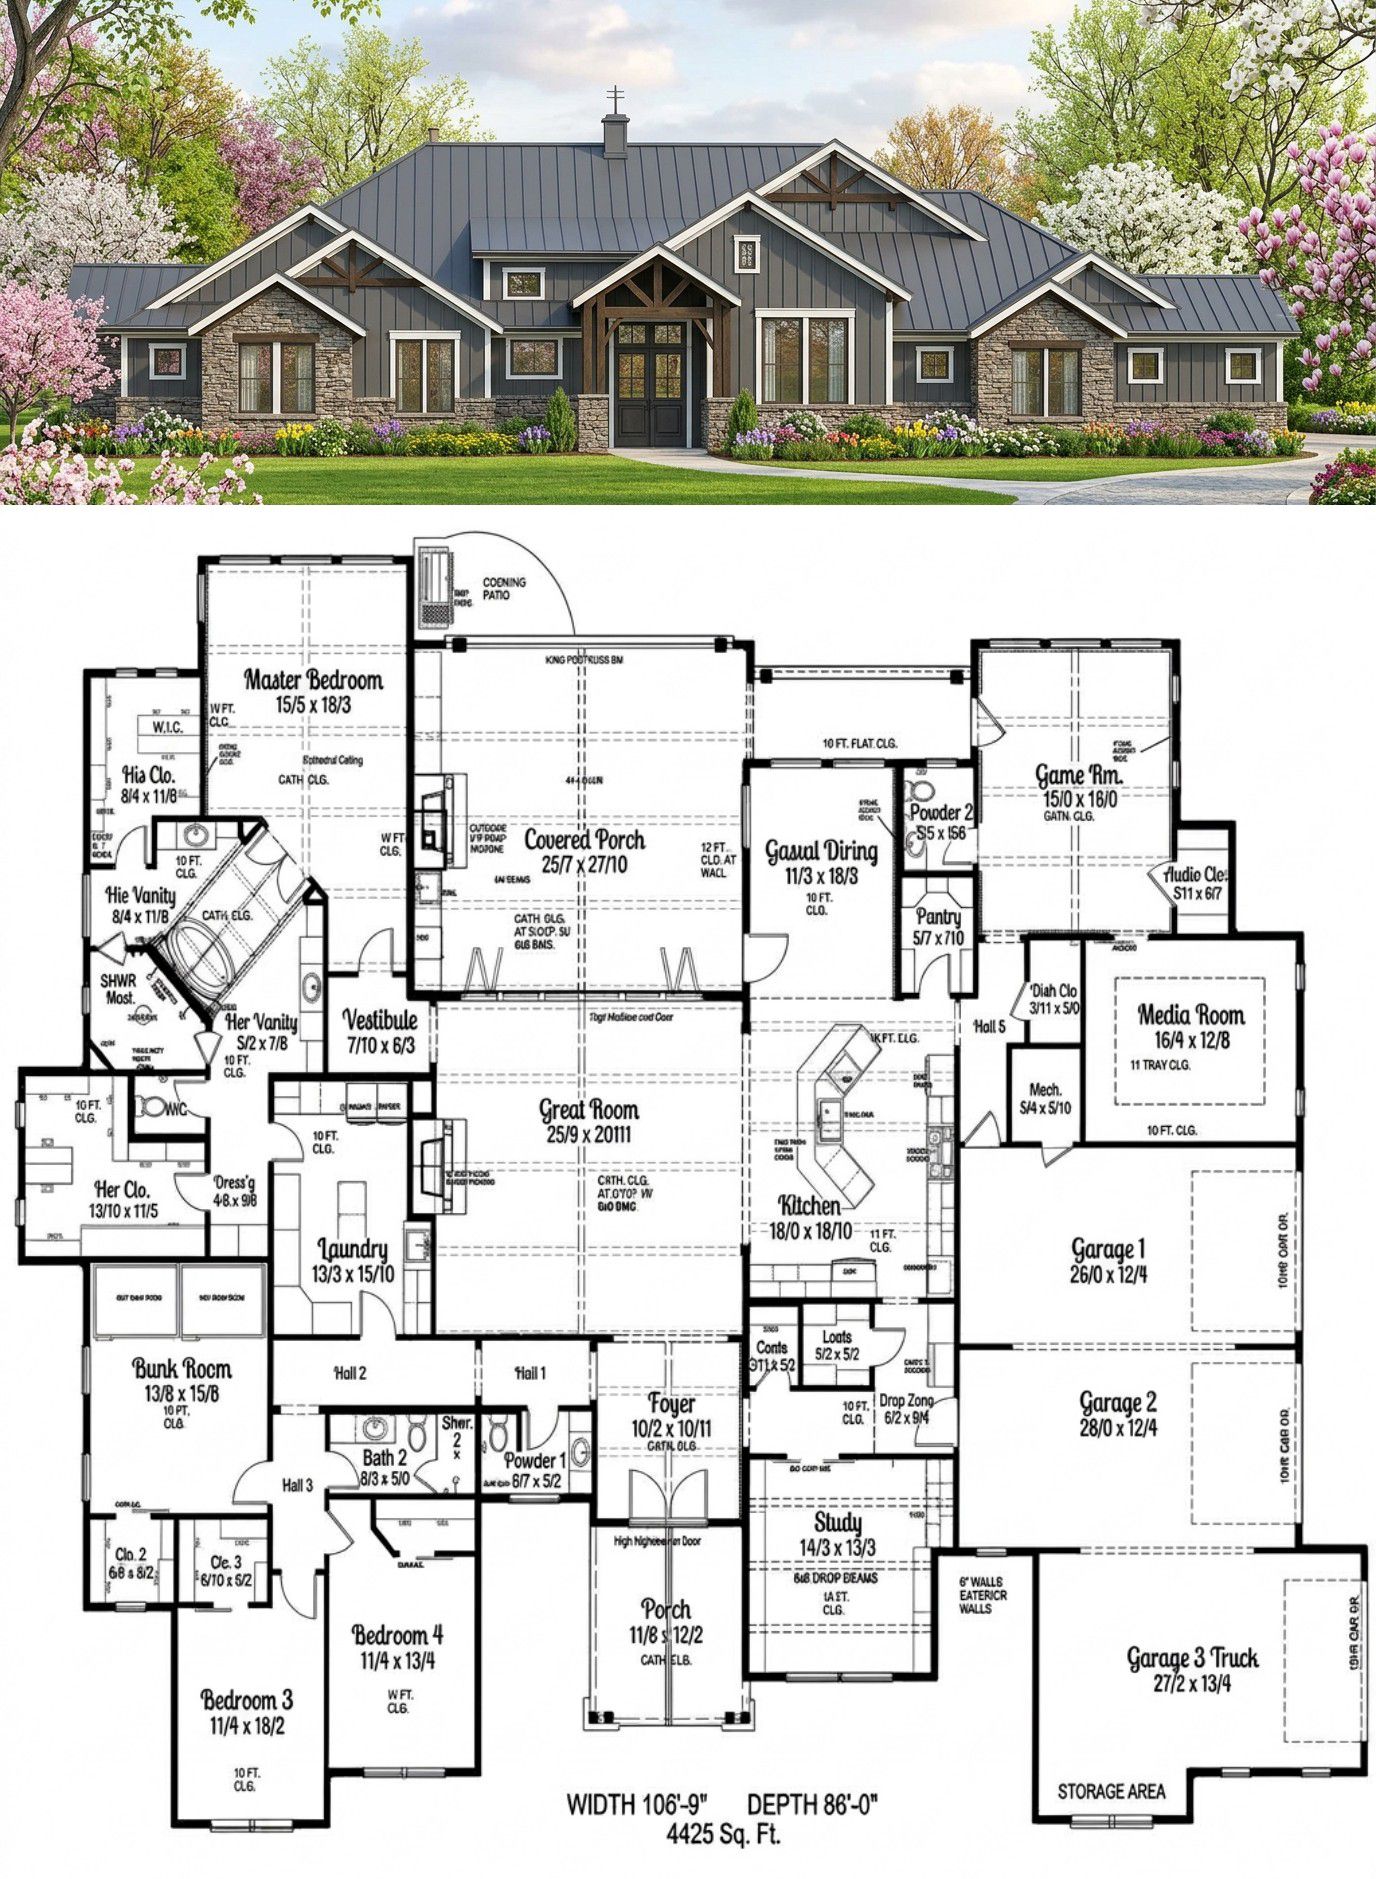
The home measures approximately 106 feet 9 inches wide and 86 feet deep, giving it a broad footprint. Yet because everything is organized on one level, the layout remains easy to navigate. No stairs, no daily mountain climbing, and no mysterious upstairs room that eventually becomes the place where old boxes go to retire.
Exterior & First Impressions
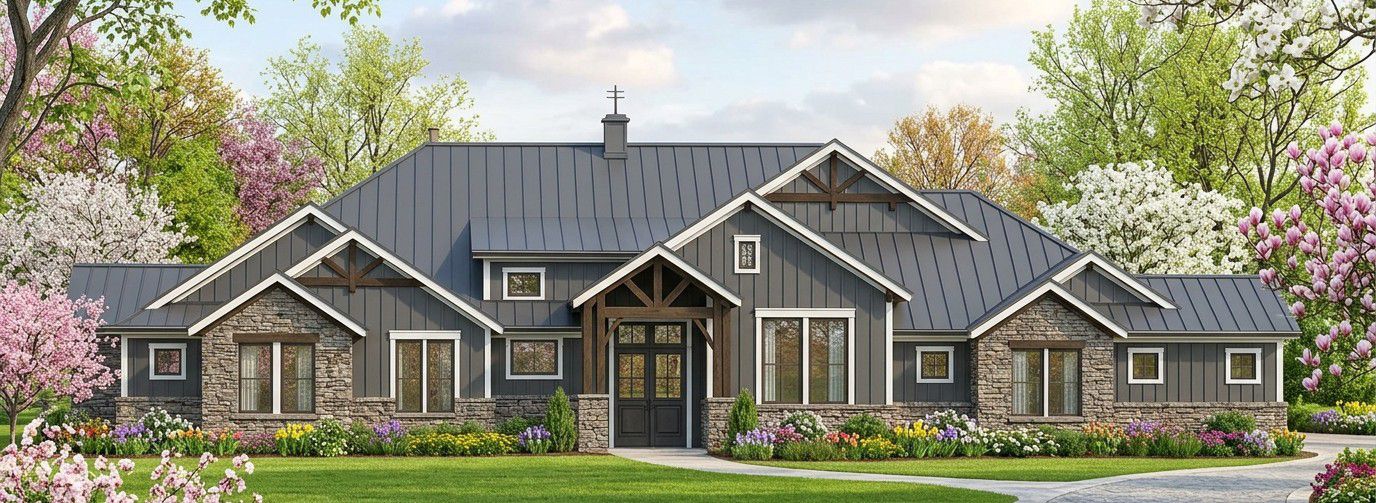
The exterior takes a modern transitional approach, blending contemporary simplicity with familiar residential proportions. The broad footprint gives the house a substantial presence, while the clean rooflines and balanced arrangement keep the architecture from feeling overly complicated.
At approximately 27 feet high, the home has enough vertical presence to complement its generous width without becoming a towering structure.
The 7:12 main roof pitch provides a strong architectural profile and helps give the exterior a more substantial appearance. The use of 2×6 wood exterior framing also provides deeper wall cavities than standard 2×4 construction.
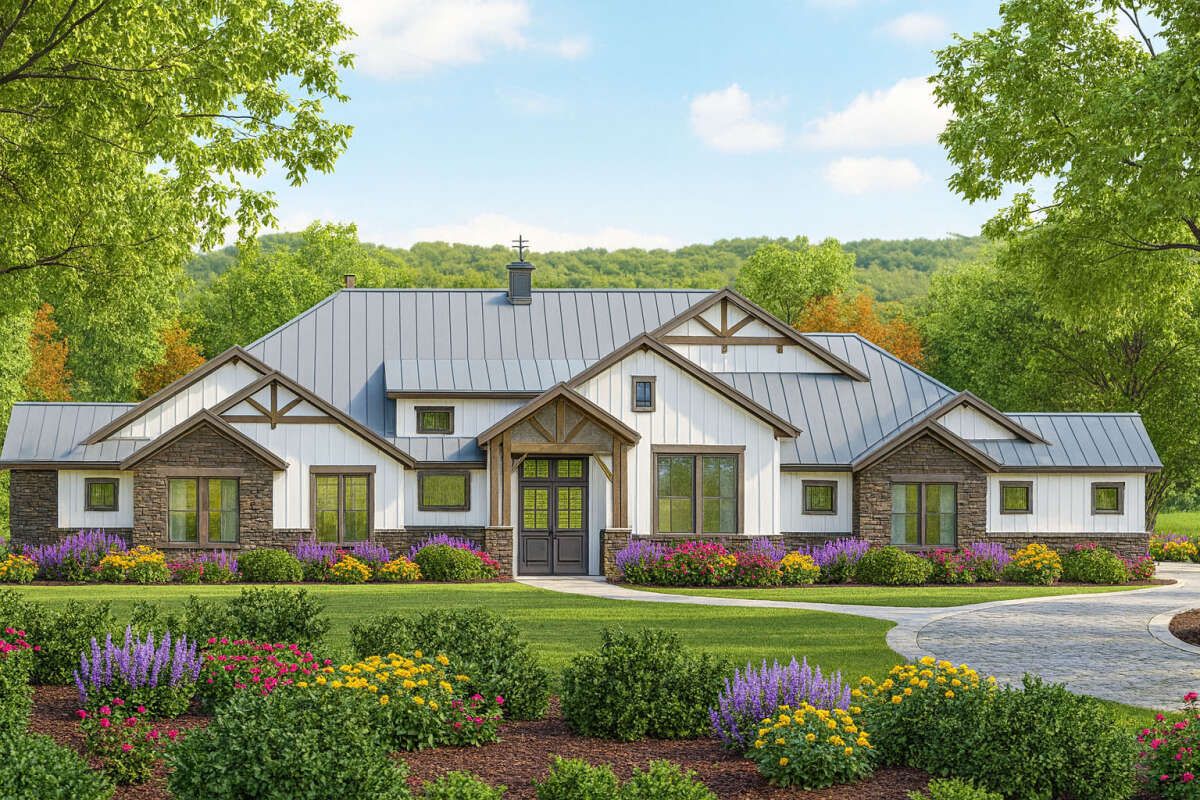
One of the smartest exterior decisions is the side-entry garage. Instead of placing three garage doors directly across the front elevation, the garage is positioned to the side. This keeps the main entrance and front-facing architecture focused on the home rather than turning the facade into a parking-garage billboard.
Front Porch & Entry
The front porch measures approximately 150 square feet and provides a welcoming transition between the exterior and interior.
Although it is smaller than the rear outdoor living area, the front porch serves an important architectural role. It creates a sheltered entrance and gives the front of the house a more inviting appearance.
Once inside, the home’s generous 10-foot first-floor ceilings immediately help the interior feel spacious. Combined with the broad footprint and open arrangement, the ceiling height gives the main living areas a polished, upscale atmosphere.
Open Interior Layout
The central idea behind this home is openness. Rather than dividing the 4,423 square feet into a collection of small rooms, the design creates connected spaces that can accommodate modern family life.
The open floor plan allows the kitchen, dining areas, and main living spaces to communicate naturally. This makes it easier for family members to be in different areas while still feeling connected.
For entertaining, this arrangement is particularly useful. Guests can move between the kitchen and living areas without constantly encountering walls and narrow doorways.
At the same time, the home includes dedicated rooms such as the study and media room, giving homeowners the option to close a door when they actually need some peace and quiet.
Great Room & Main Living Area
The main living area acts as the social center of the house. Its connection to the open floor plan makes it easy to arrange large seating groups while maintaining visual communication with the kitchen and dining spaces.
With more than 4,400 square feet under one roof, the home has enough room for substantial furniture without making the central living area feel crowded.
The open arrangement also gives the interior flexibility. A homeowner could create a formal sitting zone, a relaxed family seating area, or a combination of both depending on lifestyle.
The beauty of a large open room is that it can change with the family. Today it might be dominated by a sectional sofa and television. A few years later, it could become the place where teenagers gather, relatives visit, and holiday meals spill out from the dining area.
Kitchen with Large Island
The kitchen is designed around a central island, one of the most useful features in a modern family home.
The island can provide additional countertop space for preparation while also creating an informal eating area. It can become the breakfast station in the morning, homework headquarters in the afternoon, and snack command center in the evening.
Because the kitchen is connected to the open living arrangement, the person preparing dinner is not isolated from everyone else.
The open design also makes the kitchen feel larger because sightlines extend into the neighboring spaces rather than stopping at a wall.
For a home of this size, the island provides an important visual anchor. Instead of having a large kitchen that feels like a collection of cabinets, the island helps organize the room and establish a clear working zone.
Dining Area
The dining area works as part of the open central living arrangement rather than being hidden away in a completely separate room.
This approach is practical for everyday living because meals remain connected to the rest of the household. It is also helpful when entertaining, allowing the dining area to participate in the larger gathering space.
The result is a dining zone that can handle everything from quick weekday meals to larger family dinners without demanding an entire room that sits empty most of the year.
Owner’s Suite
The owner’s suite is located on the main floor, making it convenient for everyday living and eliminating the need for stairs.
A main-floor primary bedroom is particularly valuable in a large one-story home because it allows the owners to have a private retreat while keeping the rest of the bedrooms available for children or guests.
The suite can accommodate a substantial bedroom furniture arrangement while maintaining comfortable circulation around the room.
Its location also gives the homeowners a private area that can be separated from the more active communal portions of the house.
Primary Bathroom
The primary bathroom is part of the owner’s private zone and provides the convenience expected in a larger home.
With the home offering two full bathrooms and two additional half bathrooms overall, the bathroom arrangement is designed to support both family life and entertaining.
The private owner’s bathroom means that everyday routines do not have to compete with guests or other household members for bathroom space.
Secondary Bedrooms
The home provides three additional bedrooms beyond the owner’s suite, giving the design a total of four bedrooms.
That makes the house suitable for a growing family, homeowners who frequently host guests, or anyone who wants dedicated rooms for children, visitors, hobbies, or other needs.
Because the entire house occupies one level, the bedrooms remain conveniently connected to the main living areas without requiring a staircase.
The additional bedrooms can also provide flexibility over time. A bedroom that begins as a child’s room could later become a guest room, hobby room, or private workspace.
Bathrooms & Guest Convenience
The home includes two full bathrooms and two half bathrooms. That combination is particularly useful in a house designed for entertaining.
Full bathrooms serve the private bedroom areas, while the half bathrooms can provide convenient facilities for guests without requiring visitors to enter private bedroom spaces.
For a 4,423-square-foot home, this bathroom distribution helps prevent the morning bathroom traffic jam that can turn a peaceful household into a very short-lived democracy.
Study & Home Office
The dedicated study is one of the features that makes this home particularly adaptable to modern lifestyles.
A separate study provides a quieter environment for working from home, reading, studying, managing household paperwork, or simply escaping the television for an hour.
Because the study is separate from the main open living areas, it can remain visually and acoustically distinct from the busiest parts of the house.
This is an important feature for homeowners who work remotely. A dining table can technically become an office, but eventually someone wants to eat there.
Media Room
The dedicated media room gives the home another valuable private space.
Instead of forcing the main living room to perform every entertainment function, the media room can be used for movies, gaming, sports, or family television nights.
This separation allows the main living room to remain focused on conversation and everyday family life while the media room handles more screen-oriented activities.
It also gives the home flexibility for different age groups. Children can enjoy a movie or game while adults remain in another part of the house without everyone competing for the same television.
Mud Room & Storage
The mud room provides an important transition between the garage and the interior of the home.
This space is useful for shoes, coats, bags, sports equipment, outdoor gear, and other items that should not immediately enter the main living areas.
Storage is also incorporated into the garage area. With a three-car garage totaling approximately 1,127 square feet, there is considerably more room than simply enough space to park vehicles.
The additional capacity can accommodate seasonal equipment, tools, bicycles, recreational gear, and household storage.
Three-Car Side-Entry Garage
The three-car garage is one of the home’s major practical features.
At approximately 1,127 square feet, it represents a substantial amount of unheated space. The side-entry arrangement helps preserve the appearance of the front elevation while still providing generous vehicle capacity.
Three-car garages are particularly useful for families with multiple vehicles, homeowners who need a dedicated workspace, or anyone who simply refuses to choose between parking the car and storing everything else.
The garage also connects naturally with the mud room, creating a useful arrival point for everyday family traffic.
Rear Porch & Outdoor Living
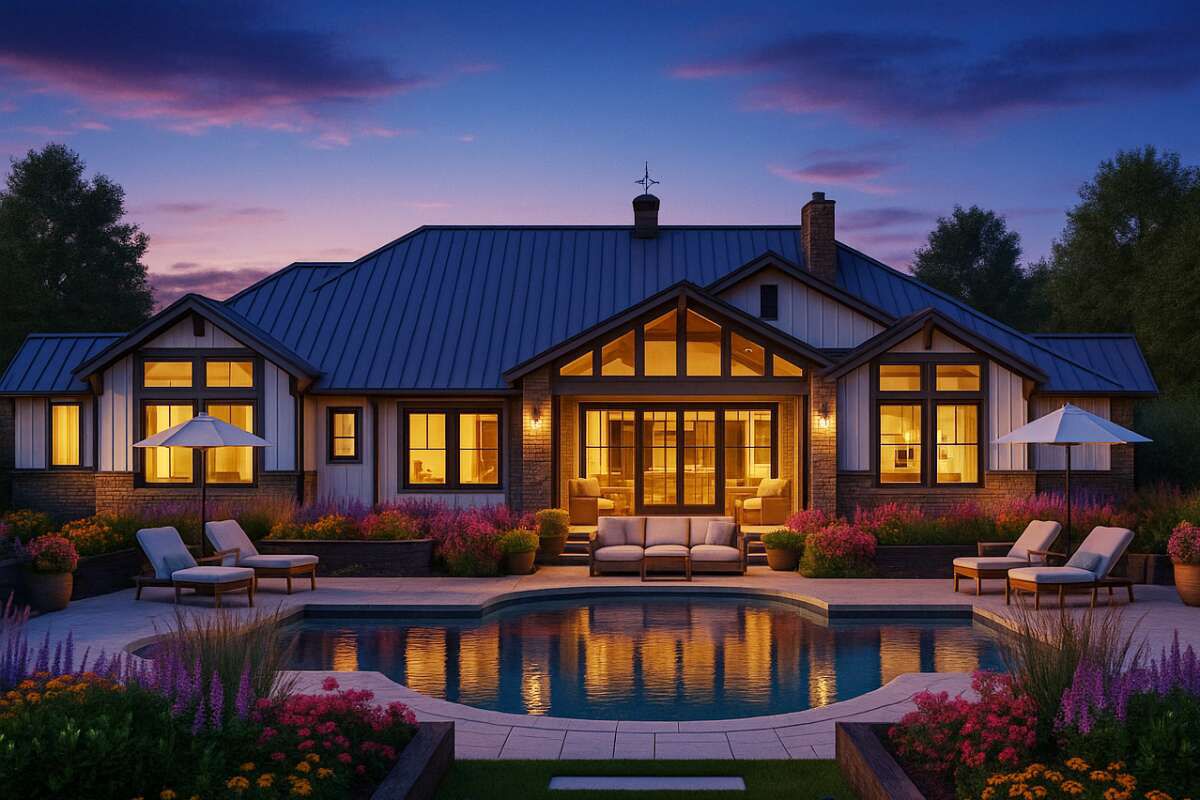
The rear porch is where this house really stretches its legs.
At approximately 676 square feet, the rear porch is more than four times the size of the front porch. That gives homeowners a substantial outdoor living area that can accommodate multiple furniture arrangements.
A large rear porch can include outdoor sofas, dining furniture, a grilling area, lounge chairs, and additional entertainment space depending on the homeowner’s priorities.
Because the main house is organized around an open interior, the rear porch can also become a natural extension of the central living spaces.
For entertaining, this arrangement is excellent. Guests can move from the kitchen and living area toward the outdoor space without feeling as though they have left the main social environment.
One-Story Living
Despite its substantial 4,423-square-foot size, the entire heated living area is contained on the first floor.
This is one of the home’s defining advantages. There are no upstairs bedrooms, no second-floor hallway, and no stairs separating different parts of the household.
The result is a layout that combines the scale of a large home with the convenience of single-level living.
That can be particularly attractive to homeowners planning for long-term accessibility or simply those who prefer having every important room within easy reach.
Foundation & Construction
The house uses a slab foundation, keeping the structure on a single level and complementing the one-story layout.
The standard exterior construction uses 2×6 wood framing. A 2×4 conversion option is also available for homeowners or builders whose project requirements call for it.
The main roof pitch is 7:12, giving the roof enough slope to contribute significantly to the home’s architectural appearance.
The first-floor ceiling height is 10 feet throughout the main level, which is an excellent proportion for a house of this size. The added vertical space helps large rooms feel appropriately scaled rather than simply wide and flat.
Dimensions & Structural Details
| Feature | Details |
|---|---|
| Heated Living Area | 4,423 sq. ft. |
| Bedrooms | 4 |
| Full Bathrooms | 2 |
| Half Bathrooms | 2 |
| Stories | 1 |
| Garage | 3-car side-entry |
| Garage Area | 1,127 sq. ft. |
| Front Porch | 150 sq. ft. |
| Rear Porch | 676 sq. ft. |
| Total Porch/Patio Area | 826 sq. ft. |
| Overall Width | 106 feet 9 inches |
| Overall Depth | 86 feet |
| Overall Height | 27 feet |
| First-Floor Ceiling | 10 feet |
| Main Roof Pitch | 7:12 |
| Exterior Framing | 2×6 wood, with 2×4 conversion option |
| Foundation | Slab |
Key Features at a Glance
- 4,423 square feet of heated living space
- Four bedrooms
- Two full bathrooms
- Two half bathrooms
- One-story layout
- Three-car side-entry garage
- 1,127-square-foot garage
- Open floor plan
- Large kitchen island
- Main-floor laundry
- Dedicated study
- Dedicated media room
- Mud room
- Storage space
- Main-floor owner’s suite
- 150-square-foot front porch
- 676-square-foot rear porch
- 826 square feet of combined porch and patio space
- 10-foot first-floor ceilings
- 2×6 exterior wall framing
- Slab foundation
Estimated U.S. Build Cost
A home of this size and specification falls into the upper-middle to luxury custom-home category in many parts of the United States. A reasonable broad planning range could be approximately $225 to $425 per heated square foot, depending on location, labor costs, site conditions, structural requirements, interior finishes, cabinetry, appliances, windows, and the overall level of customization.
Using that range against 4,423 heated square feet gives an approximate construction range of $995,000 to $1.88 million.
A practical midrange planning budget could be around $1.15 million to $1.50 million for the house itself, before land, major site preparation, utility connections, permits, landscaping, financing costs, and other project-specific expenses.
The large three-car garage and 826 square feet of porch and patio space can also influence the final construction budget. Higher-end windows, custom cabinetry, premium flooring, specialized lighting, upgraded appliances, and extensive outdoor living features can push the final cost beyond the broad range.
Construction costs vary dramatically between U.S. regions, so this estimate should be treated as an early budgeting guide rather than a contractor quotation.
Why This Home Works So Well
This modern transitional home works because it combines the scale of a luxury residence with the simplicity of one-story living.
The 4,423-square-foot interior provides enough room for four bedrooms, a study, a media room, large communal spaces, service areas, and plenty of storage without requiring a second floor.
The open floor plan keeps the central areas connected, while the dedicated study and media room give the family places to separate when needed. That balance is important. Open-concept living is wonderful until someone wants to watch a movie while someone else is trying to have a quiet conversation.
The three-car side-entry garage is another major strength. It provides substantial parking and storage capacity without allowing the garage doors to dominate the front elevation.
Then there is the outdoor space. With 826 square feet of combined porch and patio area, the home has a serious relationship with the outdoors. The smaller front porch creates a welcoming entrance, while the much larger rear porch provides room for relaxing, dining, entertaining, and enjoying warm-weather living.
Ultimately, this is a home designed around flexibility. It offers four bedrooms for family and guests, private work space, dedicated entertainment space, generous storage, a large kitchen, a substantial garage, and expansive outdoor living, all organized on one level.
For homeowners who want a large modern home without the inconvenience of multiple floors, this design delivers a thoughtful combination of comfort, functionality, and contemporary character.












