

This impressive Hill Country home offers approximately 3,065 square feet of heated living space, blending rustic charm with luxurious modern comfort. Designed entirely on one level, the home features an intelligent layout that places entertaining spaces at its heart while providing every bedroom with outstanding privacy.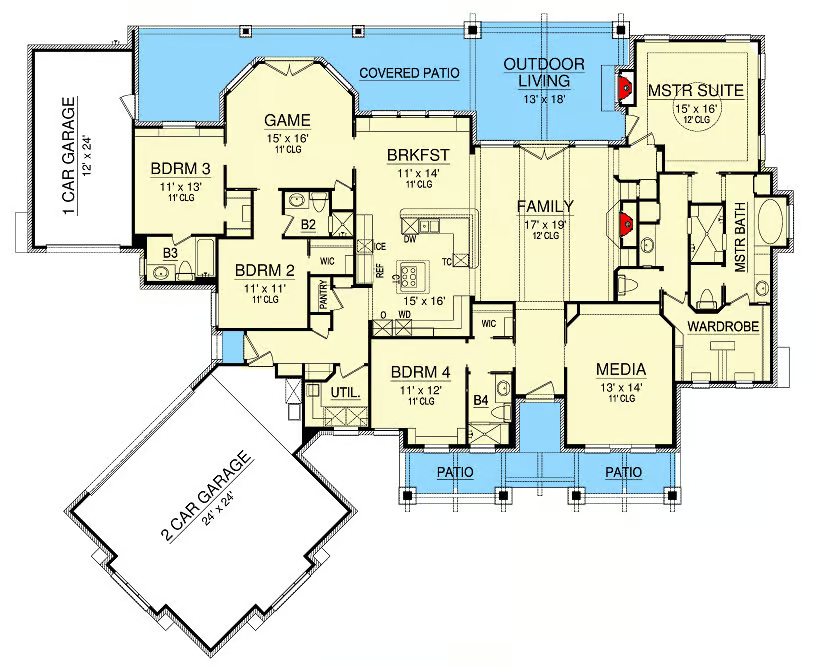
Rich stone detailing, exposed timber-framed gables, and an angled three-car garage create unforgettable curb appeal, while the spacious interior offers everything today’s families could want, including a media room, game room, private bedroom suites, expansive outdoor living, and a gourmet kitchen built for entertaining. The result is a home that feels equally welcoming for everyday family life and large social gatherings. 
The property includes:
- 3,065 square feet of heated living space
- 4 bedroom suites
- 4 full bathrooms
- One-story layout
- Private media room
- Large game room
- Vaulted family room with fireplace
- Chef-inspired kitchen with dual islands
- Large walk-in pantry
- Breakfast nook
- Split-bedroom floor plan
- Luxury owner’s suite
- Main-level laundry room
- Mudroom
- Covered rear patio with outdoor fireplace
- Covered front porch
- Attached angled 3-car garage
Exterior & Curb Appeal
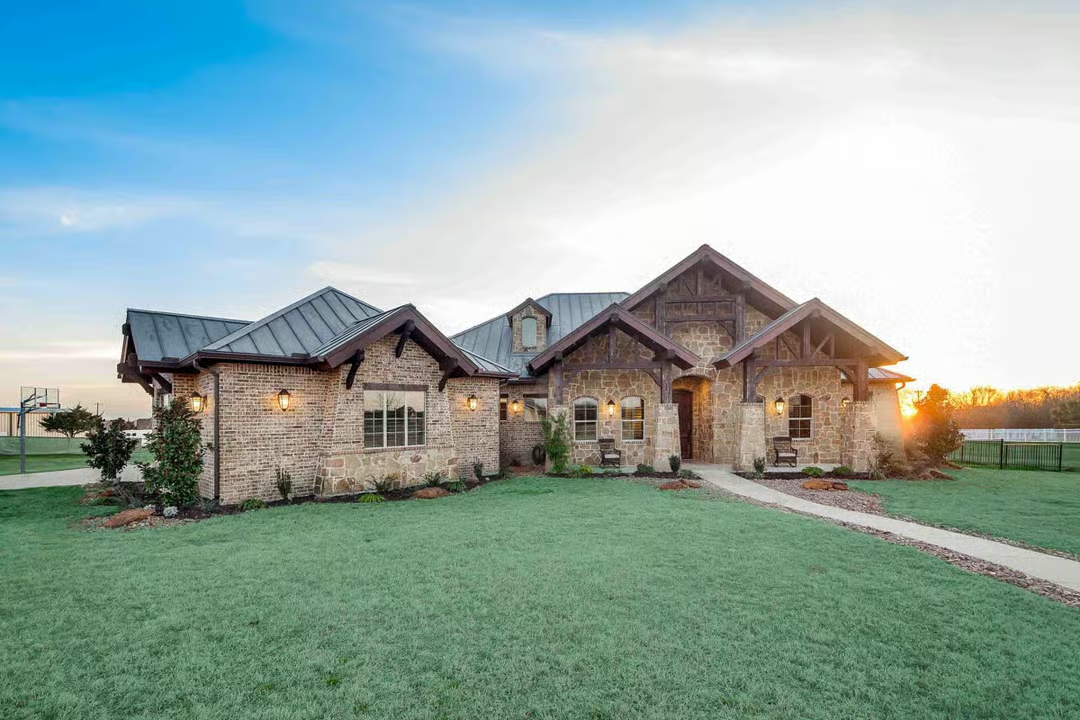
This home embraces authentic Hill Country architecture with towering timber-framed gables, natural stone walls, rustic detailing, and warm architectural textures. The combination of rugged materials and elegant proportions creates a residence that feels substantial without appearing overly formal.
An angled garage projects from the main structure, forming an attractive parking courtyard while helping reduce the visual impact of the garage doors. This thoughtful arrangement gives the front elevation greater architectural balance and enhances the home’s luxurious appearance.
The inviting covered porch provides a welcoming entrance while complementing the home’s rustic character.
Open Living Areas
The spacious family room serves as the heart of the home, where decorative wood ceiling accents and a beautiful fireplace create an inviting atmosphere for everyday living.
Large windows fill the room with natural light while maintaining clear sightlines into the kitchen and dining spaces. The open-concept arrangement allows conversations to flow naturally between family members whether they’re relaxing, cooking, or entertaining guests.
French doors connect the family room directly to the covered patio, creating a seamless transition between indoor and outdoor living.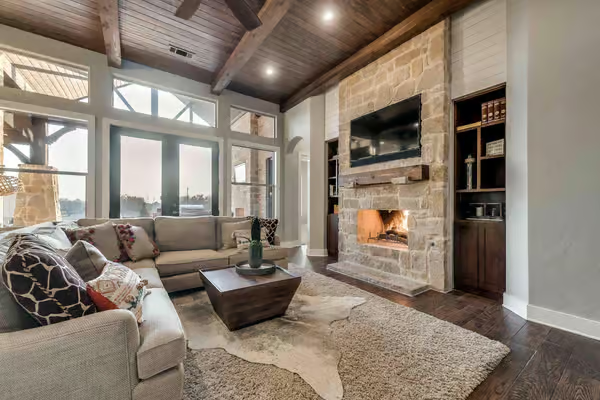
Kitchen
The gourmet kitchen has been designed for serious cooking as well as effortless entertaining. At its center sits a cooktop island surrounded by a larger L-shaped island with bar-height seating, creating generous workspace and abundant seating for family members and guests.
This unique dual-island configuration improves workflow while allowing multiple people to prepare meals simultaneously.
A spacious walk-in pantry sits conveniently nearby, providing exceptional storage for groceries, cookware, countertop appliances, and serving pieces while helping keep the kitchen organized throughout the day. 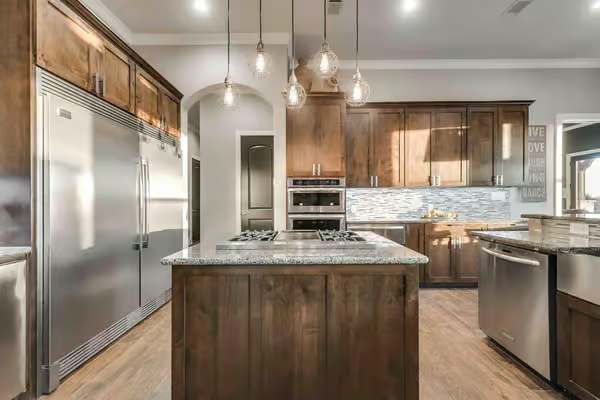
Dining Area
The breakfast nook enjoys a bright location beside the kitchen and family room, making it an ideal setting for casual meals and everyday family gatherings.
Its close connection to both the kitchen and covered patio also makes serving outdoor meals and entertaining guests especially convenient.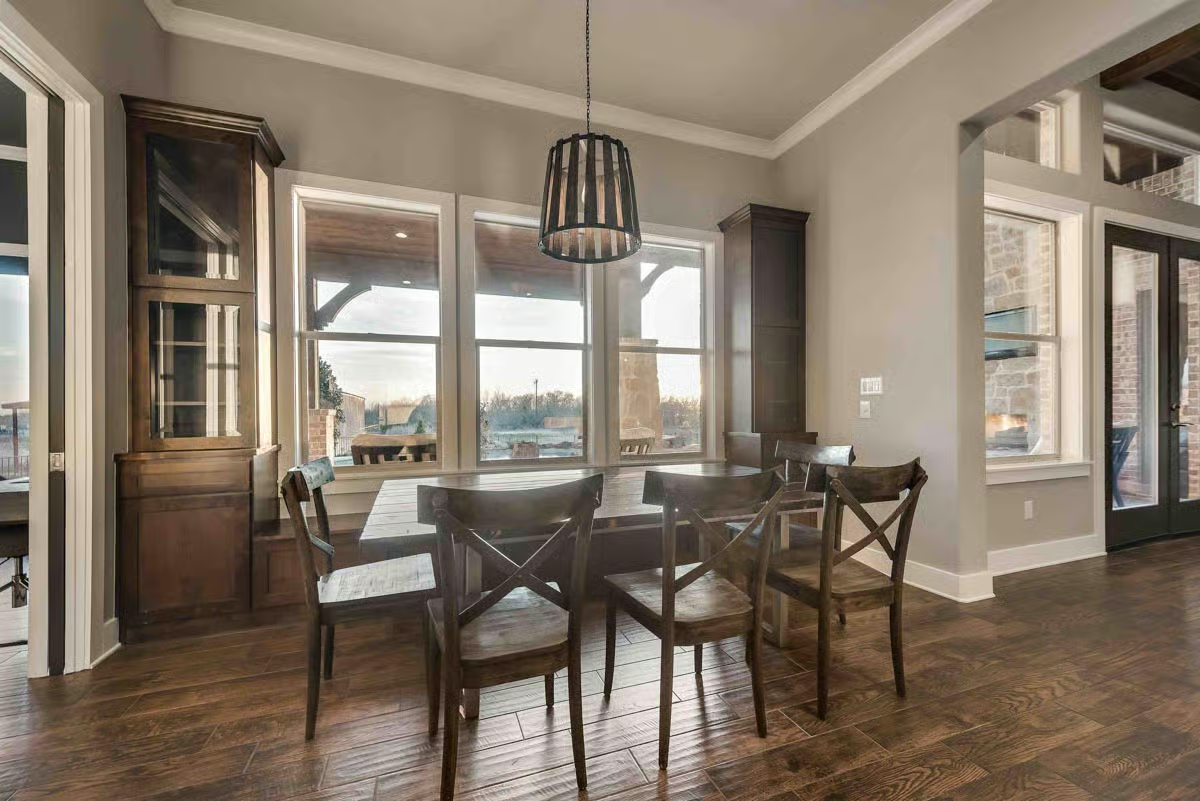
Owner’s Suite
The owner’s suite occupies its own private wing on one side of the home, creating a peaceful retreat separated from the remaining bedrooms.
The spacious bedroom easily accommodates luxurious furnishings while maintaining a relaxing atmosphere.
The spa-inspired ensuite bathroom is one of the home’s standout features, offering separate his-and-her vanities, individual toilet rooms, and a spectacular two-person walk-through shower positioned between them. A large walk-in closet completes this exceptional private retreat. 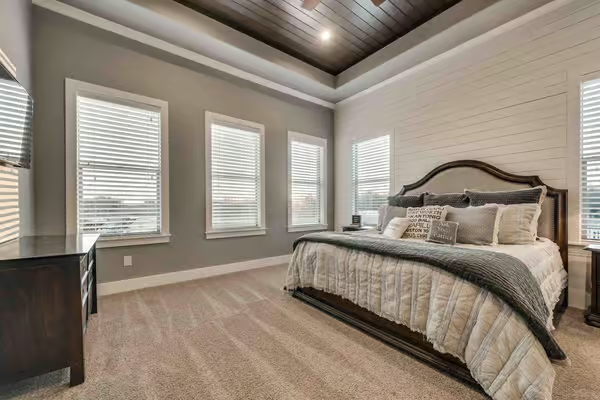
Secondary Bedrooms
Three additional bedrooms occupy the opposite side of the home, providing outstanding privacy for children, guests, or extended family members.
Unlike many homes, each secondary bedroom includes its own private full bathroom, allowing every occupant to enjoy greater comfort and independence.
This arrangement makes the home especially attractive for multigenerational households or families who frequently host overnight guests.
Bathrooms
The home includes four full bathrooms, with each bedroom enjoying direct access to its own private bath.
This thoughtful design minimizes congestion during busy mornings while giving every family member and guest their own comfortable space.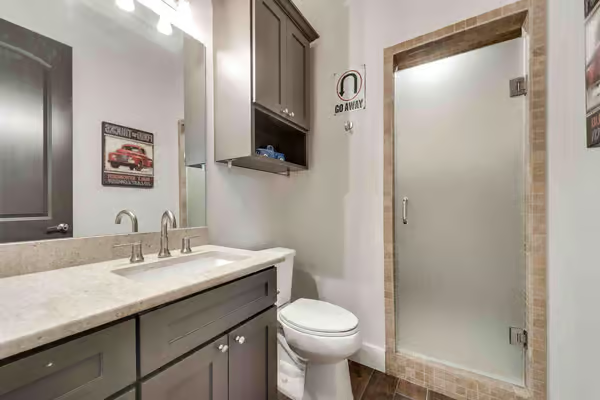
Media Room
Located near the front of the home, the dedicated media room creates the perfect environment for movie nights, sporting events, gaming, or immersive home theater experiences.
Its separation from the main gathering spaces allows entertainment without disturbing quieter areas of the home.
Game Room
The spacious game room provides another outstanding gathering space where family and friends can enjoy board games, billiards, card nights, or children’s activities.
French doors lead directly onto the covered rear patio, making it easy to combine indoor recreation with outdoor entertaining.
Mudroom / Laundry / Pantry / Storage
The main-level laundry room is conveniently positioned near the pantry and garage entrance, simplifying daily household routines.
A practical mudroom creates an organized transition between the garage and the home’s interior, helping contain shoes, coats, backpacks, and outdoor gear.
The spacious walk-in pantry offers abundant storage that keeps the kitchen efficient and clutter free.
Garage & Workshop
The attached angled garage provides approximately 1,095 square feet of enclosed parking for three vehicles.
Its generous size leaves ample room for bicycles, lawn equipment, tools, recreational gear, or a workshop area while still comfortably accommodating multiple vehicles. The unique angled configuration also enhances both functionality and curb appeal.
Outdoor Living
The expansive covered rear patio is designed for year-round enjoyment.
A beautiful outdoor fireplace creates a cozy focal point for relaxing evenings, while generous covered seating areas provide plenty of space for outdoor dining, entertaining, or simply enjoying the surrounding landscape.
Direct access from both the family room and game room allows the patio to function as a natural extension of the home’s interior living space.
Dimensions & Structural Details
- Total Heated Area: 3,065 sq. ft.
- Main Floor: 3,065 sq. ft.
- Bedrooms: 4
- Bathrooms: 4
- Stories: 1
- Overall Width: 95′
- Overall Depth: 79′
- Garage Area: 1,095 sq. ft.
- Garage Capacity: 3 Cars
- Main Ceiling Height: 10′
- Maximum Ridge Height: 29′
- Exterior Wall Framing: 2×6
- Foundation: Slab
- Architectural Style: Hill Country / Rustic / European
- Special Features: Angled Garage, Media Room, Game Room, Outdoor Fireplace, Split Bedrooms
Quick Specs Table
| Feature | Detail |
|---|---|
| Total Heated Area | 3,065 sq. ft. |
| Bedrooms | 4 |
| Bathrooms | 4 |
| Stories | 1 |
| Width | 95′ |
| Depth | 79′ |
| Garage | 3-Car Angled Garage (1,095 sq. ft.) |
| Style | Hill Country / Rustic |
Estimated U.S. Build Cost
Actual construction costs depend on location, labor rates, site preparation, building materials, and finish selections.
- Low Estimate: $595,000
- Mid-Range Estimate: $765,000
- High Estimate: $965,000+
Why This Home Works So Well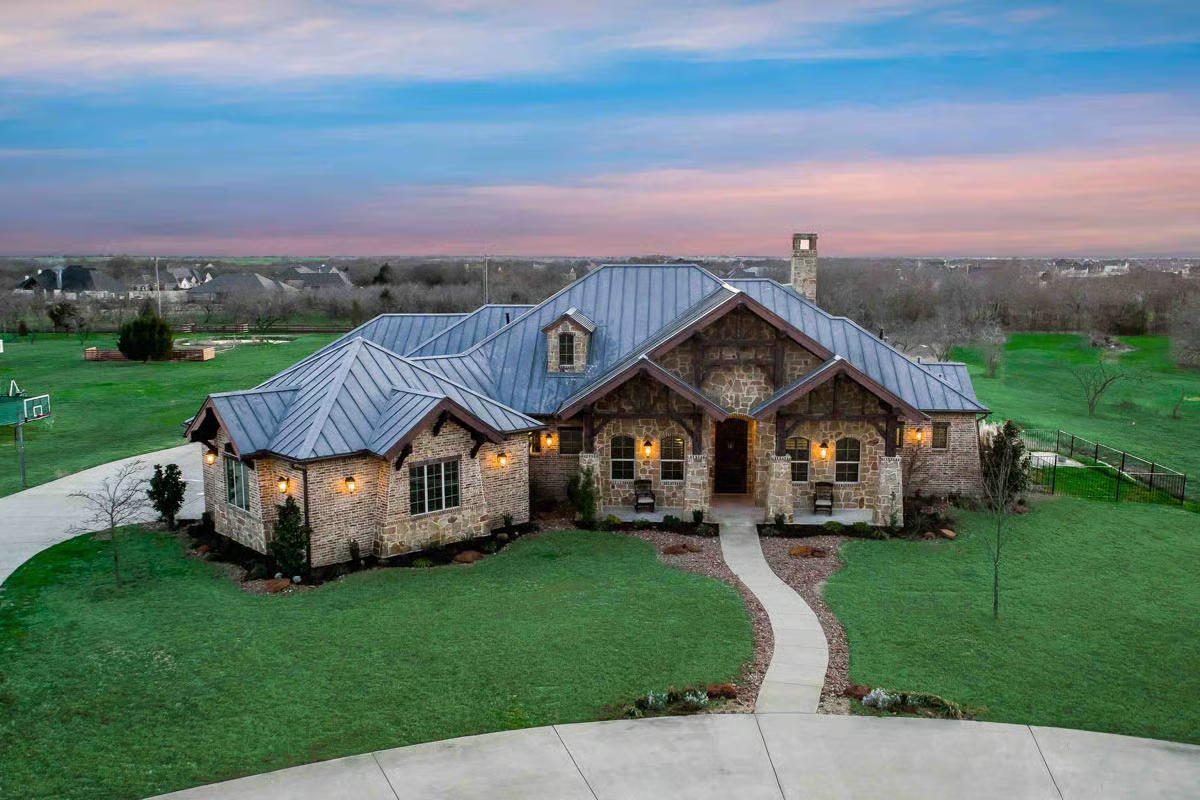
This Hill Country home succeeds because it delivers luxury without sacrificing practicality. Every bedroom enjoys its own private bathroom, the owner’s suite offers an exceptional level of comfort, and the split-bedroom arrangement provides privacy for every member of the household.
The dual-island kitchen, spacious family room, dedicated media room, and oversized game room ensure there’s always a place to gather, entertain, or simply relax. The covered patio with its outdoor fireplace naturally extends the living space beyond the interior walls, making outdoor entertaining effortless throughout the year.
Combined with timeless rustic architecture, an impressive angled garage, exceptional storage, and a thoughtfully organized one-story layout, this home offers an outstanding blend of beauty, comfort, and long-term livability for families seeking a true forever home.

