

This beautifully designed Modern Cottage offers approximately 3,248 square feet of heated living space, blending timeless cottage charm with modern farmhouse influences and luxurious everyday comfort. From its striking exterior featuring board-and-batten siding and thin stone accents to its bright open floor plan, this home has been carefully crafted for families who appreciate both elegant design and practical living.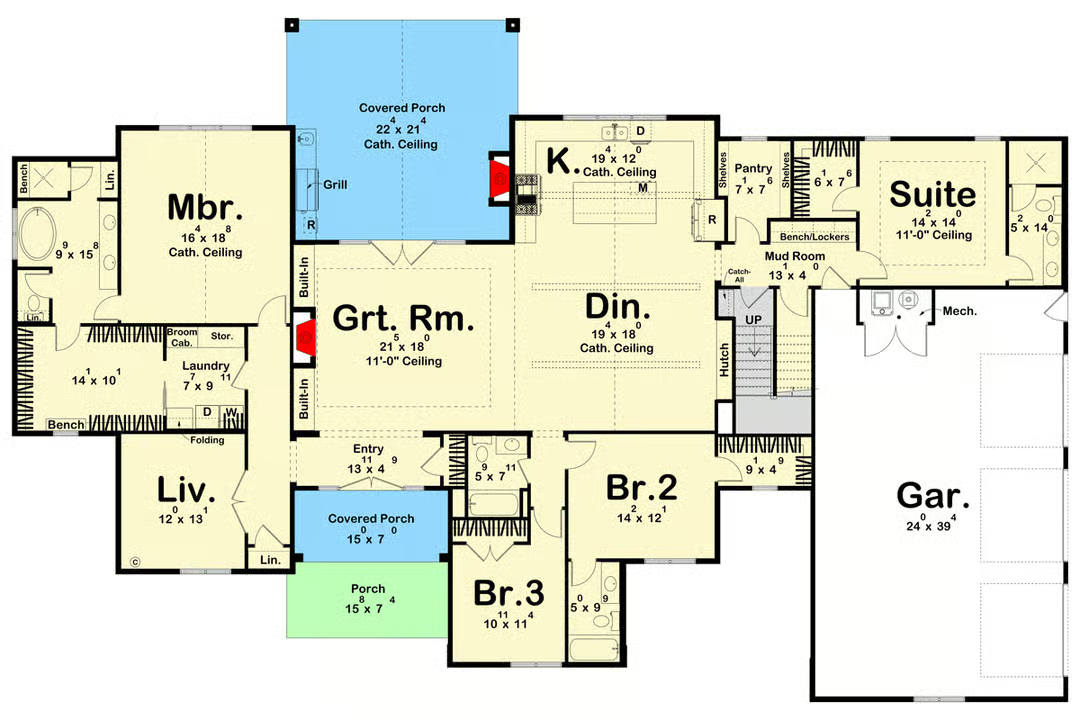
The spacious single-level layout includes four bedrooms, four full bathrooms, multiple gathering areas, a private guest suite, a dedicated home office, and an unfinished bonus room ready for future expansion. Whether you’re entertaining large groups or enjoying quiet evenings with family, this home provides flexibility, comfort, and lasting style.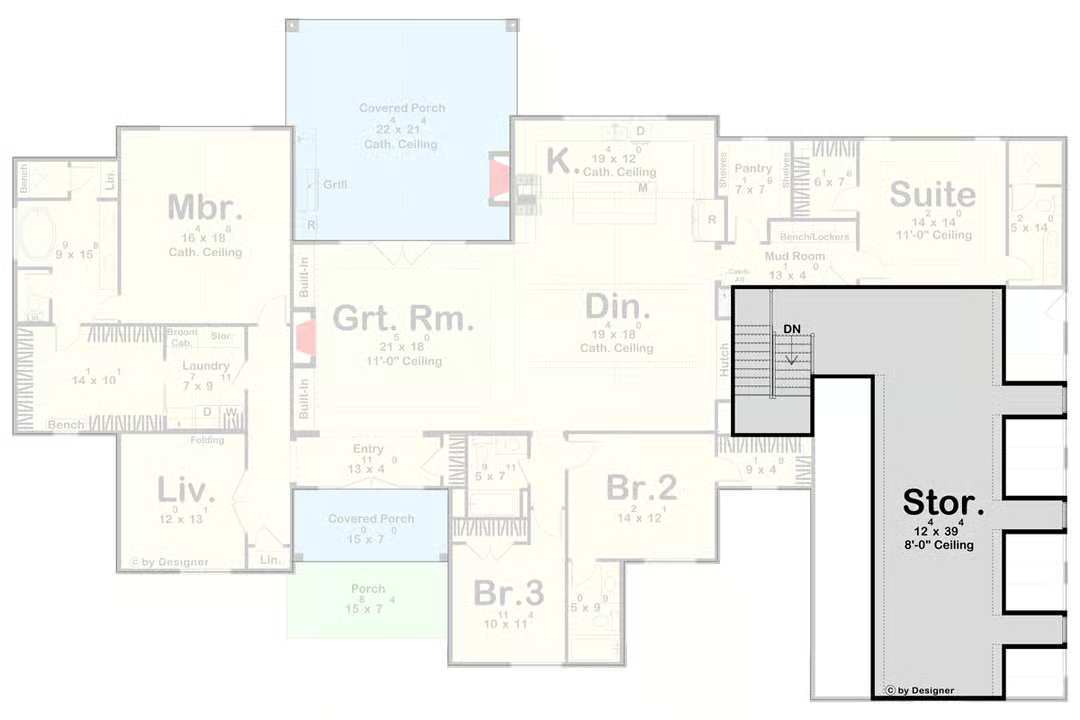
The property includes:
- 3,248 square feet of heated living space
- 4 spacious bedrooms
- 4 full bathrooms
- Open-concept great room
- Separate living room
- Vaulted kitchen and dining room
- Large U-shaped gourmet kitchen
- Oversized center island
- Walk-in pantry
- Private guest suite with walk-in closet
- Dedicated home office
- Main-level laundry room
- Mudroom
- Outdoor kitchen
- Outdoor fireplace
- Covered front porch
- Covered rear porch
- Optional unfinished bonus room
- Attached side-entry 3-car garage
Exterior & Curb Appeal
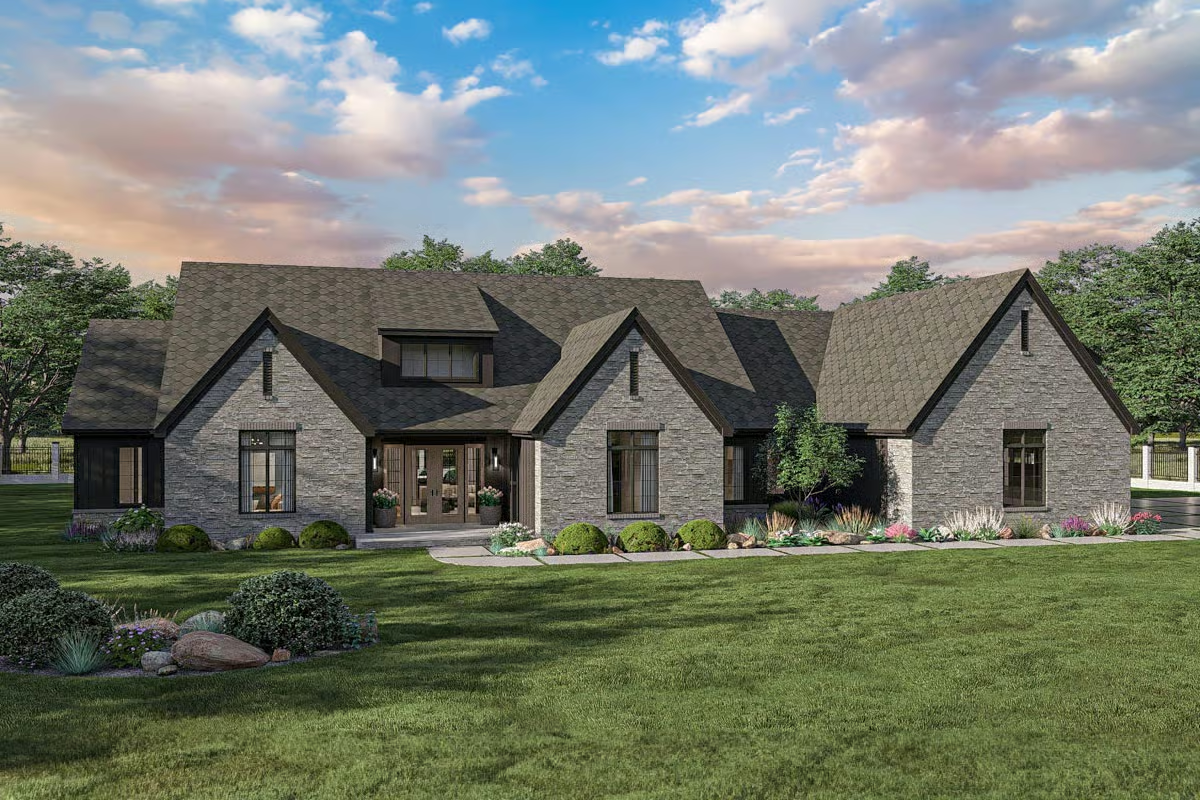
This home immediately captures attention with its bold dark exterior, steep roof pitches, elegant stone accents, and classic board-and-batten siding. The combination creates a sophisticated appearance while maintaining the welcoming warmth that defines modern cottage architecture.
A covered front porch provides an inviting entrance, while the side-entry garage keeps the front elevation clean and balanced. The architectural detailing gives the home timeless appeal that will remain attractive for decades.
Open Living Areas
Inside, an expansive great room serves as the heart of the home. Large windows allow natural light to pour into the space while a beautiful fireplace creates a comfortable gathering place for family and guests.
Adjacent to the great room is a separate living room, providing an additional sitting area that works perfectly for quiet conversations, reading, or entertaining smaller groups. This second living space offers flexibility rarely found in homes of this size.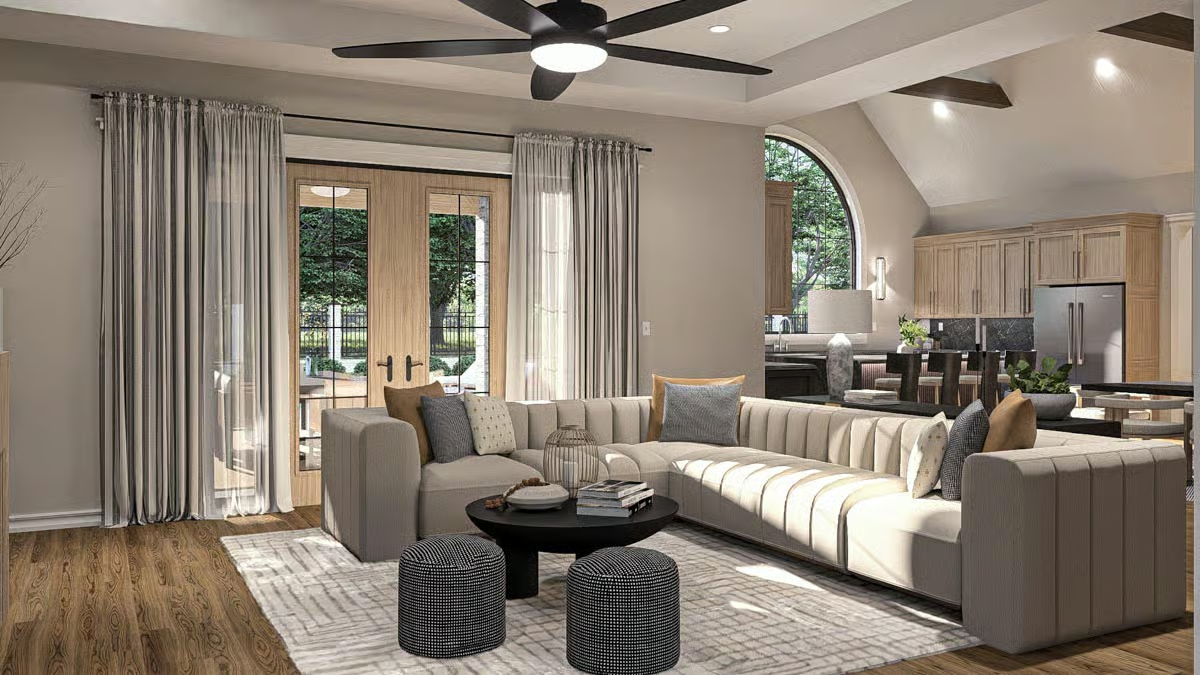
The open floor plan ensures every major living area feels connected while still maintaining clearly defined functional spaces.
Kitchen
The gourmet U-shaped kitchen has been designed for homeowners who enjoy cooking as much as entertaining. An oversized center island provides abundant workspace while offering comfortable seating for casual meals and conversations.
Generous cabinetry surrounds the workspace, while a spacious walk-in pantry keeps groceries, cookware, and countertop appliances neatly organized.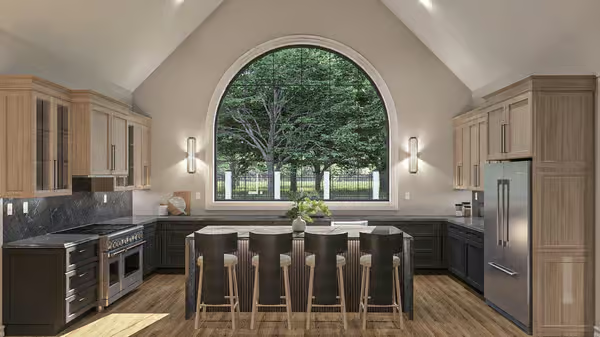
One of the home’s standout architectural features is the soaring cathedral ceiling shared by both the kitchen and dining room, creating an incredible sense of openness and natural light throughout the heart of the home.
Dining Area
The dining room flows directly beside the kitchen beneath the same dramatic vaulted ceiling, making it an elegant space for everything from everyday family dinners to large holiday celebrations.
Its open relationship with the great room creates excellent sightlines while preserving a welcoming atmosphere for entertaining.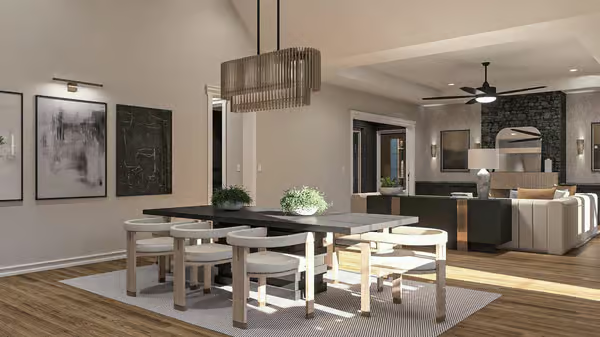
Owner’s Suite
The owner’s suite occupies its own private wing, offering homeowners a peaceful retreat away from the remaining bedrooms.
The spacious bedroom comfortably accommodates large furnishings while maintaining an airy atmosphere. The luxurious ensuite bathroom features dual vanities, a freestanding soaking tub, a large walk-in shower, a private water closet, and an oversized walk-in closet that simplifies daily organization.
This thoughtfully planned suite balances luxury with everyday practicality, creating a relaxing sanctuary at the end of each day.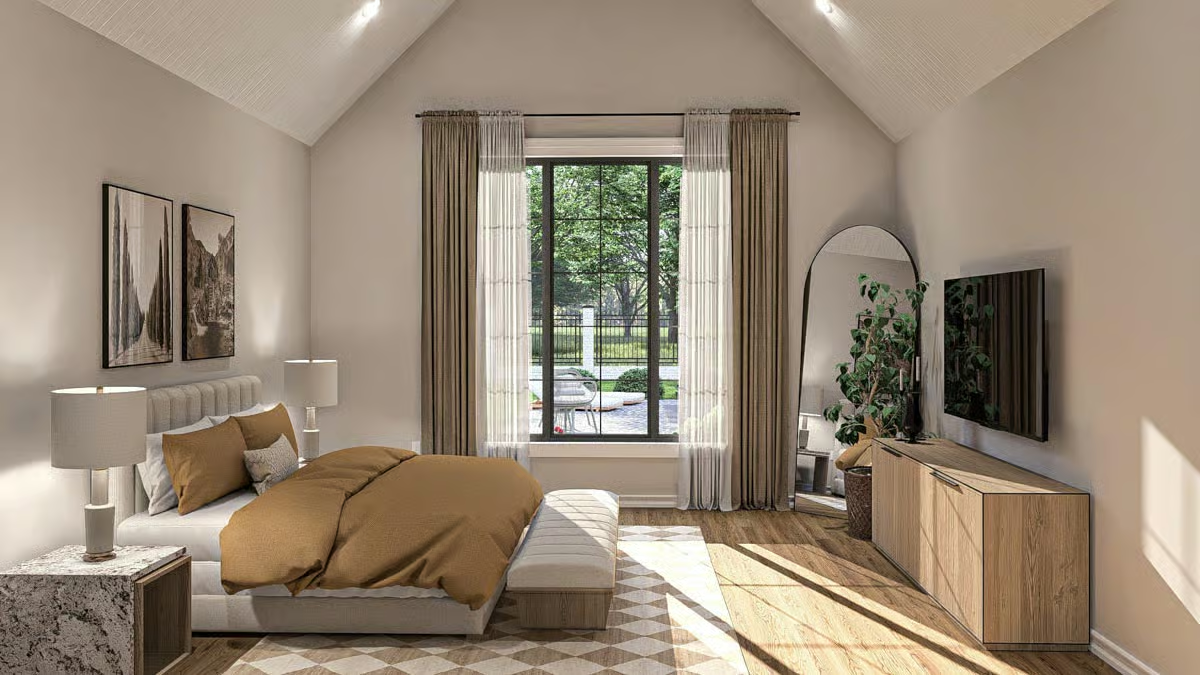
Secondary Bedrooms
Three additional bedrooms provide exceptional flexibility for children, extended family, or overnight guests.
A standout feature is the luxurious guest suite, complete with its own private bathroom and generous walk-in closet. This arrangement creates an ideal retreat for visiting family members or multigenerational living while maintaining privacy for everyone.
The remaining bedrooms are positioned for convenience while preserving privacy from the owner’s suite.
Bathrooms
The home includes four full bathrooms, allowing every bedroom area to enjoy convenient access while minimizing congestion during busy mornings.
The owner’s ensuite serves as a spa-inspired retreat, while the guest suite and secondary bathrooms ensure comfort for family members and visitors alike.
Office / Study
A dedicated home office provides a quiet workspace for remote professionals, students, or anyone needing a productive environment away from the home’s primary gathering spaces.
This versatile room can also become a library, hobby room, music room, or craft studio as family needs evolve.
Bonus Room / Loft / Media Room / Game Room
Above the main level, an unfinished 651-square-foot bonus room offers tremendous future expansion opportunities. Homeowners can finish this flexible space as a media room, game room, guest suite, fitness room, playroom, or additional bedroom whenever extra living space becomes desirable.
Mudroom / Laundry / Pantry / Storage
A practical mudroom creates an organized transition between the garage and interior living spaces, helping contain shoes, coats, backpacks, and outdoor equipment.
The spacious main-level laundry room simplifies household chores, while the walk-in pantry and multiple storage closets throughout the home help maintain an organized and clutter-free environment.
Garage & Workshop
The attached side-entry garage provides approximately 946 square feet of enclosed parking for three vehicles. Beyond vehicle storage, the generous garage also accommodates tools, lawn equipment, bicycles, and workshop projects without sacrificing everyday convenience.
Outdoor Living
Outdoor living is one of this home’s greatest strengths. The welcoming front porch introduces visitors to the home, while the spacious rear covered porch becomes a true extension of the interior living space.
Complete with a built-in outdoor kitchen and outdoor fireplace, this remarkable entertaining area is perfect for family cookouts, game-day gatherings, holiday celebrations, or relaxing evenings under the stars.
Dimensions & Structural Details
- Total Heated Area: 3,248 sq. ft.
- Main Floor: 3,248 sq. ft.
- Bonus Room: 651 sq. ft. (Optional)
- Combined Porch Area: 566 sq. ft.
- Garage Area: 946 sq. ft.
- Bedrooms: 4
- Bathrooms: 4
- Stories: 1 with Optional Bonus Room
- Overall Width: 101′ 8″
- Overall Depth: 65′ 8″
- Garage Capacity: 3 Cars
- Main Ceiling Height: 10′
- Bonus Ceiling Height: 8′
- Overall Height: 27′ 8″
- Primary Roof Pitch: 10:12
- Secondary Roof Pitches: 14:12 and 7:12
- Foundation: Slab
- Exterior Wall Framing: 2×4 (Optional 2×6)
- Style: Modern Cottage
Quick Specs Table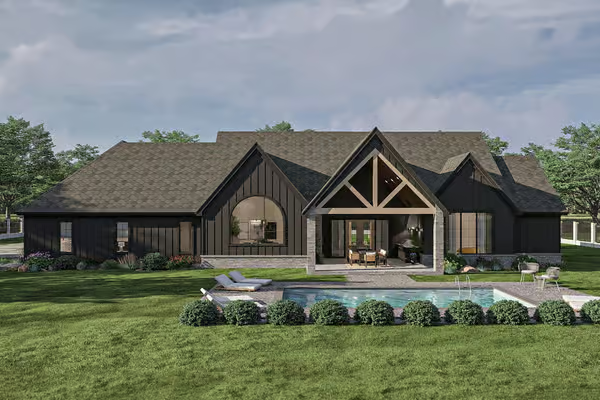
| Feature | Detail |
|---|---|
| Total Heated Area | 3,248 sq. ft. |
| Bedrooms | 4 |
| Bathrooms | 4 |
| Stories | 1 with Optional Bonus Room |
| Width | 101′ 8″ |
| Depth | 65′ 8″ |
| Garage | 3-Car Side Entry (946 sq. ft.) |
| Style | Modern Cottage |
Estimated U.S. Build Cost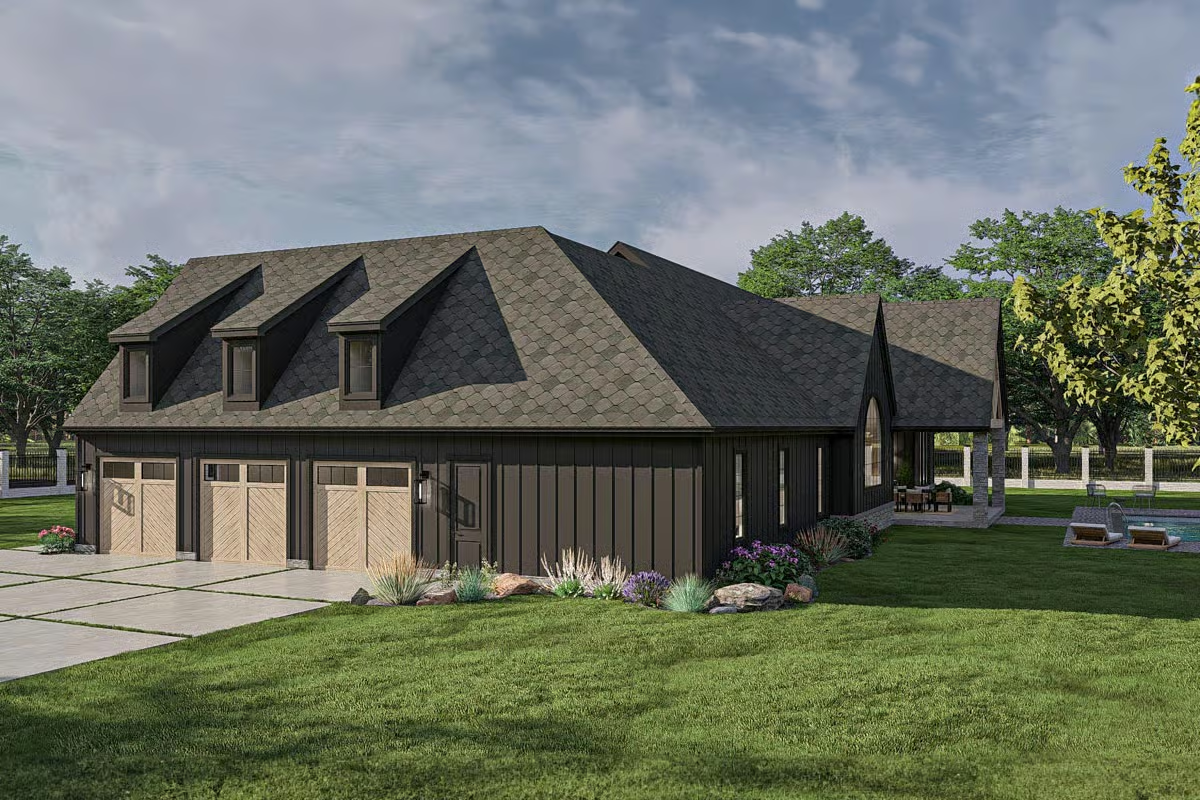
Construction costs vary depending on location, labor availability, site preparation, material selections, and finish quality.
- Low Estimate: $620,000
- Mid-Range Estimate: $790,000
- High Estimate: $995,000+
Why This Home Works So Well
This Modern Cottage succeeds because it combines luxurious living spaces with exceptional everyday practicality. The vaulted kitchen and dining room create a dramatic centerpiece, while the separate living room gives homeowners valuable flexibility for entertaining or quiet relaxation. The private guest suite, split-bedroom arrangement, and dedicated office make the layout adaptable for a wide variety of lifestyles.
Practical features such as the oversized pantry, mudroom, spacious laundry room, and three-car garage simplify daily routines, while the unfinished bonus room allows the home to grow alongside changing family needs.
Perhaps the greatest highlight is the seamless connection between indoor and outdoor living. The covered rear porch, outdoor kitchen, and fireplace create an impressive entertainment space that feels like a natural extension of the home’s interior. Combined with timeless architecture and thoughtful planning, this Modern Cottage delivers outstanding comfort, flexibility, and long-term value for today’s families.

