

This beautifully designed Modern Farmhouse offers approximately 3,077 square feet of heated living space, bringing together timeless farmhouse styling, spacious one-level living, and exceptional flexibility for modern families. With its perfectly balanced front elevation, split-bedroom layout, dedicated office, and multiple outdoor gathering spaces, this home is equally suited for everyday comfort and entertaining.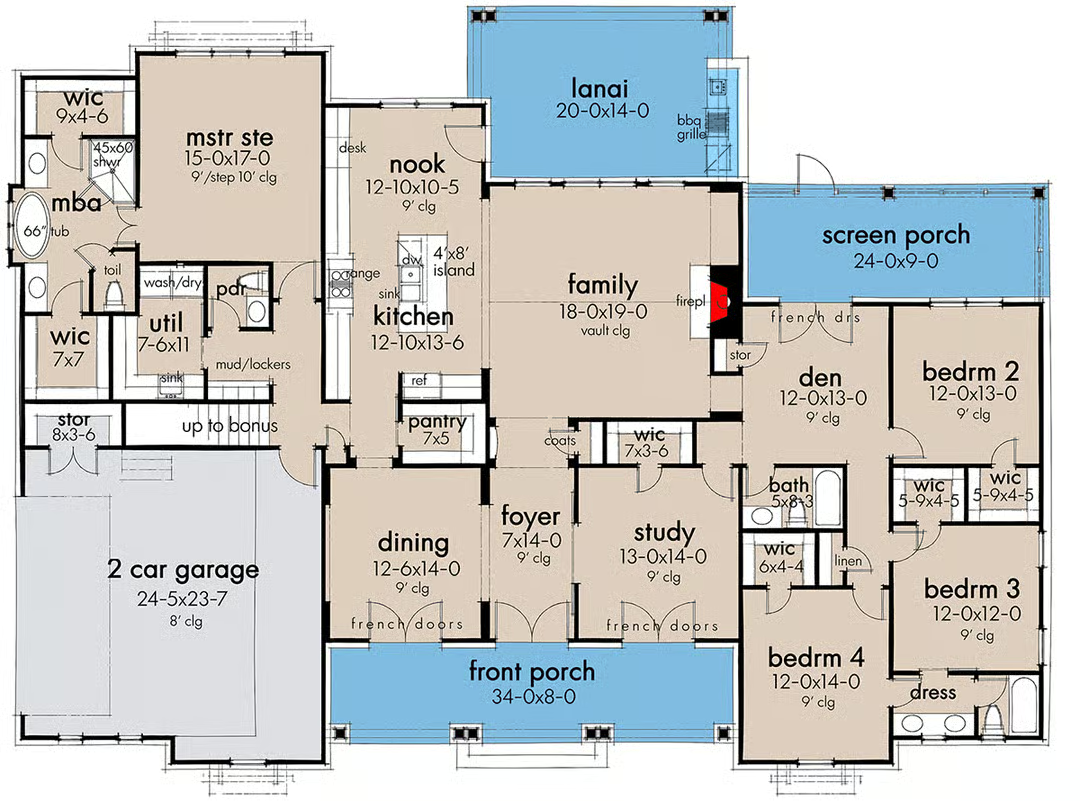
One of the home’s standout features is its three separate outdoor living areas, including a welcoming front porch, a screened porch, and a covered lanai complete with an outdoor kitchen. Combined with an optional bonus room above the garage, this floor plan provides outstanding versatility while maintaining an elegant and practical layout. 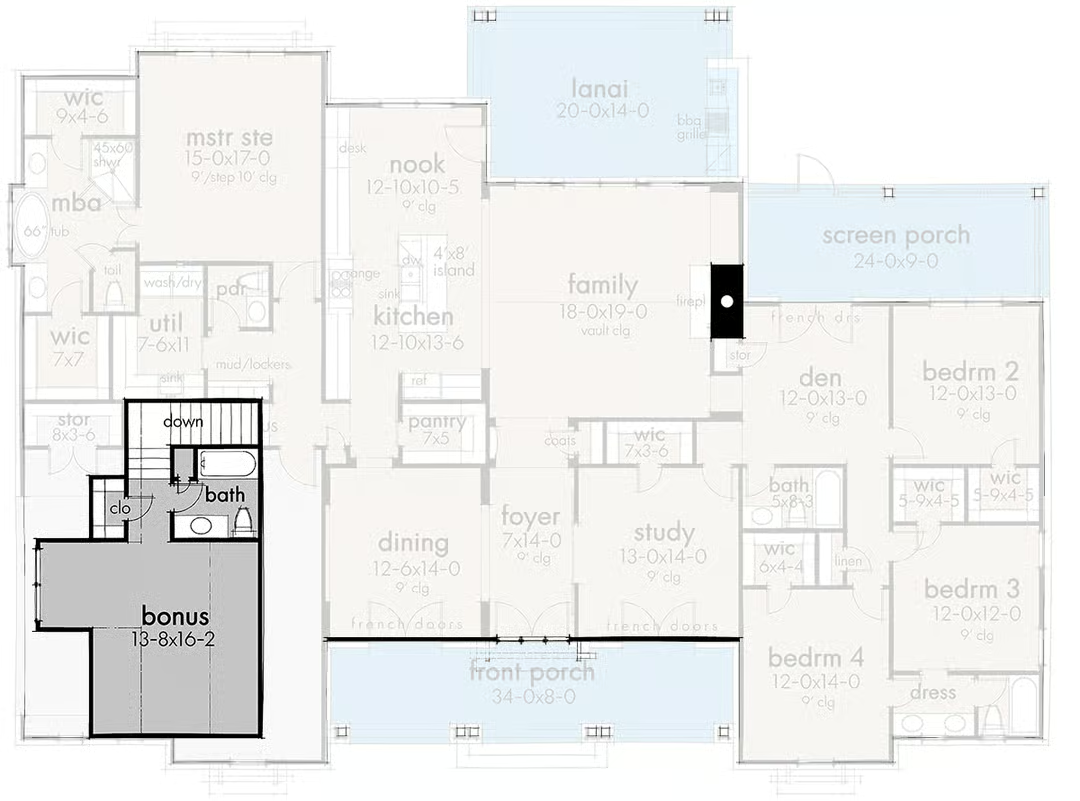
The property includes:
- 3,077 square feet of heated living space
- 4-5 bedrooms
- 3-4 full bathrooms
- 1 powder room
- Dedicated home office
- Open-concept vaulted great room
- Separate den
- Formal dining room
- Breakfast nook
- Chef-inspired kitchen with oversized island
- Large walk-in pantry
- Split-bedroom floor plan
- Jack-and-Jill bathroom
- Main-level owner’s suite
- Main-level laundry room
- Mudroom
- Optional bonus room with full bath
- Front porch
- Screened porch
- Covered lanai with outdoor kitchen
- Attached side-entry 2-car garage
Exterior & Curb Appeal
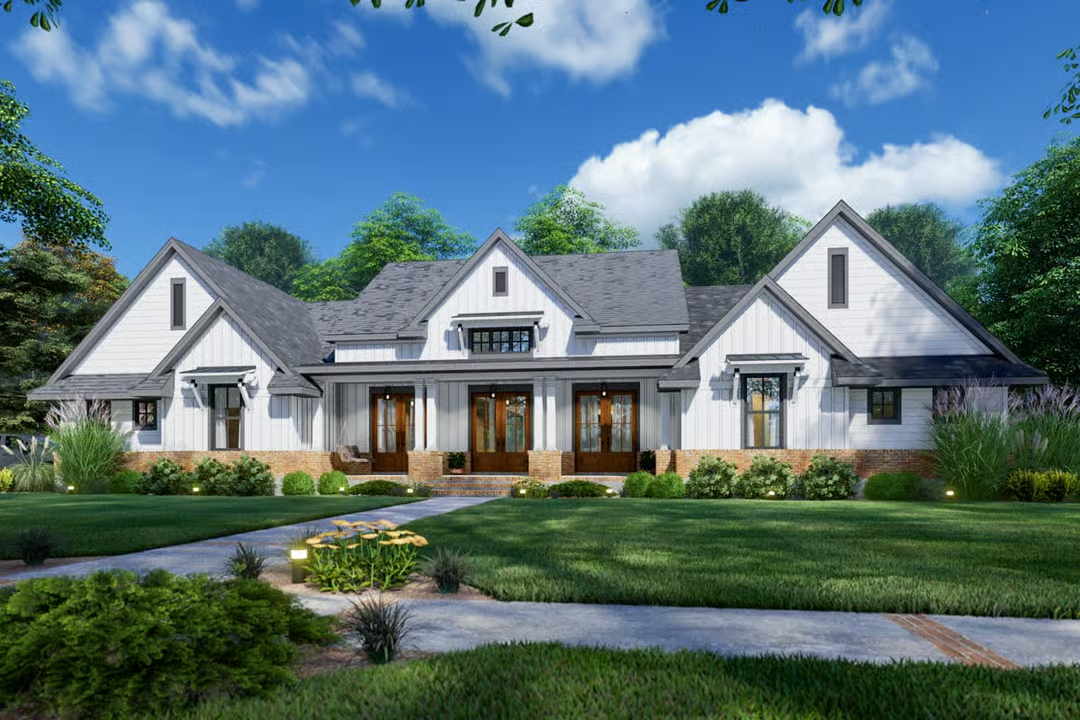
This Modern Farmhouse immediately captures attention with its symmetrical front elevation, welcoming covered porch, decorative gables, and timeless board-and-batten detailing. The balanced design creates outstanding curb appeal while maintaining a warm and inviting appearance.
A side-entry garage keeps the front façade uncluttered, allowing the home’s architectural details and welcoming entrance to remain the visual focal points.
The combination of classic farmhouse charm and clean modern lines ensures lasting appeal across a variety of neighborhoods and country settings.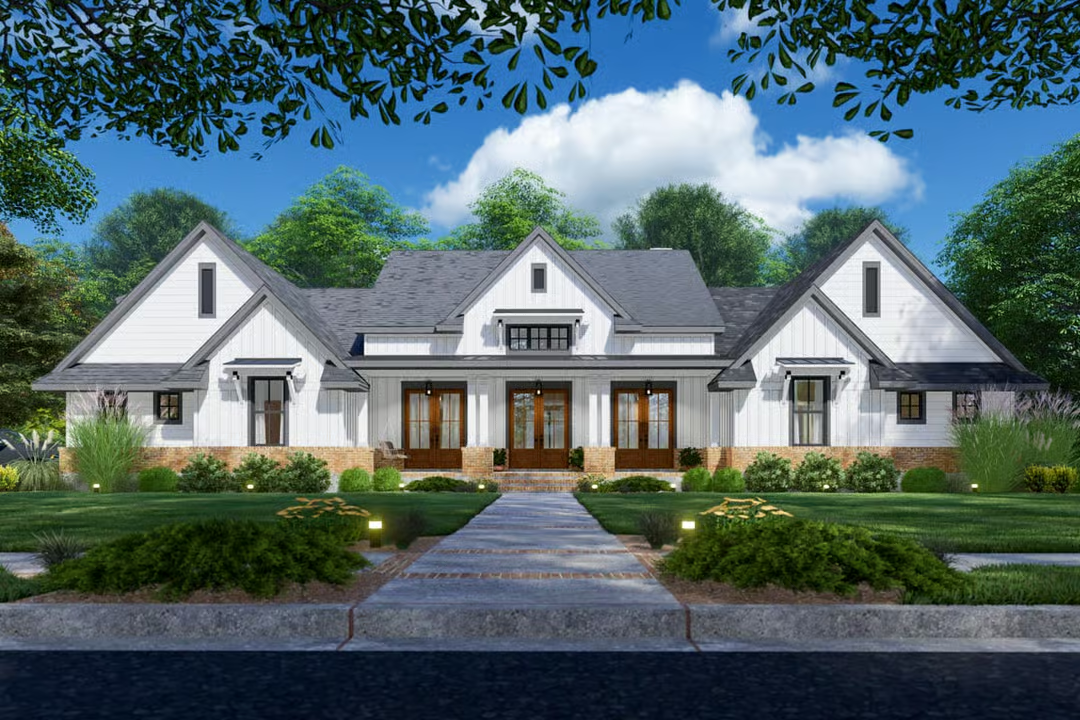
Open Living Areas
The foyer leads directly toward an impressive vaulted family room where a fireplace anchors the space and expansive rear windows fill the home with natural light.
The great room flows effortlessly into the kitchen and breakfast area, creating a spacious gathering place that encourages conversation, entertaining, and comfortable family living.
A separate den provides a second living area, offering a quieter retreat for reading, relaxing, or watching television. French doors from the den open directly onto the screened porch, creating another enjoyable place to unwind.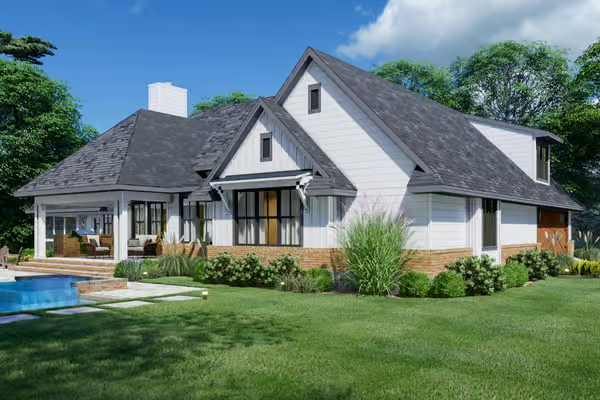
Kitchen
The gourmet kitchen has been thoughtfully designed around a generous 4-foot by 8-foot center island, providing abundant workspace along with casual seating for family and guests.
Dual sinks, generous cabinetry, and efficient workflow make meal preparation both practical and enjoyable, while the nearby walk-in pantry keeps groceries, cookware, and countertop appliances neatly organized.
Conveniently located beside the garage entry, the pantry makes unloading groceries fast and efficient.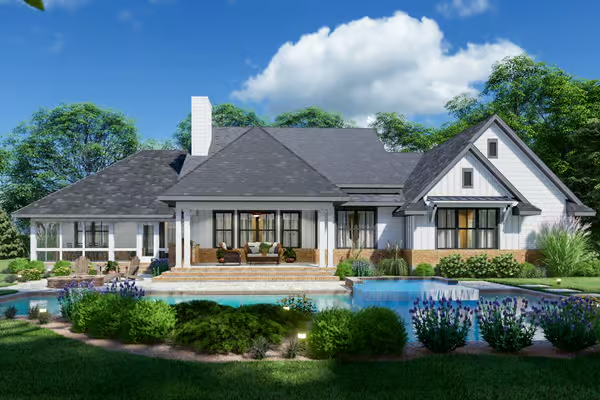
Dining Area
A formal dining room near the front of the home provides an elegant setting for holiday gatherings and dinner parties.
For everyday meals, the bright breakfast nook sits beside the kitchen and opens directly onto the covered lanai, creating a seamless connection between indoor dining and outdoor entertaining.
Owner’s Suite
The owner’s suite occupies its own private wing, providing homeowners with a peaceful retreat separated from the secondary bedrooms.
The spacious bedroom comfortably accommodates luxurious furnishings while maintaining a relaxing atmosphere. The spa-inspired ensuite bathroom includes dual vanities, a soaking tub, a separate walk-in shower, a private water closet, and a generous walk-in closet designed for outstanding organization.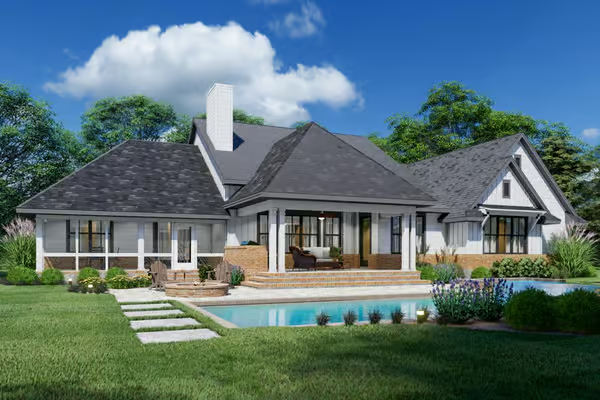
Secondary Bedrooms
Three secondary bedrooms occupy the opposite side of the home, creating privacy for both homeowners and children or guests.
Two bedrooms share a convenient Jack-and-Jill bathroom, while the additional bedroom enjoys easy access to another nearby full bath.
If additional living space is desired, the optional upstairs bonus room with its own full bathroom can easily become a fifth bedroom or guest suite.
Bathrooms
The home includes three to four full bathrooms depending on whether the bonus room is finished, along with a centrally located powder room for guests.
This flexible arrangement comfortably supports both everyday family living and larger gatherings.
Office / Study
A dedicated study near the front entrance provides a quiet environment for remote work, studying, reading, or managing household responsibilities.
French doors create privacy while maintaining an elegant appearance that complements the rest of the home’s interior.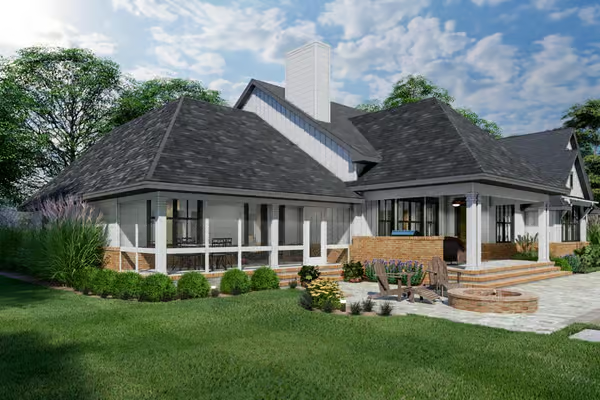
Bonus Room / Loft / Media Room / Game Room
The unfinished 360-square-foot bonus room above the garage offers exceptional flexibility for future expansion.
Because it already includes space for a full bathroom, homeowners can easily transform this area into a fifth bedroom, guest suite, game room, media room, home gym, hobby studio, or children’s playroom whenever additional living space becomes necessary.
Mudroom / Laundry / Pantry / Storage
A practical mudroom creates an organized transition between the garage and the home’s interior, providing space for coats, shoes, backpacks, and everyday essentials.
The spacious laundry room is conveniently positioned on the main level, while the oversized walk-in pantry helps maintain a clean and organized kitchen throughout the year.
Garage & Workshop
The attached side-entry garage provides approximately 649 square feet of enclosed parking for two vehicles while leaving additional room for tools, bicycles, lawn equipment, and seasonal storage.
Homeowners also have the option of selecting an alternate three-car garage configuration if additional parking or workshop space is desired.
Outdoor Living
Outdoor living is one of this home’s defining strengths. Rather than relying on a single porch, the design includes three unique outdoor spaces that offer different experiences throughout the day.
The welcoming front porch creates an inviting entrance, the screened porch provides a comfortable bug-free retreat, and the spacious covered lanai serves as the primary entertainment area.
Complete with an outdoor kitchen, the lanai becomes the perfect destination for weekend cookouts, family celebrations, outdoor dining, and relaxing evenings with friends.
Dimensions & Structural Details
- Total Heated Area: 3,077 sq. ft.
- Main Floor: 3,077 sq. ft.
- Optional Bonus Room: 360 sq. ft.
- Bedrooms: 4-5
- Bathrooms: 3-4 Full, 1 Half
- Stories: 1 with Optional Bonus Room
- Overall Width: 85′
- Overall Depth: 62′
- Garage Area: 649 sq. ft.
- Garage Capacity: 2 Cars (Optional 3-Car Layout Available)
- Front Porch: 266 sq. ft.
- Screened Porch: 231 sq. ft.
- Covered Lanai: 285 sq. ft.
- Main Ceiling Height: 9′
- Bonus Ceiling Height: 9′
- Primary Roof Pitch: 8:12
- Secondary Roof Pitch: 12:12
- Foundation Options: Slab, Crawlspace, Basement, or Walkout Basement
- Exterior Wall Framing: 2×4 (Optional 2×6)
- Style: Modern Farmhouse
Quick Specs Table
| Feature | Detail |
|---|---|
| Total Heated Area | 3,077 sq. ft. |
| Bedrooms | 4-5 |
| Bathrooms | 3-4 Full, 1 Half |
| Stories | 1 with Optional Bonus Room |
| Width | 85′ |
| Depth | 62′ |
| Garage | 2-Car Side Entry (Optional 3-Car) |
| Style | Modern Farmhouse |
Estimated U.S. Build Cost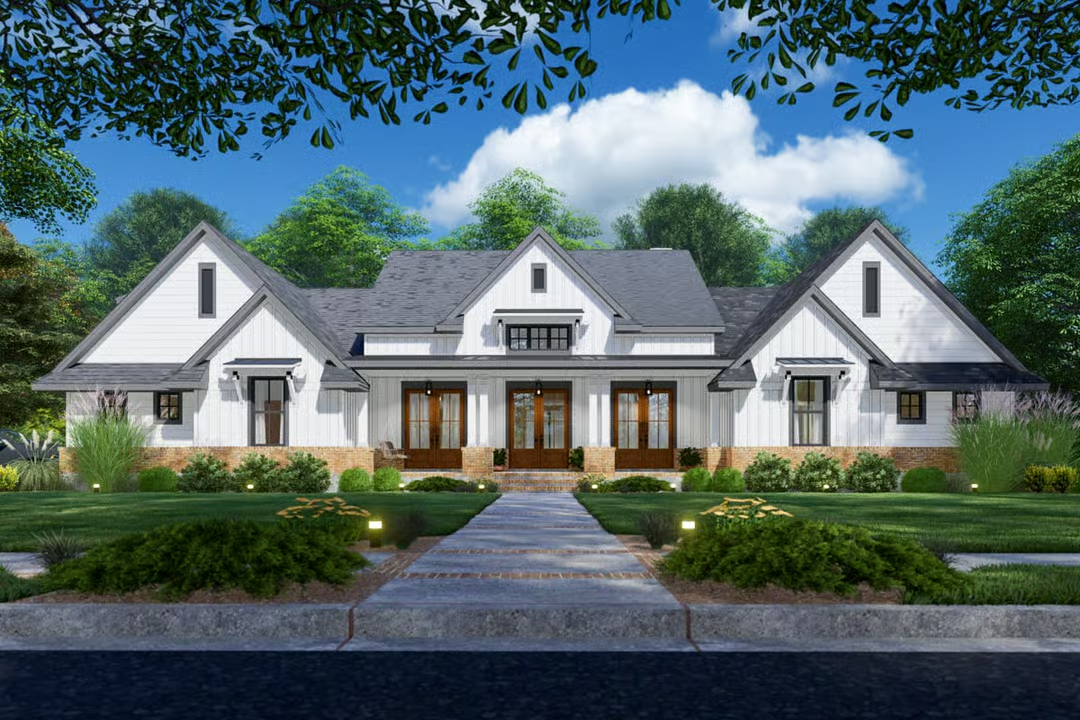
Actual construction costs vary depending on region, labor rates, site preparation, material selections, and finish quality.
- Low Estimate: $575,000
- Mid-Range Estimate: $735,000
- High Estimate: $925,000+
Why This Home Works So Well
This Modern Farmhouse stands out because it combines elegant architecture with an exceptionally functional floor plan. The split-bedroom arrangement creates excellent privacy, while the vaulted great room and open kitchen encourage family interaction and effortless entertaining. The dedicated office, formal dining room, and optional bonus room provide valuable flexibility that allows the home to adapt as family needs change.
The true highlight, however, is the trio of outdoor living spaces. Homeowners can welcome guests on the front porch, relax in the screened porch, or entertain on the covered lanai with its built-in outdoor kitchen. These thoughtfully designed areas significantly expand the home’s usable living space while creating inviting places to enjoy every season.
With timeless farmhouse styling, outstanding indoor-outdoor living, flexible expansion potential, and a practical single-level layout, this home delivers a remarkable combination of comfort, beauty, and long-term functionality for modern families.

